Free models · Game-ready GLB
Modular
Every modern model below is a self-contained .glb under 25 MB that drops into three.js, Blender, Godot, Unity and Unreal, free to use and modify in commercial projects without attribution.
Load one straight from its CDN URL with a plain GLTFLoader, or take a whole themed set from the packs.
2,263 free GLB models
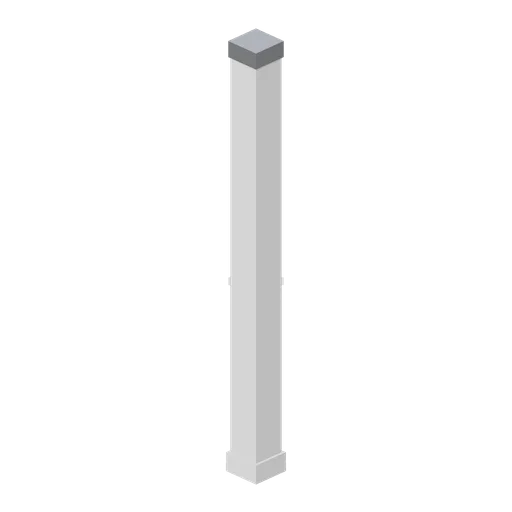
Grow room corner post (Vertical Farm and Hydroponics Tower)
The corner post that closes two wall runs at a right angle: a 3.2 m column the depth of the panel system with coved returns both ways and a capping cap, ported on the two faces a panel meets.
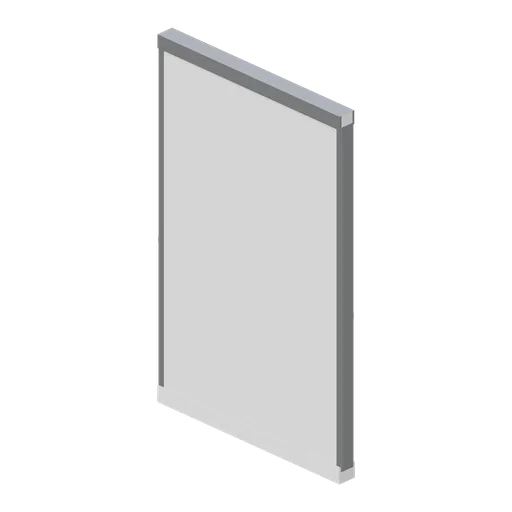
Grow room wall panel, 2 m (Vertical Farm and Hydroponics Tower)
A 2 m hygienic wall panel 3.2 m tall: an insulated white cassette with its jointing trim, a coved skirting at the foot and a capping rail at the head, ported at both ends so a wall run repeats.
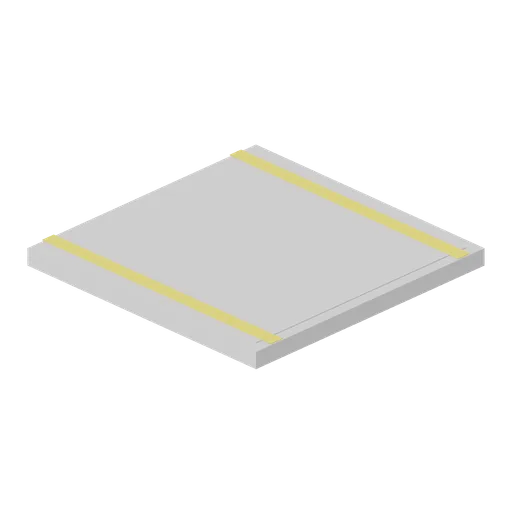
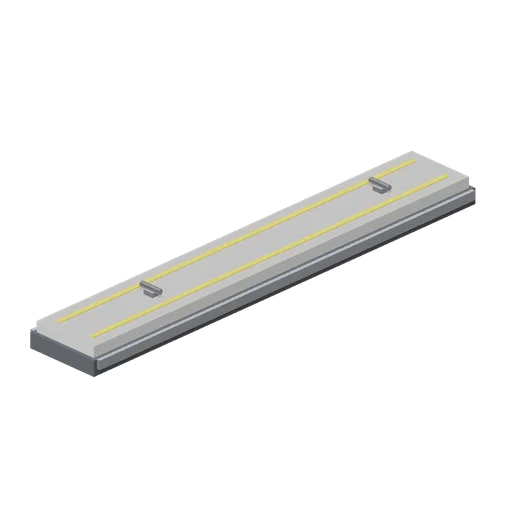
Grow room floor tile, walkway marked (Vertical Farm and Hydroponics Tower)
The same 2 m floor tile with a yellow walkway edge painted down one side, which is how the safe route past the rack aisles and the rail is set out.

Grow room floor tile, 2 m (Vertical Farm and Hydroponics Tower)
A 2 m resin floor tile for a controlled environment room: a 120 mm slab section with a coved edge detail and a lightly dished surface, ported on all four edges so a floor of any size tiles from it.
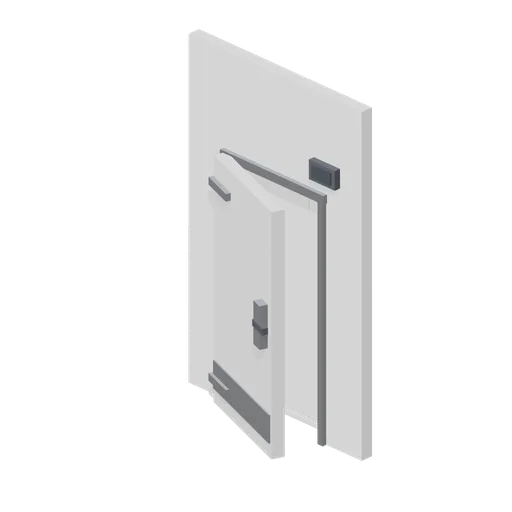 Animated
Cold store door (Vertical Farm and Hydroponics Tower)
A 2 m wall module with the cold store door in it: a thick insulated leaf on strap hinges with a safety release handle, a blank temperature display over the head, a strip curtain header and a kick plate.
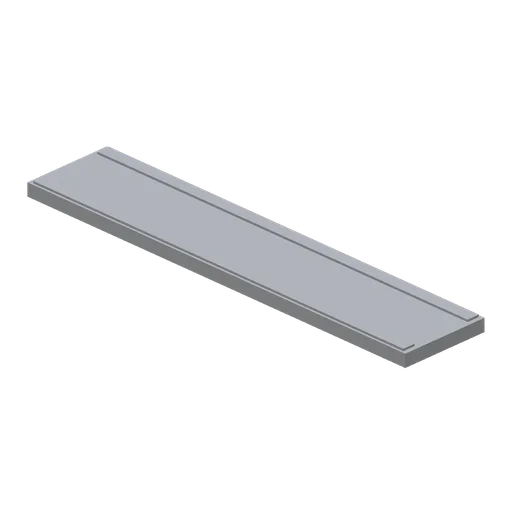
Floor drain run, 2 m (Vertical Farm and Hydroponics Tower)
A 2 m stainless channel drain for the wash area: a slot channel in a shallow surround with a lift out slotted grating, an end sump with its basket and a ported end so the run repeats.
 Animated
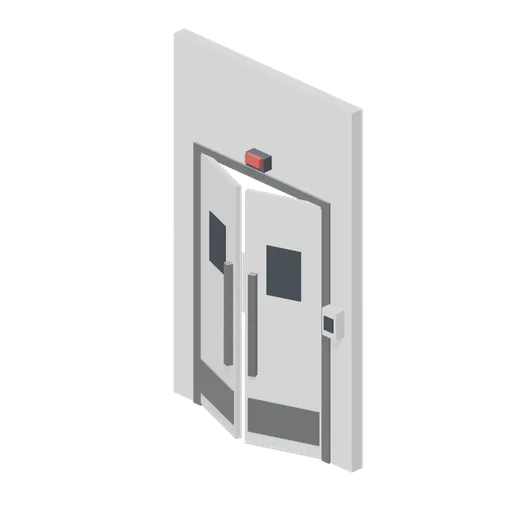
Airlock door pair (Vertical Farm and Hydroponics Tower)
A 2 m wall module holding the airlock: twin swing leaves in a stainless frame with round vision panels, kick plates, a blank interlock box beside them and a warning lamp over the head. Both leaves swing.
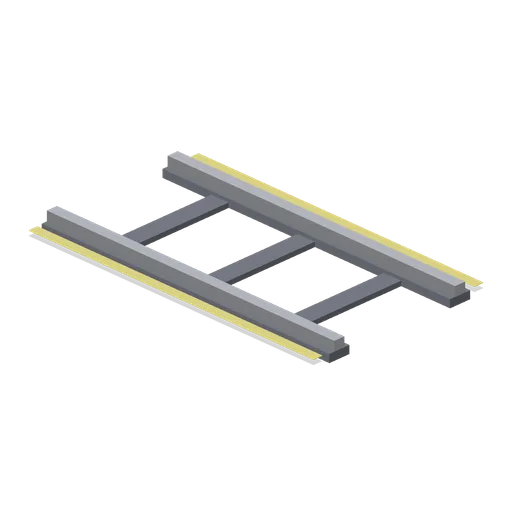
Shuttle rail run, 2 m (Vertical Farm and Hydroponics Tower)
A 2 m section of the aisle rail the rack shuttle runs on: two capped rails on sleepers set in the slab, a yellow keep clear stripe either side and a ported end so the run repeats down an aisle.
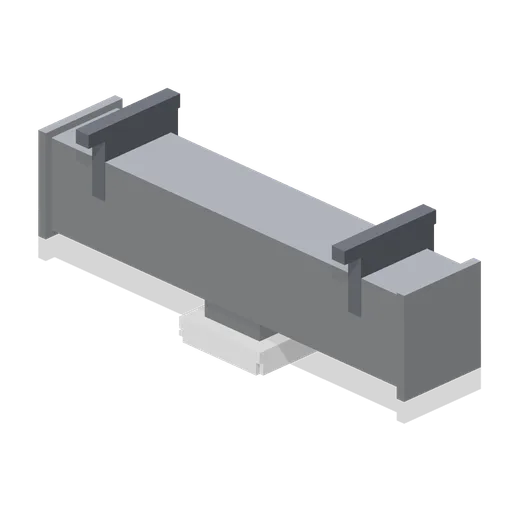
Supply duct run, 2 m (Vertical Farm and Hydroponics Tower)
A 2 m ported supply duct on wall brackets at 2.6 m: a rectangular galvanised section with its flanged joints, a takeoff spigot and a four way diffuser hanging under it.
 Animated
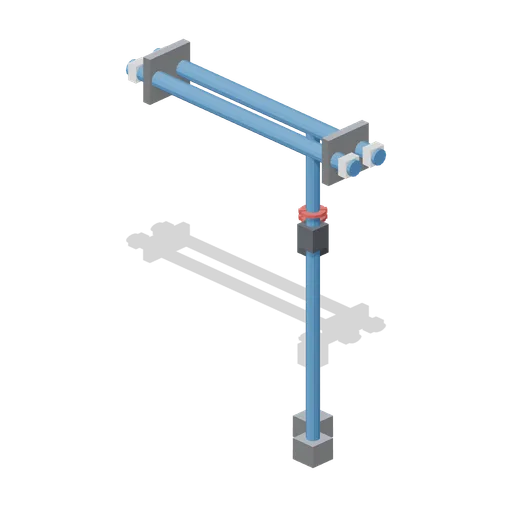
Service pipework run, 2 m (Vertical Farm and Hydroponics Tower)
A 2 m ported service run: flow and return nutrient mains on wall brackets at 2.2 m, two drop legs to floor plates with a handwheel valve on each and a blank labelled band at every pipe end. The handwheels turn.
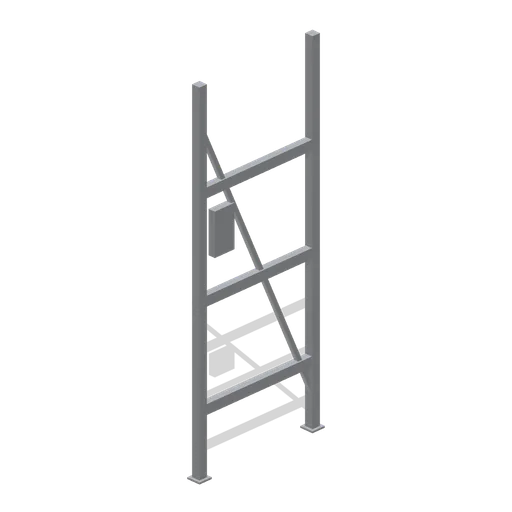
Grow rack end frame (Vertical Farm and Hydroponics Tower)
The closing end frame for a rack row: two uprights, three tier rails, a diagonal brace and a blank row plate, 1 m deep and 2.55 m tall, ported on one face so it caps a run of bays.
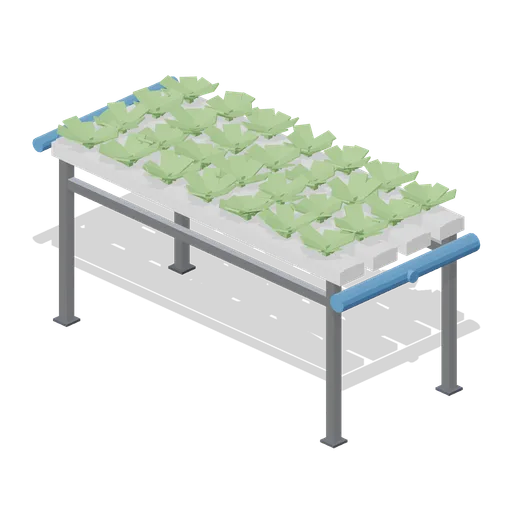
Nutrient film channel run, 2 m (Vertical Farm and Hydroponics Tower)
A 2 m nutrient film bench: four white NFT channels falling gently to a return manifold on a stainless stand at 0.85 m, planted with lettuce on a 250 mm pitch, with the feed pipe and drain elbow modelled at both ends.
 Animated
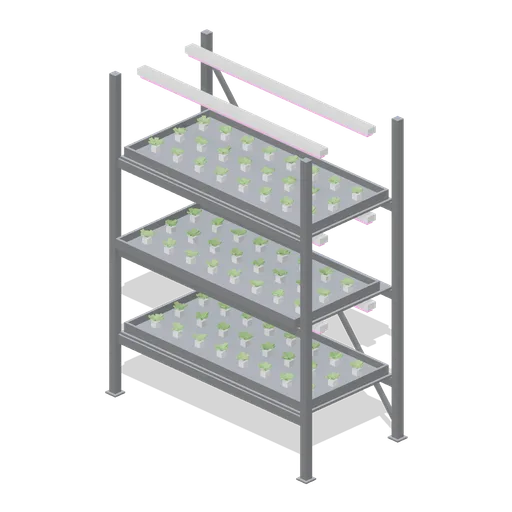
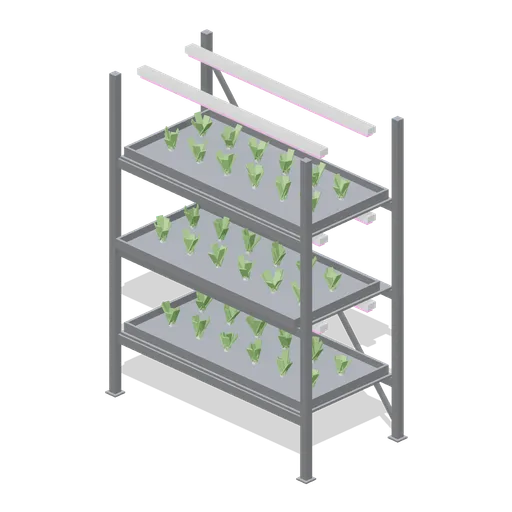
Three tier grow rack bay, propagation plugs (Vertical Farm and Hydroponics Tower)
The 2 m growing bay set up for propagation: twenty four rockwool plugs a tier under the LED bars, each with a seedling just through, which is what the first week of a crop cycle looks like.
 Animated
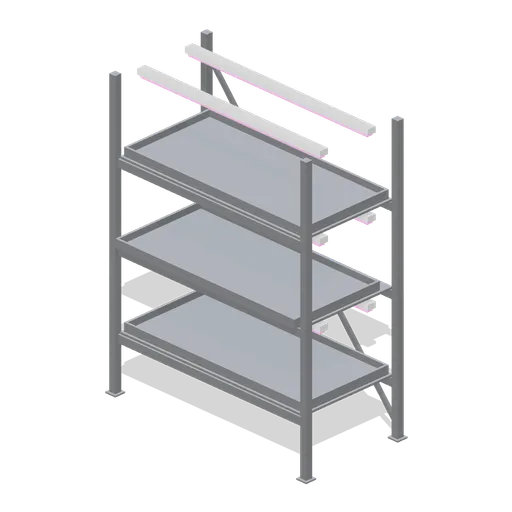
Three tier grow rack bay, 2 m (Vertical Farm and Hydroponics Tower)
Empty three tier growing rack 2 m wide and 1 m deep, 2.55 m tall: a stainless frame with cross braced back, perforated tier decks, a pair of magenta LED grow bars over each tier, and a middle tray on runners that pulls out.
 Animated
Three tier grow rack bay, planted with pak choi (Vertical Farm and Hydroponics Tower)
The 2 m growing bay planted with upright pak choi, whose pale stems and steep leaves give a row of racks a second crop shape without a second model family. Three planted tiers, middle tray on runners.
 Animated
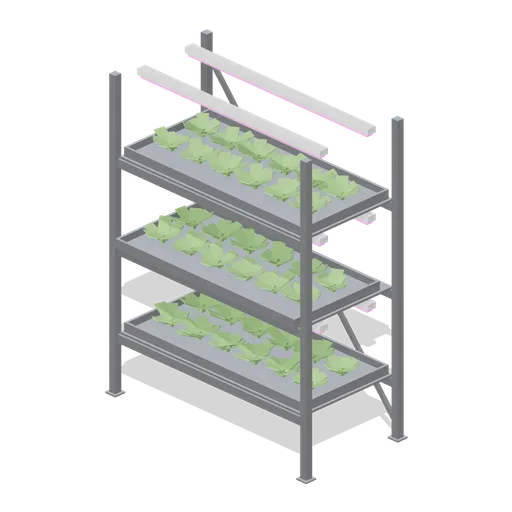
Three tier grow rack bay, planted with lettuce (Vertical Farm and Hydroponics Tower)
The same 2 m growing bay with all three tiers planted: twelve heads of loose leaf lettuce a tier, spaced on the real 300 mm pitch so the tray reads as separate plants from above. The middle tray still pulls out with its crop.
Finger berth pontoon, 6 m (Marina and Yacht Club)
Floating finger 6 m by 1.0 m dividing two berths: the same float and composite deck with a rubbing strake each side, two cleats and a rounded outboard end. A port at the root so it lands on a walkway's berth position.
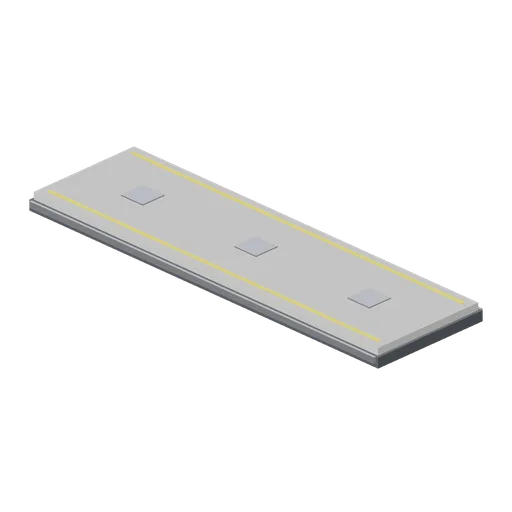
Floating pontoon module, 8 m straight (Marina and Yacht Club)
Floating walkway module 8 m by 2.4 m: a charcoal float with a grey composite deck 0.34 m above the water, galvanised rubbing strakes and yellow edge strips. Ports at both ends and at four berth positions on the sides.
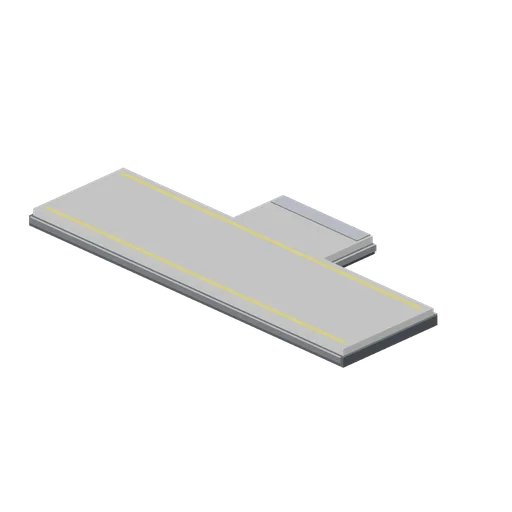
Floating pontoon module, tee with spur (Marina and Yacht Club)
The same 8 m floating walkway with a 1.2 m spur off one side, for the head of a gangway or a branch pontoon. Ports at both ends, at the spur head and at four berth positions.
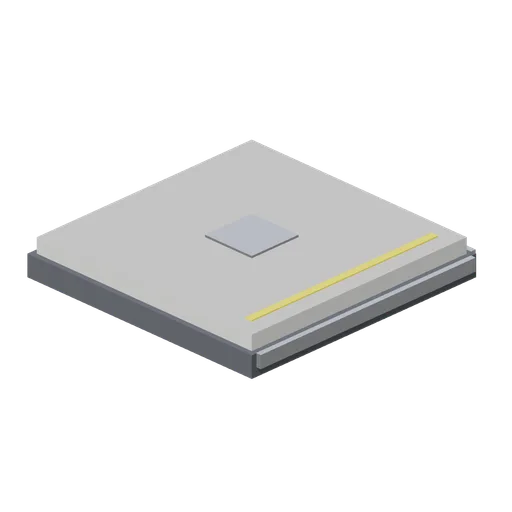
Floating pontoon module, corner (Marina and Yacht Club)
Floating walkway corner 2.4 m square turning a pontoon run through a right angle, with the same float, deck, rubbing strakes and edge strips. Ports on the two open faces.
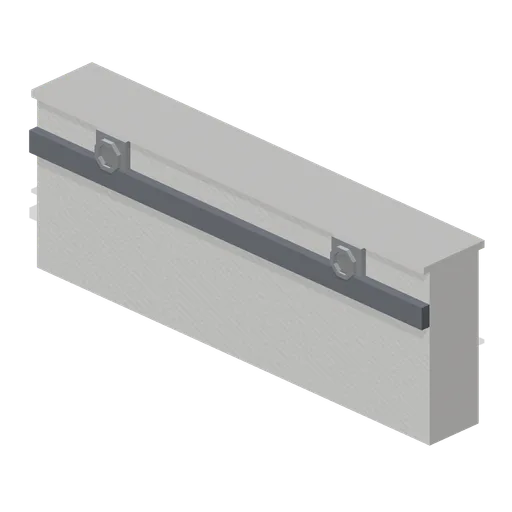
Harbour wall module, 4 m (Marina and Yacht Club)
Quay wall unit 4 m long: a concrete face 1.4 m from the coping down past the waterline, a coping 60 mm proud of the yard, a charcoal rubbing strake at the water and two cast mooring eyes. Ports at both ends so a quay runs to any length.
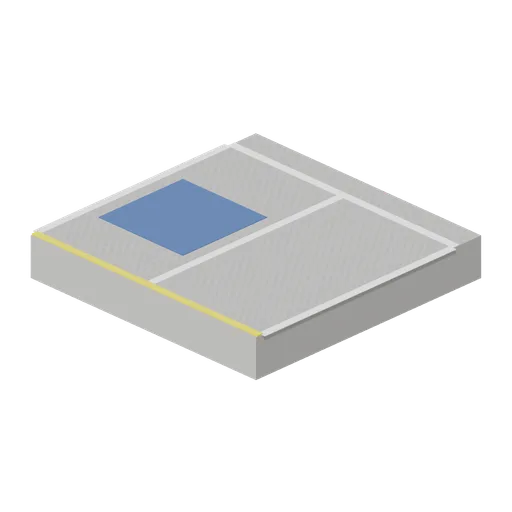
Car park bay module, 4 m (Marina and Yacht Club)
The same 4 m hardstanding slab marked out as two parking bays: white bay lines, a painted kerb strip and a blue accessible square, for the members' car park behind a marina yard.
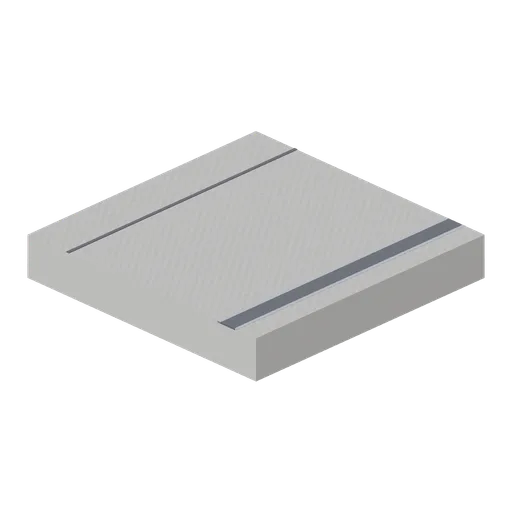
Hardstanding tile, 4 m (Marina and Yacht Club)
Yard hardstanding slab 4 m square and 0.6 m thick with a sawn movement joint and a recessed drainage channel, for the quayside apron and boat park of a marina. Ports on all four edges so the yard tiles to any size.
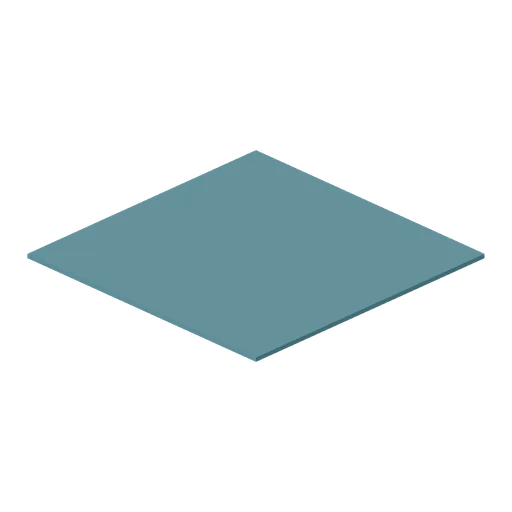
Sea water plane module, 8 m (Marina and Yacht Club)
Flat harbour water module 8 m square and 0.12 m thick in dark green basin water, laid edge to edge so a marina sits in a surface rather than a hole. Ports on all four edges. Laid at y=-0.12 its surface is exactly y=0.