Free models · Game-ready GLB
Animated
Every modern model below is a self-contained .glb under 25 MB that drops into three.js, Blender, Godot, Unity and Unreal, free to use and modify in commercial projects without attribution.
Load one straight from its CDN URL with a plain GLTFLoader, or take a whole themed set from the packs.
1,425 free GLB models
 Animated
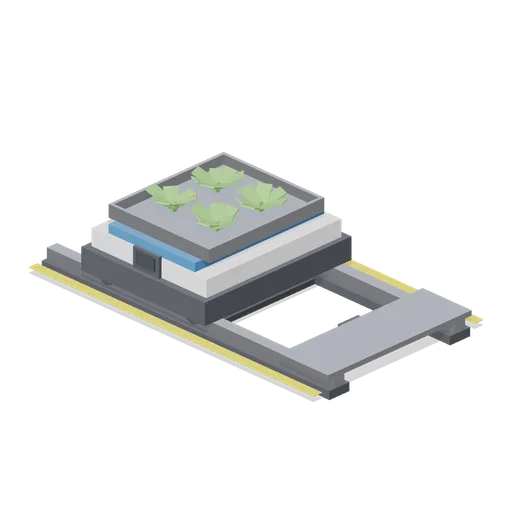
Rack shuttle robot on rail (Vertical Farm and Hydroponics Tower)
An automated tray shuttle on its own 2 m rail section: a low carriage with guide rollers, a telescopic transfer deck carrying a grow tray and a blank status panel. The carriage runs the rail and the transfer flap at the rail end lifts.
 Animated
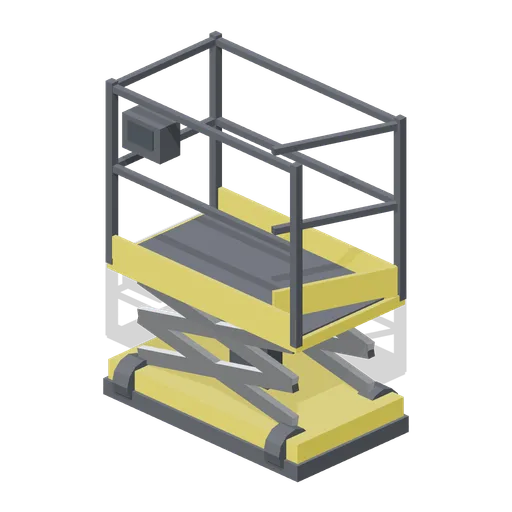
Scissor lift work platform, stowed (Vertical Farm and Hydroponics Tower)
A compact electric scissor lift stowed: a yellow chassis on four solid tyres, a two stage scissor stack, a guarded work deck with a swinging entry gate and a blank control box on the rail.
 Animated
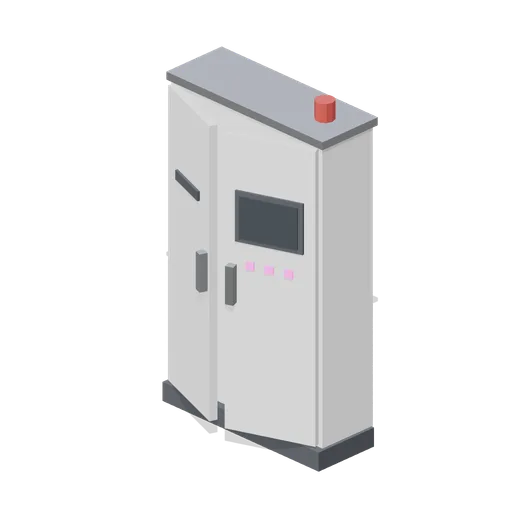
Control cabinet (Vertical Farm and Hydroponics Tower)
A 1.2 m plant control cabinet on a plinth: two hinged doors, a blank touch screen and a row of unlabelled indicator lamps on the right door, gland plate at the foot and a beacon on top. The doors open on their hinges.
 Animated
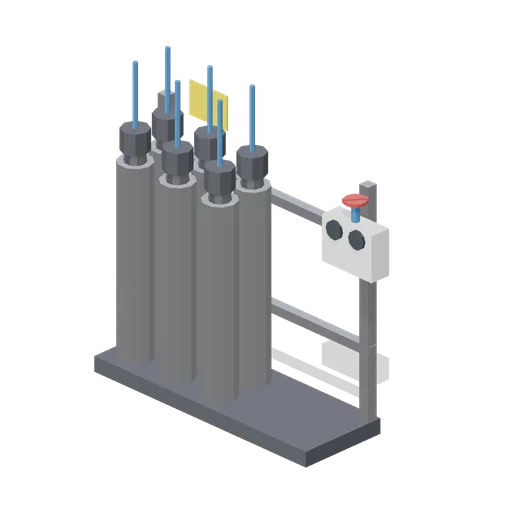
Carbon dioxide cylinder rack (Vertical Farm and Hydroponics Tower)
A six cylinder carbon dioxide rack against the wall: cylinders in two rows behind a restraint bar, a two stage regulator manifold with its blank gauges, a handwheel isolation valve and a warning plate left blank.
 Animated
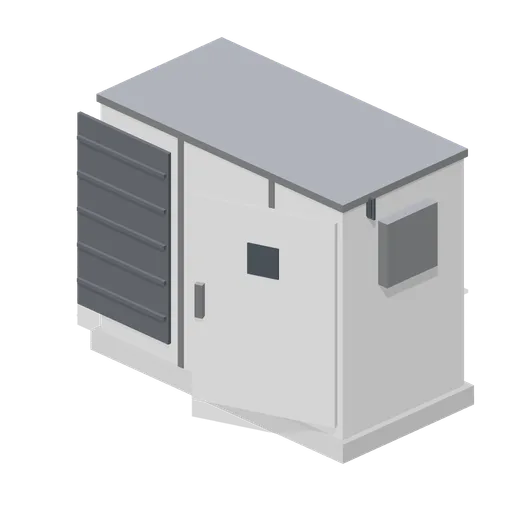
Air handling unit (Vertical Farm and Hydroponics Tower)
A 2.4 m packaged air handling unit on a plinth: filter, coil and fan sections, a hinged access door with a sight port, the supply fan behind the guard turning, and spigots on both ends for the duct run.
 Animated
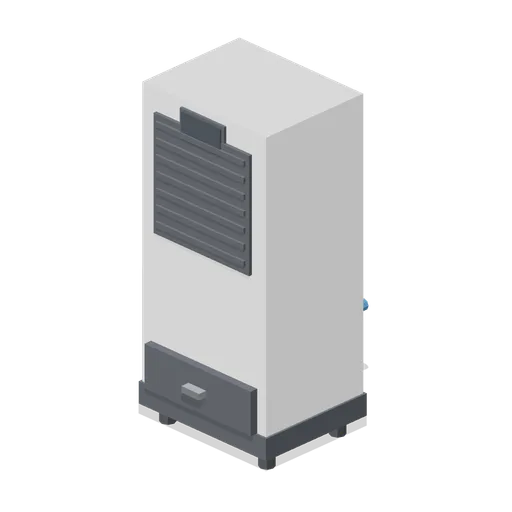
Grow room dehumidifier (Vertical Farm and Hydroponics Tower)
A floor standing grow room dehumidifier on castors: a louvred discharge with a fan behind it that spins, a condensate drawer that pulls out at the foot, a blank humidity readout and the drain hose spigot at the back.
 Animated
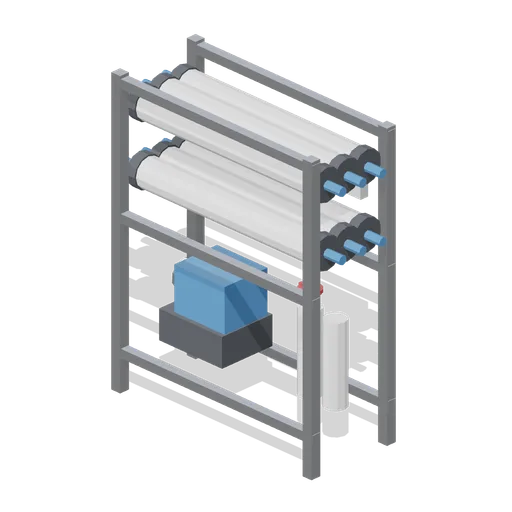
Reverse osmosis rack (Vertical Farm and Hydroponics Tower)
A framed reverse osmosis set: six membrane vessels in two banks on a galvanised frame, the high pressure pump at the foot with a turning rotor, a pre filter pair, a handwheel on the concentrate line and a blank instrument panel.
 Animated
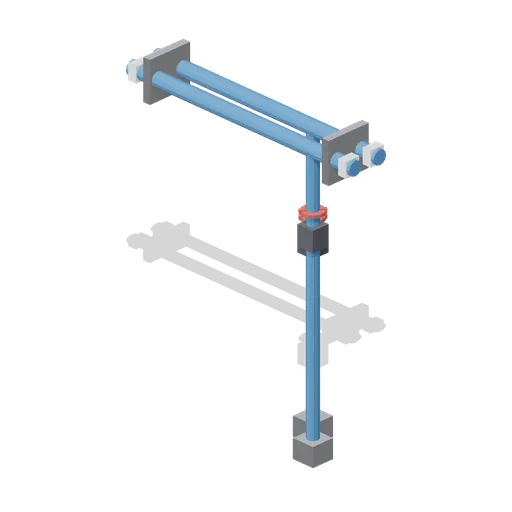
Service pipework run, 2 m (Vertical Farm and Hydroponics Tower)
A 2 m ported service run: flow and return nutrient mains on wall brackets at 2.2 m, two drop legs to floor plates with a handwheel valve on each and a blank labelled band at every pipe end. The handwheels turn.
 Animated
Pump and filter set (Vertical Farm and Hydroponics Tower)
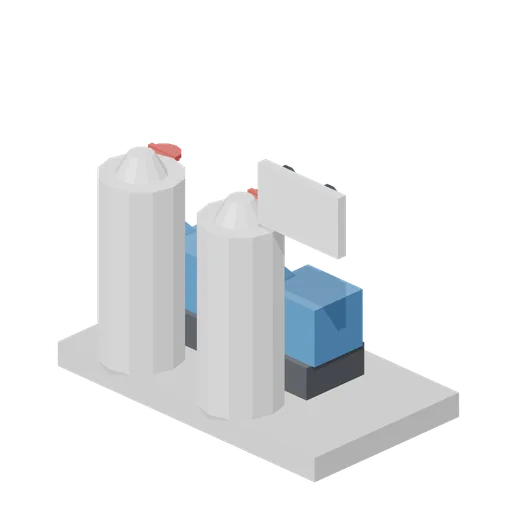
A skid of two centrifugal circulation pumps on their plinth with a duty and standby arrangement, two sand filters on legs beside them, isolation handwheels either side and a pressure gauge board. The pump rotors and the handwheels turn.
 Animated
Nutrient reservoir tank (Vertical Farm and Hydroponics Tower)
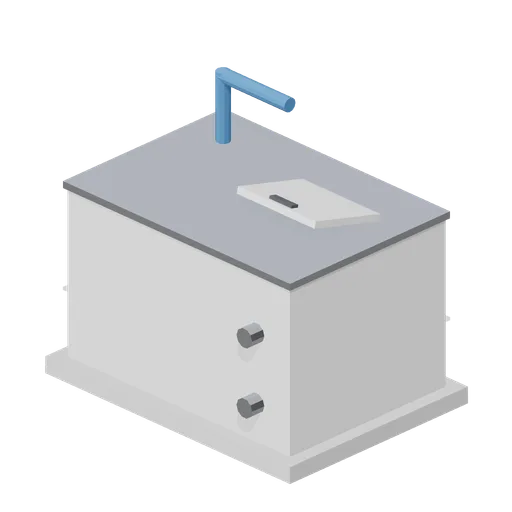
A 2 m by 1.4 m nutrient reservoir: a white tank 1.2 m deep on a bunded plinth with the solution level modelled, an inspection lid that lifts, a sight glass up one end and the suction and return flanges on the near face.
 Animated
Nutrient dosing skid (Vertical Farm and Hydroponics Tower)
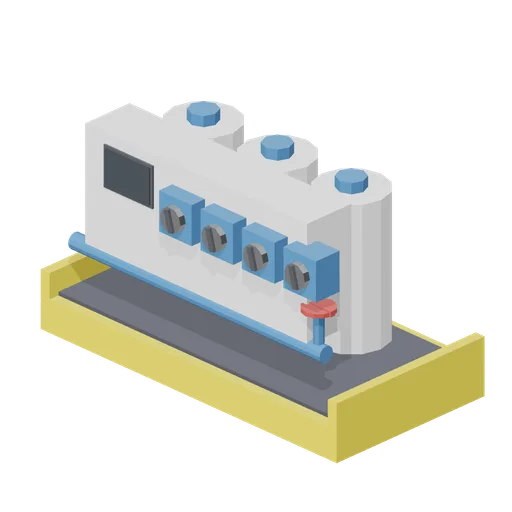
A skid mounted dosing set: three stock tanks of concentrate and acid on a bunded base frame, four peristaltic dosing pumps whose rotors turn, a mixing manifold with a handwheel valve and a blank control fascia.
 Animated
Wash and spin station (Vertical Farm and Hydroponics Tower)
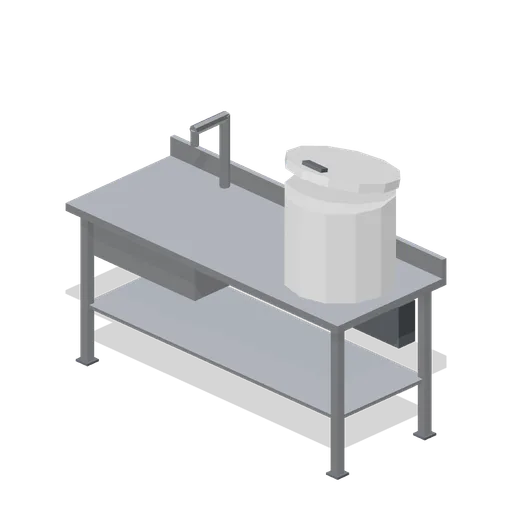
A 2 m wash line: a deep stainless wash sink with the water modelled, a swan neck tap, and a spin dryer alongside whose lid lifts and whose perforated basket spins, with a drained crate on the drainer.
 Animated
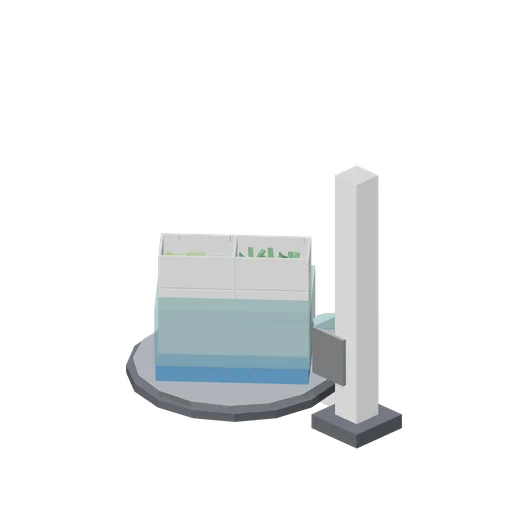
Pallet and stretch wrapper (Vertical Farm and Hydroponics Tower)
A stretch wrapping station: a plastic pallet of crates standing on a turntable that spins, with the film carriage on its mast alongside and a part wrapped film skirt round the bottom courses.
 Animated
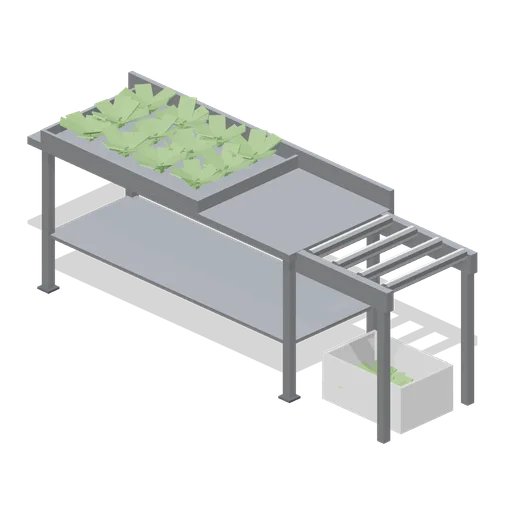
Harvest bench with conveyor stub (Vertical Farm and Hydroponics Tower)
A 2 m harvest bench with a short gravity roller stub running off one end at deck height: a cut tray on the top, a crate catching under the rollers, and the rollers themselves turn.
 Animated
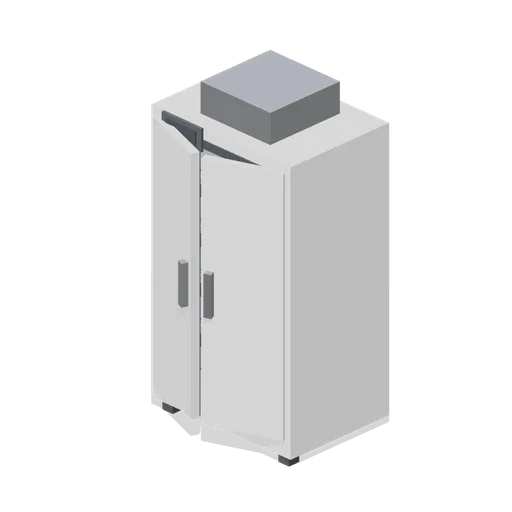
Germination chamber (Vertical Farm and Hydroponics Tower)
A 1.2 m insulated germination cabinet on castors: twin doors with gasket seals, five shelf levels of sown plug trays inside, a blank set point display on the fascia and the refrigeration cowl on top.
 Animated
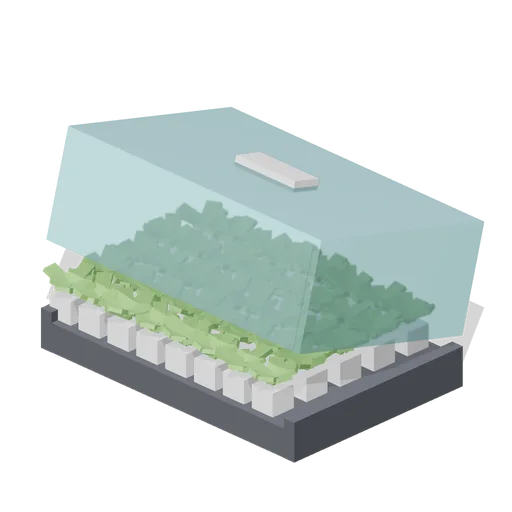
Seedling propagation tray with dome (Vertical Farm and Hydroponics Tower)
The same 600 mm plug tray a week on, with seedlings through the rockwool and a clear vented propagation dome over them. The dome lifts off on its back edge.
 Animated
Aeroponic mist chamber (Vertical Farm and Hydroponics Tower)
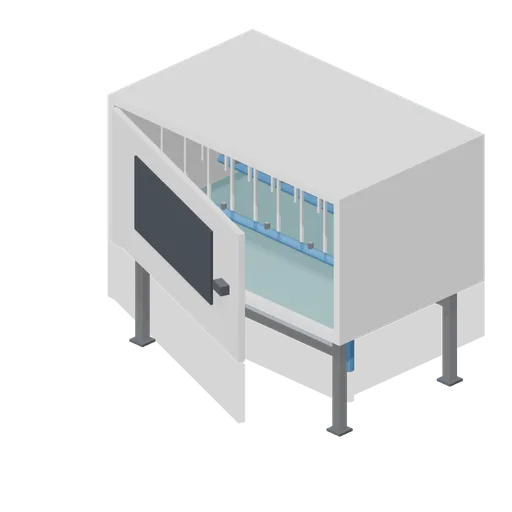
A sealed aeroponic root chamber 1.6 m by 1 m on a stand, with a hinged access door, two misting lines on their manifold inside, a bare root curtain hanging from the lid grid and a collection sump with a return fitting.
 Animated
Three tier grow rack bay, propagation plugs (Vertical Farm and Hydroponics Tower)
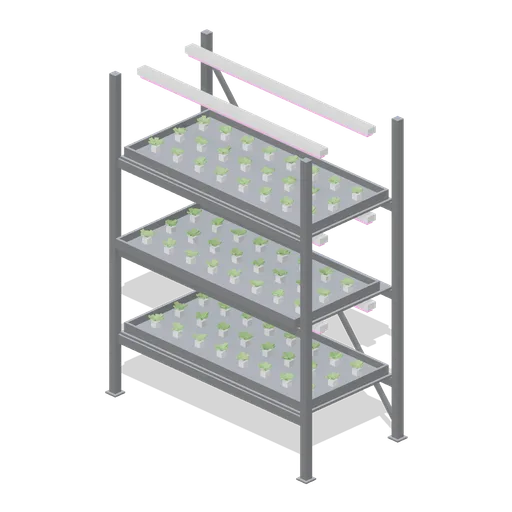
The 2 m growing bay set up for propagation: twenty four rockwool plugs a tier under the LED bars, each with a seedling just through, which is what the first week of a crop cycle looks like.
 Animated
Three tier grow rack bay, 2 m (Vertical Farm and Hydroponics Tower)
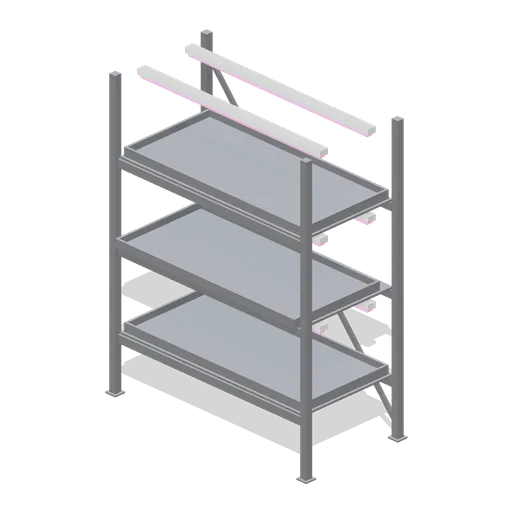
Empty three tier growing rack 2 m wide and 1 m deep, 2.55 m tall: a stainless frame with cross braced back, perforated tier decks, a pair of magenta LED grow bars over each tier, and a middle tray on runners that pulls out.
 Animated
Three tier grow rack bay, planted with pak choi (Vertical Farm and Hydroponics Tower)
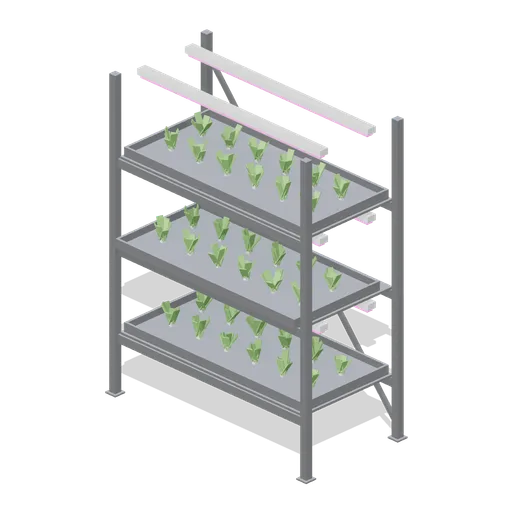
The 2 m growing bay planted with upright pak choi, whose pale stems and steep leaves give a row of racks a second crop shape without a second model family. Three planted tiers, middle tray on runners.
 Animated
Three tier grow rack bay, planted with lettuce (Vertical Farm and Hydroponics Tower)
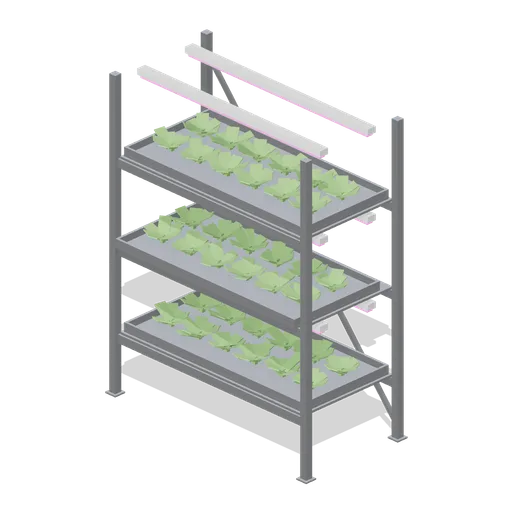
The same 2 m growing bay with all three tiers planted: twelve heads of loose leaf lettuce a tier, spaced on the real 300 mm pitch so the tray reads as separate plants from above. The middle tray still pulls out with its crop.
 Animated
Chart table (Marina and Yacht Club)
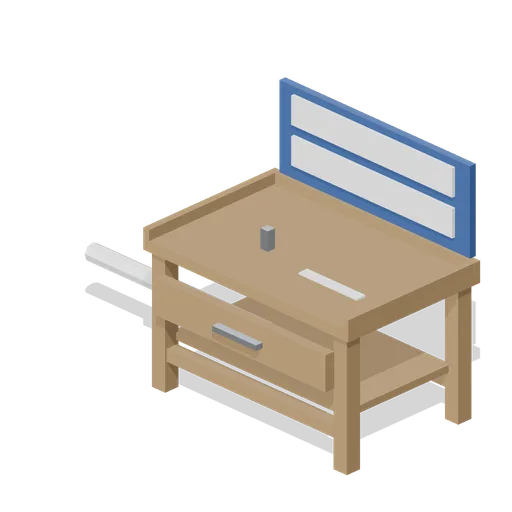
Club race room chart table 1.4 m by 0.9 m: a teak top with a raised fiddle, a chart drawer under it, a navy tide board on the back, dividers and a parallel rule on the top and a shelf of rolled charts. The drawer opens.
 Animated
Bin and recycling point (Marina and Yacht Club)
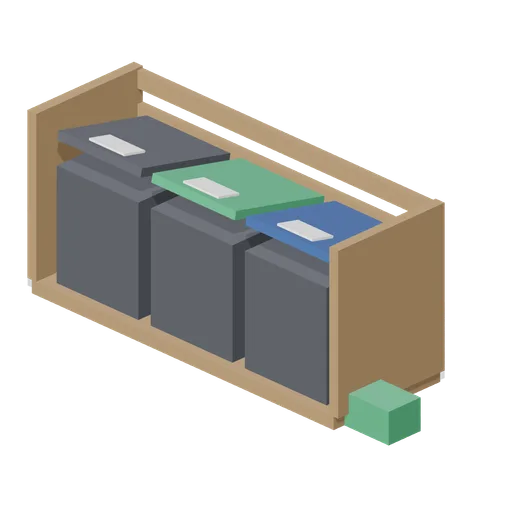
Marina waste point: three wheeled bins in a timber surround with a charcoal general lid, a green recycling lid and a navy oily waste lid, blank pictogram panels and a bottle crate beside them. The lids lift.
 Animated
Race office (Marina and Yacht Club)
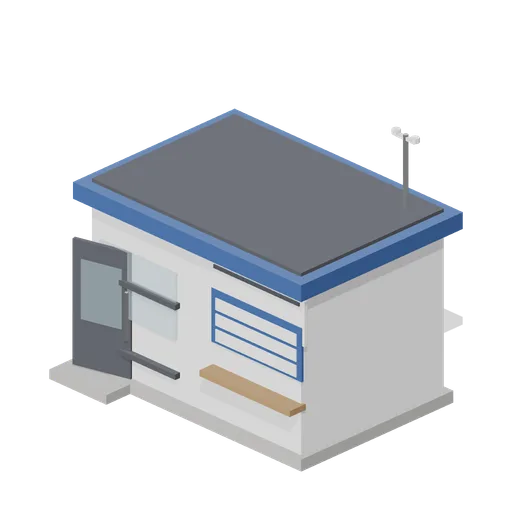
Single storey race office 4.6 m by 3.2 m: a rendered cabin with a glazed corner, a results board of blank panels, an entrance door and a serving hatch on a prop, a navy roof with a wind sensor mast and a step. The door and hatch open.