Free models · Game-ready GLB
Modular
Every low-poly model below is a self-contained .glb under 25 MB that drops into three.js, Blender, Godot, Unity and Unreal, free to use and modify in commercial projects without attribution.
Load one straight from its CDN URL with a plain GLTFLoader, or take a whole themed set from the packs.
697 free GLB models
 Animated
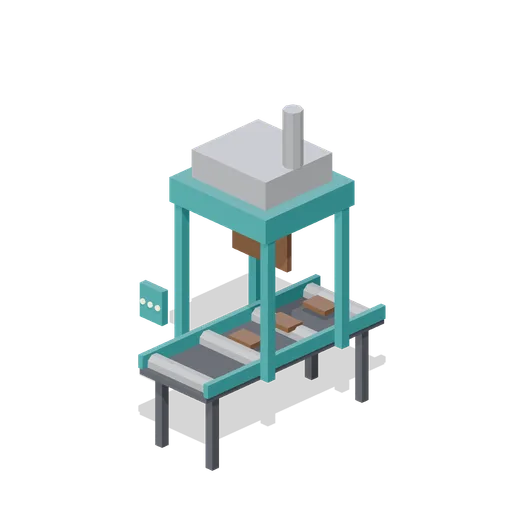
Enrobing Line Section (Chocolate and Confectionery Factory)
A 2.4 m enrobing section: a wire belt on a teal frame under a curtain head, with coated centres running through and an abstract control plate on the leg.
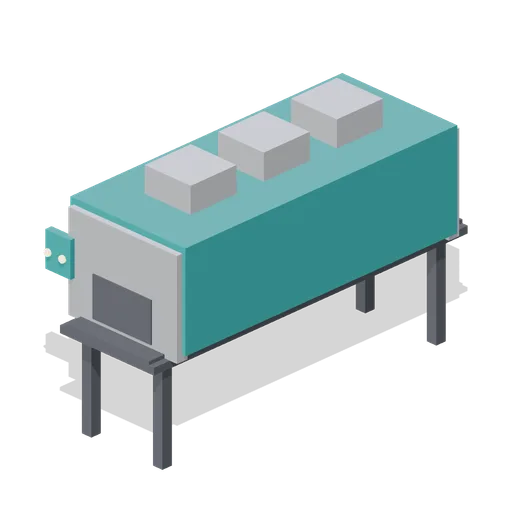
Cooling Tunnel Section (Chocolate and Confectionery Factory)
A 3.0 m enclosed cooling tunnel: a teal hood over a dark belt with an open mouth at each end, three chiller units on the roof and an abstract dial plate.

Jetty Deck Module (Lighthouse and Rocky Coast)
Timber jetty in 6 m bays: four driven piles, cross bracing, a twelve board deck 2.4 m wide at the land datum and an iron handrail down each side. End ports run bays out over the water.

Slipway (Lighthouse and Rocky Coast)
Stone slipway as a 6 m ground module: the top falls from the land datum to the waterline, with low side walls, nine timber sleepers across it and a pair of iron rails for a boat trolley.

Foam Edge Plate (Lighthouse and Rocky Coast)
Broken water where the sea meets the rock: a 6 m strip of white foam 0.9 m wide with eleven overlapping crests along it. Lay it on the water modules against the shore, end port to end port.

Cliff Face Module (Lighthouse and Rocky Coast)
Cliff backdrop in 6 m bays: five courses of weathered rock rising 4.3 m to a turfed lip, 1.4 m deep, with end ports so a run of bays makes a continuous headland behind the shore.

Sea Water Plane Module (Lighthouse and Rocky Coast)
The water: a 6 m square plane of gently faceted sea 0.35 m thick, sharing the edge ports of the land modules so the shoreline is a step in one continuous ground rather than a hole in it.

Shingle Beach Module (Lighthouse and Rocky Coast)
Shingle module for the strand line: a 6 m square of pale pebble bank 1.5 m thick with twenty two graded cobbles and two rock outcrops loose on the surface. Tiles with the rock shelf and the water plane on its edge ports.

Cliff Top Grass Module (Lighthouse and Rocky Coast)
Turf module for the headland behind the shore: a 6 m square of clifftop grass 1.5 m thick with two rock outcrops breaking through it and twenty two clumps of coarse grass. Shares the edge ports of the rock modules.

Tide Pool Shelf Module (Lighthouse and Rocky Coast)
Rock shelf module holding three tide pools: raised rock rims with standing water inside them, plus loose blocks and weed. Same 6 m footprint and edge ports as the plain shelf, so swap one in anywhere.

Rocky Shelf Module (Lighthouse and Rocky Coast)
The coast base module: a 6 m square of wave cut rock 1.5 m thick, with a broken faceted top, six weathered outcrops standing proud of it and a little shore grass. Tiles with every other ground module on its edge ports.
 Animated
Garden Gate (Lighthouse and Rocky Coast)
Gate bay for the garden wall: two stone piers with pyramid caps, 3 m between end ports, and a ledged timber gate on its own hinge node that swings clear of the path.

Garden Wall Module (Lighthouse and Rocky Coast)
Drystone garden wall in 3 m modules, 1 m tall with a coped top of set stones. Run it round the station yard on its end ports; the gate module matches its height and bay.

Lighthouse Spiral Stair Segment (Lighthouse and Rocky Coast)
One 2.4 m turn of the internal spiral stair: a central newel, eleven cantilevered treads and a handrail climbing the stanchions as a helix, sized to run inside the 3 m tower drum. Stack a segment per stage.
 Animated
Lighthouse Dome and Vane (Lighthouse and Rocky Coast)
Stepped lantern roof in four faceted courses under a ball finial with a turning vent cowl on its crown and a weathervane on the finial mast. Both spin on their own nodes about the tower axis; the dome itself is fixed.

Lighthouse Gallery and Railing (Lighthouse and Rocky Coast)
Corbelled gallery for the top of the tower: a flared stone skirt on twelve corbels, a 6 m deck and an iron railing of twelve stanchions with two hoops. The lantern room sits inside the railing.

Lighthouse Lantern Room (Lighthouse and Rocky Coast)
Ten sided glazed lantern room, 3.5 m across and 2.4 m tall: an iron kerb, ten corner posts, ten glazed panels with a single astragal across each and the iron ring the dome sits on.

Lighthouse Tower Stage Banded (Lighthouse and Rocky Coast)
The tower stage carrying a broad painted band, 1.5 m deep and standing 40 mm proud of the drum. Stack one or two of these into a run of plain stages to give the tower its daymark.
 Animated
Lighthouse Base Plinth (Lighthouse and Rocky Coast)
Battered stone plinth for the bottom of a modular lighthouse: a 2.4 m drum with a moulded string course, a recessed doorway on the +Z face and a plank door on its own hinge node, over two entrance steps.

Lighthouse Tower Stage (Lighthouse and Rocky Coast)
Plain 3.4 m drum stage of the modular lighthouse, 4 m across with a string course at each end. Repeat it as many times as the tower is tall; the plinth goes under it and the gallery on top.

Lighthouse Tower Stage Window (Lighthouse and Rocky Coast)
The tower stage with a stair window: a stone surround proud of the drum on the +Z face, an iron frame, one astragal and a glazed pane. Use it where the stair landing falls.
 Animated
Showground Fence Gate (Travelling Circus and Big Top)
The same fence bay with its infill hung as a gate leaf on the left post, so a run of fence has a way through it. The leaf is one node on the hinge stile and swings clear of the run.

Showground Fence Panel (Travelling Circus and Big Top)
A 2.5 m fence bay: white pales on two red rails between capped timber posts, 1.15 m high. Run ports at both ends carry a fence right round a pitch.

Circus Ring Kerb Segment (Travelling Circus and Big Top)
One eighth of the ring kerb: a 8 m diameter red kerb 300 mm high with a white capping, curved through 45 degrees. Eight of them attach end to end and close the circle.