Free models · Game-ready GLB
Modern
Every realistic modern model below is a self-contained .glb under 25 MB that drops into three.js, Blender, Godot, Unity and Unreal, free to use and modify in commercial projects without attribution.
Load one straight from its CDN URL with a plain GLTFLoader, or take a whole themed set from the packs.
10,121 free GLB models
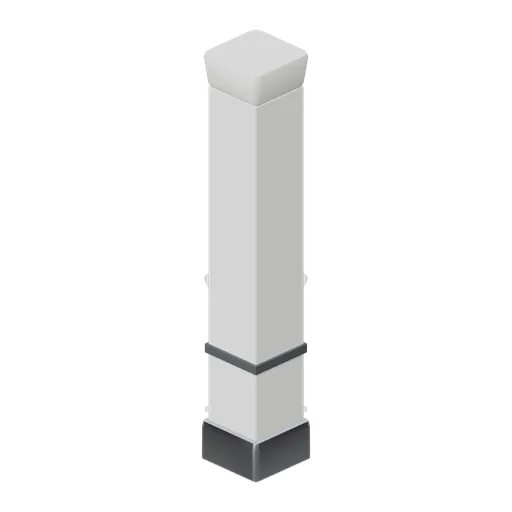
Mall column cladding (Retail Store Fixtures and Mall)
A clad concourse column: a 0.6 m square chamfered casing 4 m tall with a stainless base skirt, a mid banding rail and a flared head collar.
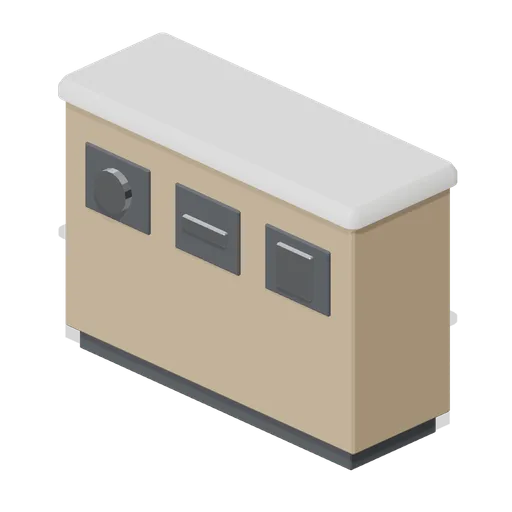
Concourse waste station (Retail Store Fixtures and Mall)
A three-stream concourse waste station: a chamfered timber housing with three shaped apertures, stainless aperture rings, a lift-off top and three internal liners.
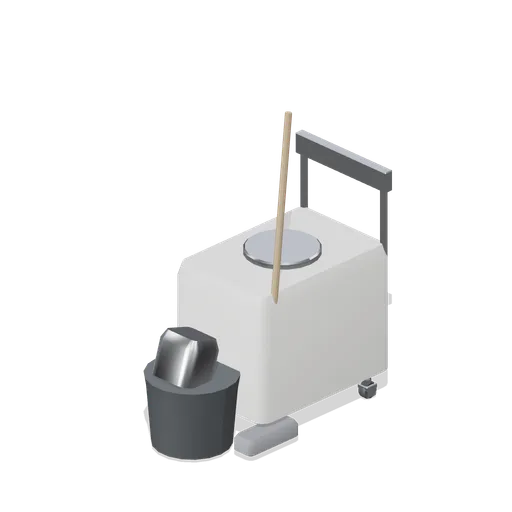
Concourse cleaning trolley (Retail Store Fixtures and Mall)
A concourse cleaning trolley: a moulded body on four castors with a mop bucket and wringer, a waste sack ring with a fitted sack, two shelves of bottles and a mop and broom in side clips.
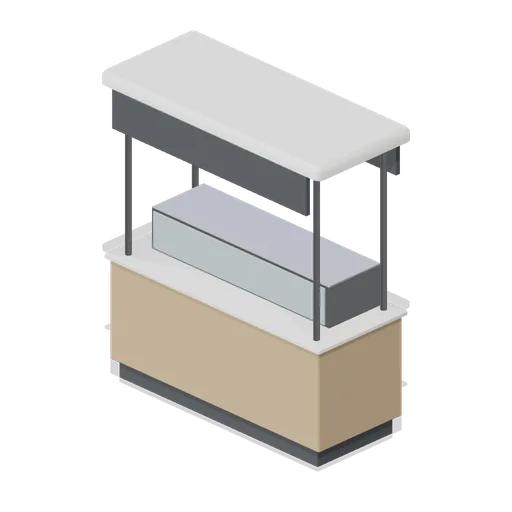
Concourse kiosk cart (Retail Store Fixtures and Mall)
A mid-mall kiosk cart 2.0 m long: a chamfered timber counter carcass on castors with a glazed display case, an overhead canopy on four posts and a blank sign panel.
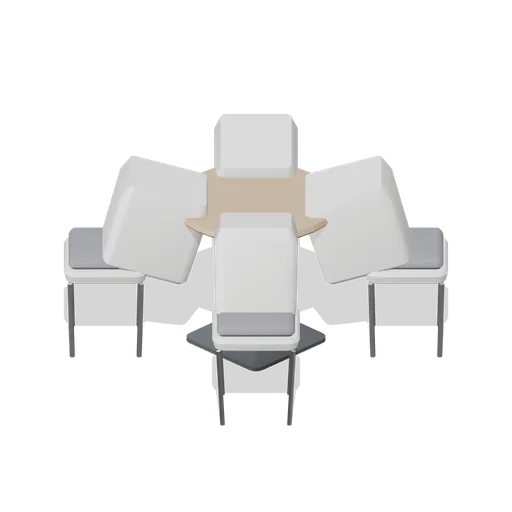
Food court table and chair set (Retail Store Fixtures and Mall)
A food court set: a 0.8 m round table on a chamfered pedestal with a disc base, and four moulded shell chairs with piped seat pads on four-leg tube frames.
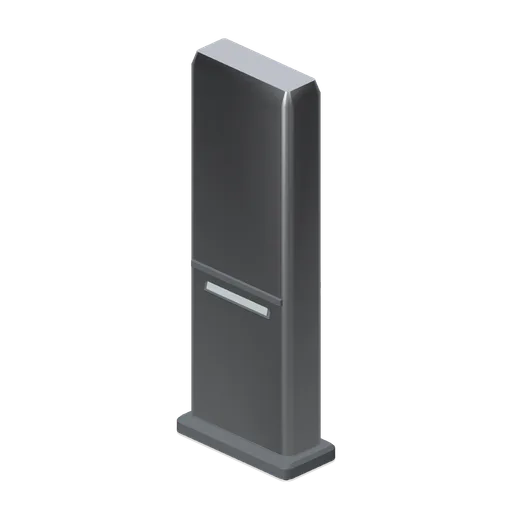
Mall directory totem (Retail Store Fixtures and Mall)
A 2.3 m double-sided mall directory totem: a chamfered aluminium body with a blank map panel each side, a touch screen at reading height and a weighted base plinth.
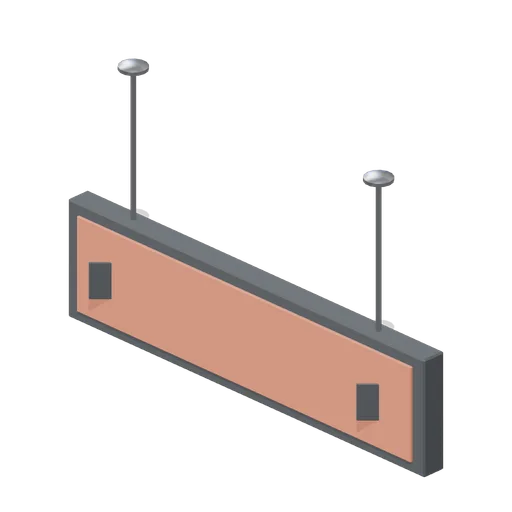
Hanging wayfinding sign (Retail Store Fixtures and Mall)
A double-sided hanging wayfinding sign: a 1.6 m chamfered blade with blank faces and directional arrow recesses, suspended on two adjustable drop rods with ceiling plates.
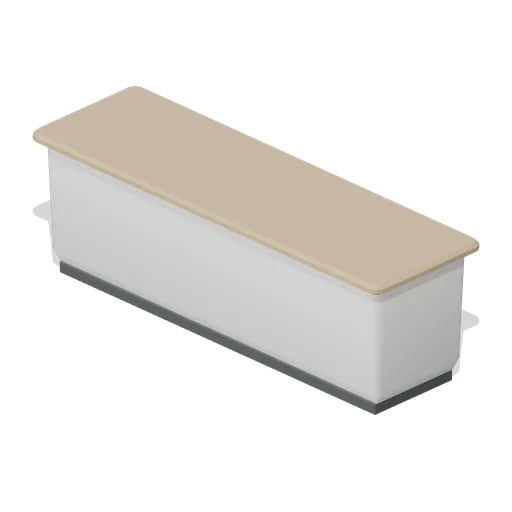
Atrium planter trough (Retail Store Fixtures and Mall)
A 1.8 by 0.5 m planter trough at 0.6 m: a tapered chamfered tub on a recessed plinth with a timber capping ledge and an empty soil void.
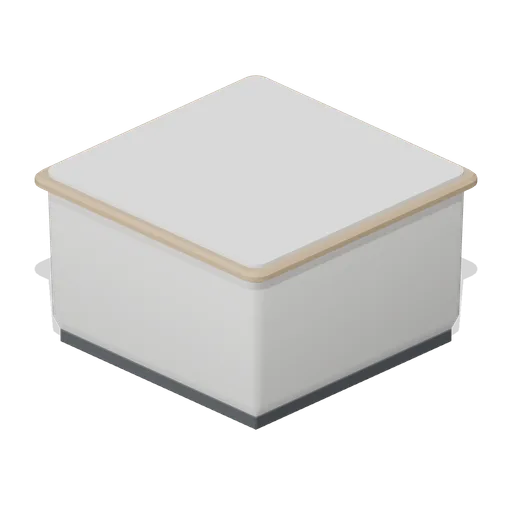
Large atrium planter (Retail Store Fixtures and Mall)
A large square atrium planter 1.2 m across and 0.75 m high: a chamfered composite tub with a broad top ledge, a recessed shadow-gap base and an empty soil void with a drainage bed.
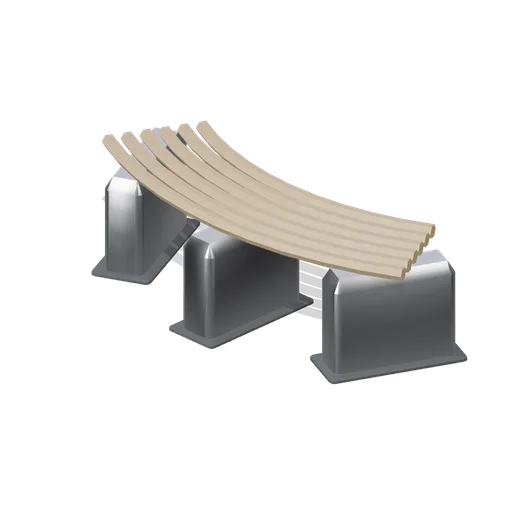
Curved concourse bench (Retail Store Fixtures and Mall)
A curved backless concourse bench: an arc of eleven timber slats on three cast pedestals, sweeping 2.4 m around an atrium planter.
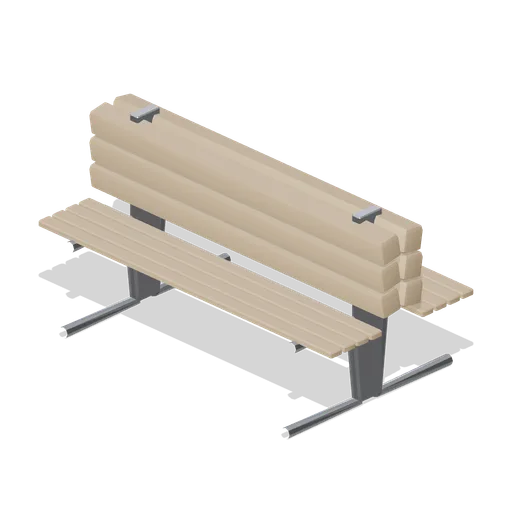
Back-to-back concourse bench (Retail Store Fixtures and Mall)
A 1.8 m back-to-back concourse bench: two slatted seats sharing a central raked backrest on cast frames, seating six in a mall aisle.
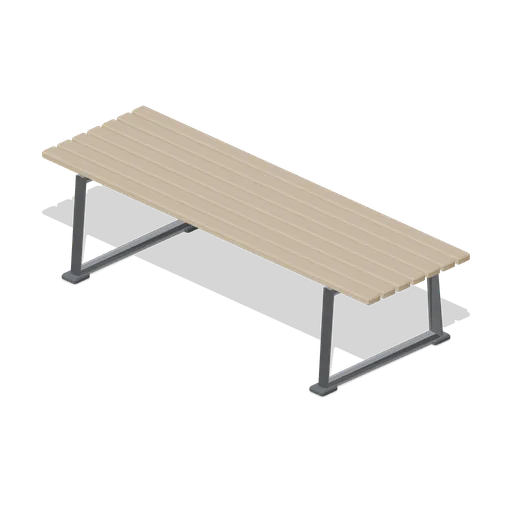
Concourse bench (Retail Store Fixtures and Mall)
A 1.8 m concourse bench: seven timber slats on a pair of cast steel sled legs with a shaped back rail and rubber floor pads, 0.45 m seat height.
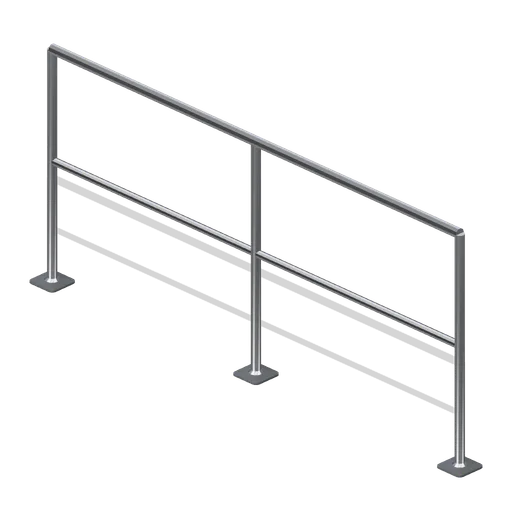
Atrium handrail run (Retail Store Fixtures and Mall)
A 2.4 m stainless atrium handrail: a 45 mm tube on three turned stanchions with chamfered base plates and a mid rail, standing clear of a balustrade edge.
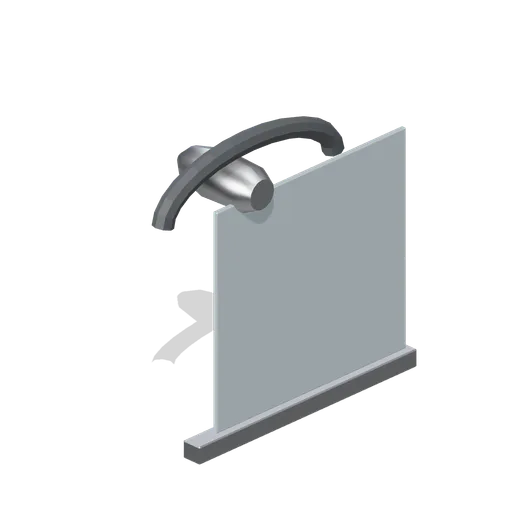
Escalator newel end (Retail Store Fixtures and Mall)
An escalator newel end for one side of a run: the handrail returning through 180 degrees around a moulded newel head, over a glass panel in the landing base shoe.
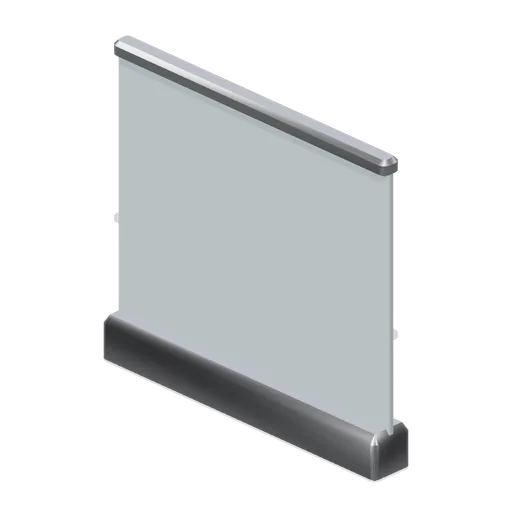
Glass balustrade panel 1.2 m (Retail Store Fixtures and Mall)
A 1.2 m frameless glass balustrade panel for an atrium edge: a toughened pane in a chamfered aluminium base shoe with a brushed cap rail, 1.1 m high.
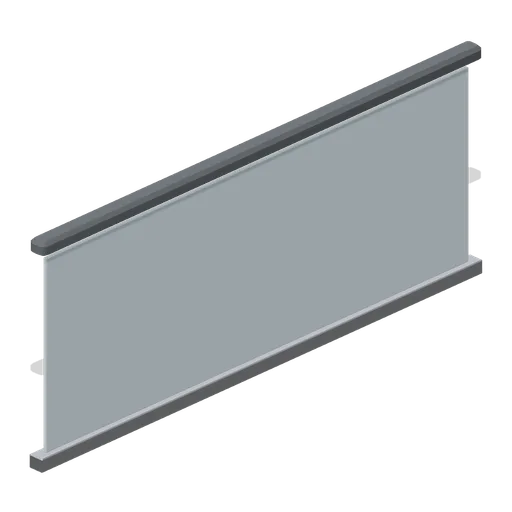
Escalator landing balustrade (Retail Store Fixtures and Mall)
A 2.4 m level balustrade section for the landing approach to an escalator: the same base shoe, glass and handrail profile run flat rather than raked.
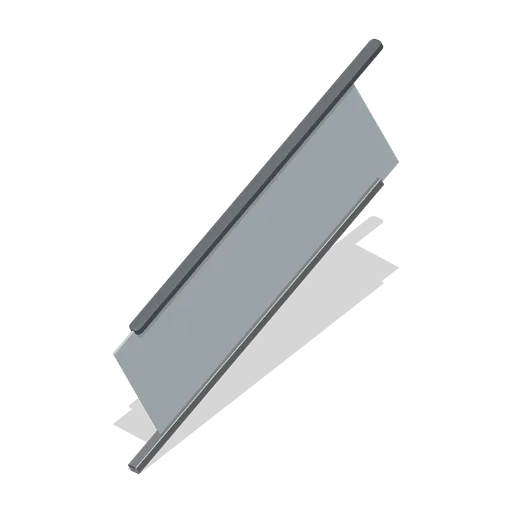
Escalator balustrade section (Retail Store Fixtures and Mall)
A 2.4 m raked balustrade section for extending an escalator run: a glass panel in a chamfered base shoe with the moving-handrail profile above, modelled as one side.
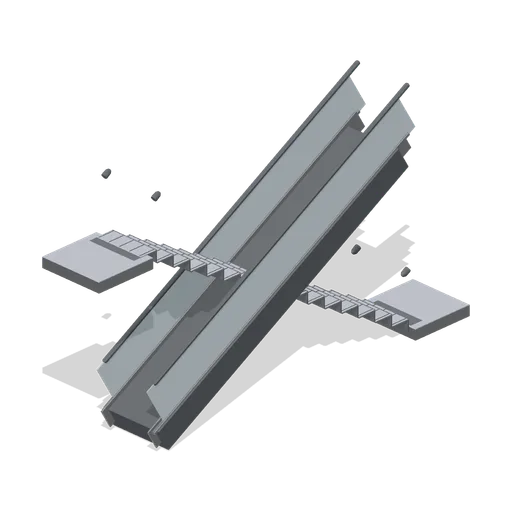
Concourse escalator (Retail Store Fixtures and Mall)
A single escalator rising 3.6 m at 30 degrees: a clad truss, comb-plate landings at both ends, sixteen cleated steps with riser faces, skirt panels, and glass balustrades with a moving-handrail profile and turned newel heads.
 Animated
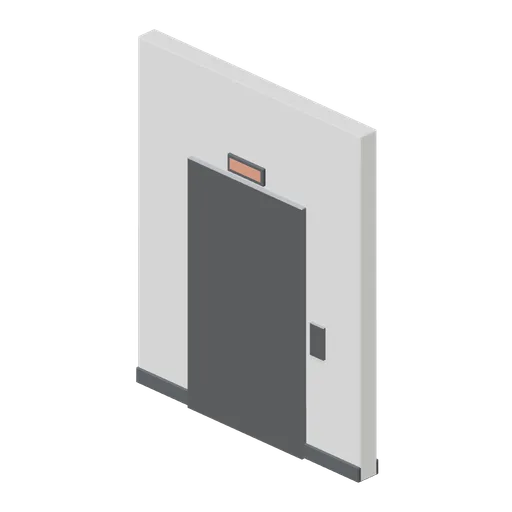
Lift lobby module (Retail Store Fixtures and Mall)
A mall lift lobby module: a clad portal 2.6 m wide with a stainless door frame, two sliding leaves, a call panel and a floor indicator panel over the head.
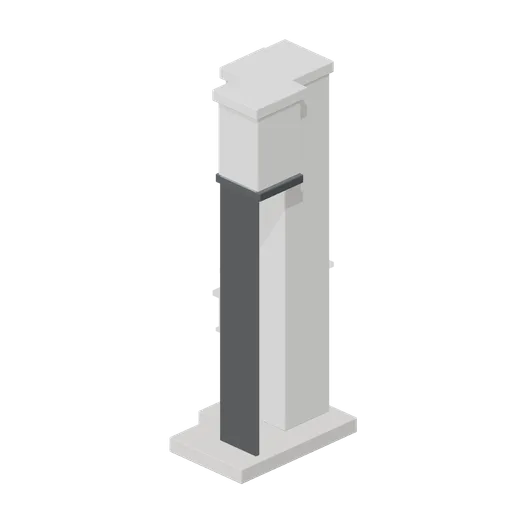
Mall unit shell corner (Retail Store Fixtures and Mall)
A mall unit shell corner: two shell returns meeting at 90 degrees on a shared corner pier, with the bulkhead and capping band carried around the turn.
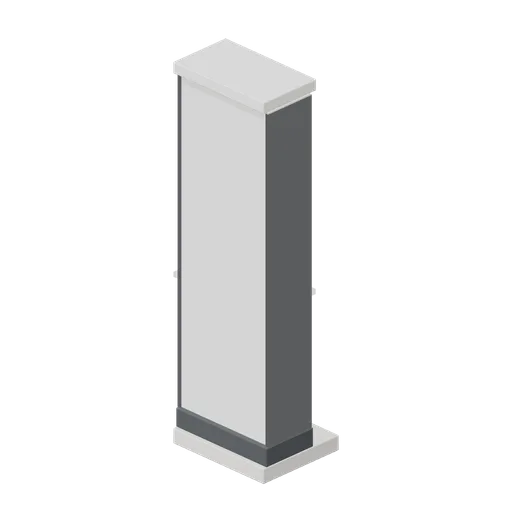
Mall unit shell pier module (Retail Store Fixtures and Mall)
A 1.2 m mall unit pier: a full-height clad pier between two tenancies, with a chamfered base plinth, a flush clad face and the same capping band as the shell module.
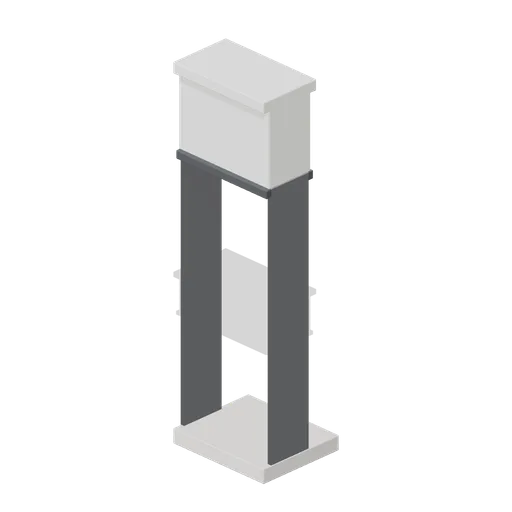
Mall unit shell module 1.2 m (Retail Store Fixtures and Mall)
A 1.2 m mall unit shell module 4 m tall: a concourse floor slab edge, a 2.9 m shopfront opening, a bulkhead over the opening and a capping band at the mall ceiling line.
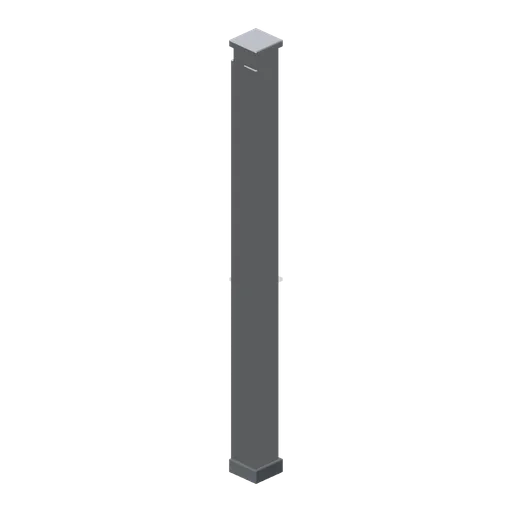
Shopfront corner post (Retail Store Fixtures and Mall)
A structural shopfront corner post 3.2 m tall: a chamfered aluminium box section with glazing rebates on two faces and a capping plate.
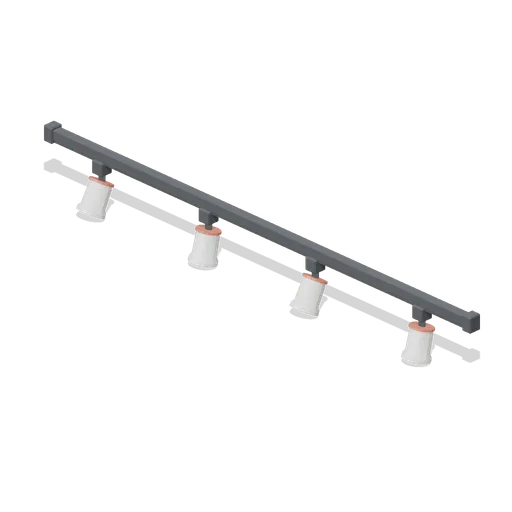
Ceiling track lighting bar (Retail Store Fixtures and Mall)
A 2.0 m ceiling lighting track with four adjustable spotlights: an extruded track with end feeds, and turned lamp bodies on ball joints angled across a display.