Free models · Game-ready GLB
Exterior
Every low-poly model below is a self-contained .glb under 25 MB that drops into three.js, Blender, Godot, Unity and Unreal, free to use and modify in commercial projects without attribution.
Load one straight from its CDN URL with a plain GLTFLoader, or take a whole themed set from the packs.
1,765 free GLB models
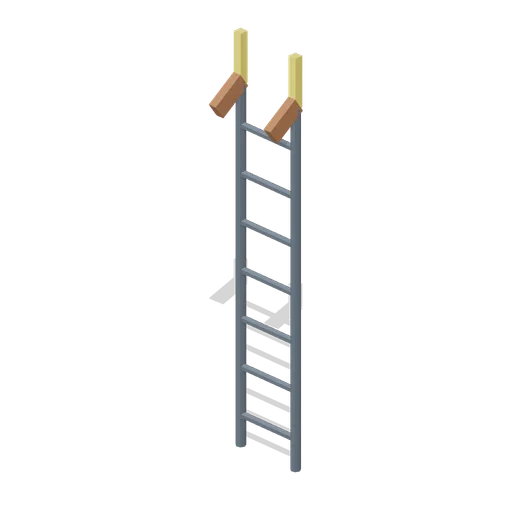
Scaffold Ladder (Wipe Day Survival Island)
Free 3D low poly scaffold ladder: a 2.4 m steel access ladder of two tube stiles at 0.4 m centres with seven rungs, two hook brackets and yellow stile extensions.
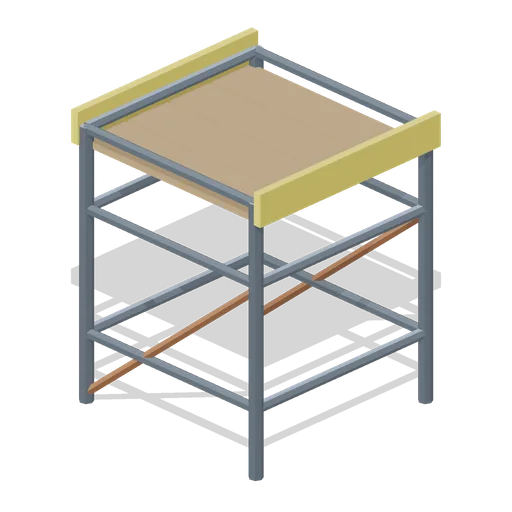
Scaffold Tower Section (Wipe Day Survival Island)
Free 3D low poly scaffold tower section: a 1.65 m square steel bay 2 m tall with three lift levels of ledgers, two diagonal braces, a four board deck and yellow toe boards.
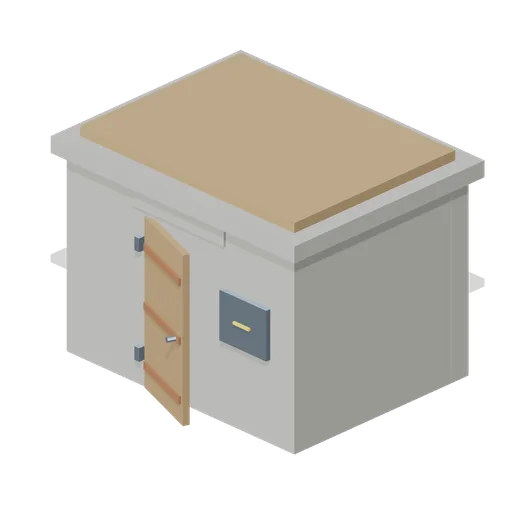 Animated
Lighthouse Loot Room (Wipe Day Survival Island)
Free 3D low poly lighthouse loot room outbuilding: a 3.64 m rubble store 2.67 m tall with a corbelled parapet, a boarded shutter and a hinged timber door on the front.

Lighthouse Lantern Room (Wipe Day Survival Island)
Free 3D low poly lighthouse lantern room: a 2.9 m glazed octagonal cage on eight steel standards around a glowing 1.4 m lamp drum, under a conical rust roof and a finial, 3.2 m tall.
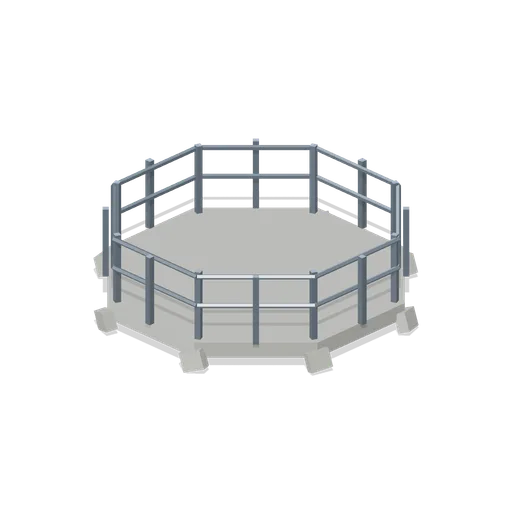
Lighthouse Gallery Rail (Wipe Day Survival Island)
Free 3D low poly lighthouse gallery: a 4.2 m octagonal walkway deck on eight corbels with sixteen steel standards and two rails, 1.2 m tall overall.

Lighthouse Base Stage (Wipe Day Survival Island)
Free 3D low poly lighthouse base stage: a 3.8 m octagonal rubble drum 5 m tall with a splayed plinth, corner quoins, two string courses, coursed rubble on every face, a 1.1 m doorway under a timber lintel and four lit windows.
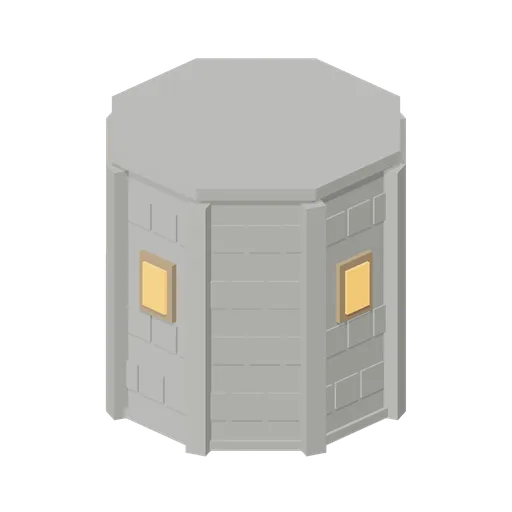
Lighthouse Mid Stage (Wipe Day Survival Island)
Free 3D low poly lighthouse mid stage: a 3.24 m octagonal drum 3.6 m tall with corner quoins, coursed rubble faces, a plinth band, a capping band and four lit windows, stacking on the base stage.
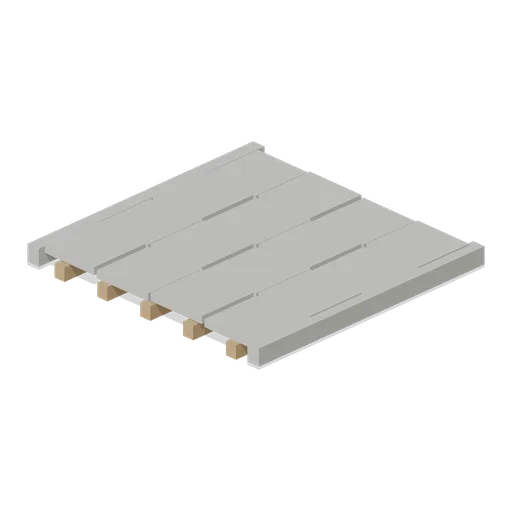
Stone Roof (Wipe Day Survival Island)
Free 3D low poly stone roof panel for a survival starter hut: a 3 m square of sixteen slabs laid on five timber bearers with a verge stone on each side, 0.36 m deep.
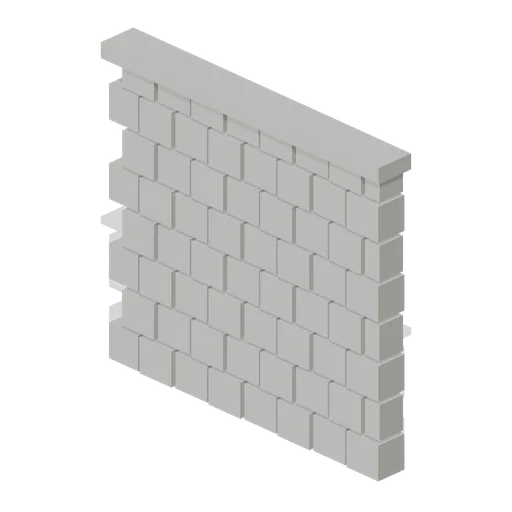
Stone Block Wall (Wipe Day Survival Island)
Free 3D low poly stone block wall for a survival starter hut: a 3 m panel of eight staggered courses of rubble blocks under a capping course, 2.8 m tall.
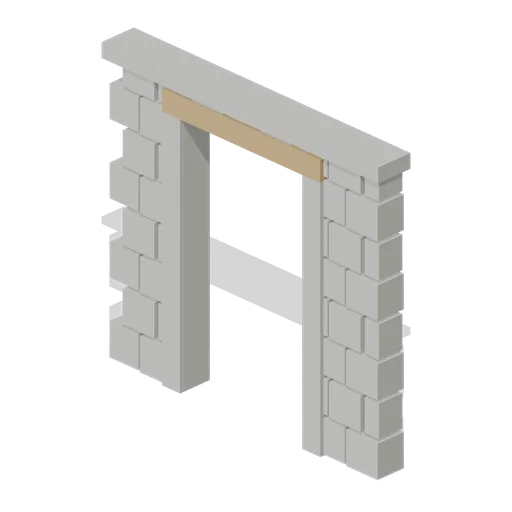
Stone Doorway Wall (Wipe Day Survival Island)
Free 3D low poly stone doorway wall: a 3 m rubble block panel with a 1.36 m by 2.42 m opening on stone jambs under a timber lintel, 2.8 m tall.
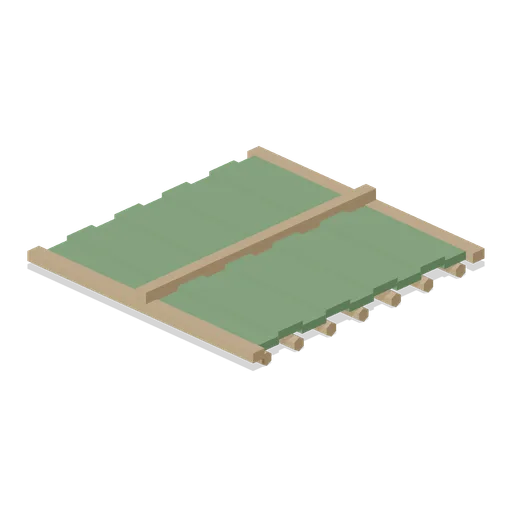
Twig Roof (Wipe Day Survival Island)
Free 3D low poly twig roof panel for a survival starter hut: a 3 m square of seven purlins under nine thatch bundles with a ridge log, 0.4 m deep.
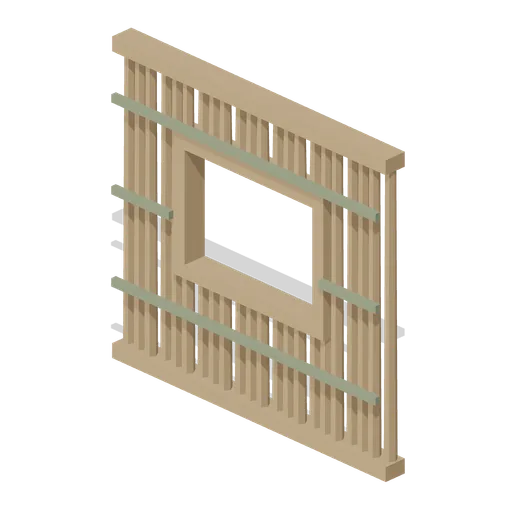
Twig Window Wall (Wipe Day Survival Island)
Free 3D low poly twig window wall: a 3 m lashed twig panel with a 1.4 m by 1 m window opening framed top and bottom, 2.8 m tall.
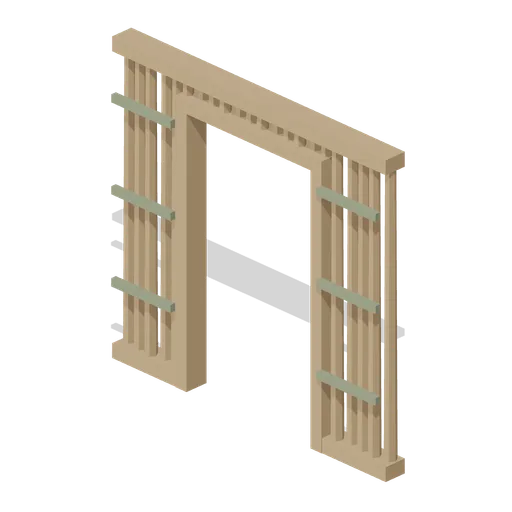
Twig Doorway Wall (Wipe Day Survival Island)
Free 3D low poly twig doorway wall: a 3 m lashed twig panel with a 1.36 m by 2.42 m opening framed by two posts and a head beam, 2.8 m tall.
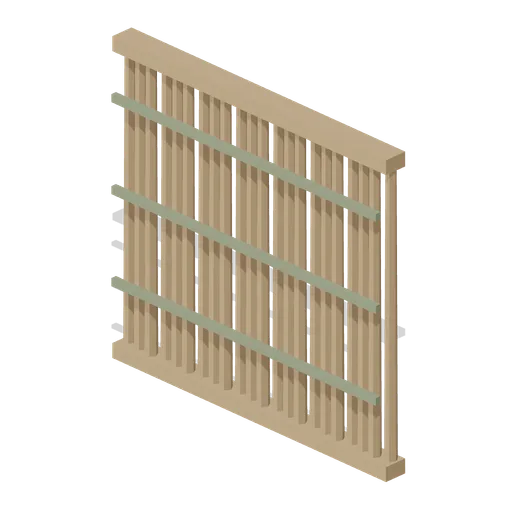
Twig Wall (Wipe Day Survival Island)
Free 3D low poly twig wall for a survival starter hut: a 3 m panel of twenty two lashed uprights between a sill and a head beam, 2.8 m tall.
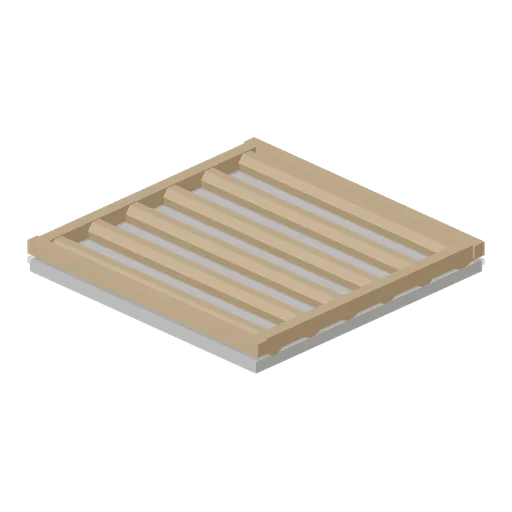
Twig Foundation (Wipe Day Survival Island)
Free 3D low poly twig foundation for a survival starter hut: a 3 m square platform of six rough logs on a packed stone pad with a rim beam, 0.32 m deep.
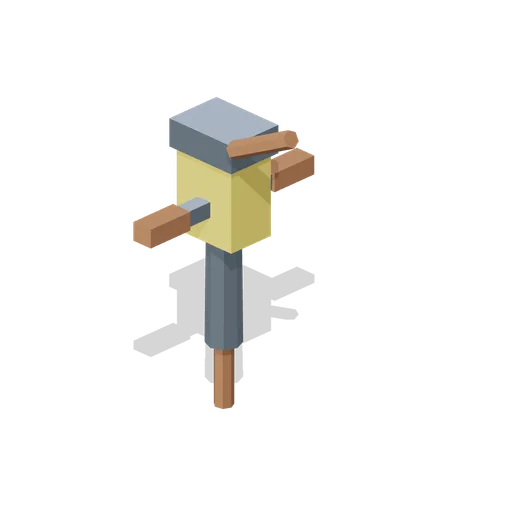
Jackhammer (Wipe Day Survival Island)
Free 3D low poly jackhammer for survival mining: a 1.05 m pneumatic breaker standing on its bit, with a yellow body, a T handle on rubber grips and a hose stub.
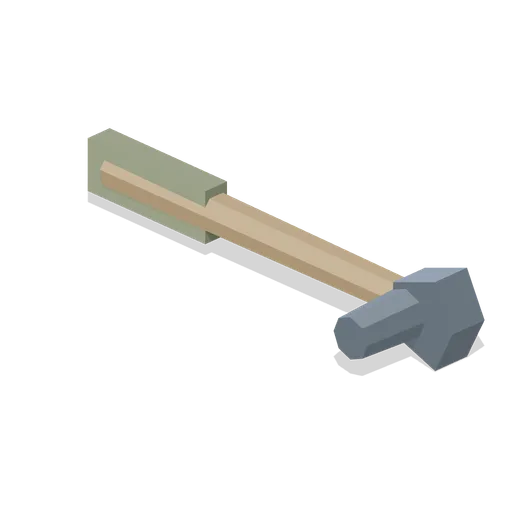
Hammer (Wipe Day Survival Island)
Free 3D low poly hammer for survival building: a 0.44 m timber handle with a wrapped grip and a steel head with a claw, laid flat.
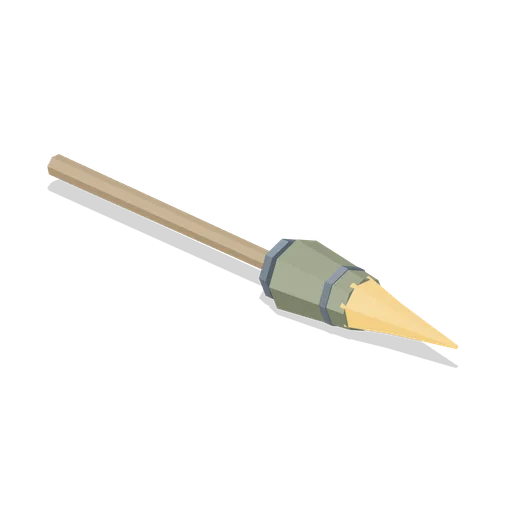
Torch (Wipe Day Survival Island)
Free 3D low poly torch for survival games: a 0.74 m haft with an oiled rag head under three steel bands and an emissive flame, laid flat.
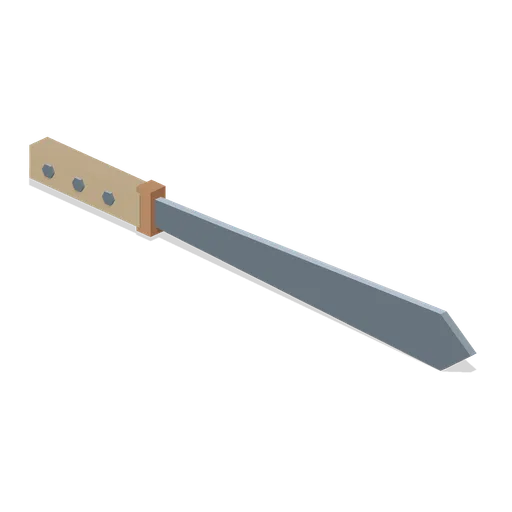
Machete (Wipe Day Survival Island)
Free 3D low poly machete for survival games: a 0.92 m tool with a broad steel blade, a rusted guard, riveted timber scales and a swept point, laid flat.
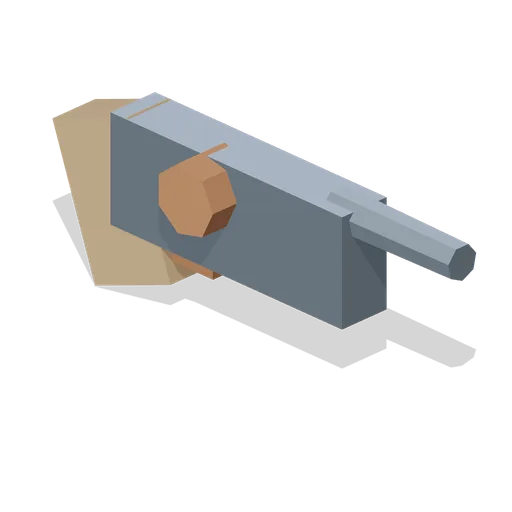
Makeshift Pistol (Wipe Day Survival Island)
Free 3D low poly makeshift pistol for survival games: a blocky improvised revolver 0.28 m long with a pipe barrel, a rusted cylinder and a carved timber grip, laid flat.
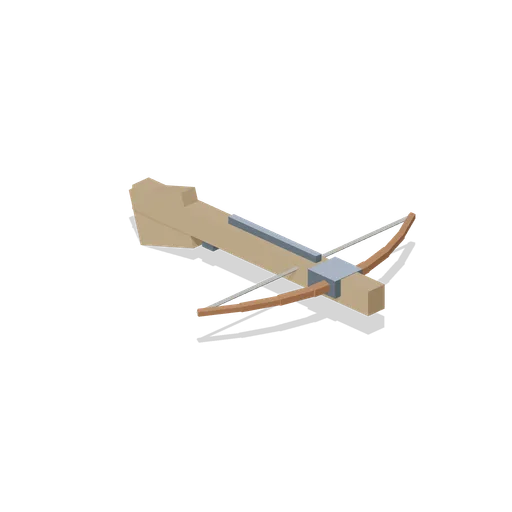
Crossbow (Wipe Day Survival Island)
Free 3D low poly crossbow for survival combat: a 0.9 m timber stock with a bent rusted steel prod 0.78 m across, a bolt channel, a trigger box and a drawn string, laid flat.
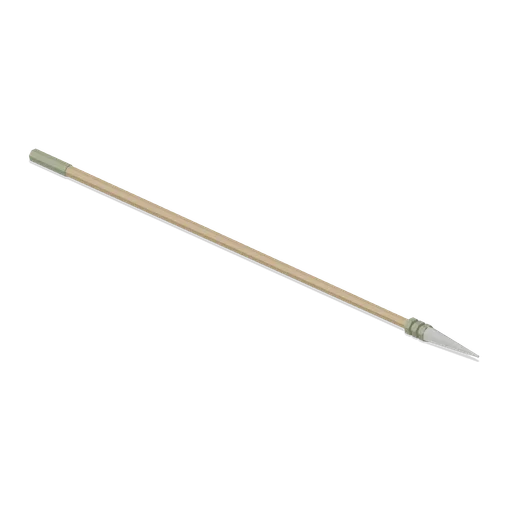
Stone Spear (Wipe Day Survival Island)
Free 3D low poly stone spear for survival hunting and combat: a 2 m shaft with a knapped stone point, cord bindings and a wrapped butt, laid flat.
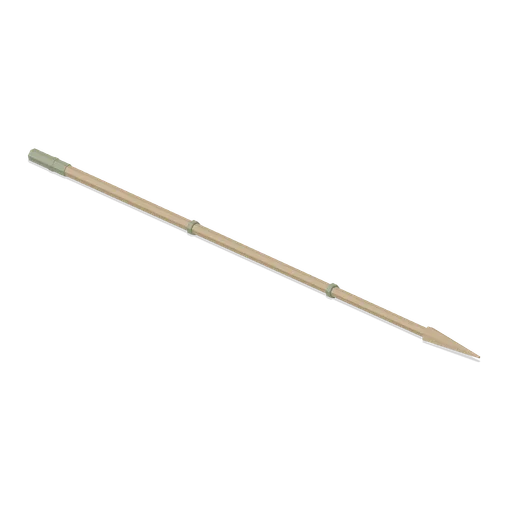
Wooden Spear (Wipe Day Survival Island)
Free 3D low poly wooden spear for survival hunting and combat: a 2 m shaft with a fire hardened point, cord bindings and a wrapped butt, laid flat.
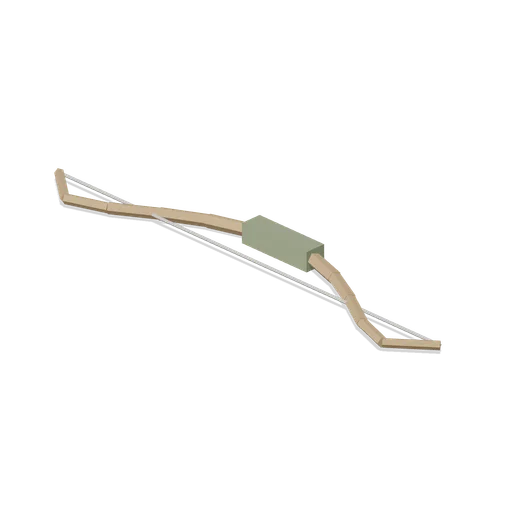
Hunting Bow (Wipe Day Survival Island)
Free 3D low poly hunting bow for survival games: a 1.3 m recurve of twelve tapered stave sections with a wrapped grip and a pale cord strung tip to tip, laid flat.