Free models · Game-ready GLB
Interior
Every modern model below is a self-contained .glb under 25 MB that drops into three.js, Blender, Godot, Unity and Unreal, free to use and modify in commercial projects without attribution.
Load one straight from its CDN URL with a plain GLTFLoader, or take a whole themed set from the packs.
5,345 free GLB models
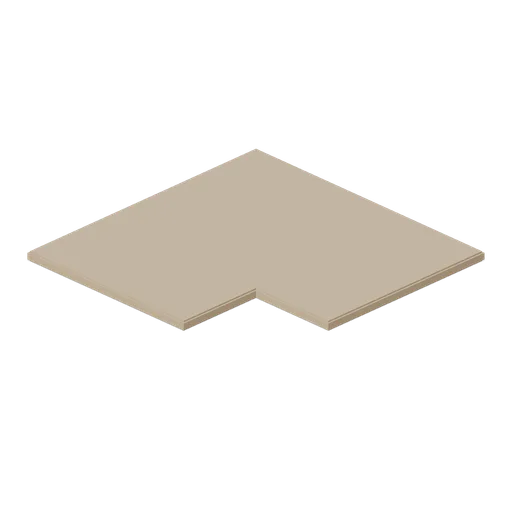
Kitchen L corner worktop (Fitted Kitchen and Bathroom Builder)
900 by 900 mm L shaped corner worktop with a chamfered edge on both front runs, matched to the corner base units.
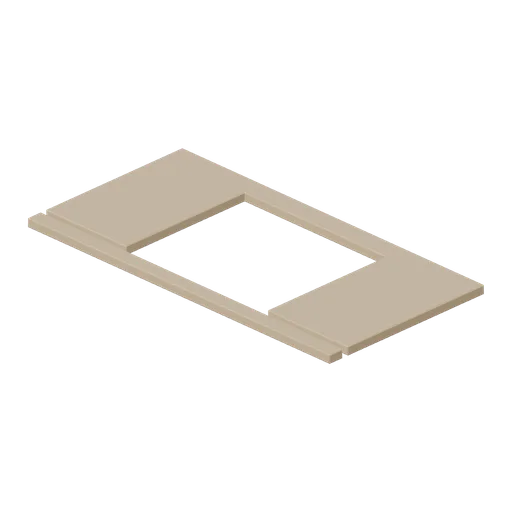
Kitchen worktop with hob cut out (Fitted Kitchen and Bathroom Builder)
1.2 m worktop section with a 560 by 490 mm hob aperture and chamfered cut edges.
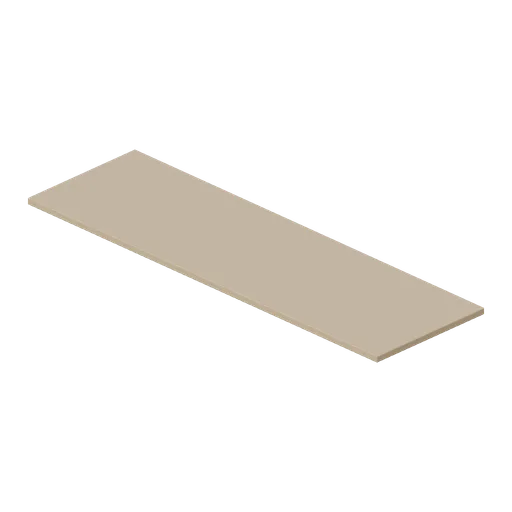
Kitchen worktop run 2 m (Fitted Kitchen and Bathroom Builder)
2 m worktop run, 615 mm deep and 30 mm thick, with a chamfered square edge that overhangs the fronts by 15 mm.
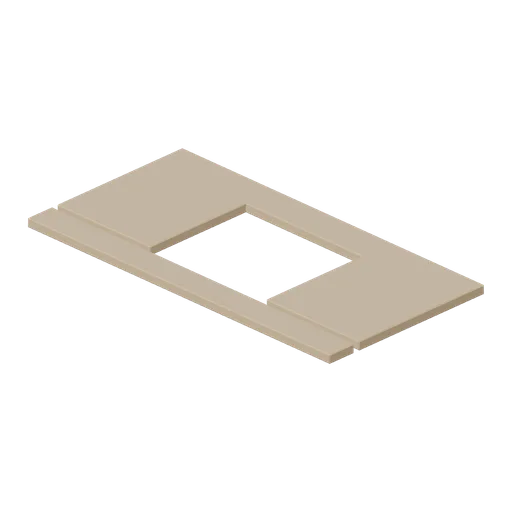
Kitchen worktop with sink cut out (Fitted Kitchen and Bathroom Builder)
1.2 m worktop section with a 460 by 400 mm sink aperture, built as four rails so the cut edges are visible and chamfered.
 Animated
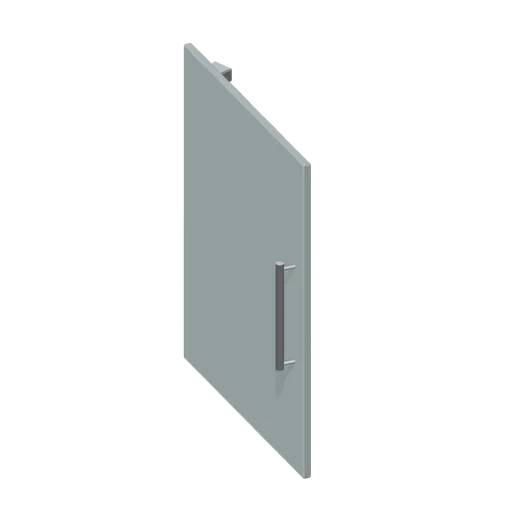
Flat slab door front 600 (Fitted Kitchen and Bathroom Builder)
Flat slab door front, 596 by 715 mm, with chamfered edges, a bar rail and two concealed hinge cups on the back face.
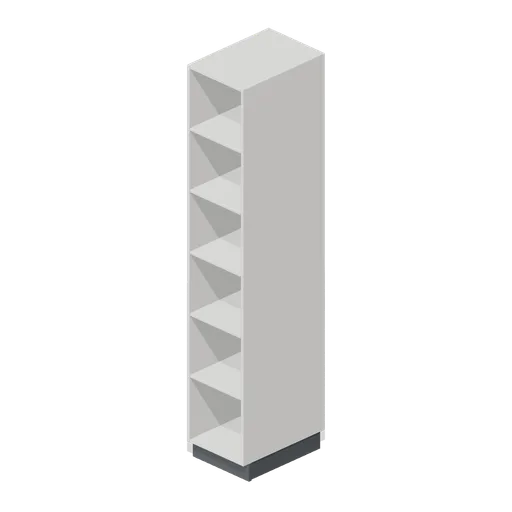
Kitchen tall open shelving 400 (Fitted Kitchen and Bathroom Builder)
400 mm full height open shelving with five timber lined shelves, used to end a tall run.
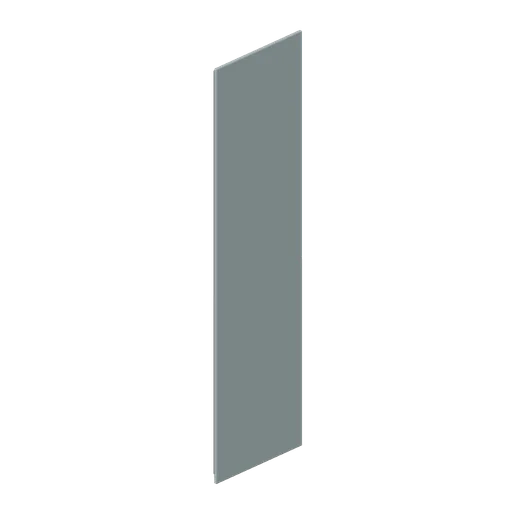
Kitchen tall end panel 600 (Fitted Kitchen and Bathroom Builder)
Full height 2220 by 580 mm decor end panel with two rear packing battens, used to finish an exposed tall or larder run.
 Animated
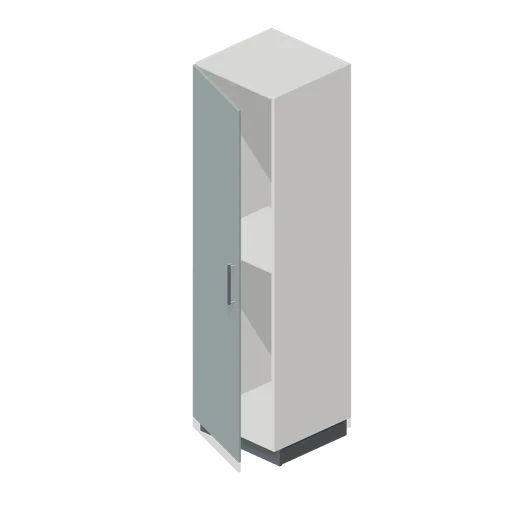
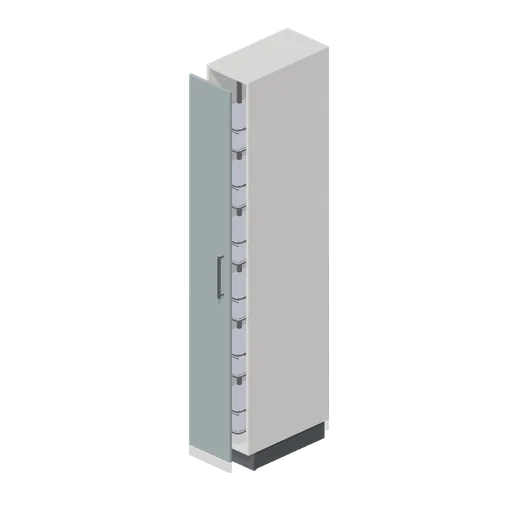
Kitchen broom cupboard 600 (Fitted Kitchen and Bathroom Builder)
600 mm tall broom cupboard: a single deep void with one high shelf and a full height door.
 Animated
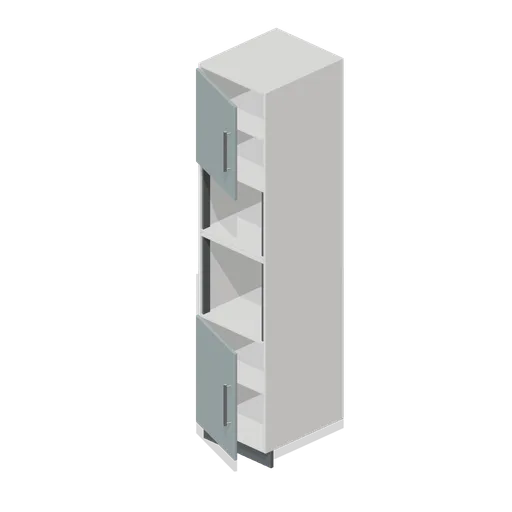
Kitchen tall pull out unit 300 (Fitted Kitchen and Bathroom Builder)
300 mm full height pull out with a wire basket tower fixed to the front, all on one named node.
 Animated
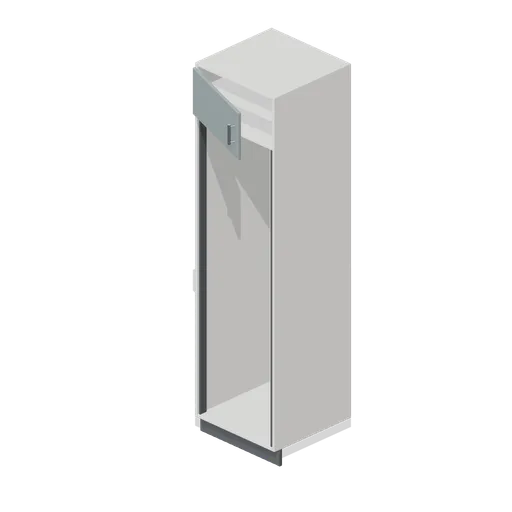
Kitchen microwave and oven housing 500 (Fitted Kitchen and Bathroom Builder)
500 mm tall housing with a compact microwave aperture over an oven aperture, both on fixing rails.
 Animated
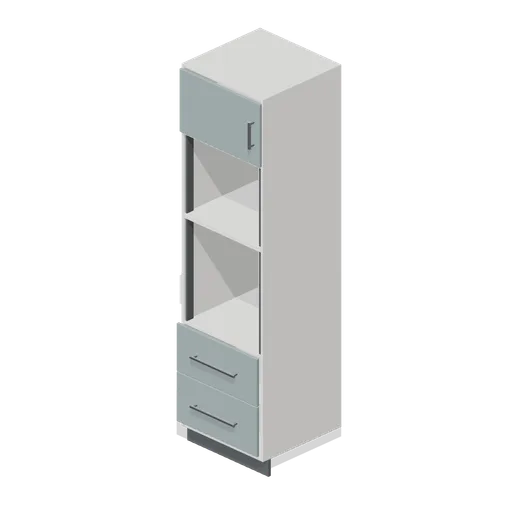
Kitchen integrated fridge housing 600 (Fitted Kitchen and Bathroom Builder)
600 mm tall fridge housing: a full height aperture on fixing rails with a ventilated plinth and a cupboard over.
 Animated
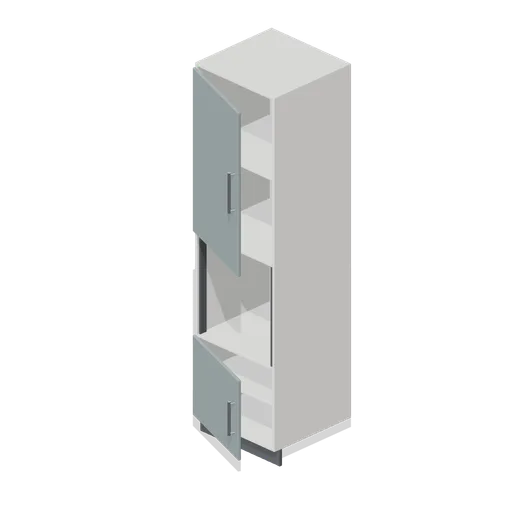
Kitchen double oven housing 600 (Fitted Kitchen and Bathroom Builder)
600 mm tall housing with a stacked pair of oven apertures, a drawer bank below and a cupboard above.
 Animated
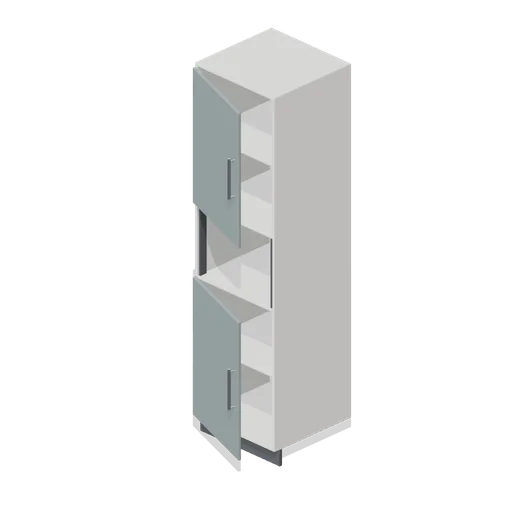
Kitchen single oven housing 600 (Fitted Kitchen and Bathroom Builder)
600 mm tall housing with one 600 by 600 mm oven aperture, fixing frames, a services void and cupboards above and below.
 Animated
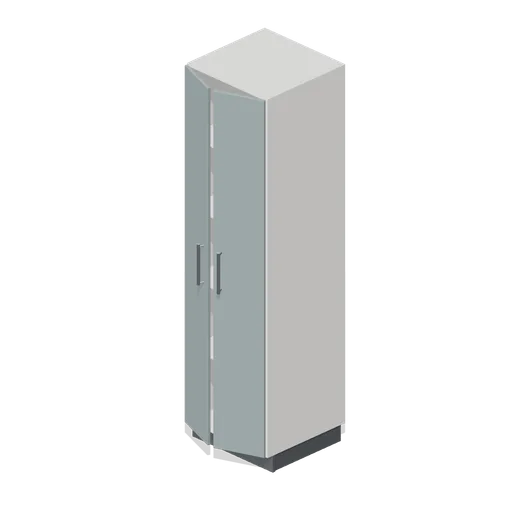
Kitchen tall larder with open shelf 600 (Fitted Kitchen and Bathroom Builder)
600 mm tall larder split by an open worktop bay: doors below, an open shelf recess in the middle and a cupboard above.
 Animated
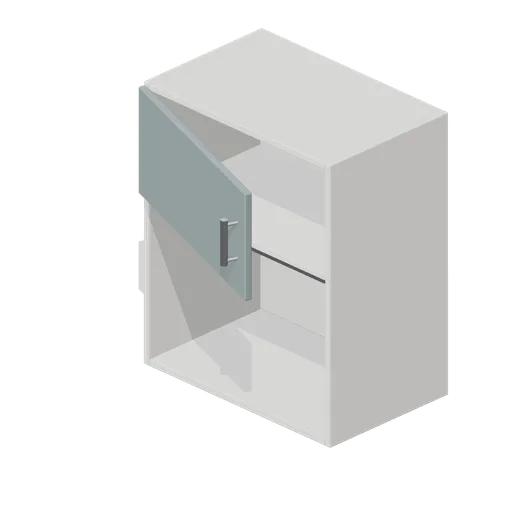
Kitchen tall larder unit 600 (Fitted Kitchen and Bathroom Builder)
600 mm tall larder with four internal shelves and a pair of full height shaker doors on named hinge pivots.
 Animated
Kitchen appliance shelf wall unit 600 (Fitted Kitchen and Bathroom Builder)
600 mm wall unit with a closed cupboard over an open 380 mm appliance shelf, a support rail and a socket plate.
 Animated
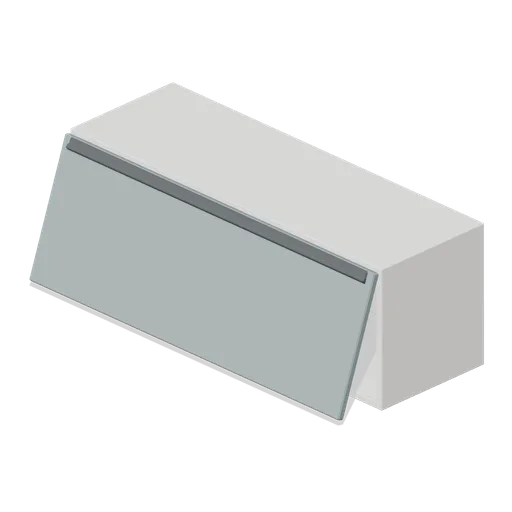
Kitchen bridging wall unit 1000 (Fitted Kitchen and Bathroom Builder)
1000 mm bridging unit, 360 mm high, that spans an extractor or a window head with a single lift up flap.
 Animated
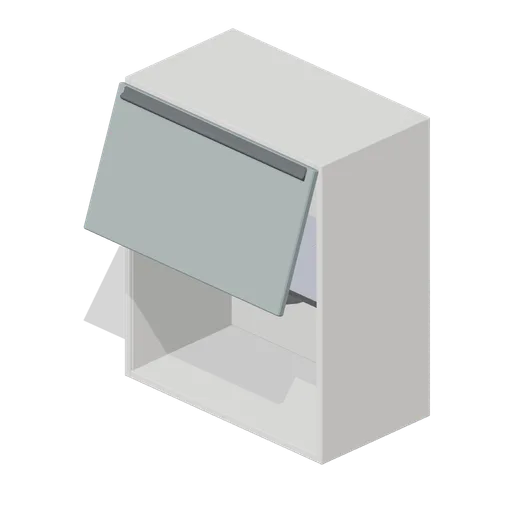
Kitchen extractor housing wall unit 600 (Fitted Kitchen and Bathroom Builder)
600 mm extractor housing: a shallow cupboard over an open canopy recess with a duct spigot and a fixing rail.
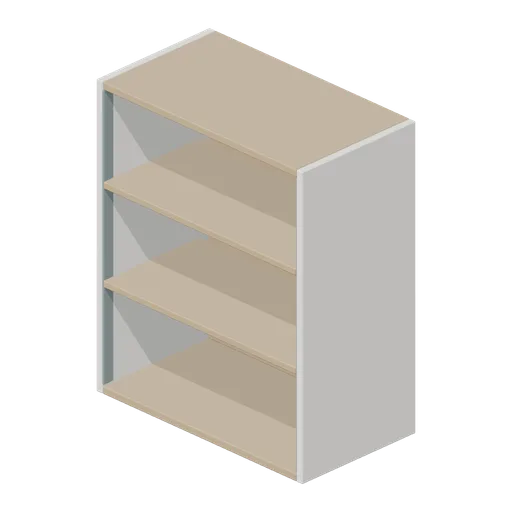
Kitchen open shelf wall unit 600 (Fitted Kitchen and Bathroom Builder)
600 mm open wall unit with a timber lined interior, two shelves and chamfered edge posts.
 Animated
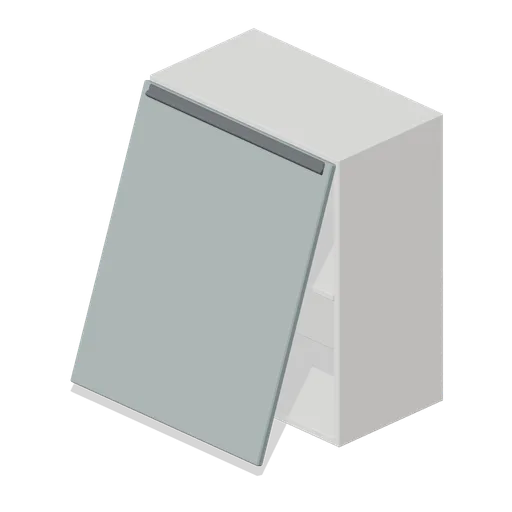
Kitchen lift up wall unit 600 (Fitted Kitchen and Bathroom Builder)
600 mm lift up wall unit with a single top hinged flap on a handleless J pull and a gas stay bracket inside.
 Animated
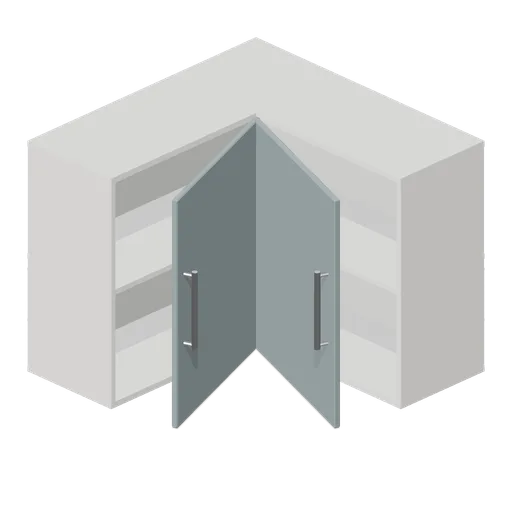
Kitchen L corner wall unit 900 (Fitted Kitchen and Bathroom Builder)
900 by 900 mm L shaped corner wall unit with two doors at ninety degrees and the connector pair a returning wall run needs.
 Animated
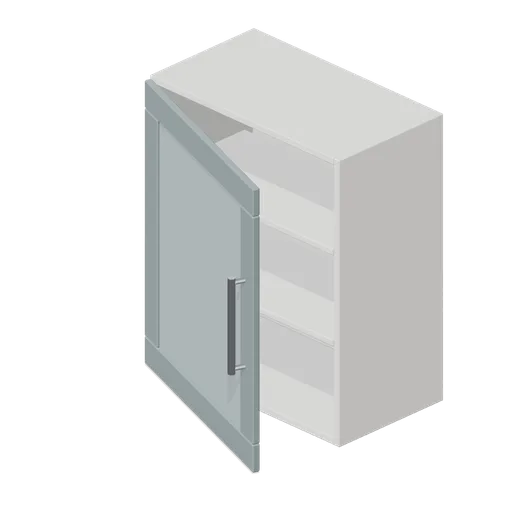
Kitchen glazed wall unit 600 (Fitted Kitchen and Bathroom Builder)
600 mm glazed wall unit: a framed door with a glass pane, two internal shelves and a rebated back.
 Animated
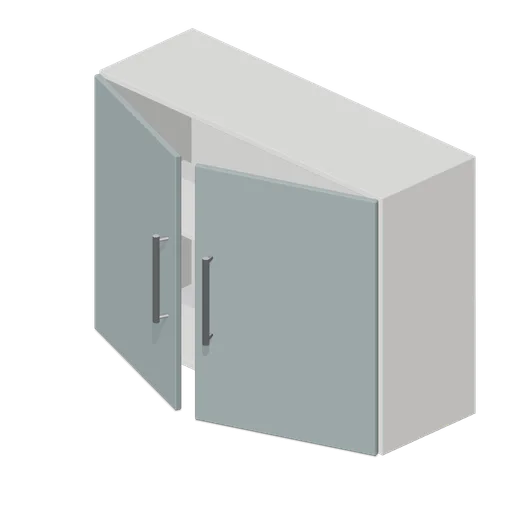
Kitchen wall unit 1000 (Fitted Kitchen and Bathroom Builder)
1000 mm fitted wall unit with an 18 mm carcass, one internal shelf and a pair of shaker doors on named hinge pivots.
 Animated
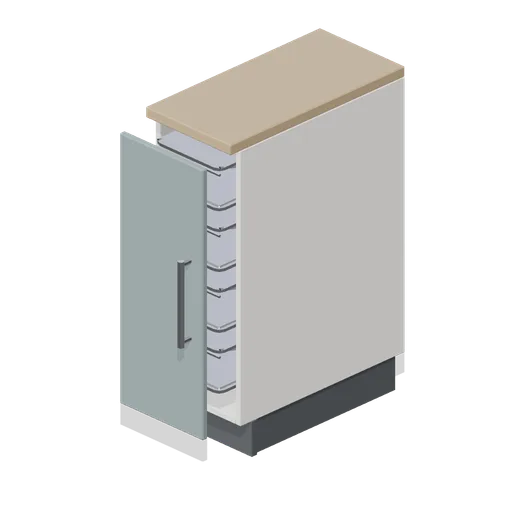
Kitchen pull out larder base 300 (Fitted Kitchen and Bathroom Builder)
300 mm pull out larder: a four basket wire tower carried on the door front, all on one named node so the whole cage travels with the door.