Free models · Game-ready GLB
Interior
Every modern model below is a self-contained .glb under 25 MB that drops into three.js, Blender, Godot, Unity and Unreal, free to use and modify in commercial projects without attribution.
Load one straight from its CDN URL with a plain GLTFLoader, or take a whole themed set from the packs.
5,345 free GLB models
 Animated
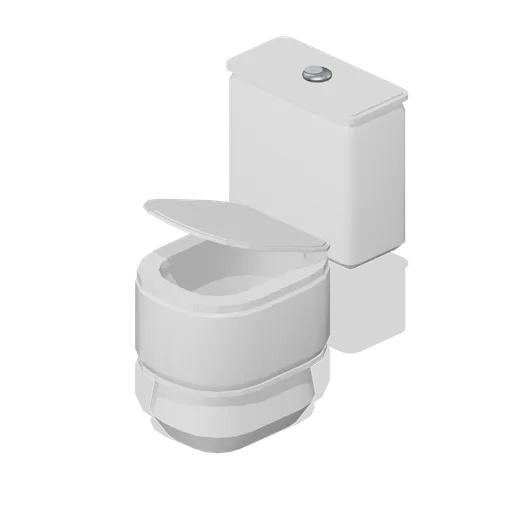
Close coupled WC (Fitted Kitchen and Bathroom Builder)
Close coupled WC: a pedestal pan with a hollow bowl, a named seat and lid on their hinges, and a cistern with a dual push button.
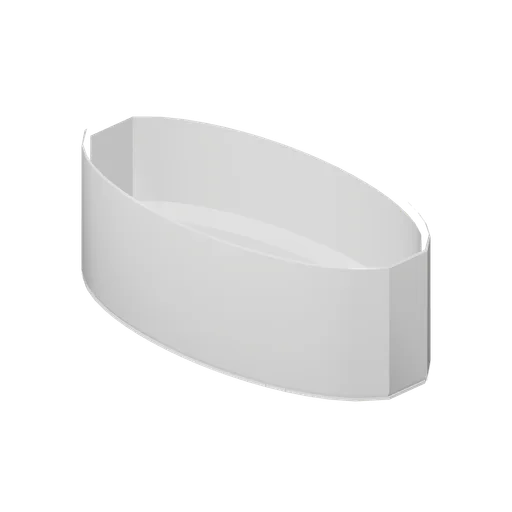
Freestanding bath 1720 (Fitted Kitchen and Bathroom Builder)
1720 mm freestanding oval bath on a shaped plinth ring, with a rolled rim and an end waste.
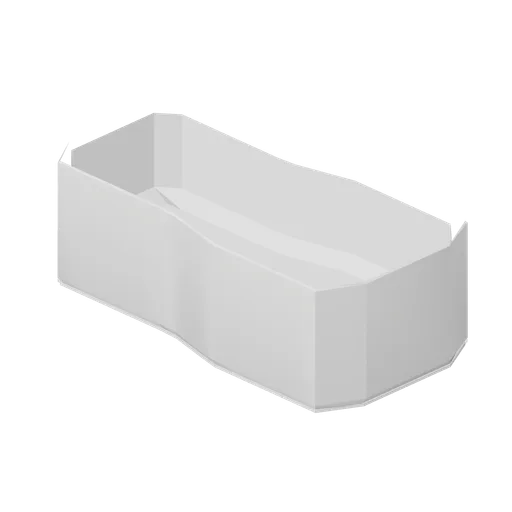
P shape shower bath 1700 (Fitted Kitchen and Bathroom Builder)
1700 mm shower bath that widens from 700 to 850 mm at the shower end, with a rolled rim and a waste at the narrow end.
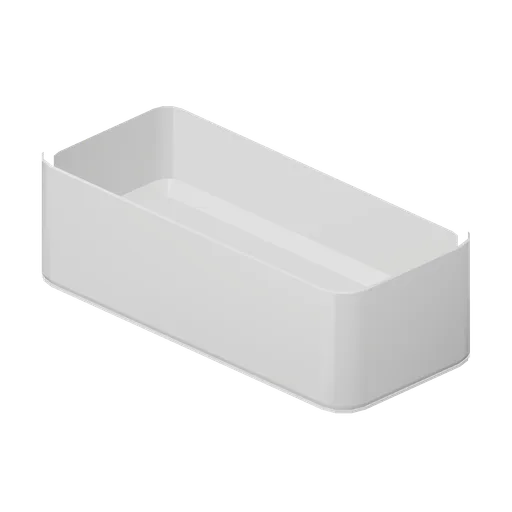
Double ended bath 1800 (Fitted Kitchen and Bathroom Builder)
1800 by 800 mm double ended bath with generous corner radii, a central waste and an overflow at the centre of one side.
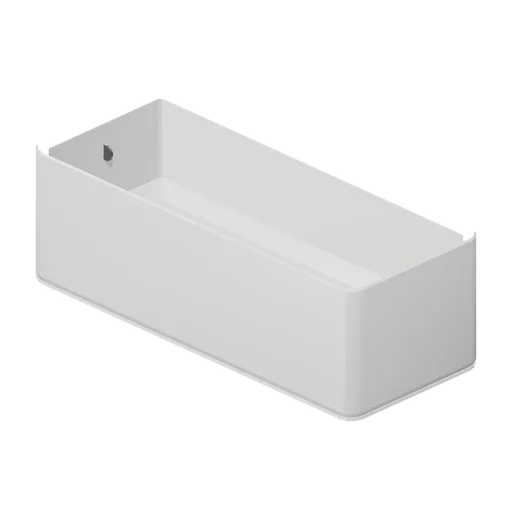
Single ended bath 1700 (Fitted Kitchen and Bathroom Builder)
1700 by 700 mm single ended bath with a rolled rim, a 400 mm bathing well, a waste at one end and an overflow escutcheon.
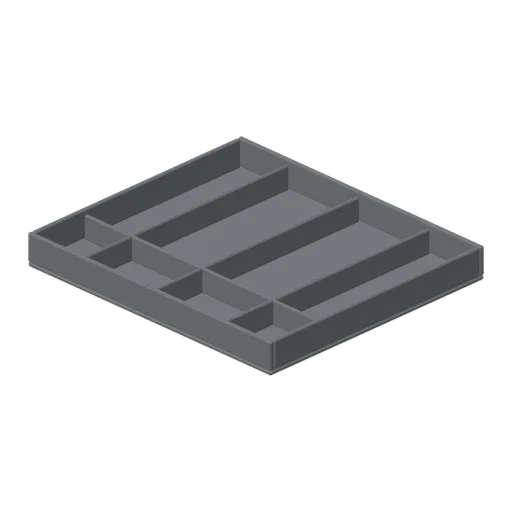
Kitchen cutlery drawer insert (Fitted Kitchen and Bathroom Builder)
Moulded cutlery tray with five long compartments and a cross divider, sized for a 600 mm drawer box.
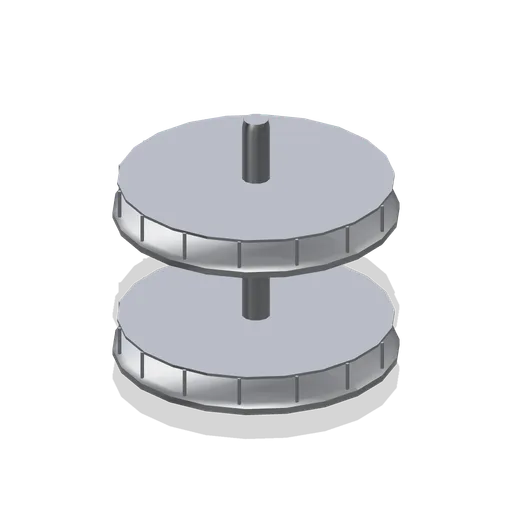
Kitchen corner carousel fitting (Fitted Kitchen and Bathroom Builder)
Two tier three quarter carousel on a centre post with wire guard rails, fitted into a 900 mm corner base.
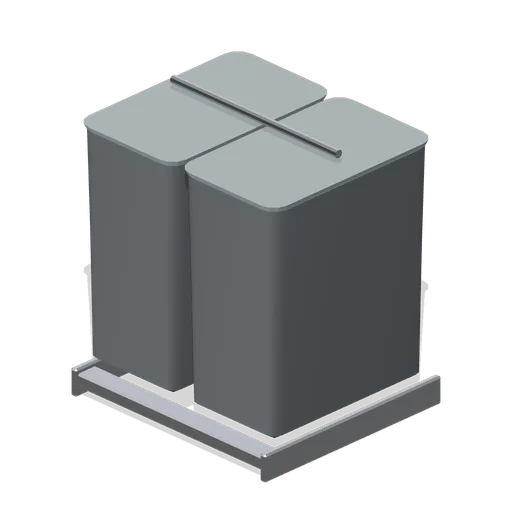
Kitchen bin pull out 600 (Fitted Kitchen and Bathroom Builder)
Twin bin pull out on a runner frame: two tapered waste bins with lids and a chrome lift rail.
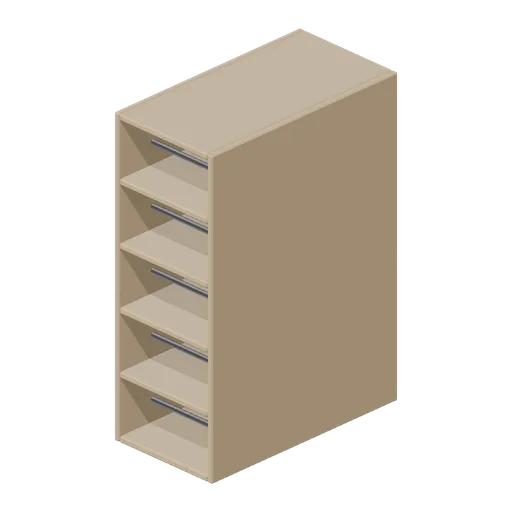
Kitchen wine rack insert 300 (Fitted Kitchen and Bathroom Builder)
Wine rack insert for a 300 mm base unit: five timber cradles with chrome bottle stops.
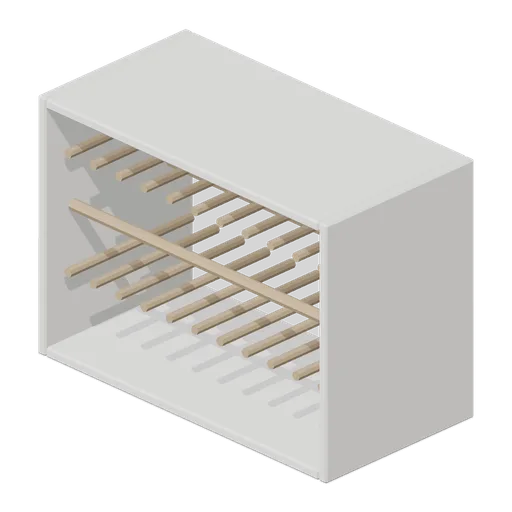
Kitchen plate rack insert 600 (Fitted Kitchen and Bathroom Builder)
Plate rack insert for a 600 mm wall unit: eleven pairs of timber dowels in a chamfered frame with two cup rails.
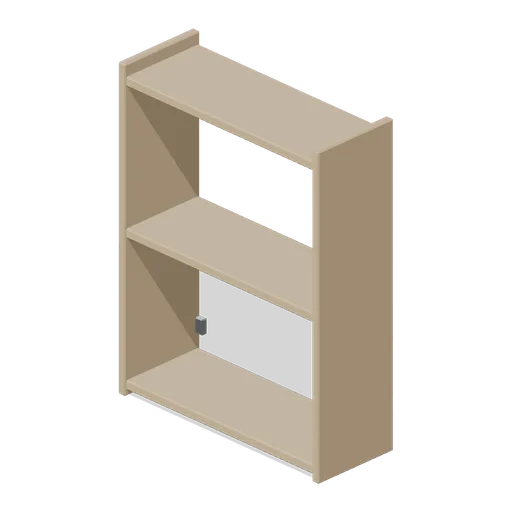
Kitchen open shelving stack (Fitted Kitchen and Bathroom Builder)
800 mm three tier open shelving stack on shaped end cheeks with chrome wall brackets.
 Animated
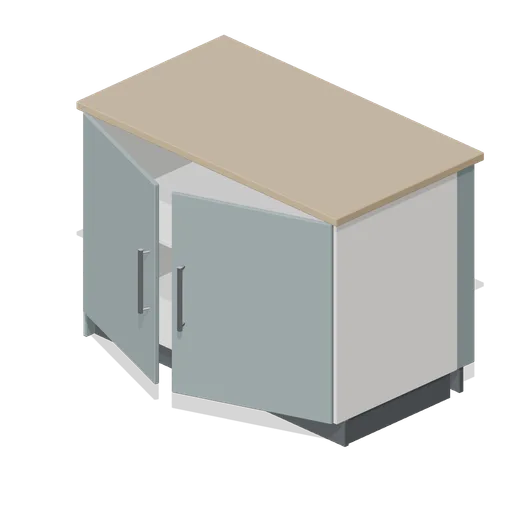
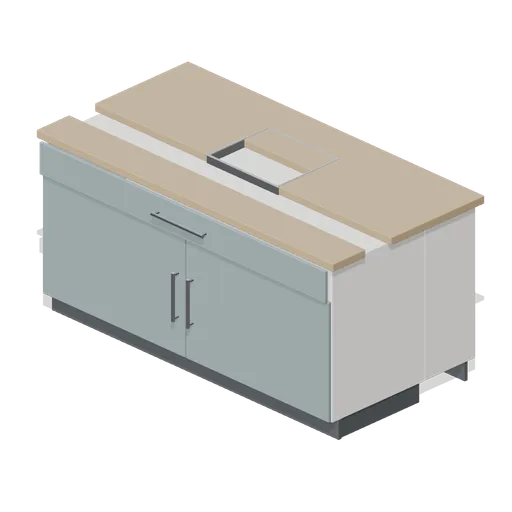
Kitchen peninsula return 1200 (Fitted Kitchen and Bathroom Builder)
1.2 m peninsula return: a base run that turns away from the wall with a finished decor end and a panelled back.
 Animated
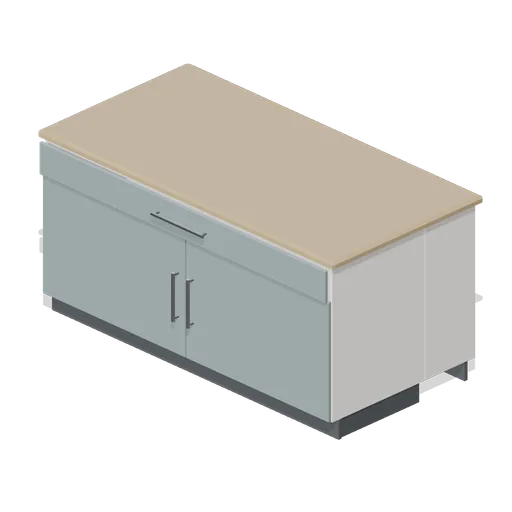
Kitchen island with sink 1800 (Fitted Kitchen and Bathroom Builder)
1.8 m island with a 450 by 390 mm stainless bowl set into the top and a bottle trap below.
 Animated
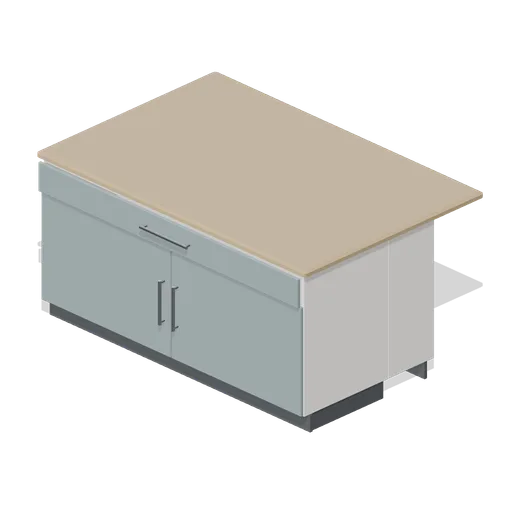
Kitchen island 1800 (Fitted Kitchen and Bathroom Builder)
1.8 m kitchen island: a 900 mm deep back to back carcass with a drawer over doors, a panelled back and a postformed top.
 Animated
Kitchen island with breakfast bar 1800 (Fitted Kitchen and Bathroom Builder)
1.8 m island with a 340 mm breakfast bar overhang on the back edge, two cantilever brackets and a chrome foot rail.
Kitchen base end panel 870 (Fitted Kitchen and Bathroom Builder)
870 by 580 mm decor end panel with two rear packing battens, used to finish an exposed base run.
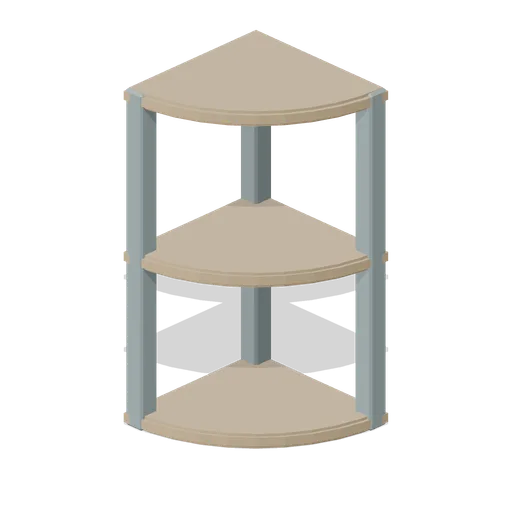
Kitchen curved end shelf (Fitted Kitchen and Bathroom Builder)
Three tier quarter round open end shelf, 300 mm radius, that softens the end of a base or wall run.
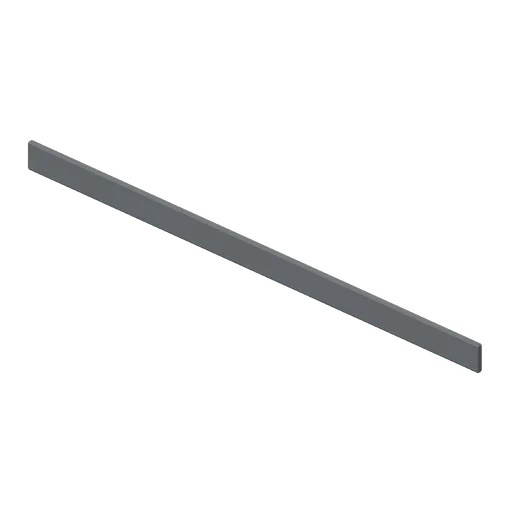
Kitchen plinth run 2 m (Fitted Kitchen and Bathroom Builder)
2 m plinth, 100 mm high, with a chamfered top edge and a rear seal strip.
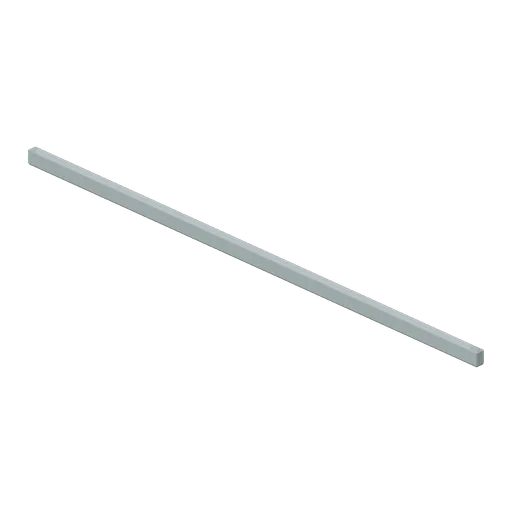
Kitchen pelmet run 2 m (Fitted Kitchen and Bathroom Builder)
2 m pelmet with a chamfered face and a recessed light diffuser, fitted under a wall unit run.
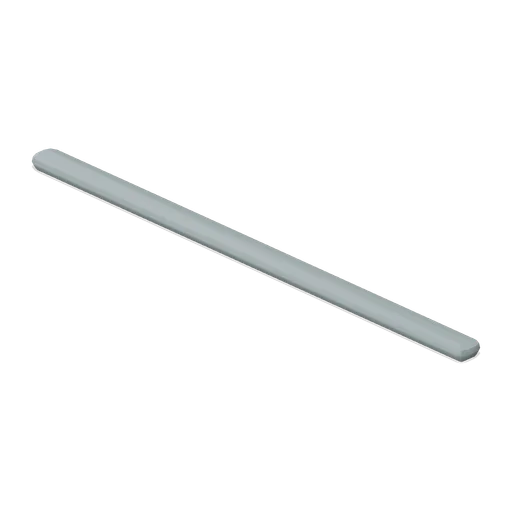
Kitchen cornice run 2 m (Fitted Kitchen and Bathroom Builder)
2 m moulded cornice with a stepped, chamfered profile that caps a wall unit run.
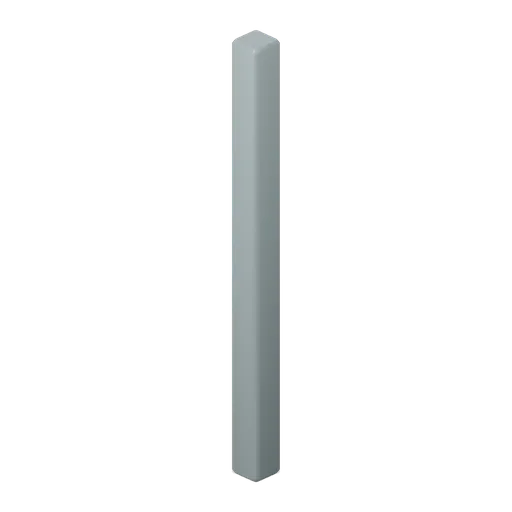
Kitchen corner post 900 (Fitted Kitchen and Bathroom Builder)
70 mm square corner post, 900 mm high, that closes the return between two runs meeting at ninety degrees.
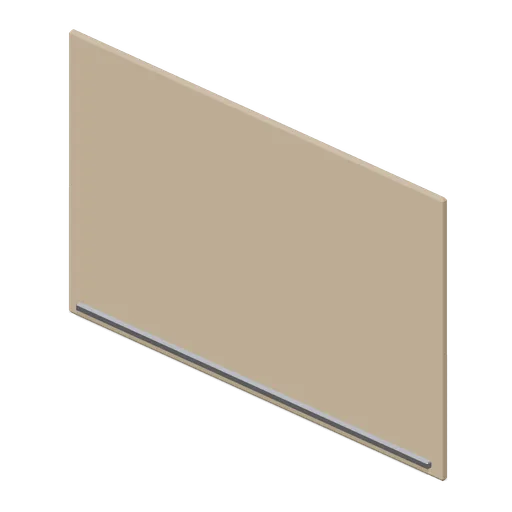
Kitchen full height splashback panel (Fitted Kitchen and Bathroom Builder)
1 m full height splashback panel, 600 mm tall and 14 mm thick, with a chamfered perimeter and a lower fixing rail.
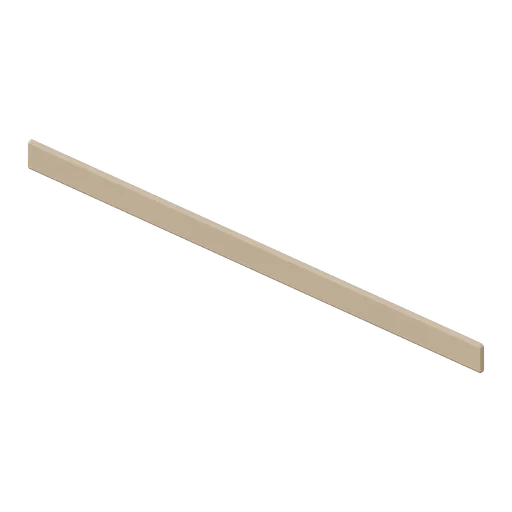
Kitchen worktop upstand 2 m (Fitted Kitchen and Bathroom Builder)
2 m worktop upstand, 100 mm high and 20 mm thick, with a chamfered top edge.
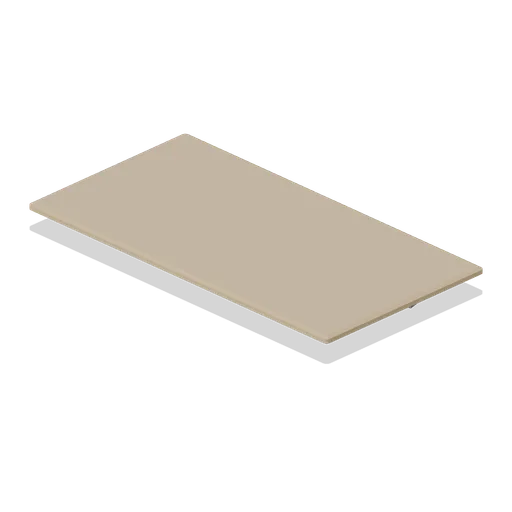
Kitchen breakfast bar worktop (Fitted Kitchen and Bathroom Builder)
1.8 m breakfast bar top, 950 mm deep and 40 mm thick, with a postformed rolled front edge and two angled support brackets.