Free models · Game-ready GLB
Exterior
Every sci-fi model below is a self-contained .glb under 25 MB that drops into three.js, Blender, Godot, Unity and Unreal, free to use and modify in commercial projects without attribution.
Load one straight from its CDN URL with a plain GLTFLoader, or take a whole themed set from the packs.
471 free GLB models
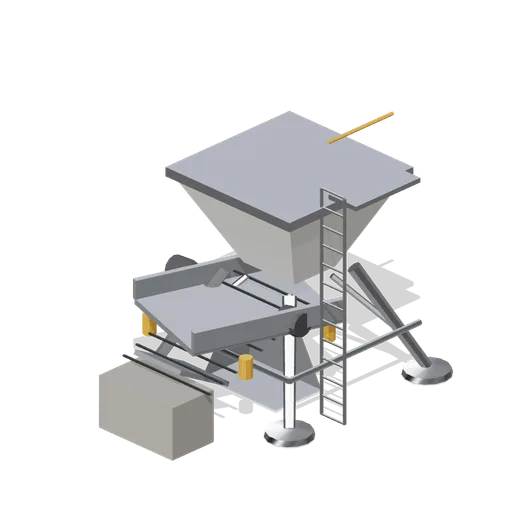
Regolith hopper and screening deck (Moon Base Colony and Lunar Rovers)
A 4.4 m feed hopper on four splayed legs over an inclined vibrating screen deck: nine screen bars, two shaker motors on spring mounts, a fines discharge chute into a spoil pile, an oversize chute, an access ladder and a walkway.
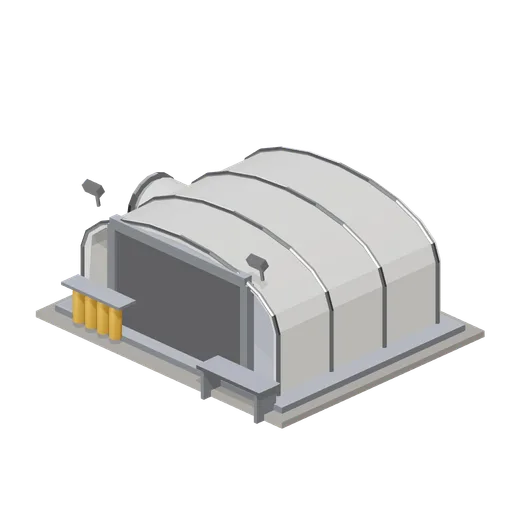
Pressurised workshop and vehicle bay (Moon Base Colony and Lunar Rovers)
A 9.4 m wide arched vehicle bay on a graded slab: a ribbed hard shell with a 5.2 m roll-up door on a named node, exterior workbench, gas bottle rack and two floodlights, and a hab-port spur on the port flank.
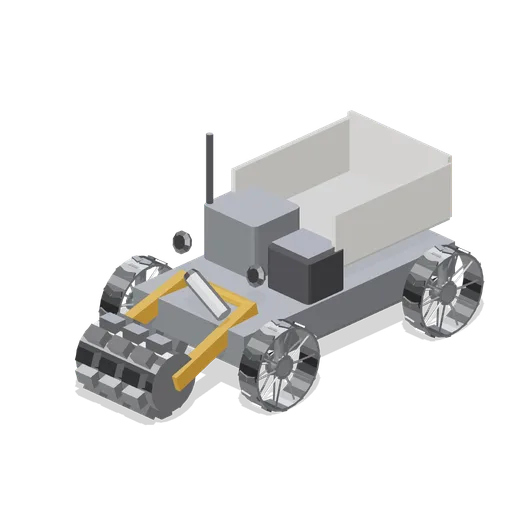
Regolith bucket drum excavator (Moon Base Colony and Lunar Rovers)
A 5.5 m four-wheel regolith excavator: a counter-rotating bucket drum with three rows of scoops on a hydraulic lift boom, a tipping spoil body, a drive cabinet and a suited operator station, all on wire-mesh wheels with steering uprights.
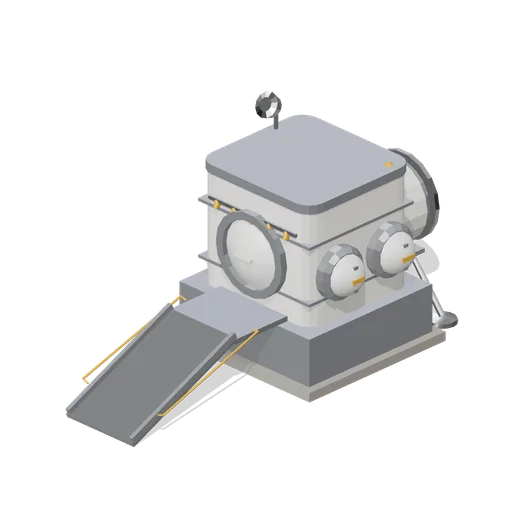
Airlock with dust-lock vestibule (Moon Base Colony and Lunar Rovers)
A two-chamber surface airlock on a raised plinth: a dust-lock vestibule with a hinged outer hatch and boarding ramp on named nodes, a five-nozzle dust removal rail, two rear-entry suit ports on the flank and a tunnel spur to the site grid.
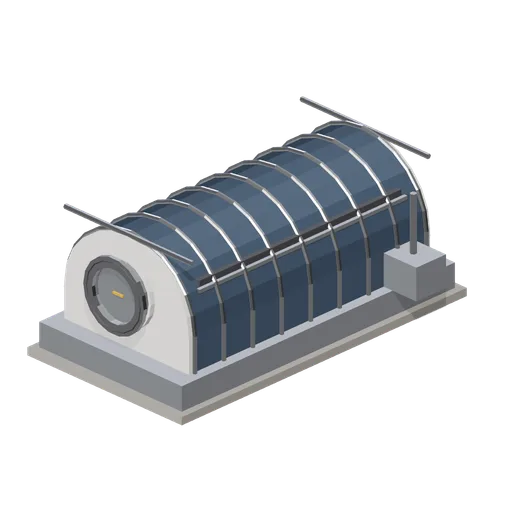
Pressurised greenhouse module (Moon Base Colony and Lunar Rovers)
A 9.2 m barrel-vault growing module on a plinth: a ribbed transparent shell over three tiers of hydroponic trays and LED light bars either side of a central service spine, with hab-ports on both end walls.
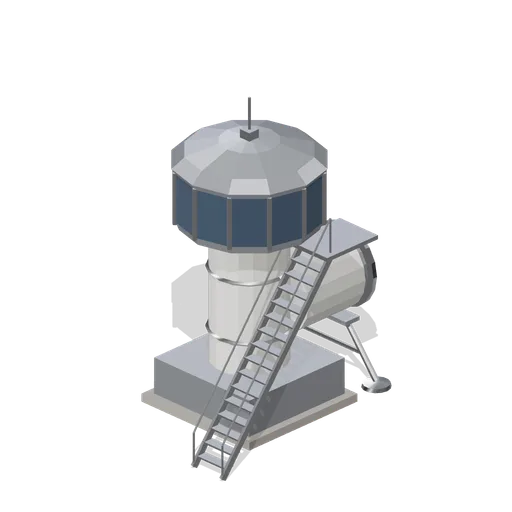
Cupola observation turret (Moon Base Colony and Lunar Rovers)
A 7.6 m glazed watch turret on a column and plinth: a twelve-panel window drum under a conical dust roof, an external ground stair to a platform, a mast light and a tunnel spur back to the site grid.
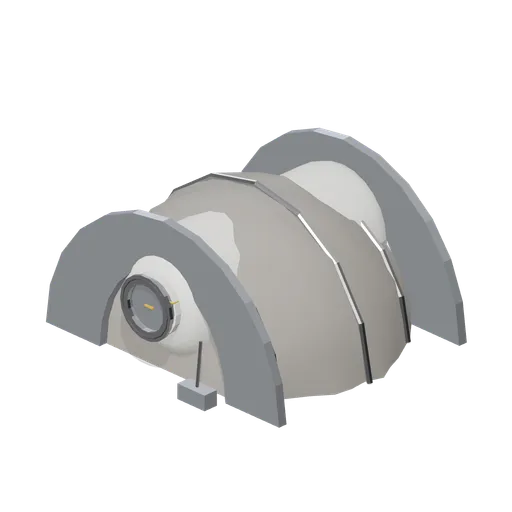
Regolith shielded habitat (Moon Base Colony and Lunar Rovers)
An 8 m pressure shell buried under a 4.7 m graded regolith arch held by three retaining ribs and two horseshoe end walls, with only the end domes and their hab-ports left in the open.
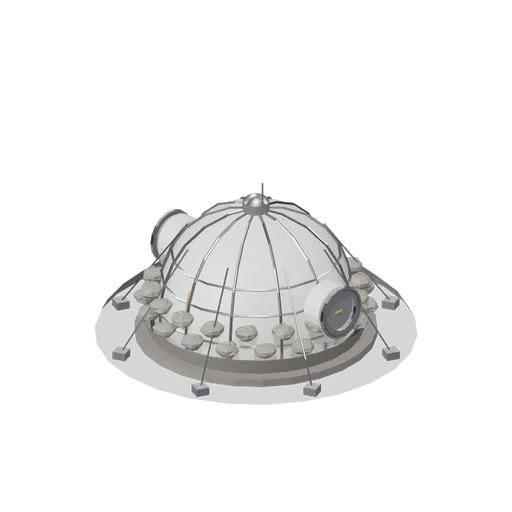
Inflatable dome habitat with regolith shielding (Moon Base Colony and Lunar Rovers)
The dome habitat buried to the shoulder under a graded regolith berm and two courses of filled bags, the shielding fit used once a base moves from a short sortie to a permanent crew rotation.
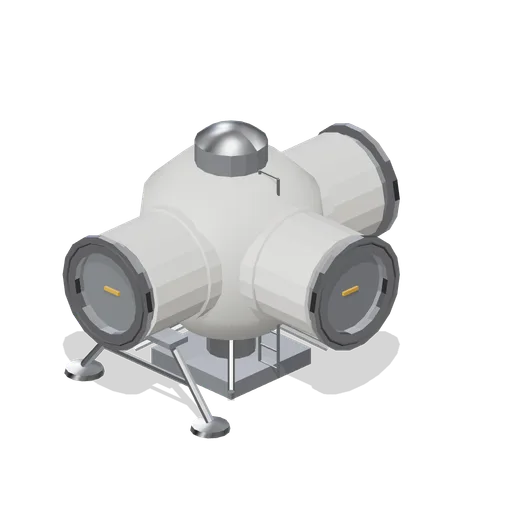
Pressurised connecting tunnel, tee junction (Moon Base Colony and Lunar Rovers)
A three-way tunnel junction on a central ground column: a lens-shaped pressure vessel with a crown surface hatch, an access ladder and three hab-ports 3 m out on the fore, aft and starboard axes.
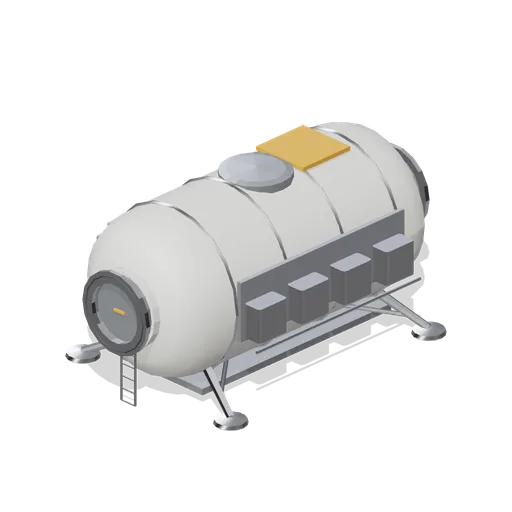
Rigid cylinder logistics module on legs (Moon Base Colony and Lunar Rovers)
The same legged pressure shell fitted out for stores: no viewports, external cargo racks and tie-down rails down both flanks and a dorsal equipment hatch.
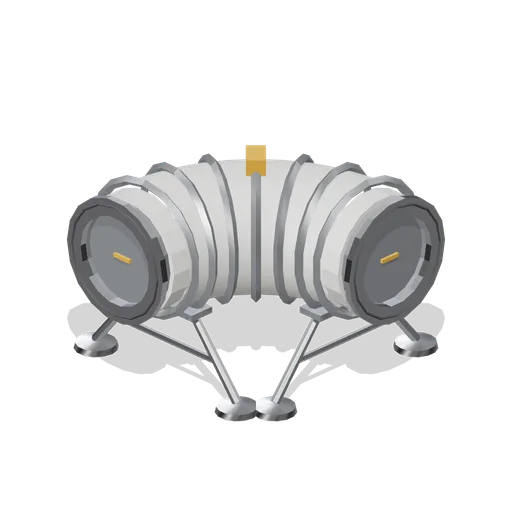
Pressurised connecting tunnel, quarter turn (Moon Base Colony and Lunar Rovers)
A quarter-turn tunnel bay that swings the run through ninety degrees between two hab-ports 3 m from the corner, carried on two ground trestles.
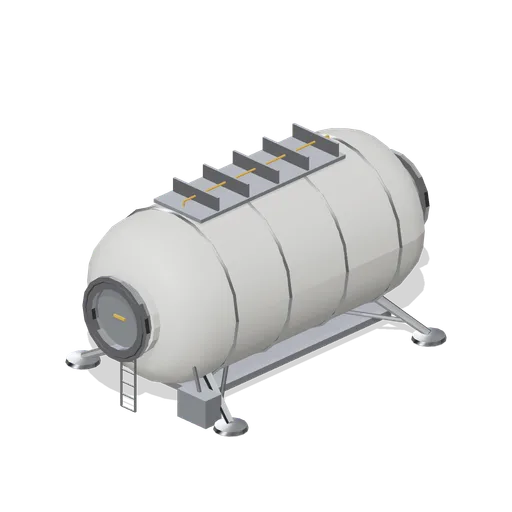
Rigid cylinder crew habitat on legs (Moon Base Colony and Lunar Rovers)
An 8 m metal-shell crew habitat carried clear of the regolith on four splayed legs with wide footpads, with three viewports, a roof radiator strip, an access ladder and axial hab-ports at both ends.
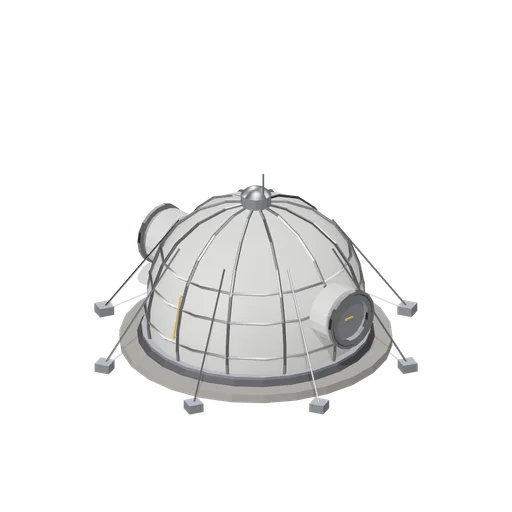
Inflatable dome habitat (Moon Base Colony and Lunar Rovers)
A 7.2 m soft-goods dome habitat inflated over a rigid base ring, held by a meridian strap net and eight ground anchors, with a dust skirt, crown hatch and two side hab-ports.
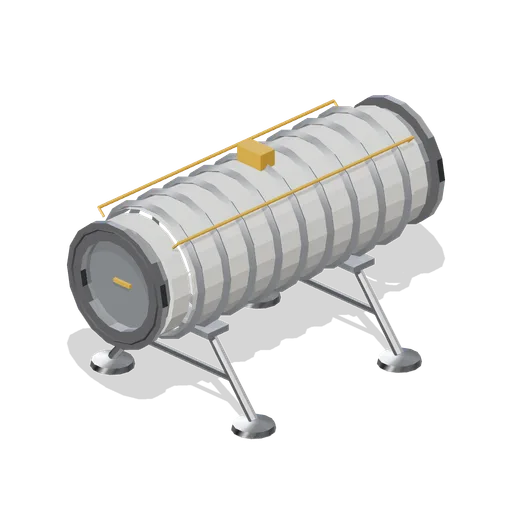
Pressurised connecting tunnel, straight bay (Moon Base Colony and Lunar Rovers)
A 6 m straight surface tunnel bay on two ground trestles: a bellows-ribbed pressure sleeve on the 2.4 m port axis with hab-ports at both ends and handrails down both flanks.
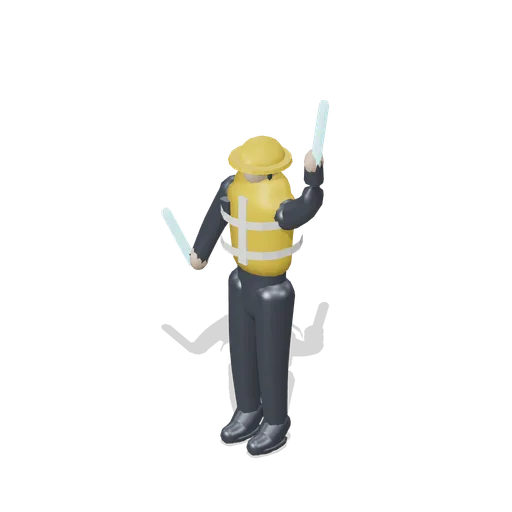
Crane banksman (UFO Crash Site and Recovery Facility)
A 1.8 m adult signalling a lift: high visibility vest with two reflective bands over dark working dress, a hard hat with a brim and chin strap, a radio on the chest and two lit marshalling batons, the right one raised and the left one lowered.
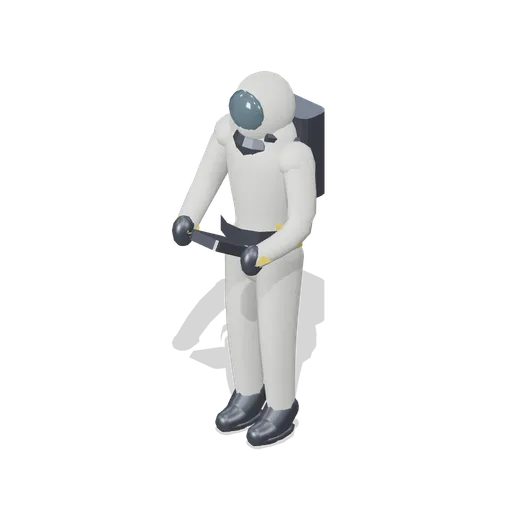
Hazmat scientist (UFO Crash Site and Recovery Facility)
A 1.8 m adult standing in a sealed protective coverall: a hood with a clear visor and chin seal, a back-mounted respirator with its breathing hose, a utility belt, taped cuffs and a hand scanner held in both hands. No badge, insignia or agency identity.
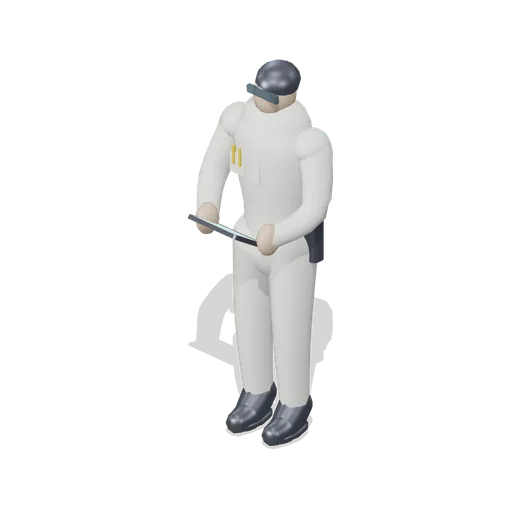
Technician with a tablet (UFO Crash Site and Recovery Facility)
A 1.8 m adult in a light coverall, turned slightly and reading a tablet held in both hands: safety glasses, a lanyard with a blank card, a pen pocket and a tool roll on the hip.
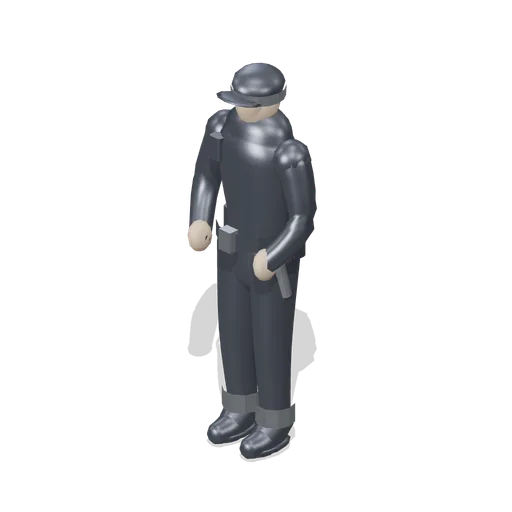
Uniformed guard (UFO Crash Site and Recovery Facility)
A 1.8 m adult in a plain dark uniform standing at ease: peaked cap with an unmarked band, shoulder yoke, duty belt with two pouches and a torch, boot cuffs and a chest radio. Deliberately carries no insignia and no weapon.
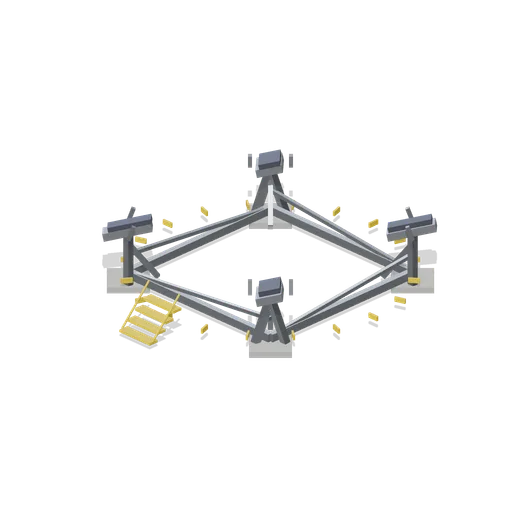
Craft support cradle (UFO Crash Site and Recovery Facility)
A 9 m steel cradle holding a disc craft clear of the floor: four A-frame legs on concrete pads tied by a base ring and diagonal braces, four raked saddles with padded top plates and side stops, a hazard band and a four-tread access stair with rails.
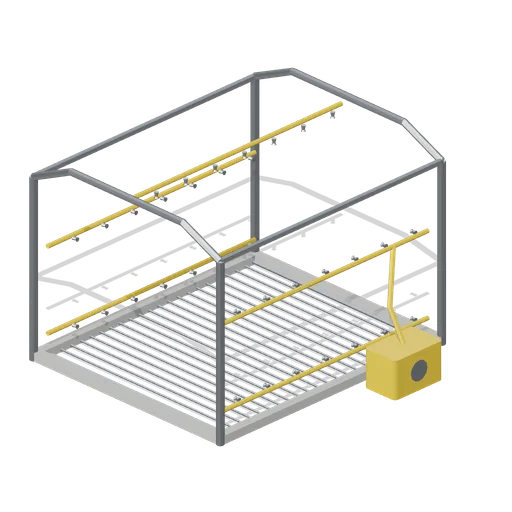
Wash-down bay (UFO Crash Site and Recovery Facility)
A 5.4 by 6.4 m drive-through wash-down bay: a portal frame with an arched ridge, side and overhead spray bars with twenty one nozzles, a grated sump floor inside concrete kerbs and a pump skid with its delivery hose.
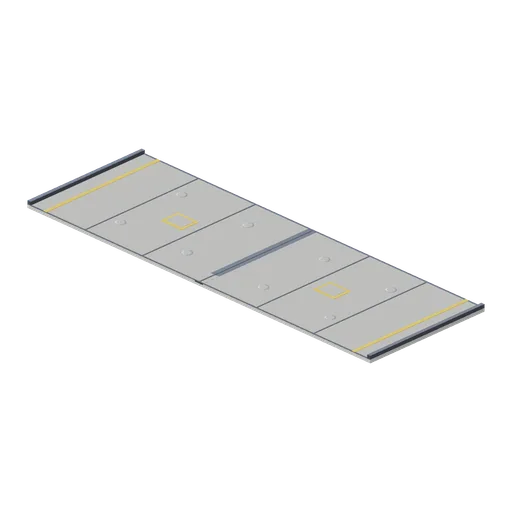
Bay floor slab (UFO Crash Site and Recovery Facility)
An 18 by 6 m bay floor on the hangar pitch: a 0.15 m concrete slab with expansion joints, painted lane edges and bay markings, kerbs down both sides, a centre drainage channel with grating and eight recessed tie-down sockets. Lay a run of these for an open bay.
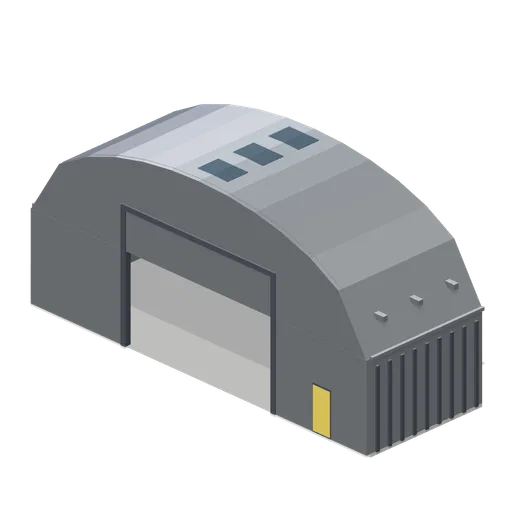
Hangar bay end wall section (UFO Crash Site and Recovery Facility)
The bay section closed at its north face by a gable wall with a 7.8 by 6 m craft door opening framed in steel and a personnel door beside it, leaving only the south port free.
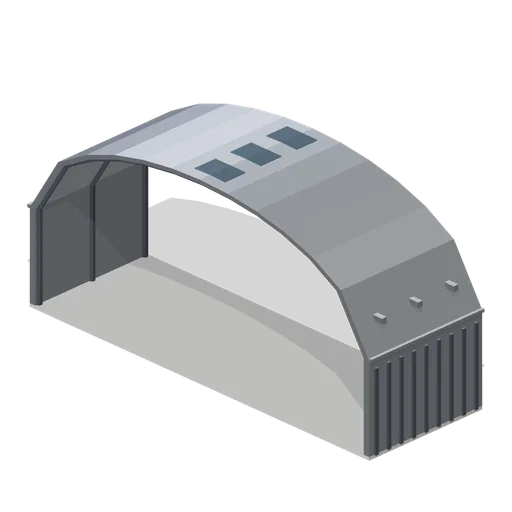
Hangar bay shell section (UFO Crash Site and Recovery Facility)
A 6 m deep section of an 18 m span hangar bay: a segmental arch shell with real wall thickness, a 0.15 m floor slab, three internal portal frames, cladding ribs, a glazed clerestory each side, three roof lights and four high bay lamps. Sections butt on a 6 m pitch.
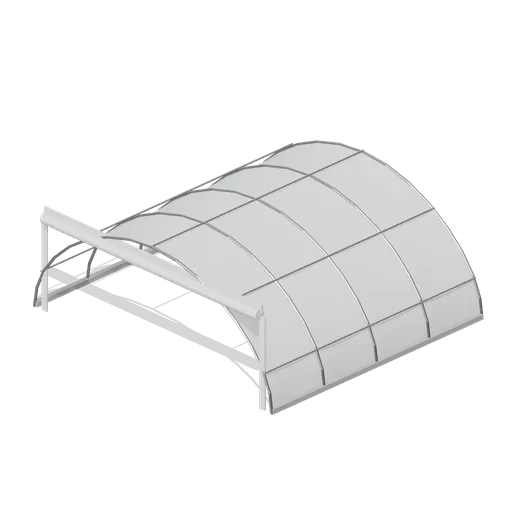
Tented hangar (UFO Crash Site and Recovery Facility)
An 18 by 16 m fabric hangar: five steel arches on concrete rails carrying a lofted barrel skin with five purlins, a closed end gable and a rolled door flap on the open end.