Free models · Game-ready GLB
Low poly
Every low-poly model below is a self-contained .glb under 25 MB that drops into three.js, Blender, Godot, Unity and Unreal, free to use and modify in commercial projects without attribution.
Load one straight from its CDN URL with a plain GLTFLoader, or take a whole themed set from the packs.
4,381 free GLB models
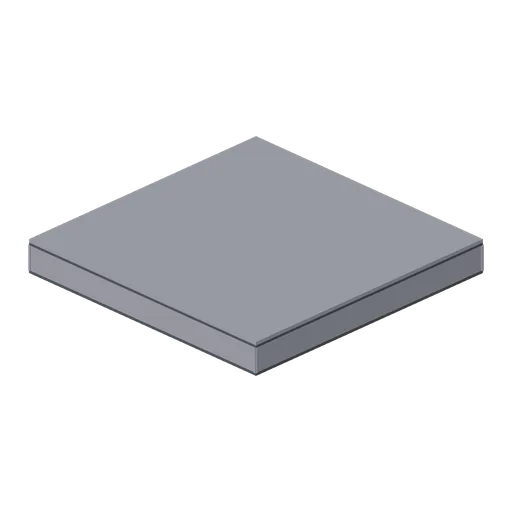
Raised Platform Stage (Martial Arts Dojo and Fight Stages)
Eight-metre raised stage deck with skirted sides.
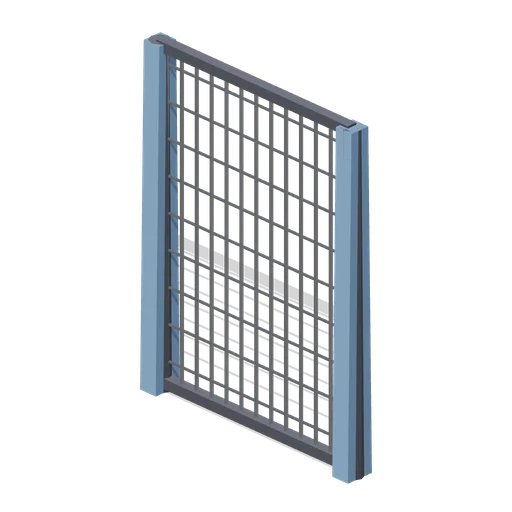
Octagonal Cage Panel (Martial Arts Dojo and Fight Stages)
Chain-link cage panel with padded posts, chaining into an octagon.
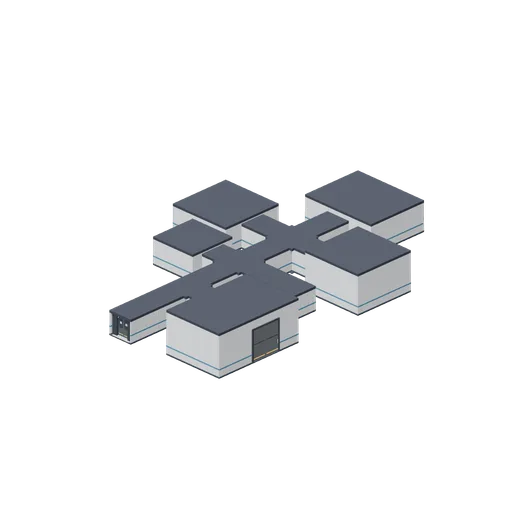
Forward deck walk-through (Spaceship Interior Deck Kit)
A complete roofed deck: the bridge forward behind a bulkhead door, a crossroads to crew quarters and engineering, a second crossroads to the medbay and a viewport dead end, a tee to the cargo bay and an airlock at the stern. Rooms are furnished; every port on the spine is...
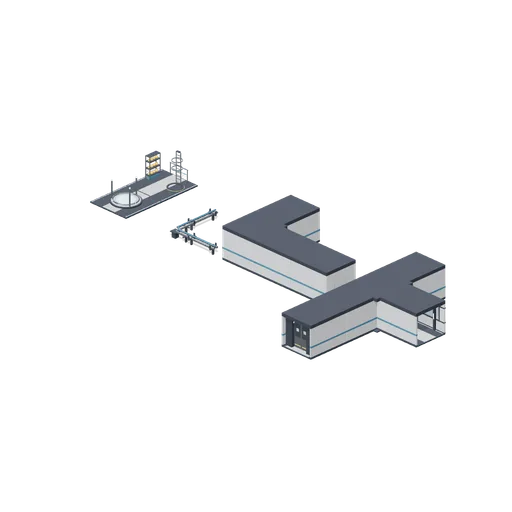
Junction and door examples (Spaceship Interior Deck Kit)
A corner run into a viewport end, a tee with a viewport arm, a short module, a bulkhead door and an airlock in line, a conduit corner, and two deck plates carrying the pad, rack, ladder and rail.
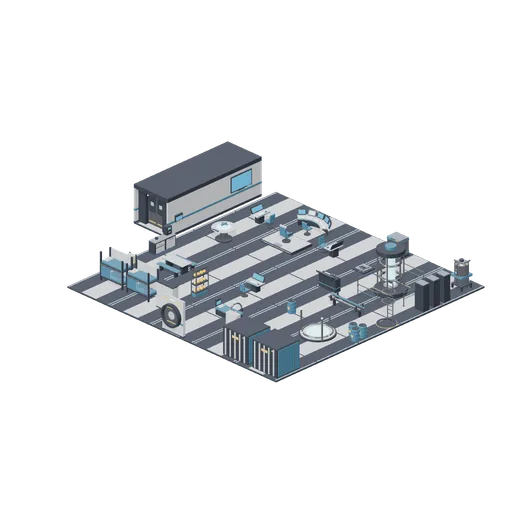
Deck showroom (Spaceship Interior Deck Kit)
The whole kit laid out on deck plates as one open deck: bridge forward, engineering to starboard, crew quarters and medbay aft, cargo in the corner, and a corridor, bulkhead door and airlock in line along the port side. Rooms are open to the sky so the furniture reads; the...
 Animated
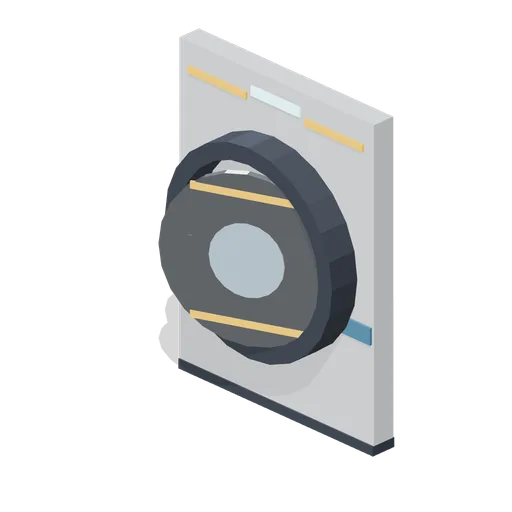
Escape pod hatch wall (Spaceship Interior Deck Kit)
A 2 m wall section carrying a round hinged pod hatch with warning stripes.
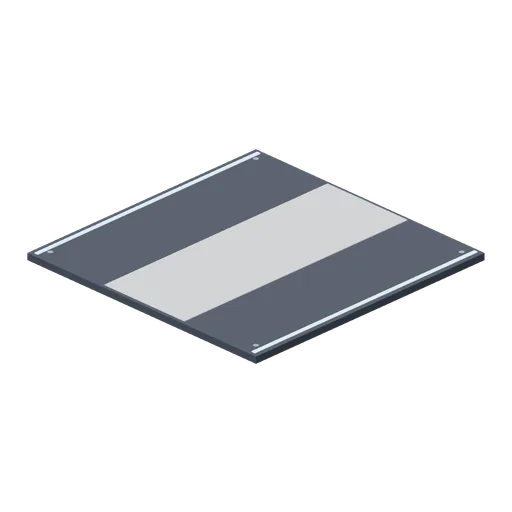
Deck plate, 4 m (Spaceship Interior Deck Kit)
A 4 m square floor plate matching the corridor floor, for open areas.

Ladder well (Spaceship Interior Deck Kit)
A 3 m caged ladder rising from a ringed deck opening.
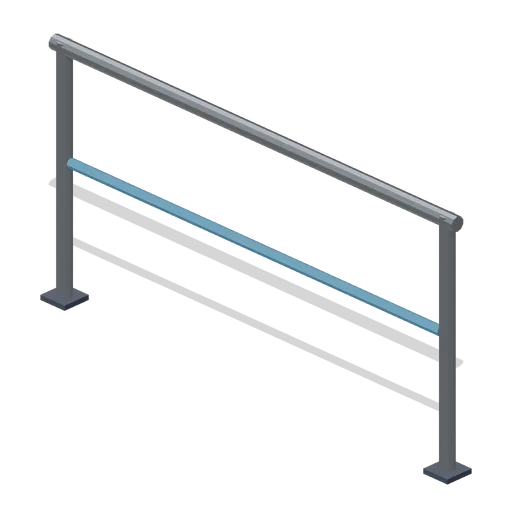
Guard rail, 2 m (Spaceship Interior Deck Kit)
Two stanchions with a steel top rail and a blue mid rail, 2 m long along X.
 Animated
Transport pad (Spaceship Interior Deck Kit)
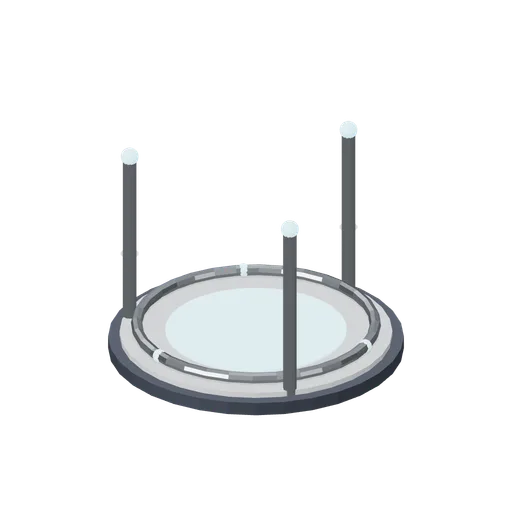
A round pad with three emitter pillars and a turning ring above its lit disc.

Supply drum (Spaceship Interior Deck Kit)
A 0.9 m ribbed drum with a label and a filler cap.

Cargo container (Spaceship Interior Deck Kit)
A 2.4 m ribbed container with latched end panels and a hazard label.
 Animated
Medbay bed with scanner (Spaceship Interior Deck Kit)
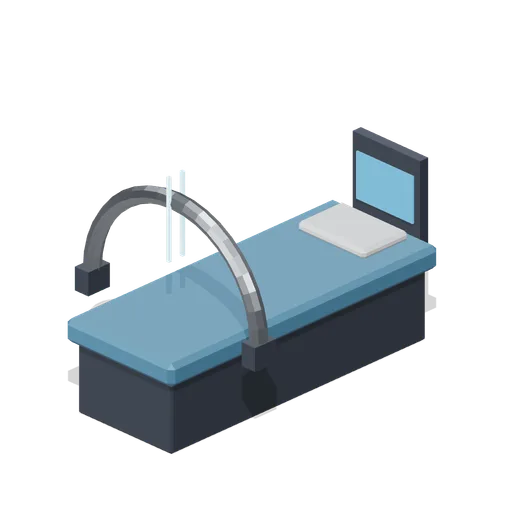
A medical bed with a head-end monitor and a scanner arch that travels the length of the bed.

Tall storage crate (Spaceship Interior Deck Kit)
A 0.6 by 1.2 m strapped crate for stacking beside the standard one.
 Animated
Medical cabinet (Spaceship Interior Deck Kit)
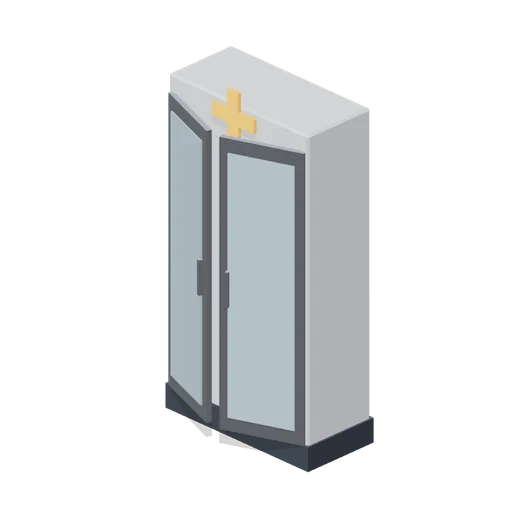
A glazed two-door supply cabinet with three shelves and a cross on its top rail.
Hydroponics rack (Spaceship Interior Deck Kit)
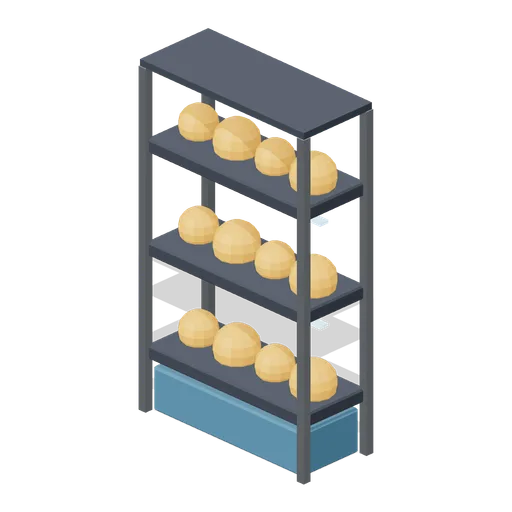
A three-shelf grow rack with lit shelves, plant pods and a water tank at the base.
 Animated
Galley unit (Spaceship Interior Deck Kit)
A 2 m galley counter with a drawer, a cupboard door, a hob ring and a drinks dispenser.

Storage crate (Spaceship Interior Deck Kit)
A 0.6 m strapped crate with corner guards and a lit tag.
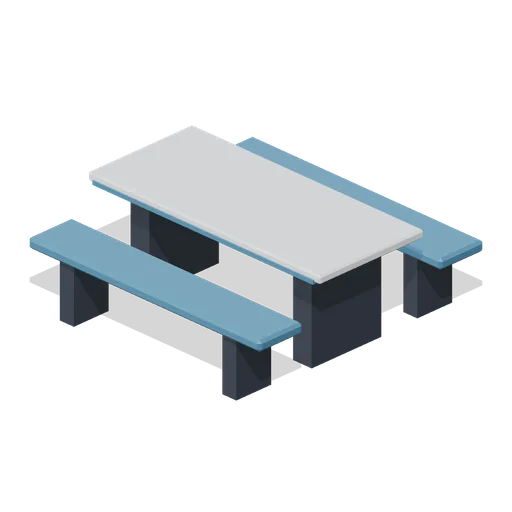
Mess table with benches (Spaceship Interior Deck Kit)
A 2 m mess table on twin pedestals with a fixed bench either side.
 Animated
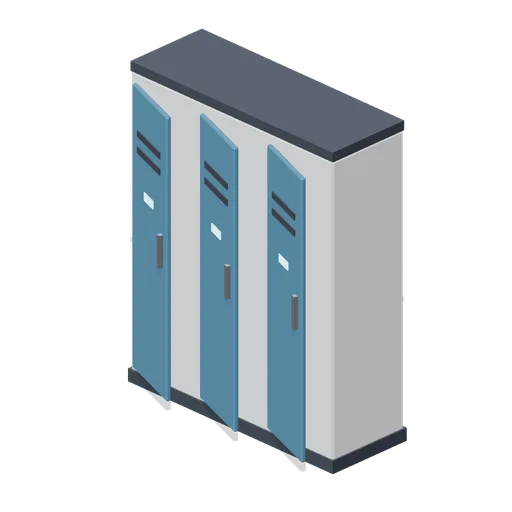
Locker bank (Spaceship Interior Deck Kit)
Three crew lockers with hinged doors, vents and lit name plates.
 Animated
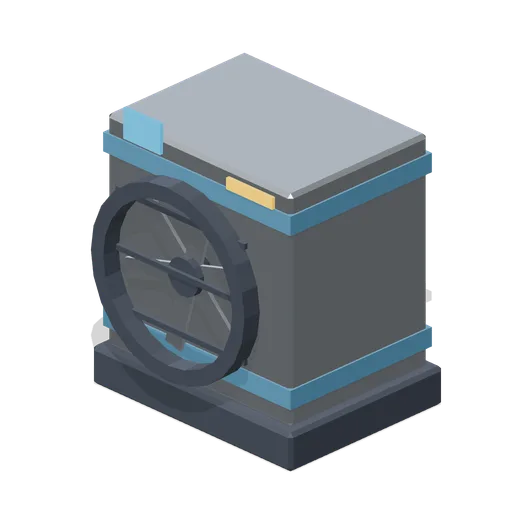
Turbine unit (Spaceship Interior Deck Kit)
A boxed turbine housing with a six-blade fan behind a grille on its +Z face.
 Animated
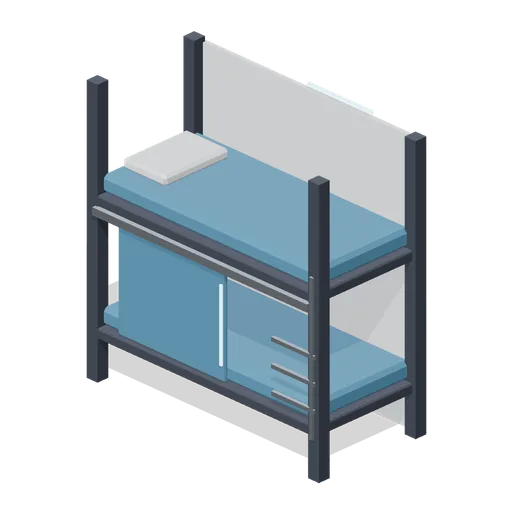
Crew bunk unit (Spaceship Interior Deck Kit)
A two-tier bunk with reading lights, a ladder and a sliding privacy screen on the lower berth.
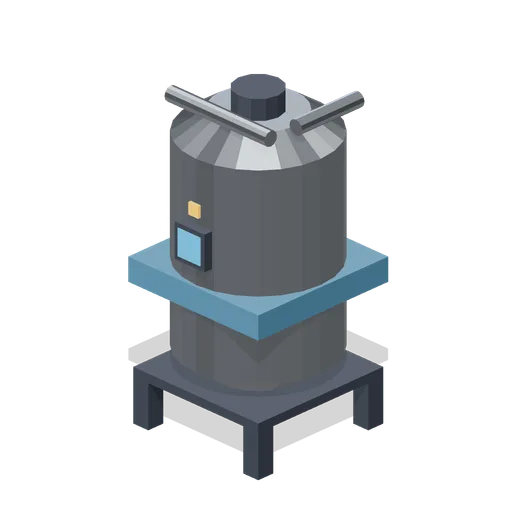
Coolant tank (Spaceship Interior Deck Kit)
A vertical tank on a four-leg frame with a top manifold, gauge and warning lamp.
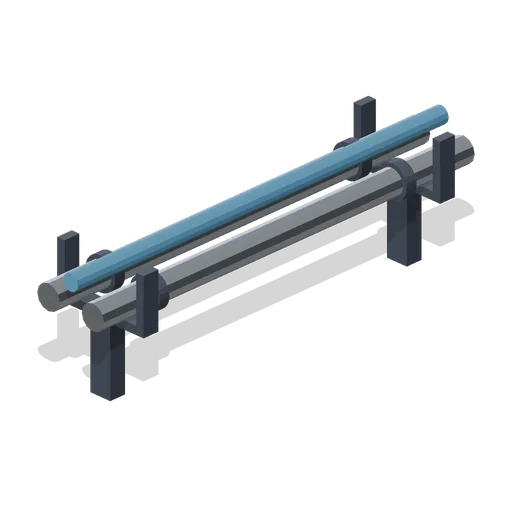
Conduit run, 3 m (Spaceship Interior Deck Kit)
Three floor-mounted conduits on two stands, 3 m long along Z with couplings near each end.