Loading model
About
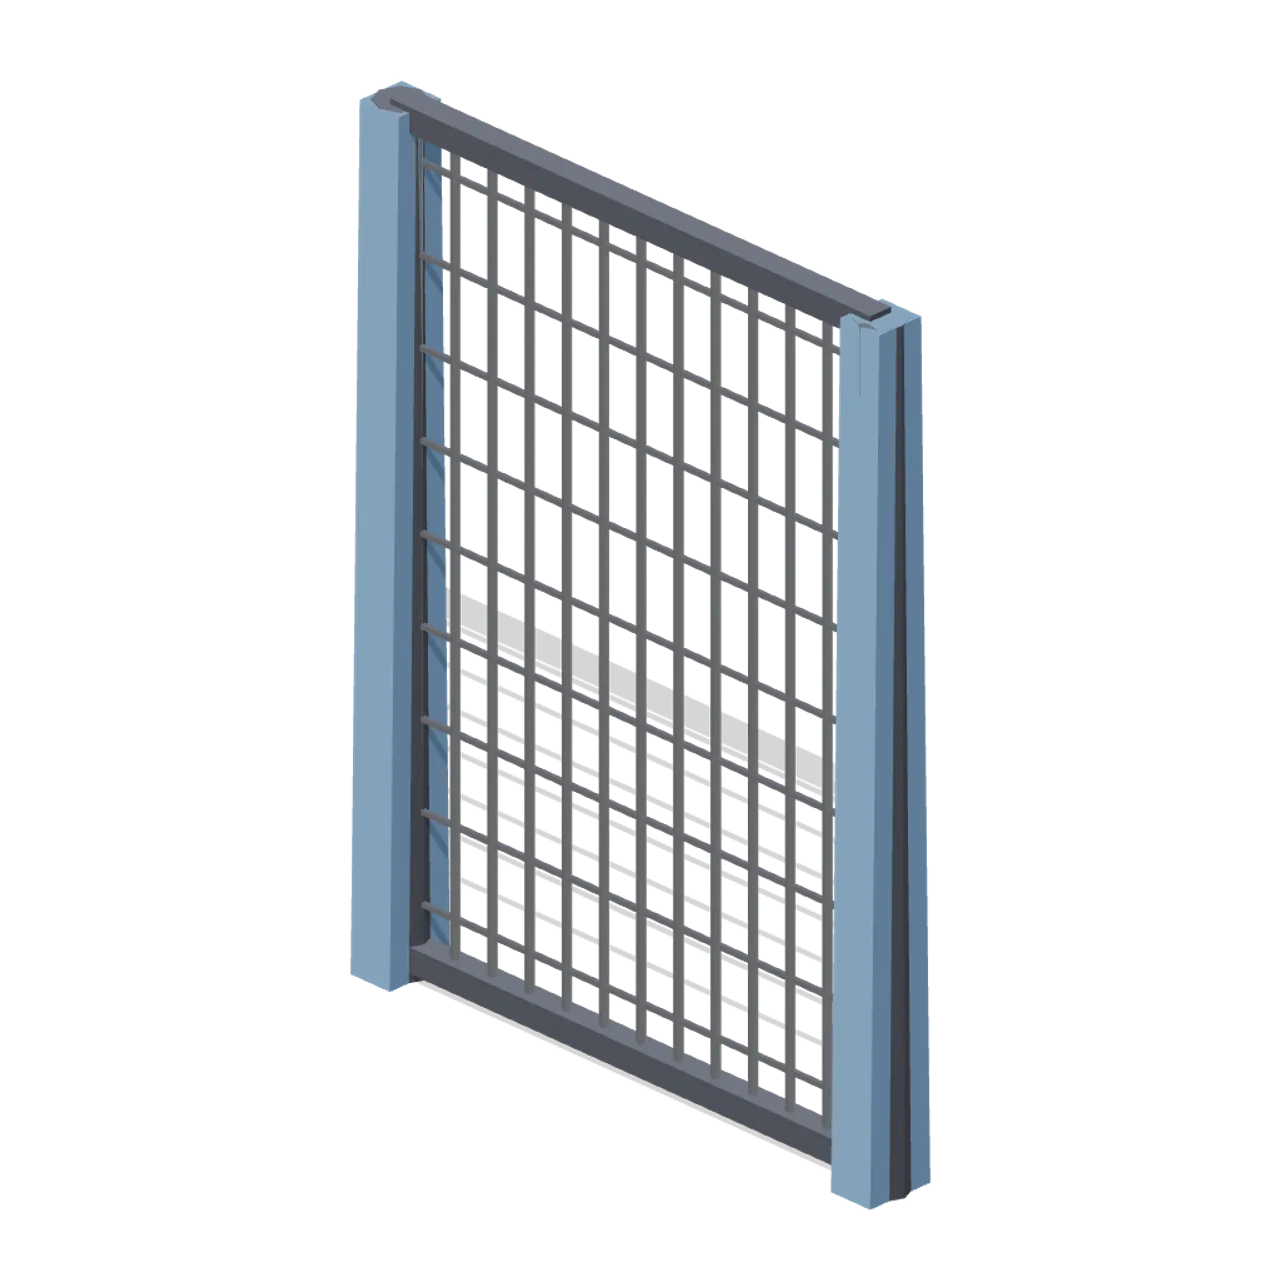
Cage panel 1.6 m wide and 2.36 m tall: padded steel posts carrying a chrome mesh infill; eight panels form an octagonal cage. Dimensions 1.76 x 2.31 x 0.20 m (X x Y x Z). Modular cage bay: origin centred at floor level, 1.6 m between post centres; metre units, +Y up, +Z forward. Dojo low-poly palette of tatami, timber, canvas and painted steel, no textures. Static geometry; no rig, collision or navigation data.
Use with an AI agent
Copy this prompt into your AI chat, then describe what you want to build with the asset.
Use the “Octagonal Cage Panel (Martial Arts Dojo and Fight Stages)” asset in my project.

Model: https://cdn.3dassets.dev/assets/18029/v1/model.glb
Asset page: https://3dassets.dev/assets/martial-arts-dojo-and-fight-stages-cage-panel-31570654
Description: Chain-link cage panel with padded posts, chaining into an octagon.

- Dimensions (X × Y × Z): 1.76 × 2.315 × 0.2 metres
- Triangles: 480
- Animations: none
- Licence: CC0 1.0 Universal (https://creativecommons.org/publicdomain/zero/1.0/)
- Loading: Three.js GLTFLoader; no additional decoders required.
Also available as JSON, Markdown, or via the MCP server.
Import manually
Choose your framework, then copy the code into your project to load the asset.
import { GLTFLoader } from 'three/addons/loaders/GLTFLoader.js'

const loader = new GLTFLoader()
loader.load('https://cdn.3dassets.dev/assets/18029/v1/model.glb', (gltf) => {
  scene.add(gltf.scene)
})
Common questions
How do I use this model with my AI development tools?
How do I get started?
Which game engines and tools can I use this model with?
How do I import this model into Unity, Godot, Unreal or Blender?
Can I use this model in a commercial game, and do I need to credit anyone?
Can I load it from the CDN instead of downloading it?
Do I need Draco, Meshopt or KTX2 to load it?
Octagonal Cage Panel (Martial Arts Dojo and Fight Stages)
Chain-link cage panel with padded posts, chaining into an octagon.
More in Buildings & Architecture
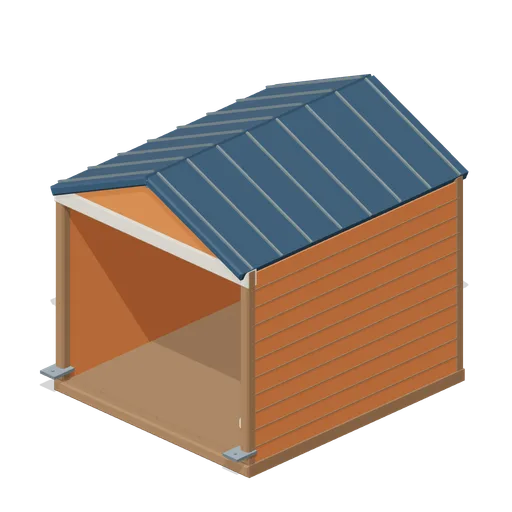
Cedar Boathouse (Fishing Harbour and Boats)
Open-front waterside boathouse with board siding, exposed rafters, corrugated roof and dock floor.
 Animated
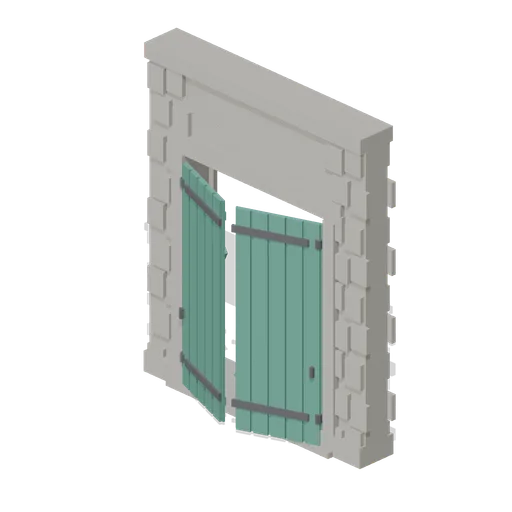
Warehouse Door Pair (Distillery and Bonded Warehouse)
Four metre warehouse doorway with a 2.6 m opening under a 3.4 m lintel: dressed jambs, a threshold and two boarded and strapped leaves, painted, that swing out on their outer stiles. Sits in a wall run and carries a wall port at either end.
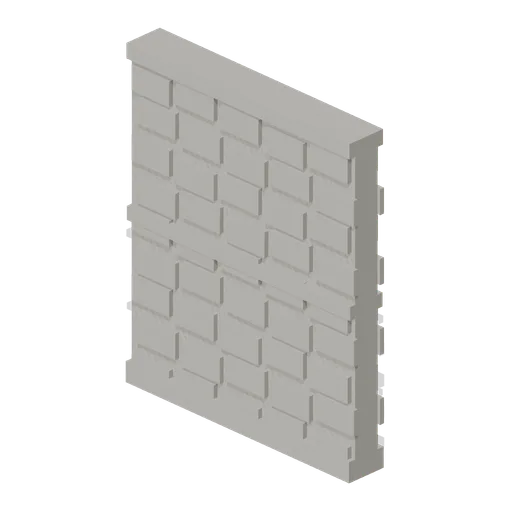
Wall Section (Distillery and Bonded Warehouse)
Plain four metre rubble wall bay 4.6 m to the head and 0.4 m thick, faced on both sides, with a plinth course, a string course at 2.3 m and a capping course. The base module of the stillhouse and the warehouse, laid end to end between corner pillars.
 Animated
Pile Dwelling (Bellroot Fen Floodward Marches)
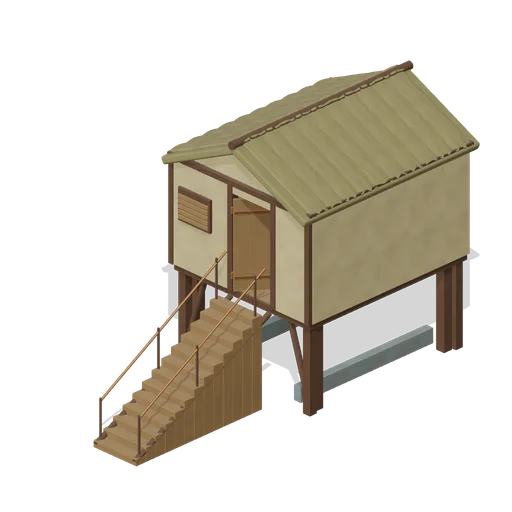
Two-level pile dwelling: enclosed furnished sleeping room over a clear full-length boat slip, braced corner piles, gabled reed roof and a solid supported entrance stair.
Pagoda Roof Kiln Vent (Distillery and Bonded Warehouse)
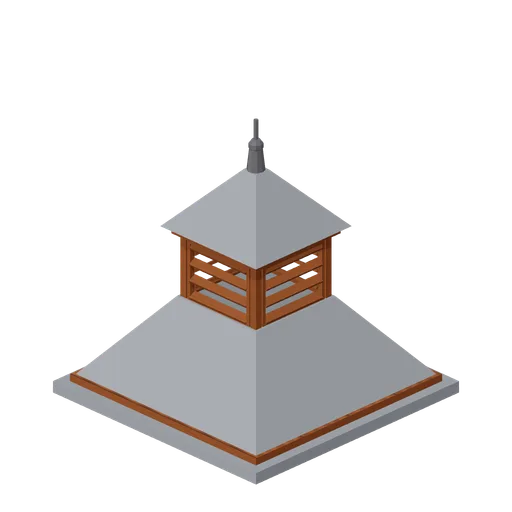
Pagoda kiln vent 3.6 m square at the eaves and 3.8 m tall: a slated tapering roof in two stages with a louvred lantern of four faces between them, boarded eaves on all four sides and a plain iron finial. Stands over a kiln, on a wall head or astride a roof ridge.
Bonded Warehouse Wall Run (Distillery and Bonded Warehouse)
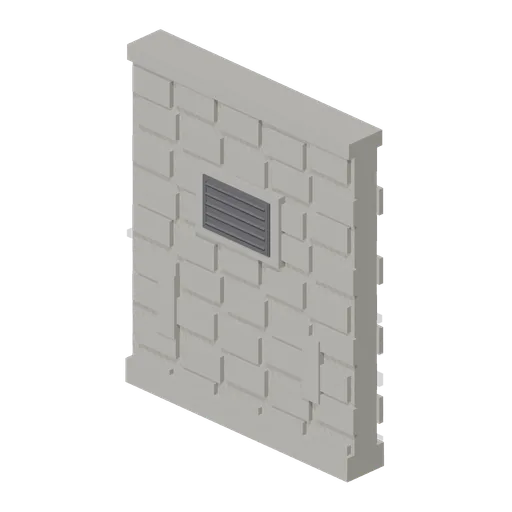
Four metre rubble wall bay 4.6 m to the head and 0.4 m thick, faced both sides: a battered plinth course, a capping course, a louvred ventilation grille in a dressed surround and two barred slit vents low down. Lays end to end and meets a corner pillar at either end.

Shed wall bay, door slid open (Steampunk Airship Dock and Workshop)
The same door bay with its leaf already parked clear over the next bay.
Stillhouse Window Bay (Distillery and Bonded Warehouse)
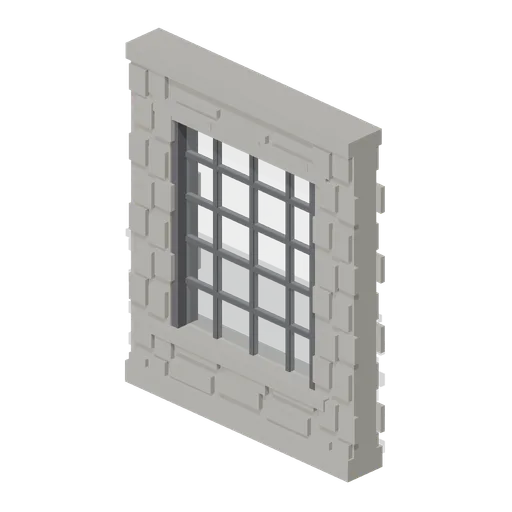
Four metre wall bay with a 2.6 x 3.0 m industrial window: a dressed sill and lintel, an iron frame of twenty lights with glazing bars, and rubble facing above and below. Lets the stillhouse be seen into, and lays end to end with the plain wall bay.
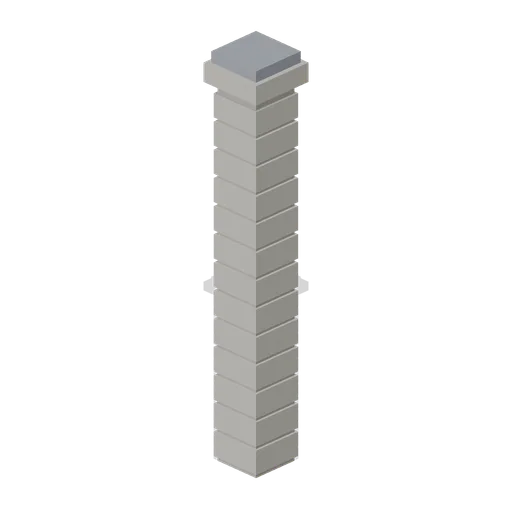
Corner Pillar (Distillery and Bonded Warehouse)
Dressed stone corner pillar 0.6 m square and 4.8 m tall with a capping stone: quoined courses on all four faces and a wall port on each side, so it turns a corner, ends a run or joins two runs in line.
 Animated
Shed wall bay with a sliding door (Steampunk Airship Dock and Workshop)
A 4 m bay with a 3.2 by 3.6 m opening and a corrugated leaf on an outside top track.

Shed wall bay with a window band (Steampunk Airship Dock and Workshop)
The same 4 m bay with a barred glazing band at 2.9 m, the way a machine shop is lit.

Shed wall bay, clad (Steampunk Airship Dock and Workshop)
A 4 m corrugated shed wall bay on riveted stanchions, 5.0 m to the head.
Similar assets

Chain Link Fence Panel (Skate Park and Street Sports)
A 4 m bay of 2.4 m park fencing: a capped post on the start end, top and bottom rails and a welded wire grid. The mesh is a simplified rigid grid, not a hanging chain link, so it never moves.

Chain Link Fence Panel (Allotments and Community Garden)
A 2 m galvanised chain link bay 1.15 m high on two posts with top and bottom straining wires and a raking stay. The mesh is rigid geometry and does not sag. Run ports on both ends.
 Animated
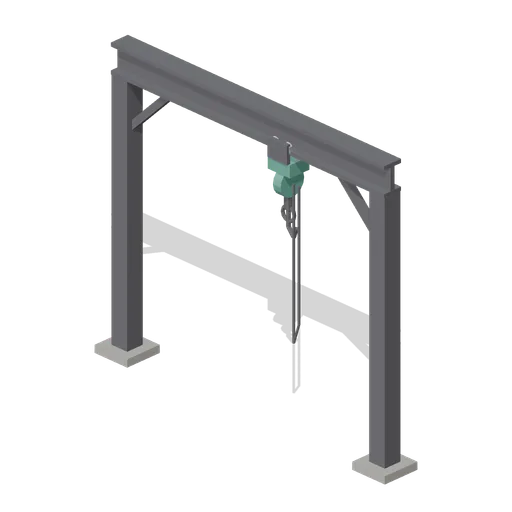
Cask Hoist Rail with Chain Block (Distillery and Bonded Warehouse)
Overhead hoist 4.2 m between posts and 3.7 m to the top of the rail: two braced posts on pads, a rolled beam and a chain block on its trolley whose body and hook lift on the rail. The hand chain and the fall are one static body, because chain links need a joint each.

Flag Post and Marshal Post (Go Kart Track and Pit Lane)
Marshal post: a raised 2.4 m concrete stand with a yellow double rail on three sides, an extinguisher on the deck, and a 3.1 m flag post beside it carrying a yellow and a red flag panel. The flags are modelled as rigid panels and do not move.
 Animated
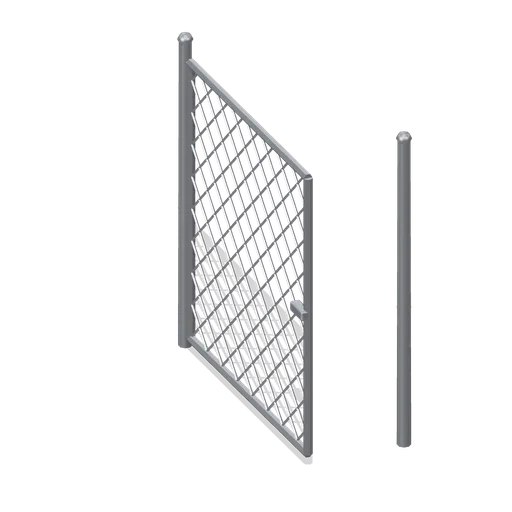
Chain Link Gate (Halloween Slasher Street)
Free 3D model of a 1.8 m chain link gate on two posts with a hinged tube frame leaf: Halloween horror yard and lot entrance module.
 Animated
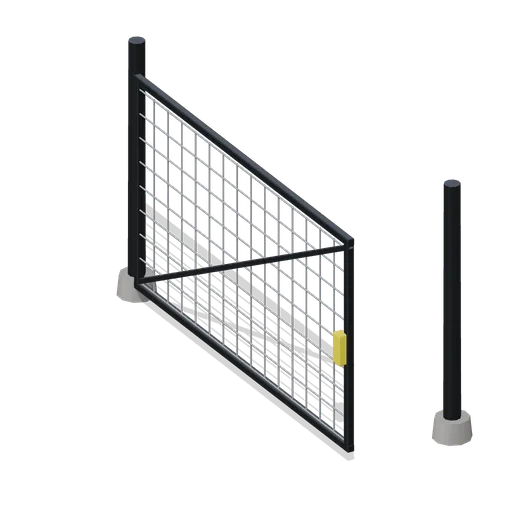
Chain Link Gate Bay 4 m (Battle Royale Town and Airfield)
Free 3D game asset for a battle royale airfield: a 4 m chain link gate bay on heavy posts with a braced swinging leaf. Animated open and close.
 Animated
Chain Link Gate, Two Leaves (FPS Survival Forest Outpost)
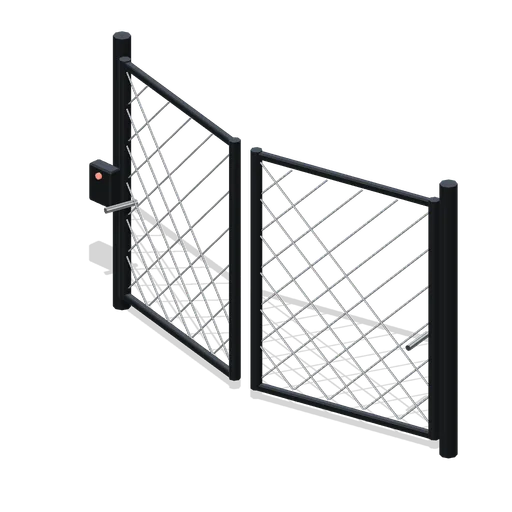
Free 3D game asset for a forest survival outpost: a 4 m chain link gate on two posts with two mesh leaves, a latch box and a lit red lamp. Animated open and close.
Blast Fence Panel (Rocket Launch Pad and Gantry)
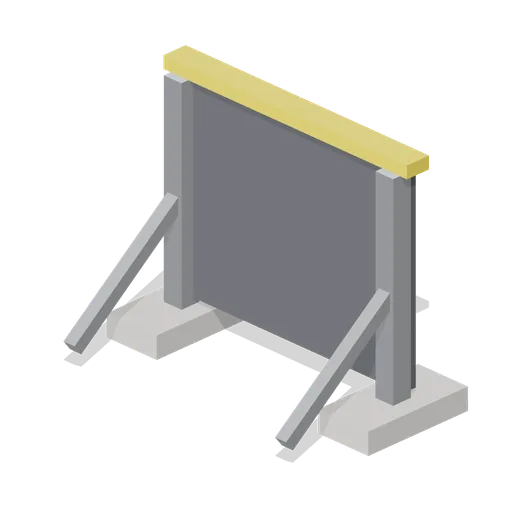
A 4.4 m blast fence panel, 3.7 m tall: a braced steel frame on two ballast pads carrying a deflection plate with vertical stiffeners and a yellow cap rail. Ported left and right so a blast wall runs as far as the pad needs.
Perimeter Fence Panel (Rocket Launch Pad and Gantry)
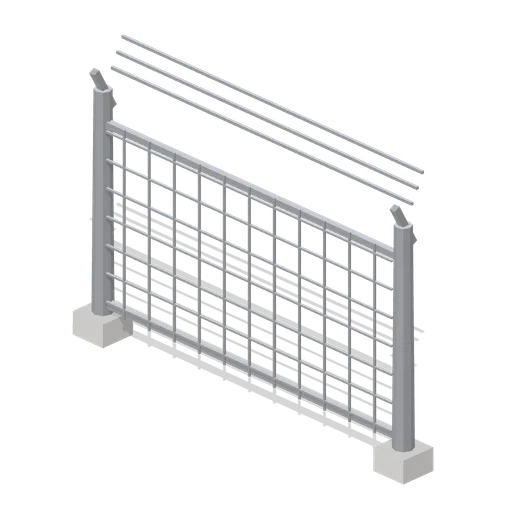
A 4 m security fence panel, 3 m to the top strand: mesh on two rails between posts on ballast pads, with raked arms carrying three strands. Ported left and right so a perimeter is built from repeats.
Chain Barrier Post (Extraction Routes and Objectives)
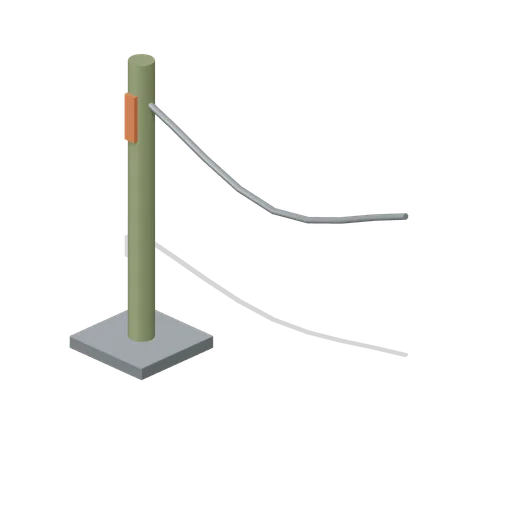
Chain Barrier Post, an original survival prop measuring 1.25 × 0.95 × 0.30 m.
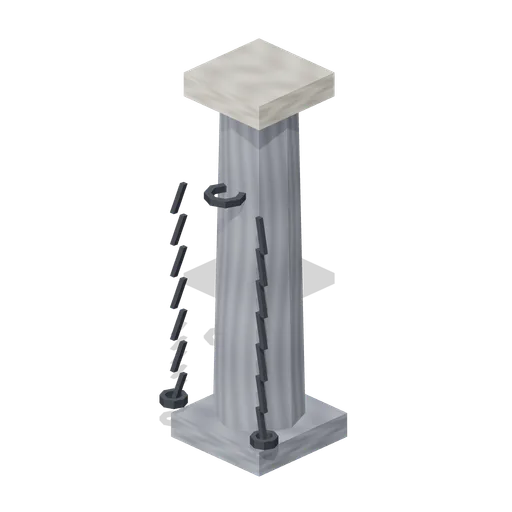
Chained Servant Post (Vampire Crypt and Gothic Cathedral)
Stone post, 2.3 m tall, with an iron ring and two hanging chains ending in open manacles.
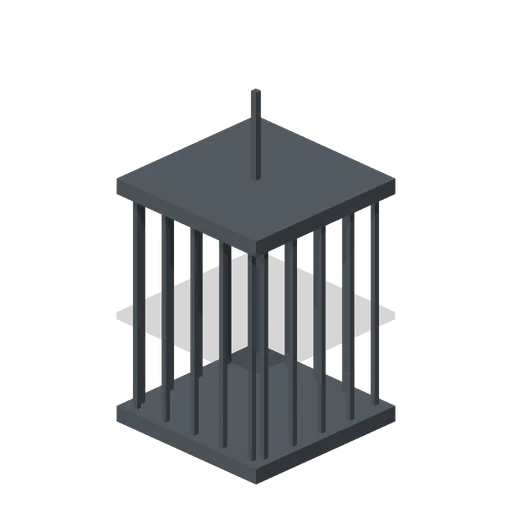
Chained Cage (Dungeon Room Builder)
Barred cage with a short overhead suspension chain; place on floor or hang.