Free models · Game-ready GLB
Modular
Every model below is a self-contained .glb under 25 MB that drops into three.js, Blender, Godot, Unity and Unreal, free to use and modify in commercial projects without attribution.
Load one straight from its CDN URL with a plain GLTFLoader, or take a whole themed set from the packs.
4,058 free GLB models
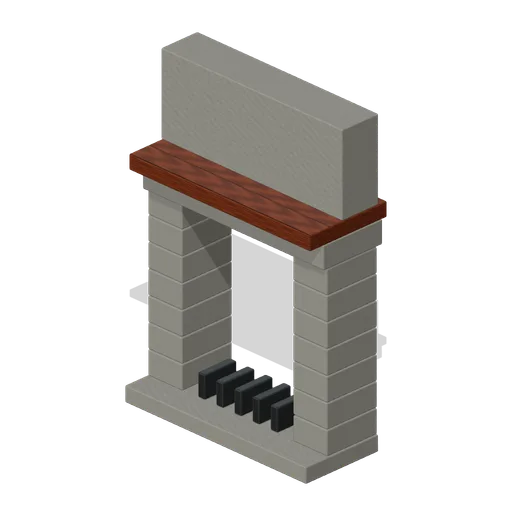
Fireplace Wall (Adventurers Tavern and Guild Hall)
Open masonry hearth with stone jambs, mantel, soot back and a five-bar fire basket.
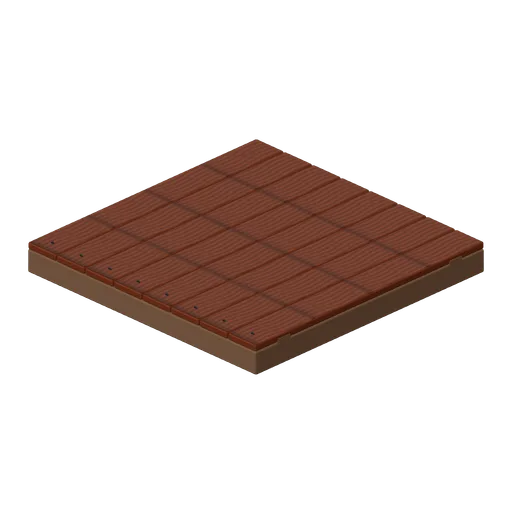
Mezzanine Floor Tile (Adventurers Tavern and Guild Hall)
Two-metre modular floor with separately bevelled surface units and solid timber backing.
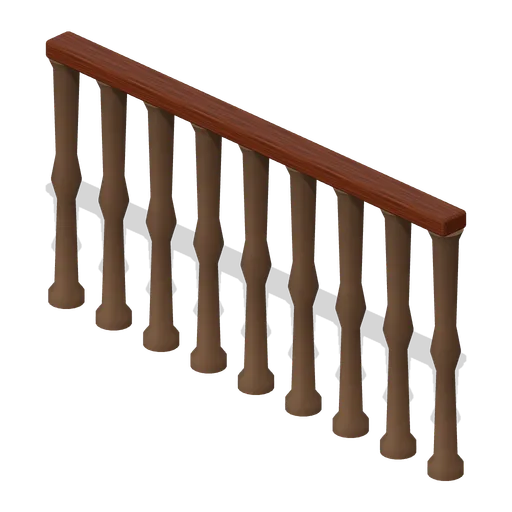
Mezzanine Rail (Adventurers Tavern and Guild Hall)
One-metre turned-baluster guard rail on a two-metre frontage.
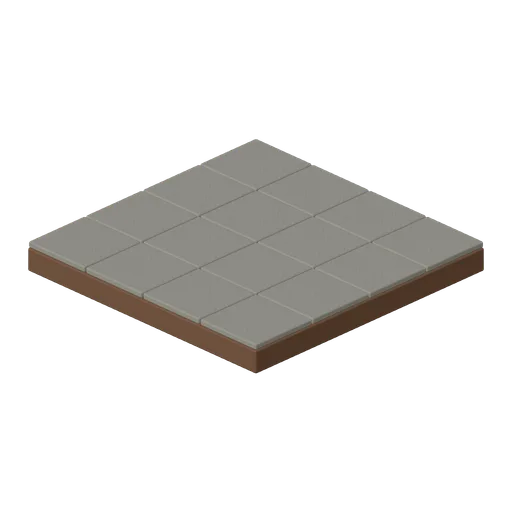
Flagstone Tile (Adventurers Tavern and Guild Hall)
Two-metre modular floor with separately bevelled surface units and solid timber backing.
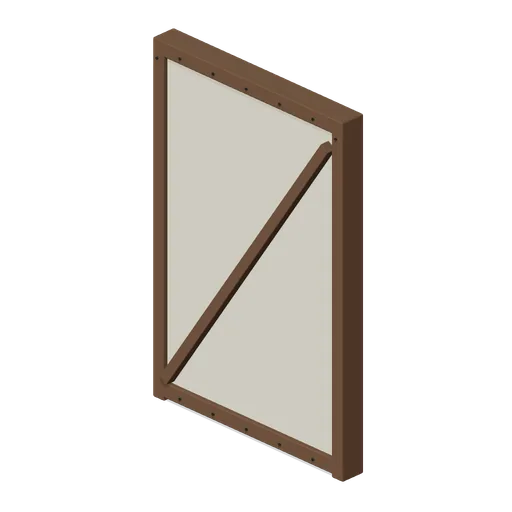
Timber Wall Straight (Adventurers Tavern and Guild Hall)
Two-metre timber framed plaster wall with bevelled framing, brace and pegged joints.
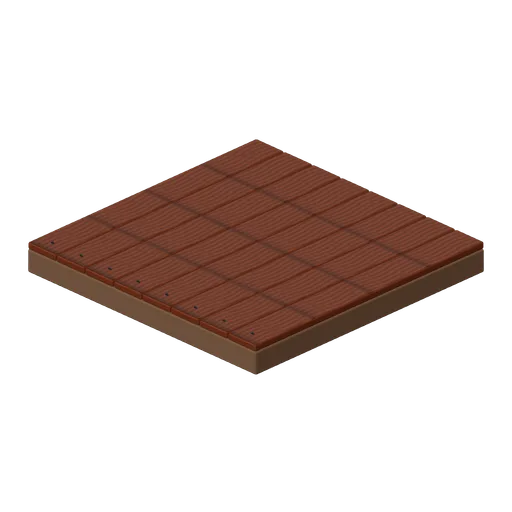
Floor Tile (Adventurers Tavern and Guild Hall)
Two-metre modular floor with separately bevelled surface units and solid timber backing.
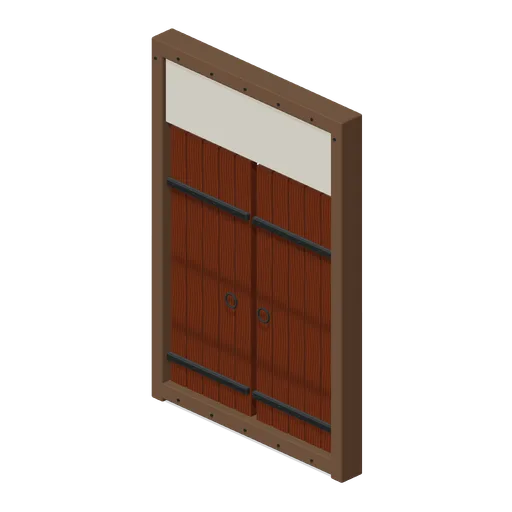
Double Doorway (Adventurers Tavern and Guild Hall)
Timber entrance with separate pivoted plank door leaves, iron strap hinges and ring pulls.
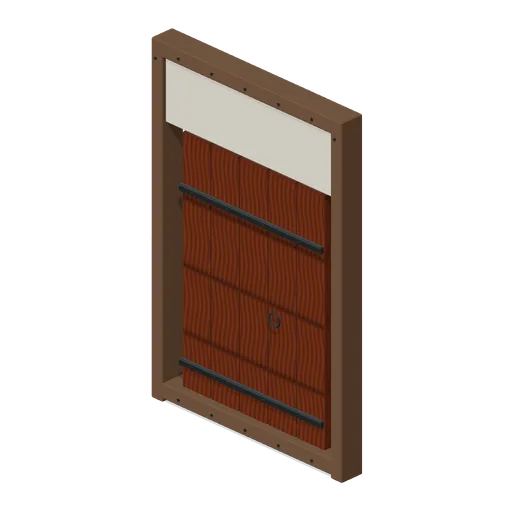
Doorway With Door (Adventurers Tavern and Guild Hall)
Timber entrance with separate pivoted plank door leaves, iron strap hinges and ring pulls.
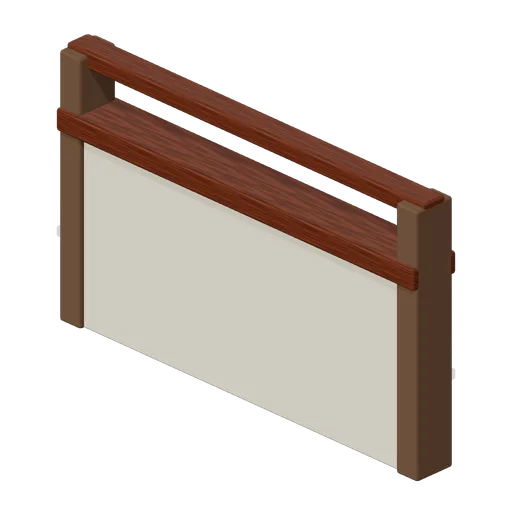
Half Wall With Rail (Adventurers Tavern and Guild Hall)
Waist-height partition capped by an open handrail.
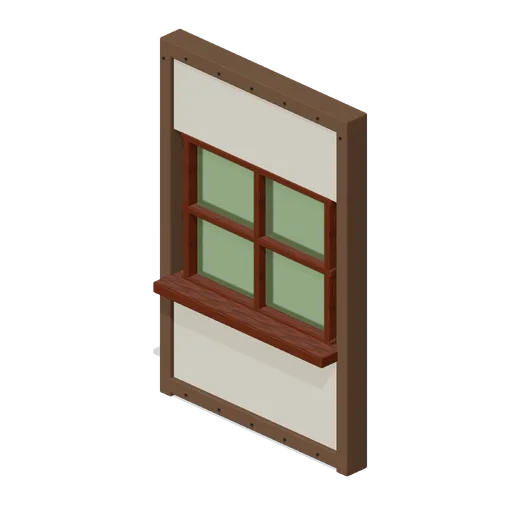
Window Bay (Adventurers Tavern and Guild Hall)
Timber sash window bay with deep sill, mullions and transmissive glazing.
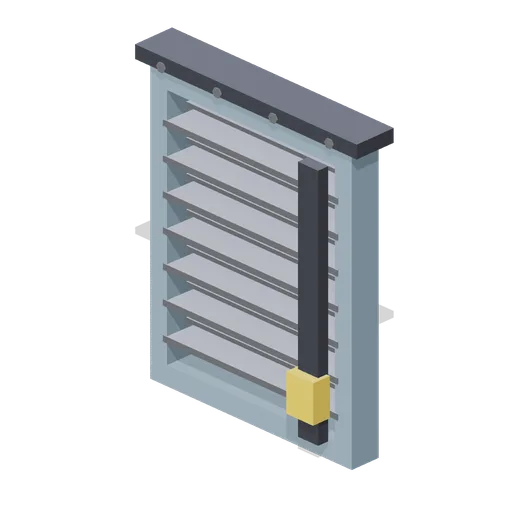 Animated
Ventilation louvre with linked blades (Animated Mechanisms Kit)
Seven blade louvre panel in a painted frame with a bolted head flashing and an amber operating linkage down one side. The blades turn from closed to open together.
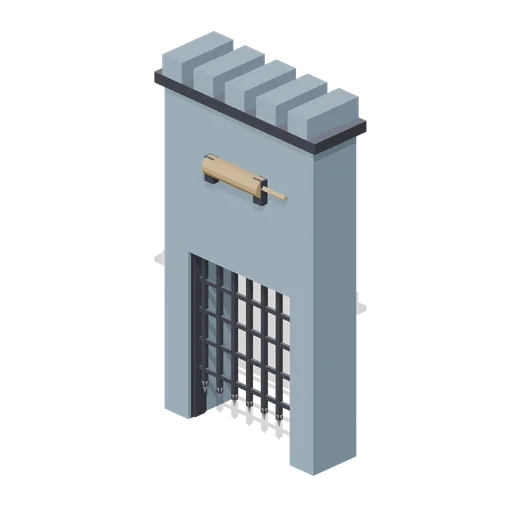 Animated
Portcullis gate with winch drum (Animated Mechanisms Kit)
Seven bar spiked iron grille running in channel guides between two gate piers, lifted into a crenellated gatehouse chase by a timber winch drum on the front wall.
 Animated
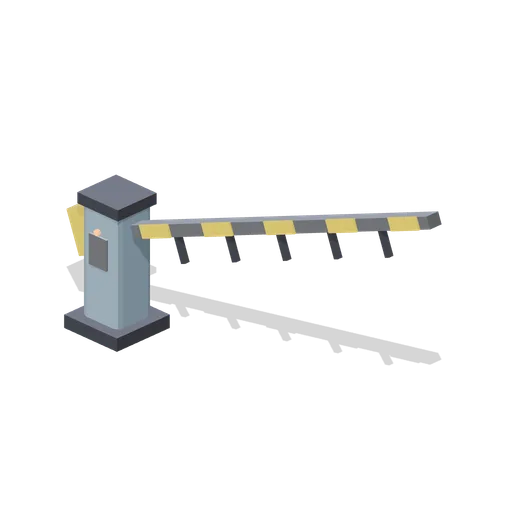
Rising barrier arm with counterweight (Animated Mechanisms Kit)
Vehicle barrier: a 3.6 m banded boom with a drop skirt and a counterweight, pivoting from a painted pedestal with a reader panel and an emissive lamp.
 Animated
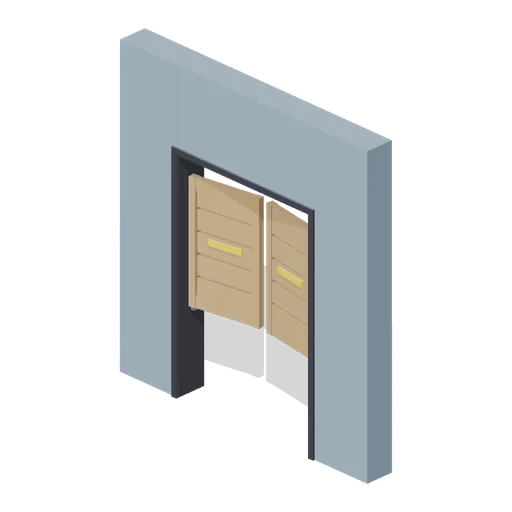
Saloon swing doors (Animated Mechanisms Kit)
Pair of half height slatted timber bat wings on spring pivots, hung clear of the floor and the head of a 1.6 m opening so they rock through a rest position.
 Animated
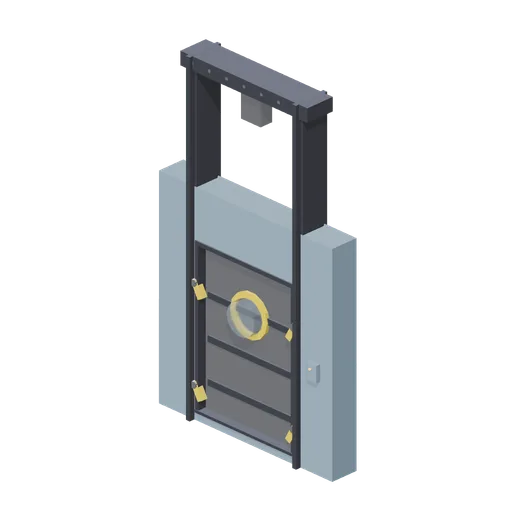
Pressure airlock door with locking dogs (Animated Mechanisms Kit)
Thick ribbed slab with a glazed porthole that rises up an exposed guide frame after four amber locking dogs rotate clear of the jambs.
 Animated
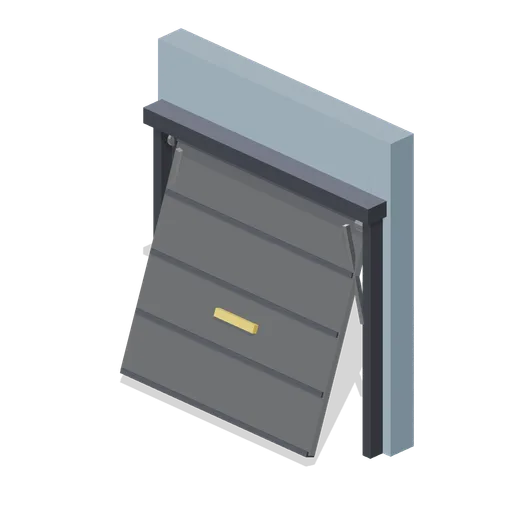
Up and over garage tilt door (Animated Mechanisms Kit)
Four panel steel door on top pivots with diagonal counterbalance arms, tilting up and back into the head of a 2.5 m garage opening.
 Animated
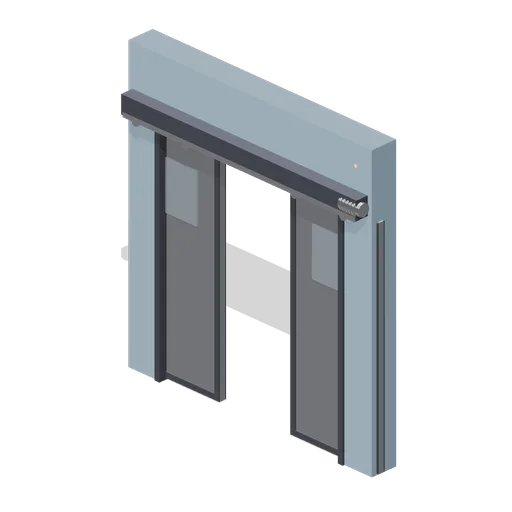
Automatic sliding door pair (Animated Mechanisms Kit)
Two glazed leaves on an overhead roller track with a belt drive motor and a control box, sliding apart into the reveals of a 2.2 m opening.
 Animated
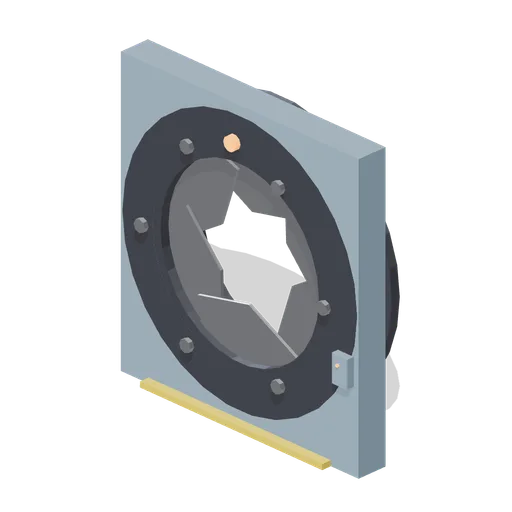
Iris blast door with six blades (Animated Mechanisms Kit)
Six overlapping steel blades hinged around a bezel ring close a 2.2 m circular portal cut through a wall bay. Each blade swings outward on its own pin.
 Animated
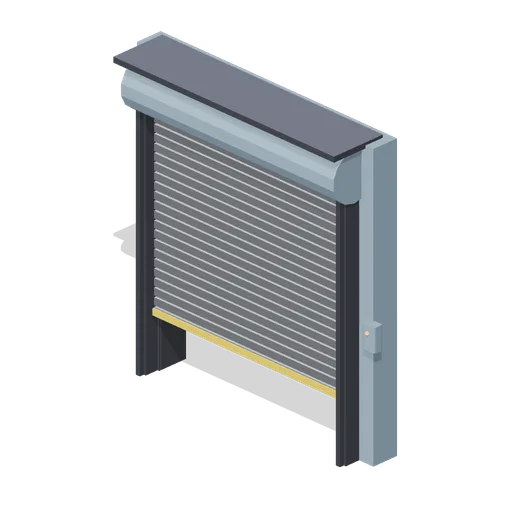
Roller shutter door with barrel hood (Animated Mechanisms Kit)
Twenty one slat steel curtain running in side guides under a barrel hood, with an amber bottom rail and a wall control box. The curtain bunches into the hood as it lifts.
 Animated
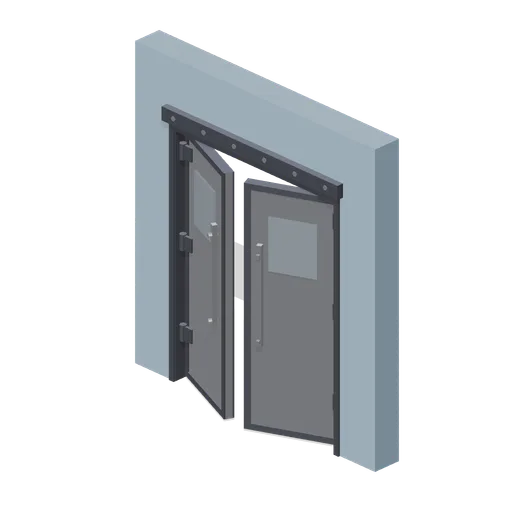
Double leaf door in a wall bay (Animated Mechanisms Kit)
Pair of framed steel leaves hung on opposite jambs of a 2 m opening, with vertical pull bars, glazed vision panels and a bolted transom beam above.
 Animated
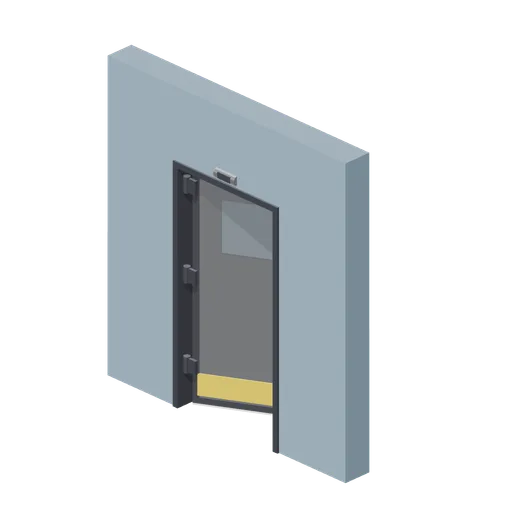
Hinged single door in a wall bay (Animated Mechanisms Kit)
Single steel leaf on three knuckle hinges inside a 3 m painted wall bay, with lever handles both sides, a glazed vision panel and an overhead closer arm.
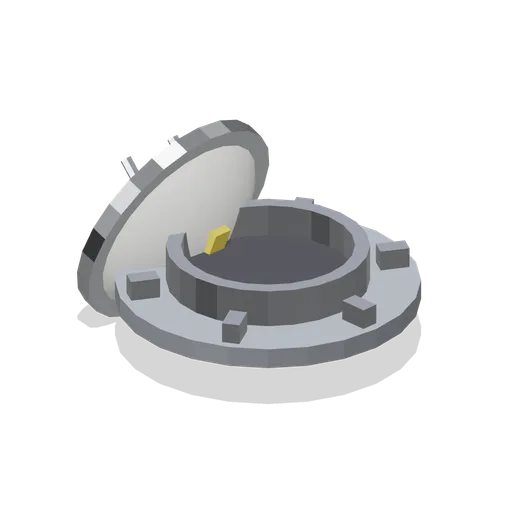
Hinged hatch cover (Space Station and Docking Bays)
A 2 m hatch cover assembly: a bolted seat ring with a sealed face and six latch blocks, and a domed insulated cover swung fully open on a named hinge node carried by two support links.
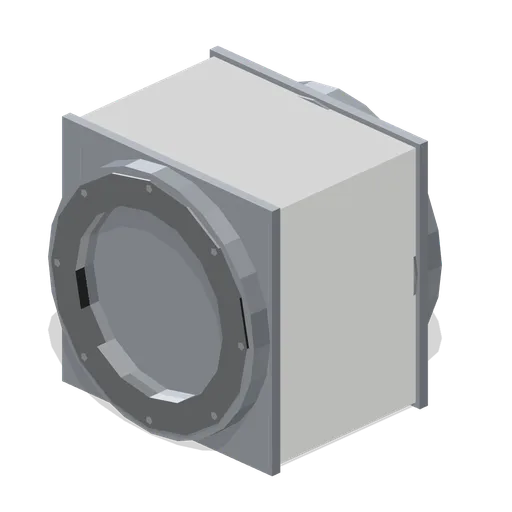
Transfer tunnel with hatch (Space Station and Docking Bays)
A 2 m square-section transfer vestibule with a clear 1.7 m bore between two hatch ports, a 1.5 m swing hatch standing open on a named hinge node with a viewing pane, interior rails and a wall control panel.
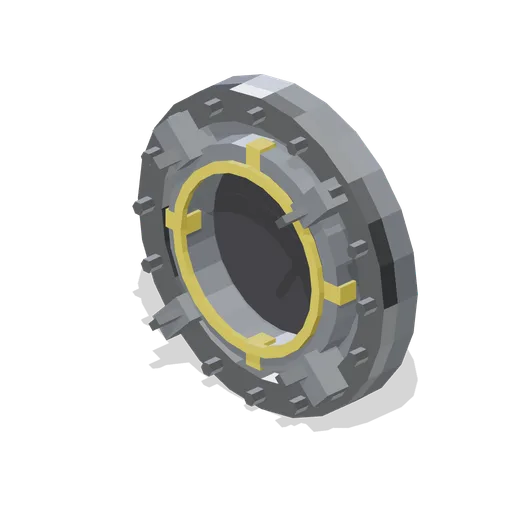
Common berthing mechanism (Space Station and Docking Bays)
A 2.5 m passive berthing ring: a bolted flange with sixteen powered bolts, four capture latch housings with their striker plates, four alignment guides and a sealed hatch face.