Free models · Game-ready GLB
Horror
Every horror model below is a self-contained .glb under 25 MB that drops into three.js, Blender, Godot, Unity and Unreal, free to use and modify in commercial projects without attribution.
Load one straight from its CDN URL with a plain GLTFLoader, or take a whole themed set from the packs.
480 free GLB models
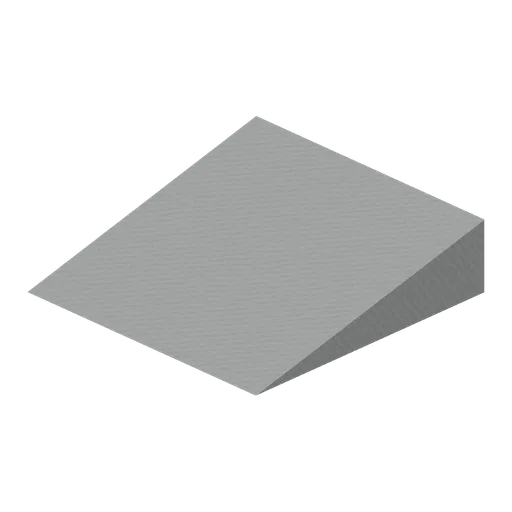
Backroom ramp (Backrooms and Liminal Spaces Kit)
Broad shallow concrete ramp with finished edges.
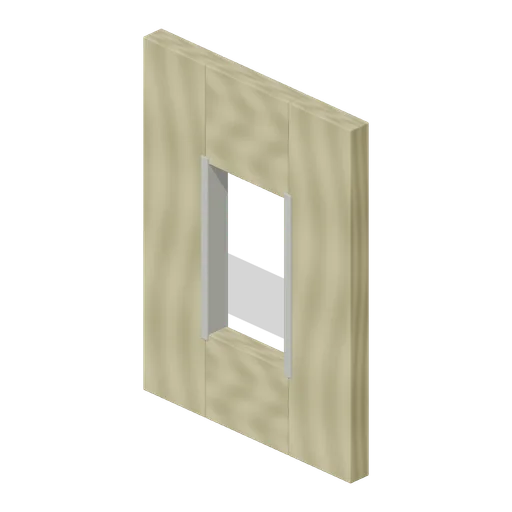
Broken wall opening (Backrooms and Liminal Spaces Kit)
A large irregular access opening exposes pale wall substrate.
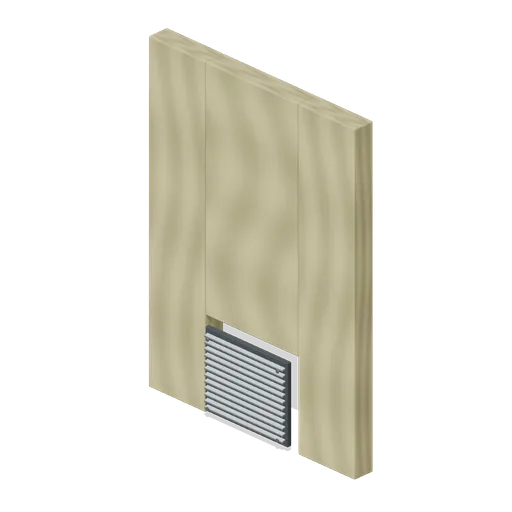
Crawlspace grille (Backrooms and Liminal Spaces Kit)
Low crawlspace entrance is framed below a full-height wall.
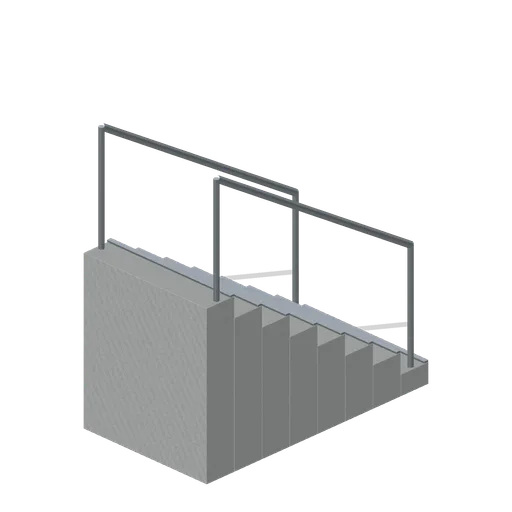
Descending stair module (Backrooms and Liminal Spaces Kit)
Eight concrete treads with nosing strips and double handrails.
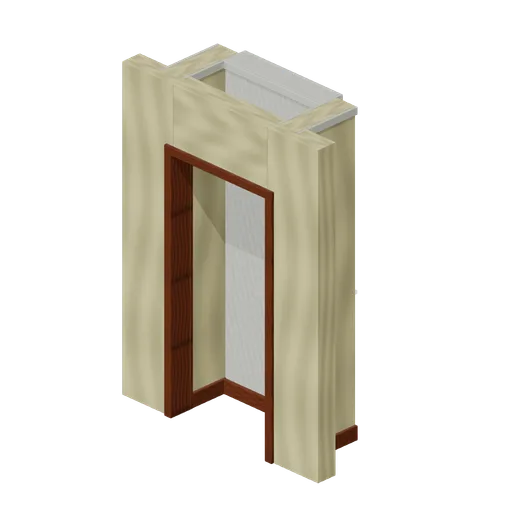
Dead-end niche (Backrooms and Liminal Spaces Kit)
A framed opening leads into a shallow closed recess.
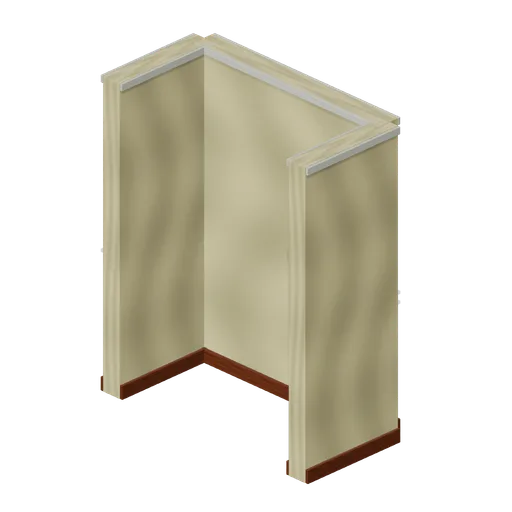
Wallpaper alcove (Backrooms and Liminal Spaces Kit)
One-metre-deep open alcove enclosed on three sides.
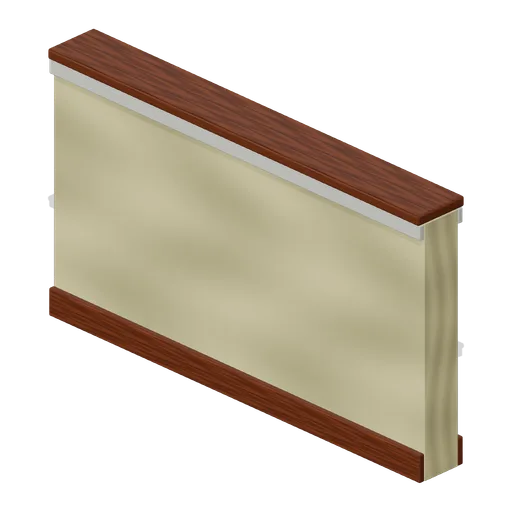
Half-height wall (Backrooms and Liminal Spaces Kit)
Low divider has skirting and a finished hardwood cap.
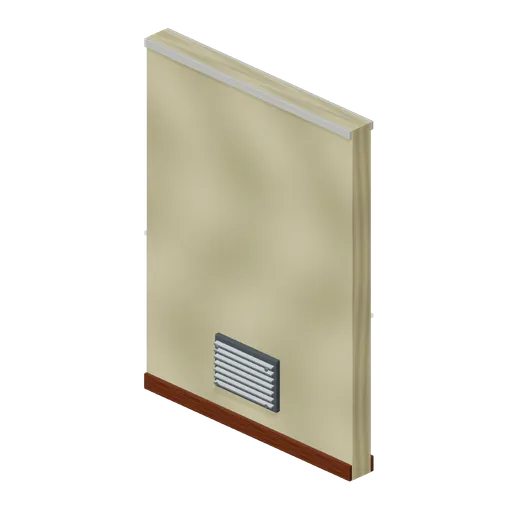
Wall vent module (Backrooms and Liminal Spaces Kit)
Wallpaper wall carries a louvred return-air grille.
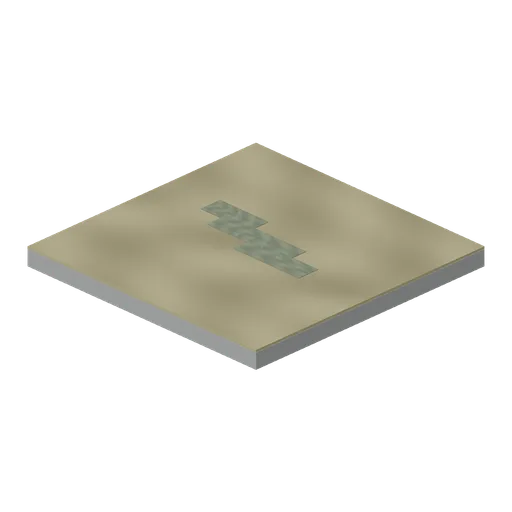
Damp stained floor (Backrooms and Liminal Spaces Kit)
Irregular damp patchwork interrupts the carpet surface.
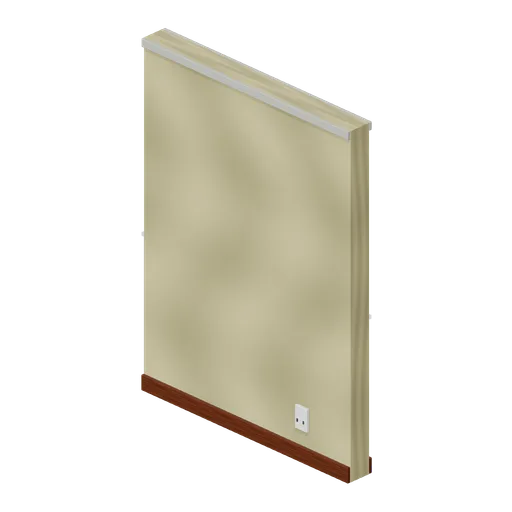
Wall with outlet (Backrooms and Liminal Spaces Kit)
Wallpaper module with a recessed double outlet and cover plate.
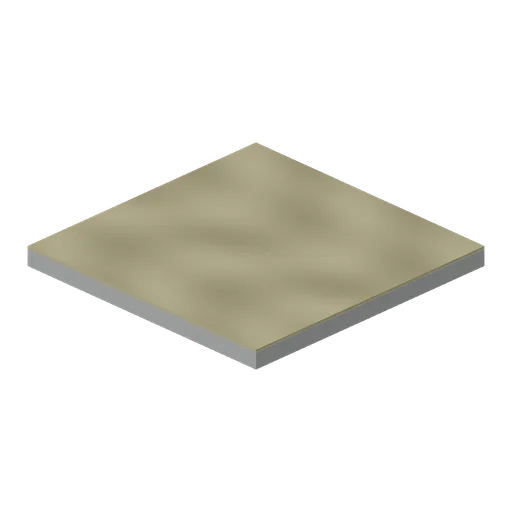
Carpet floor tile (Backrooms and Liminal Spaces Kit)
Two-metre muted carpet surface on a thick concrete substrate.
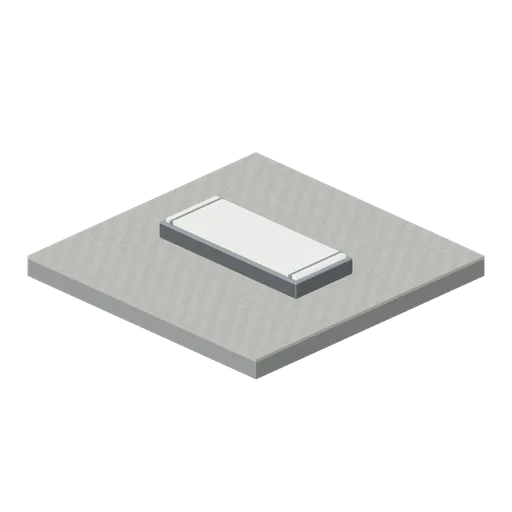
Fluorescent ceiling (Backrooms and Liminal Spaces Kit)
Low-ceiling tile with an inset fluorescent diffuser and metal trim.
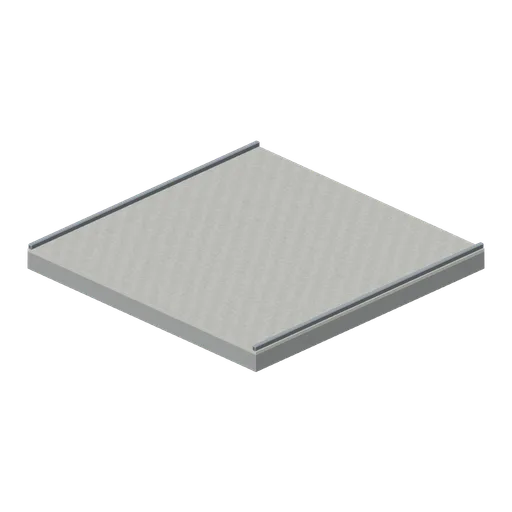
Plain low ceiling (Backrooms and Liminal Spaces Kit)
Two-metre grounded ceiling module with exposed drop-ceiling edge trims.
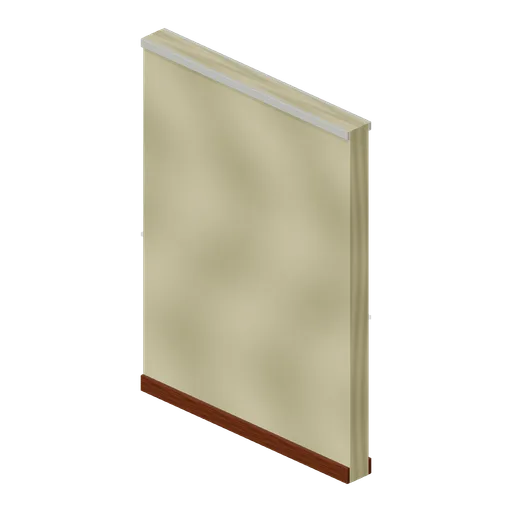
Wallpaper wall (Backrooms and Liminal Spaces Kit)
Two-metre wallpapered wall with continuous skirting and upper moulding.
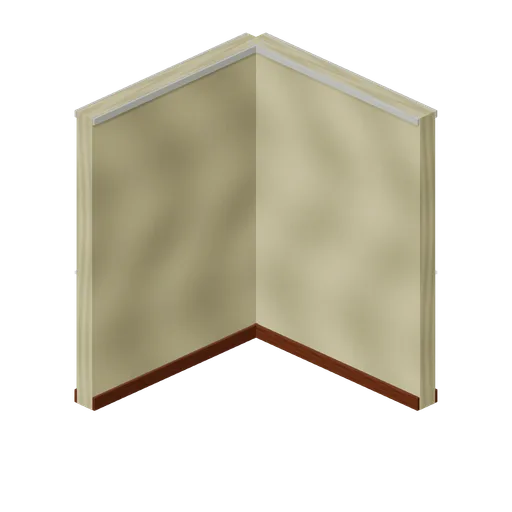
Wallpaper inside corner (Backrooms and Liminal Spaces Kit)
Reversed right-angle wall for inward turns.
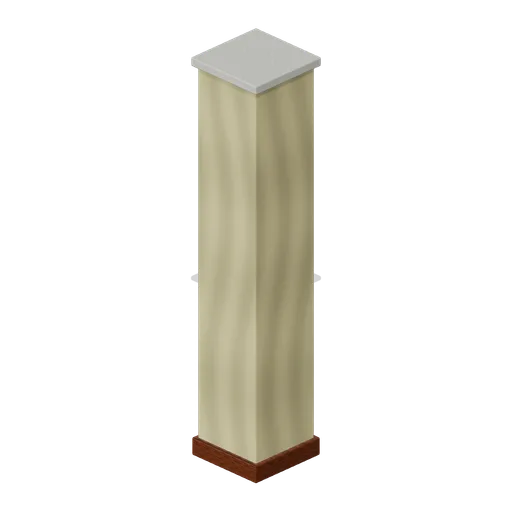
Wallpaper pillar (Backrooms and Liminal Spaces Kit)
Square wrapped structural pillar with skirting and capital.
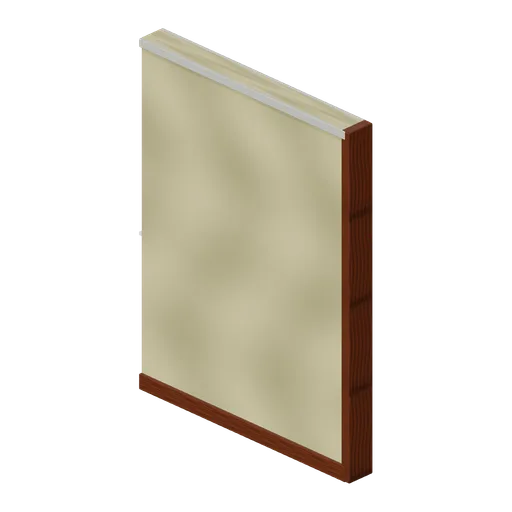
Wallpaper wall end (Backrooms and Liminal Spaces Kit)
Wall terminates in a finished protective end cap.
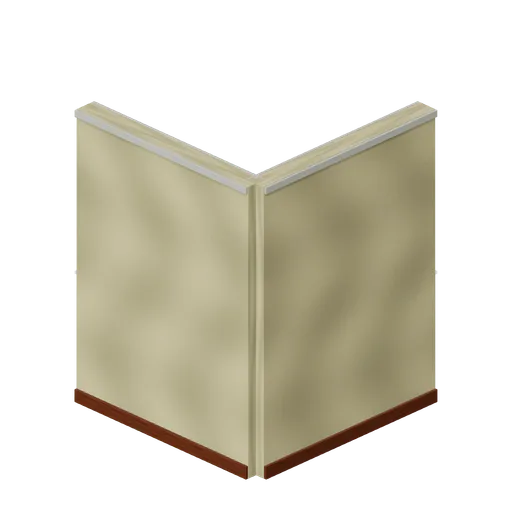
Wallpaper outside corner (Backrooms and Liminal Spaces Kit)
Right-angle wallpaper walls meet with continuous skirting.
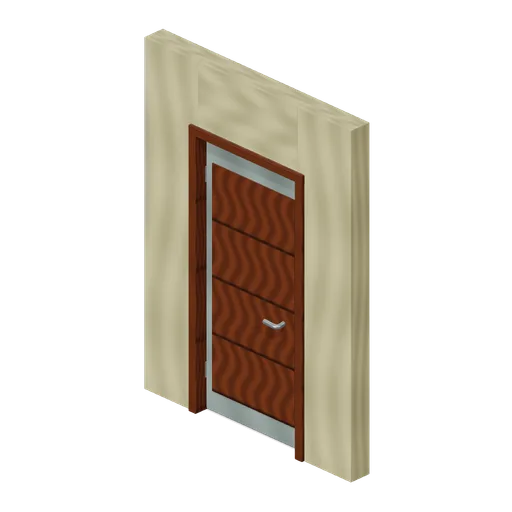
Doorway with door (Backrooms and Liminal Spaces Kit)
Framed passage with a separate pivoted door leaf, hinges and lever handle.
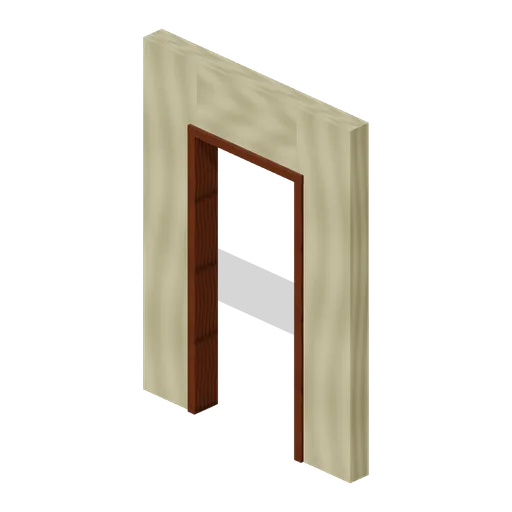
Open doorway (Backrooms and Liminal Spaces Kit)
Clear 0.96-metre doorway with complete timber jambs and lintel.
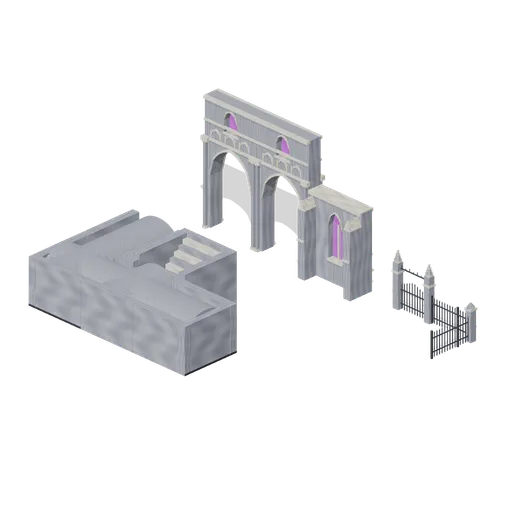
Cathedral and Crypt Connector Cases (Vampire Crypt and Gothic Cathedral)
Three independent representative assemblies: nave arcade run; crypt straight, corner, tee, end and stair transition; cemetery straight, corner and gate. All connector types have explicit assertions.
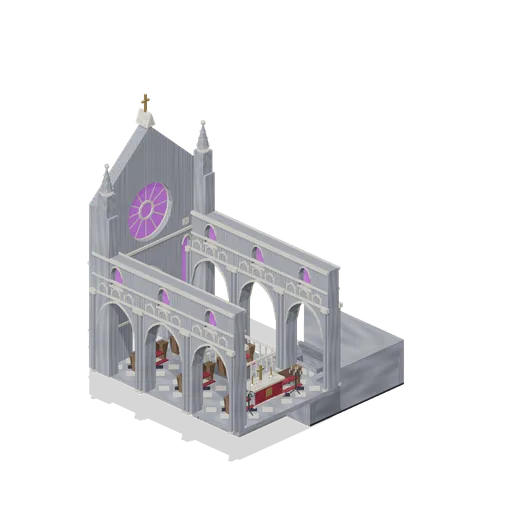
Cathedral Nave and Crypt (Vampire Crypt and Gothic Cathedral)
Cutaway nave on a raised 3 m datum with paired arcade walls, west rose portal and pews; a stair descends on the south side to a connected roofless tomb chamber. Roof modules are deliberately omitted for inspection. Static geometry, no collision or navigation.
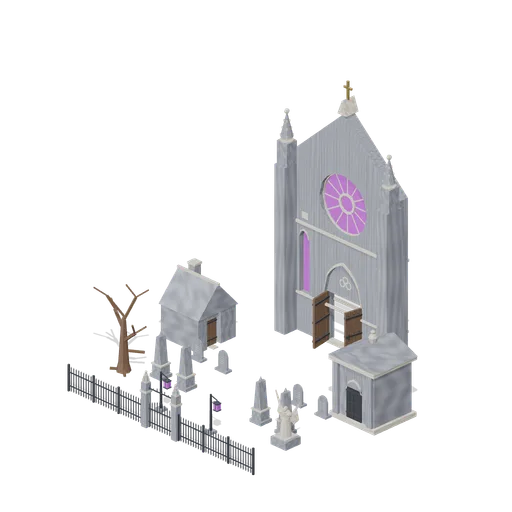
West Door Graveyard (Vampire Crypt and Gothic Cathedral)
A graveyard outside the cathedral west portal, with gated iron boundary, headstone rows, angel monument, mausoleum, lanterns and a sexton hut. Static layout with free access from the gate to the portal.
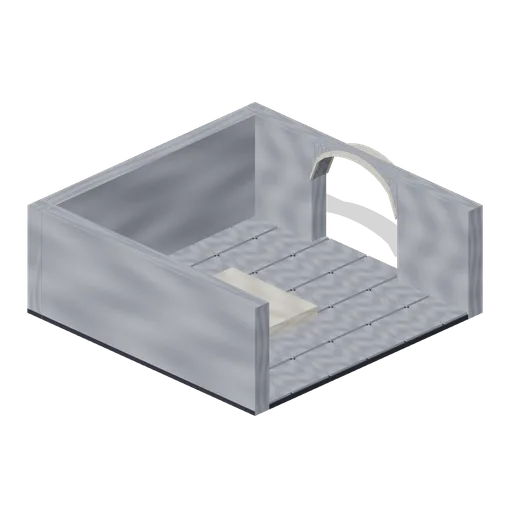
Tomb Chamber Cutaway (Vampire Crypt and Gothic Cathedral)
Roofless 8 m tomb chamber cutaway with the east wall omitted for overhead inspection, a south entrance and raised central dais.