Free models · Game-ready GLB
Modular
Every low-poly model below is a self-contained .glb under 25 MB that drops into three.js, Blender, Godot, Unity and Unreal, free to use and modify in commercial projects without attribution.
Load one straight from its CDN URL with a plain GLTFLoader, or take a whole themed set from the packs.
697 free GLB models
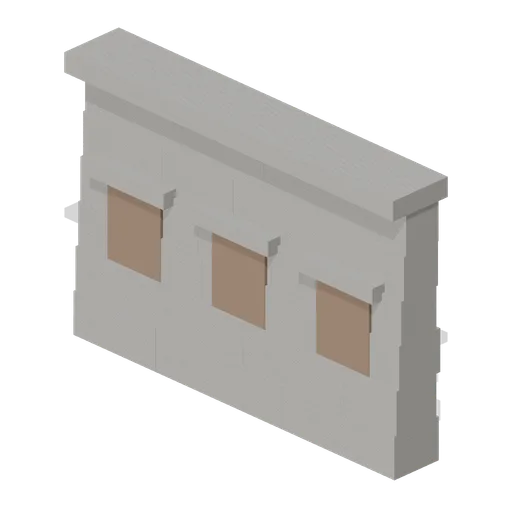
Trapezoidal Niche Wall (Andean Terraces and Stone Village)
A 4 m run of fine coursed walling 2.8 m high with three trapezoidal niches and a capping course. Runs lay end to end on their ports to line a courtyard.
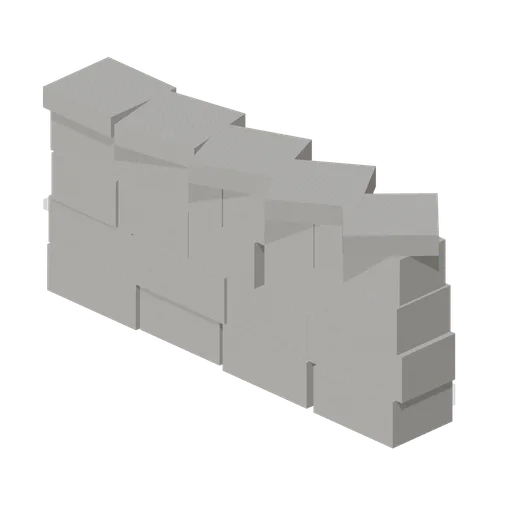
Stone Corral Wall (Andean Terraces and Stone Village)
A 3 m bay of heavy corral walling 1.4 m high, with its end ports turned 22.5 degrees each so eight bays close into a round pen about 8 m across. Empty: this pack has no animals.
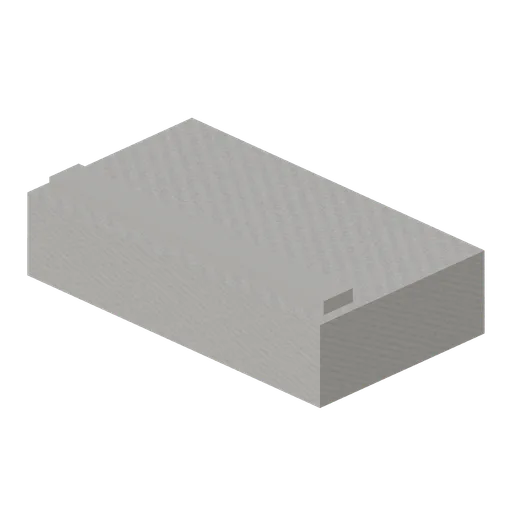
Stone Step Block (Andean Terraces and Stone Village)
A single dressed step block, 1.6 m wide and 360 mm high, with a nosing on the tread. Stack and set back to build a stair, or lay in a run on its end ports.
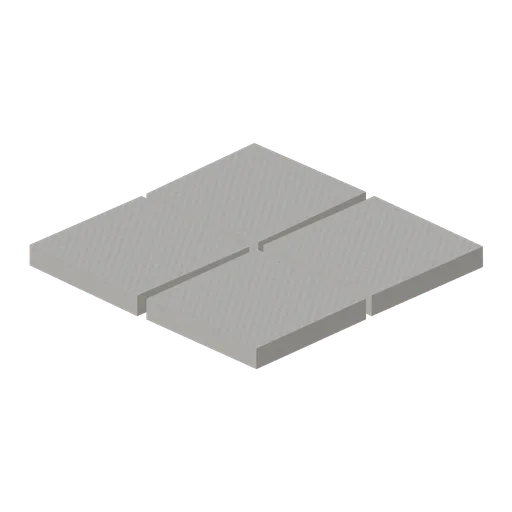
Stone Floor Slab (Andean Terraces and Stone Village)
A 2 m square of laid stone floor in four dressed flags, 140 mm thick. Tiles on its four edge ports to floor a yard, a threshing area or a building.
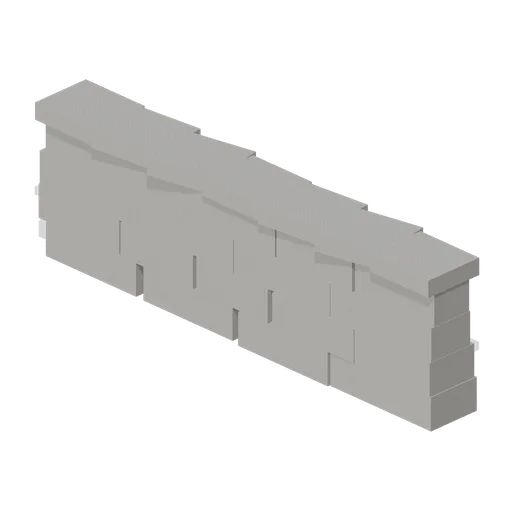
Stone Wall Module (Andean Terraces and Stone Village)
A 4 m module of drystone field wall 1.25 m high with a capping course, tapering as it rises. Modules lay end to end on their ports to fence a plot or line a path.
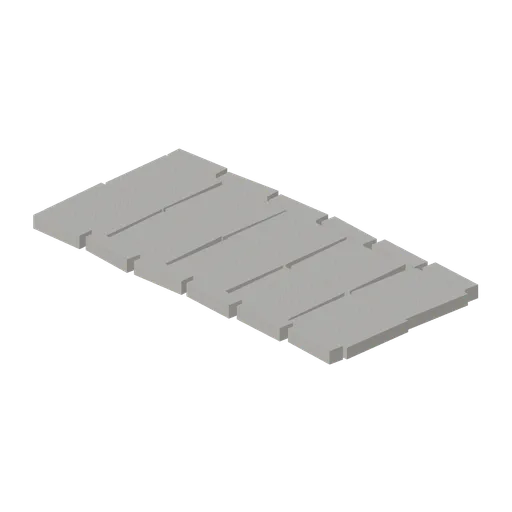
Stone Footpath Module (Andean Terraces and Stone Village)
A 4 m module of laid stone footpath, 1.9 m over its edging, in irregular flags. Modules lay end to end on their ports to route a path through the village and along the terraces.
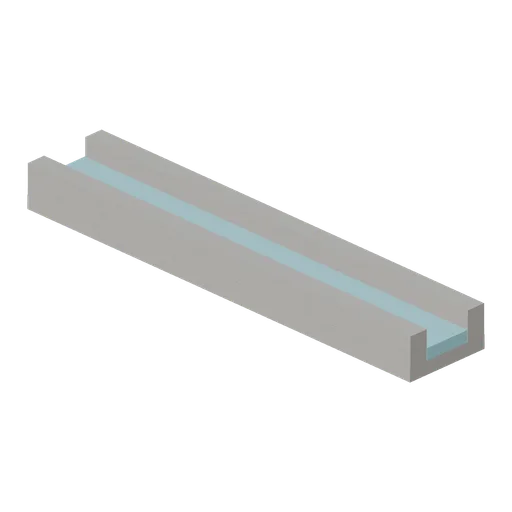
Irrigation Channel Run (Andean Terraces and Stone Village)
A 4 m run of stone lined irrigation channel, 780 mm wide over the kerbs, with still water in it. Runs lay end to end on their ports along the foot of a terrace row.
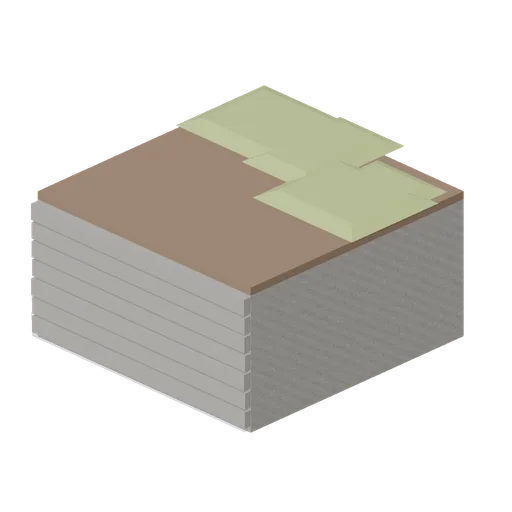
Gorge Edge Module (Andean Terraces and Stone Village)
A 4 m module of the lip of a gorge: turfed ground on top of a 1.8 m stone cliff that breaks away on the front face. Place it 1.8 m below the valley floor tiles it continues, so its ledge lines up with them, and face the cliff into the gorge.
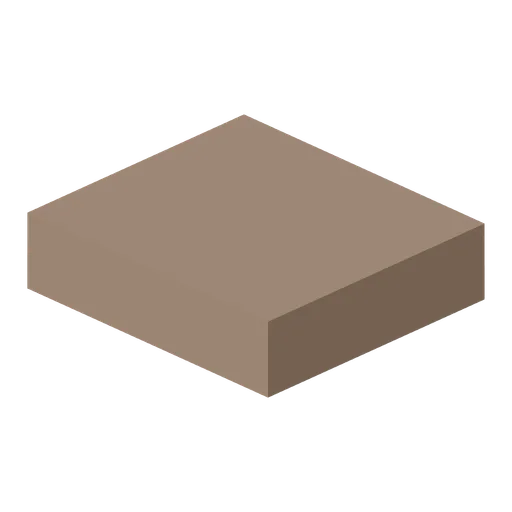
Hillside Core Block (Andean Terraces and Stone Village)
A plain block of hillside earth, 4 m across the row by 3.6 m deep and a metre thick: the body a terrace row stands on. Stack it under a row so the bank is solid ground rather than a shelf over air, and nothing of it shows but the cut face at the plot edge.
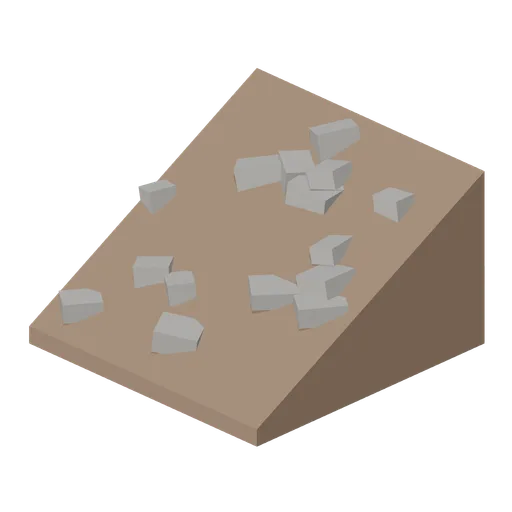
Scree Slope (Andean Terraces and Stone Village)
A 4 m module of loose scree: the hillside rises from ground level at the front to 2.4 m at the back, with broken stone lying down the slope. Modules sit behind the top terrace row to carry the ground on up the mountain.
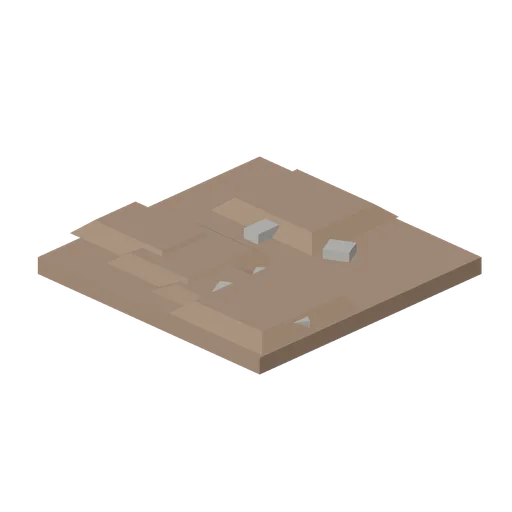
Mountain Ground Module Dry (Andean Terraces and Stone Village)
The same 4 m ground tile in the dry tone of the high plain, with the turf hummocks turned to bare earth. Tiles with the standard module on the same ports, so the valley floor can be mottled rather than uniform.
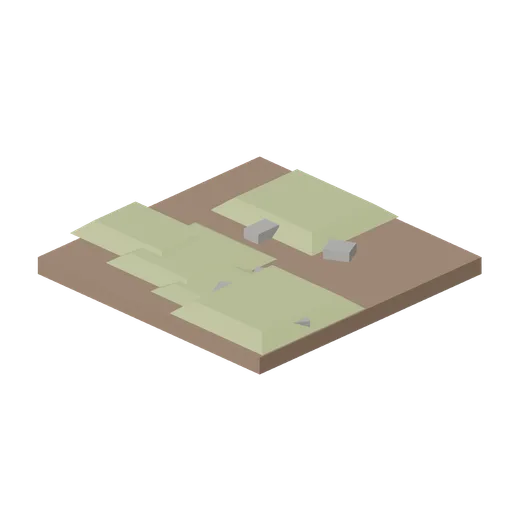
Mountain Ground Module (Andean Terraces and Stone Village)
A 4 m square of highland ground: a 240 mm slab of earth under low turf hummocks and loose surface stones. Tiles butt edge to edge on their four ports to make the valley floor a terrace row stands on.
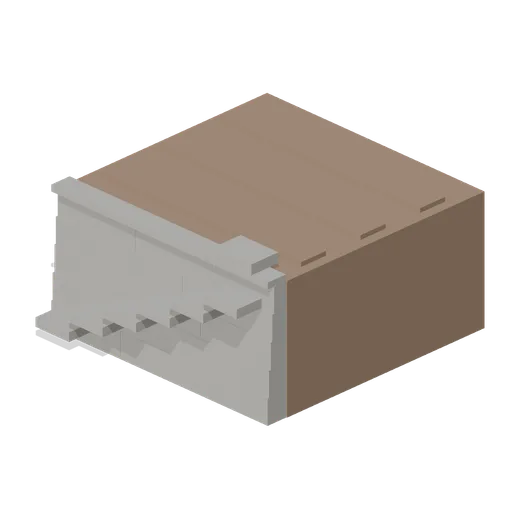
Terrace Flying Steps (Andean Terraces and Stone Village)
A 2.00 m terrace module with a flight of flying steps: six slabs cantilevered out of the coursed wall face, climbing from the lower bed to the upper one without breaking the wall. Lays in a high terrace row on the same side ports.
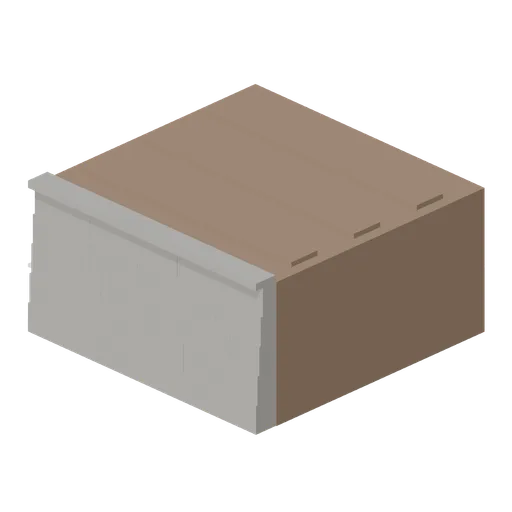
Terrace Wall High (Andean Terraces and Stone Village)
A 2.00 m agricultural terrace module, 4 m of coursed and battered stone retaining wall with the tilled bed and its ploughed furrows behind it. Modules lay end to end along their side ports to make a terrace row of any length.
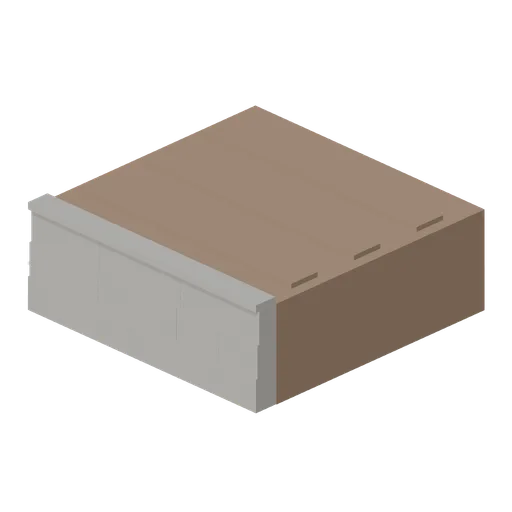
Terrace Wall Mid (Andean Terraces and Stone Village)
A 1.40 m agricultural terrace module, 4 m of coursed and battered stone retaining wall with the tilled bed and its ploughed furrows behind it. Modules lay end to end along their side ports to make a terrace row of any length.
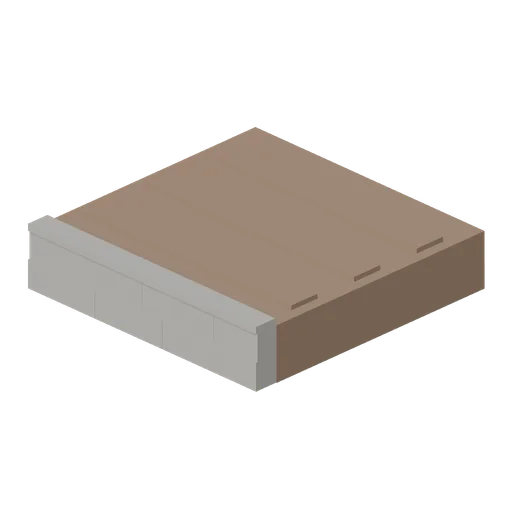
Terrace Wall Low (Andean Terraces and Stone Village)
A 0.80 m agricultural terrace module, 4 m of coursed and battered stone retaining wall with the tilled bed and its ploughed furrows behind it. Modules lay end to end along their side ports to make a terrace row of any length.
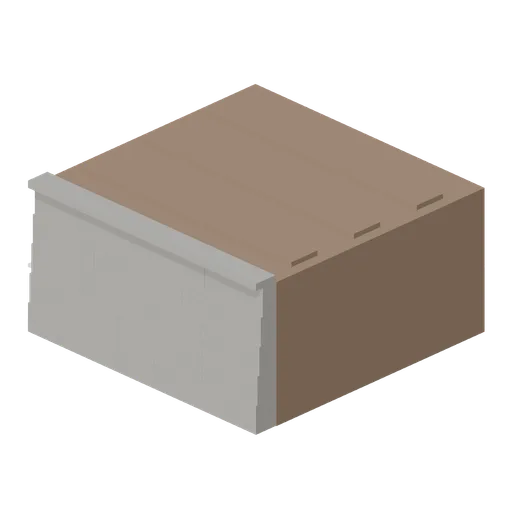
Terrace Corner (Andean Terraces and Stone Village)
A 2.00 m terrace corner module: the coursed retaining wall turns through a right angle, with the tilled bed filling the quarter behind it. Its east port carries on a high terrace row and its return face closes the end of a row.

Pole and Wire Fence Section (Safari Camp and Bush Lodge)
A 2.4 m fence bay: two timber poles 1.25 m high with capped tops, three strained wires and one diagonal stay. Chains end to end on the start and end ports and meets the camp gate on the same ports. Static geometry: the wires are solid rods.
 Animated
Camp Gate with Blank Sign Board (Safari Camp and Bush Lodge)
A 3.6 m camp entrance: two heavy timber posts under a lintel, a hanging sign board left blank on both faces to letter, and a 2.5 m braced gate hung on the left post. The gate is one node and swings on the clip. Meets the pole and wire fence on the same ports.

Boma Thorn Brush Fence Section (Safari Camp and Bush Lodge)
A 2 m run of cut thorn brush piled 1.5 m high between two stakes, the branches sticking out of it the way a boma is built. Chains end to end on the start and end ports. Static geometry.

Dry Riverbed Module (Safari Camp and Bush Lodge)
A 6 m square of sand river: a 3.0 m bed of pale sand between two cut banks, scattered with rounded stones, a washed down dead branch and grass on the bank edges. Shares the ground module ports.

Water Hole Edge Module (Safari Camp and Bush Lodge)
A 6 m ground module with a 3.6 m pan sunk into it: a churned mud rim, a flat sheet of green standing water, boulders round the lip and grass on the approach. The water is a flat plane and does not move: a surface needs a shader. Shares the ground ports.

Bush Track Module (Safari Camp and Bush Lodge)
A 6 m square of bush track: two wheel ruts 0.55 m wide worn 40 mm into the dust on a 1.7 m gauge, a strip of dry grass growing up the middle and verges either side. Shares the ground module ports, so a track runs through a tiled plot.

Savanna Ground Module, Dust (Safari Camp and Bush Lodge)
A 6 m square of bare red savanna dust 0.12 m thick, with five flat patches of low scrub and a few embedded stones. Edge ports on all four sides tile it into a continuous ground with the track, riverbed and water hole modules.