Free models · Game-ready GLB
Environments
Every environment below is a self-contained .glb under 25 MB that drops into three.js, Blender, Godot, Unity and Unreal, free to use and modify in commercial projects without attribution.
Load one straight from its CDN URL with a plain GLTFLoader, or take a whole environments set from the packs.
1,009 free GLB models

Vineyard Soil Tile (Vineyard and Winery)
Four metre cultivated vineyard ground module: worked earth 120 mm thick with eight ridges raked across it and a few weed tufts between them. Tiles edge to edge on the estate grid.

Confectionery Works Floor (Chocolate and Confectionery Factory)
A 40 by 30 m confectionery works on one epoxy floor, walled at the back and both ends and deliberately left open topped so the whole plant is visible and walkable from above. The bean line runs along the back wall: sack stacks, the roaster, the winnower, the pin mill, the...
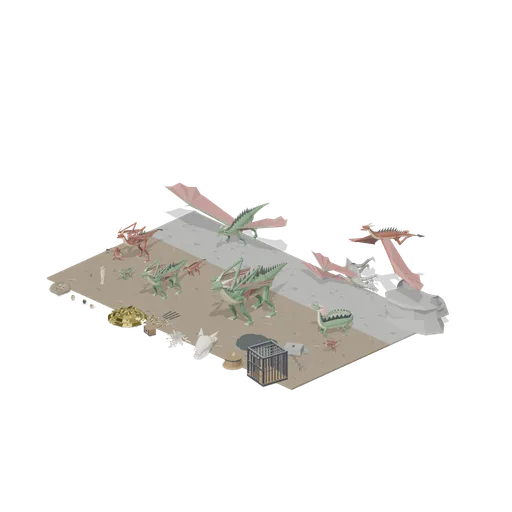
Scale line up (Dragons and Wyverns)
The proportion check, on thirty metres of lair floor: the four western age stages in a front row from the 0.6 m hatchling through the 2.6 m juvenile and the 7 m adult to the 11 m elder, a second row of the other four body types at their own adult sizes, the scale reference...
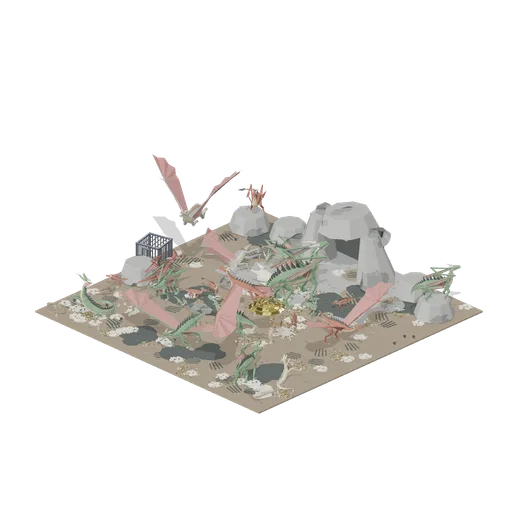
Dragon lair clearing (Dragons and Wyverns)
A thirty metre rocky clearing outside a dragon lair, laid on twenty five six metre floor tiles, with the animals set out on rings round the hoard rather than gathered in the middle so each of them has clear ground round its outline. A cave mouth built up into a rock face...

Canal Town Quay and Mill (Canal Town and Windmill)
A working canal cut through a brick town. A terrace of five gabled fronts stands along the far bank, turning a corner at one end and roofed in pantiles from the kit with dormers, chimneys and a party wall run closing the back; its street runs between the fronts and the quay,...

Canal Water Module (Canal Town and Windmill)
Free 3D model of a canal water tile for a historical canal town game asset kit: 4 m square dark green surface with low swells, ports on all four edges.

Light Station and Rocky Point (Lighthouse and Rocky Coast)
A working light station on a rocky point, 54 by 36 m of continuous ground modules under a cliff. The tower stands out on the point in nine stacked pieces with its gallery, lantern and dome; the keeper's cottage, outbuilding, fuel store and walled garden sit back on the turf,...

Foam Edge Plate (Lighthouse and Rocky Coast)
Broken water where the sea meets the rock: a 6 m strip of white foam 0.9 m wide with eleven overlapping crests along it. Lay it on the water modules against the shore, end port to end port.

Cliff Face Module (Lighthouse and Rocky Coast)
Cliff backdrop in 6 m bays: five courses of weathered rock rising 4.3 m to a turfed lip, 1.4 m deep, with end ports so a run of bays makes a continuous headland behind the shore.

Sea Water Plane Module (Lighthouse and Rocky Coast)
The water: a 6 m square plane of gently faceted sea 0.35 m thick, sharing the edge ports of the land modules so the shoreline is a step in one continuous ground rather than a hole in it.

Shingle Beach Module (Lighthouse and Rocky Coast)
Shingle module for the strand line: a 6 m square of pale pebble bank 1.5 m thick with twenty two graded cobbles and two rock outcrops loose on the surface. Tiles with the rock shelf and the water plane on its edge ports.

Cliff Top Grass Module (Lighthouse and Rocky Coast)
Turf module for the headland behind the shore: a 6 m square of clifftop grass 1.5 m thick with two rock outcrops breaking through it and twenty two clumps of coarse grass. Shares the edge ports of the rock modules.

Tide Pool Shelf Module (Lighthouse and Rocky Coast)
Rock shelf module holding three tide pools: raised rock rims with standing water inside them, plus loose blocks and weed. Same 6 m footprint and edge ports as the plain shelf, so swap one in anywhere.

Rocky Shelf Module (Lighthouse and Rocky Coast)
The coast base module: a 6 m square of wave cut rock 1.5 m thick, with a broken faceted top, six weathered outcrops standing proud of it and a little shore grass. Tiles with every other ground module on its edge ports.

Bazaar Street and Shrine at Trading Hours (Indian Bazaar Street and Temple)
A 32 m bazaar street laid in one continuous surface: a tarmac carriageway down the middle, kerbed footways either side and a paved yard along the east frontage. Five shop bays run down the west side with their roll shutters up, counters and back shelves in view, jali screened...

Cutaway Pressure Hull (Submarine Interior and Control Room)
A 26 m run of pressure hull built from the pack's own 2 m ring sections, shown as a cutaway: every ring forward of the sealed after compartment has the shell above the centre line removed, so the frames and stringers stand as an open cage and all three compartments are looked...

Izakaya Alley at Opening Time (Izakaya Alley and Ramen Shop)
A 24 m by 16 m back alley trading at opening time, laid in one continuous tarmac surface with kerbs and gully grates down both sides. A counter ramen shop opens onto the west side through two 4 m bays under an indigo noren: an 8 m counter with eight stools facing the street,...

Reference line up (Low Poly Character Figures)
The proportion check, laid out on twelve metres of paving: the T pose and A pose reference figures on the dais, then a front row running child, adult, coat, older figure, builder and barbarian so every build in the pack can be read against the next, a second row of the...

Town plaza crowd (Low Poly Character Figures)
A sixteen metre paved plaza with a brick banded centre, carrying a crowd of fifty four figures from the pack: conversation groups turned in on themselves, a queue at the corner, families crossing, workers at one end and a uniformed group at the other, seated figures on three...

Circus Pitched for the Night (Travelling Circus and Big Top)
A 40 x 32 m circus ground with the big top up: fourteen red and white canvas bays under a striped cone, skirted with scalloped valance, guyed down and staked, with the ring, its sawdust, three banks of tiered seating and two ringside boxes inside it. In front, a fenced field...

Lotus pond pavilion (Imperial China Palace and Garden)
One corner of the pond on its own at working scale: four water modules inside their coping runs, the open pavilion on its stone piles with the tea table, the cushions and the zither on the deck, the arched stone bridge crossing to it, lotus clusters and floating lanterns on...

Walled palace courtyard and lotus garden (Imperial China Palace and Garden)
A complete walled palace court laid from 4 m paving on a 32 m square plot. The double eaved ceremonial hall stands on its stone terrace at the head of the court with a bronze cauldron on each side of the steps, the gate tower closes the south wall on the axis with a pair of...

Lost City Plaza (Jungle Temple and Stone City)
The great plaza of a jungle stone city: a three tier pyramid with a roof combed shrine on top and stairs climbing every tier, a ball court running down the east side under a colonnade, a walled precinct with its gate and a corbelled doorway, stelae, altars and carved beasts...

Gorge Edge Block (Jungle Temple and Stone City)
Free 3D model of a 3 m gorge edge block: a broken rock lip 2.6 m tall with a mossy top, ferns and vines falling over the drop.