Free models · Game-ready GLB
Environments
Every environment below is a self-contained .glb under 25 MB that drops into three.js, Blender, Godot, Unity and Unreal, free to use and modify in commercial projects without attribution.
Load one straight from its CDN URL with a plain GLTFLoader, or take a whole environments set from the packs.
1,009 free GLB models
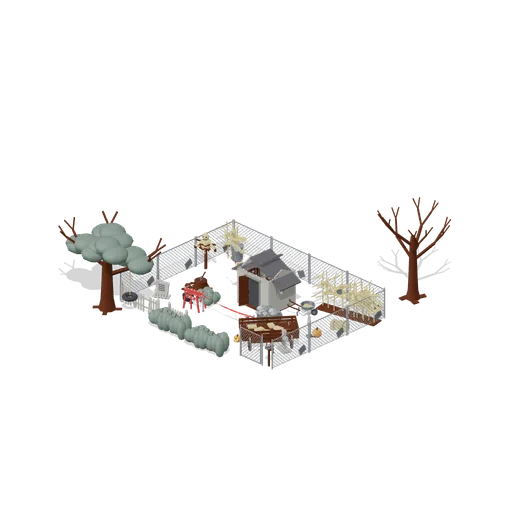
Shed and Back Lot (Halloween Slasher Street)
A 13 by 10 m fenced back lot with the shed standing open at the middle of it. Inside, the workbench carries the chainsaw, the machete and a kitchen knife, a tool rack hangs on the side wall, a moulded mask hangs on a nail, and a side table, a rotary telephone, a dead CRT...
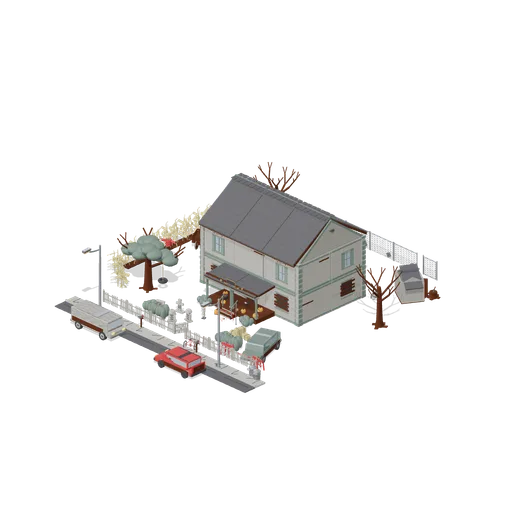
Dead End Street at Night (Halloween Slasher Street)
A 30 by 30 m dead end suburban street on Halloween night. The abandoned two storey house is built from the modular kit, closed on all four sides and roofed: ten ground bays, ten upper bays, four corner posts, six roof slopes, three ridge caps, two gable ends and a block...
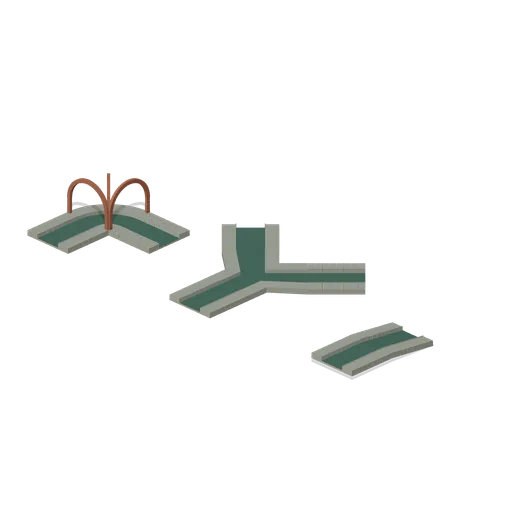
Curves Forks and Slope (Undercity Sewers and Thieves Den)
Isolated curve, diagonal fork and slope connections. Static endpoint assertions cover water levels and both raised ledges.
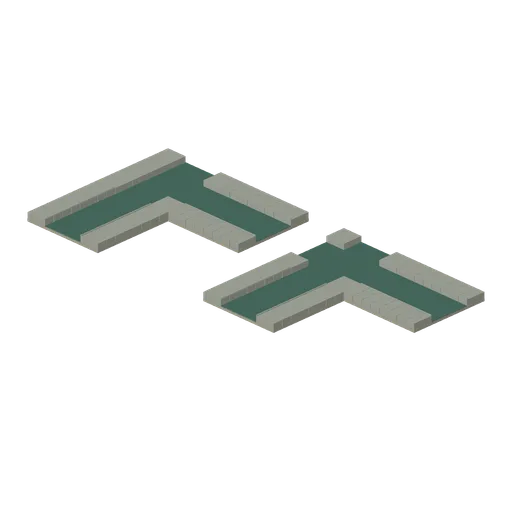
Sewer Connector Cases (Undercity Sewers and Thieves Den)
Separated three-way and four-way channel junction tests use matching four-metre tunnel bays; water level and raised ledges remain continuous at each join.
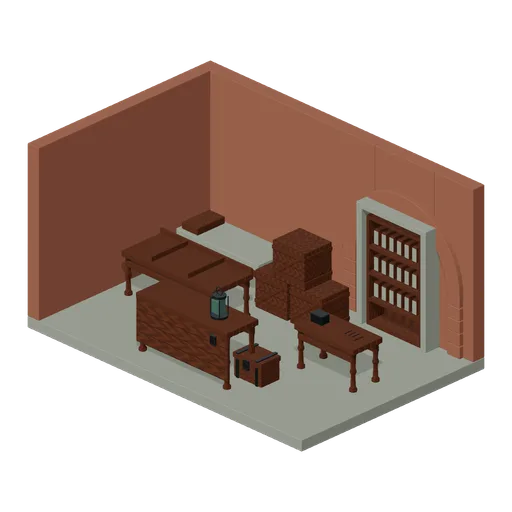
Thieves Den (Undercity Sewers and Thieves Den)
Dry cutaway den with sorting and repair benches, sleeping corner, trade counter and a concealed bookcase door.
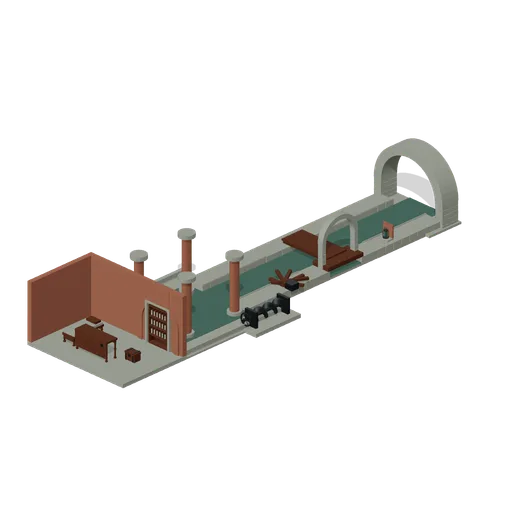
Outfall to Cistern (Undercity Sewers and Thieves Den)
Open inspection route connects a four-metre tunnel to a T junction, a second channel bay and a cistern approach. Dry den entrance branches east.
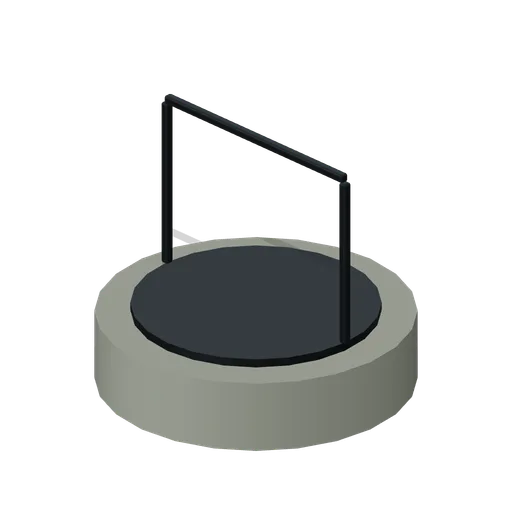
Cistern Inspection Island (Undercity Sewers and Thieves Den)
Circular raised cistern inspection island with a short safety rail.
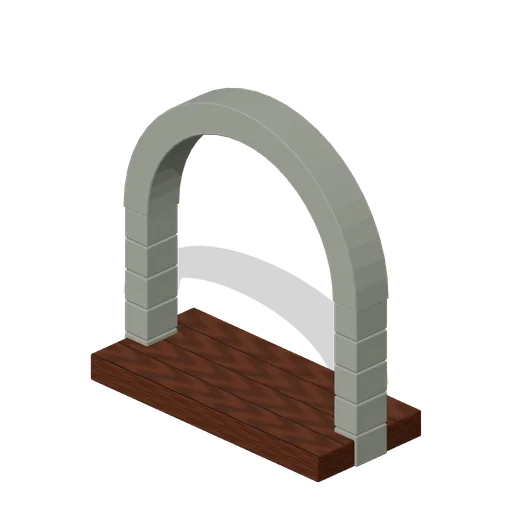
Arched Den Threshold (Undercity Sewers and Thieves Den)
Dressed stone doorway and dry timber threshold marking the concealed den entrance.
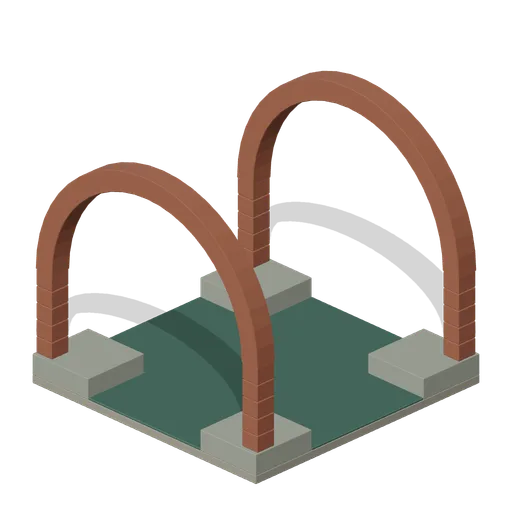
Brick Vault Junction (Undercity Sewers and Thieves Den)
Vaulted junction frame with an open cross channel and paired terminal masonry ribs.
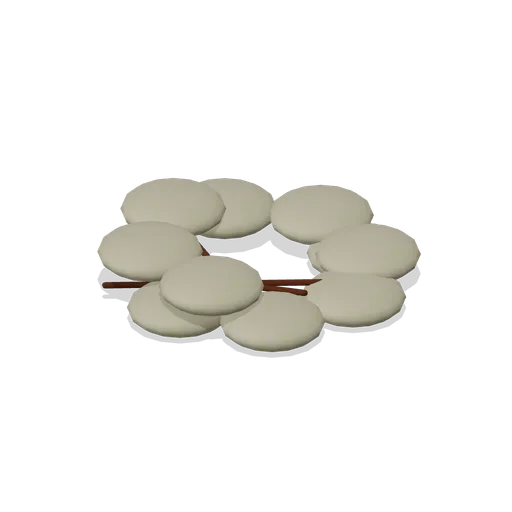
Rat Nest Heap (Undercity Sewers and Thieves Den)
Nest of rag scraps, straw-coloured lumps and short splinters; no live animals.
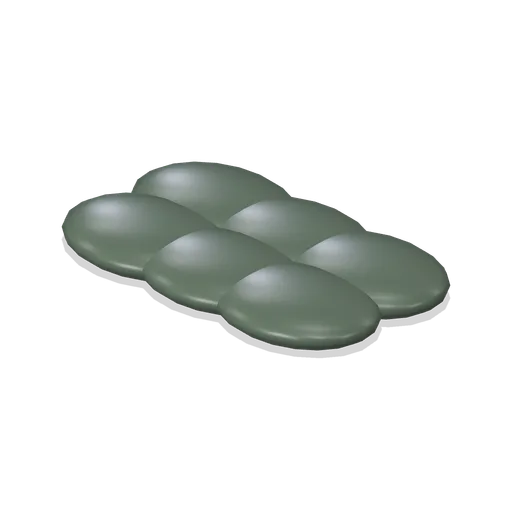
Silt Bank (Undercity Sewers and Thieves Den)
Low accumulated silt bank formed from overlapping smooth sediment humps.
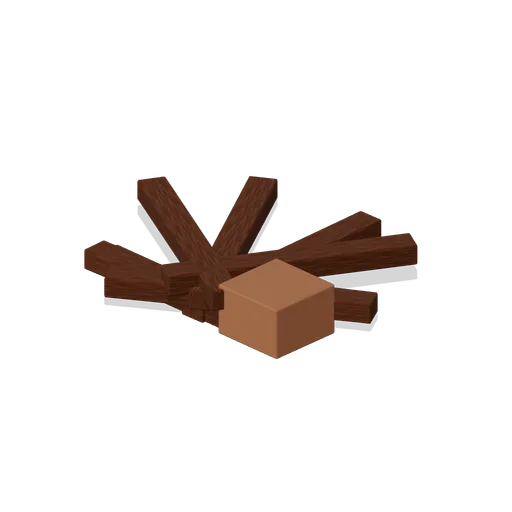
Debris Dam (Undercity Sewers and Thieves Den)
Tangled discarded beams and a rusted metal container blocking a channel edge.
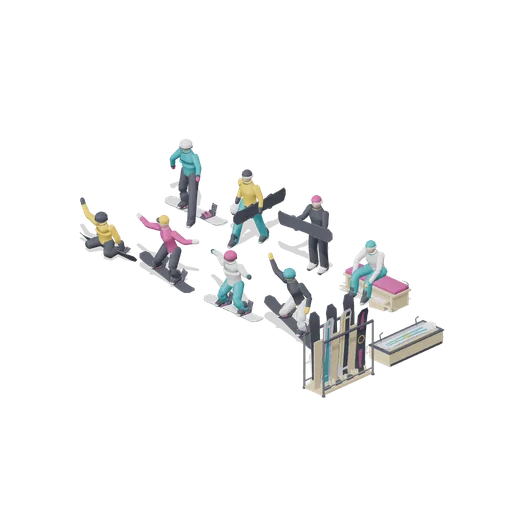
Rider pose lineup (Snowboard Gear and Freestyle Riders)
All eight rider poses set out in two rows on a plain floor: the four freestyle poses in front and the four ground and shop-floor poses behind, so the stances, grabs and presses can be compared side by side.
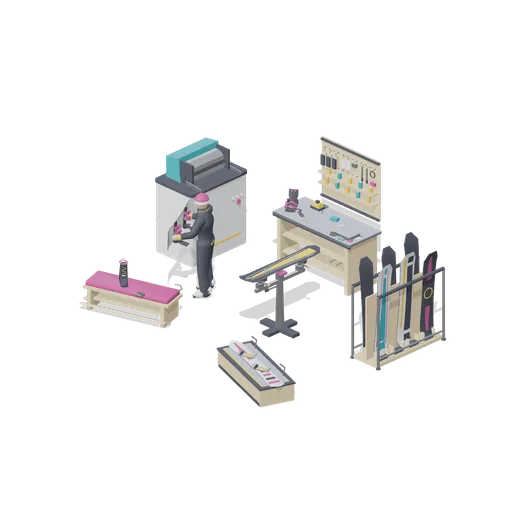
Tuning workshop (Snowboard Gear and Freestyle Riders)
A board tuning workshop: a deck clamped in the tuning vice ready for an edge, the wax bench with its iron, wax and scraper, the tool wall behind it, the base grinding machine along the side and a stocked rack of decks waiting.
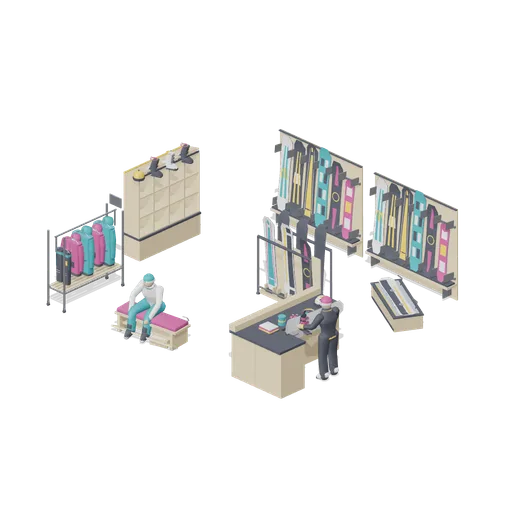
Rental shop interior (Snowboard Gear and Freestyle Riders)
A rental shop floor: two stocked wall racks along the back, a stocked floor rack in the aisle, the boot wall and apparel rail down one side, the hire counter with an assistant behind it, a fitting bench with a customer trying boots, and a display podium.
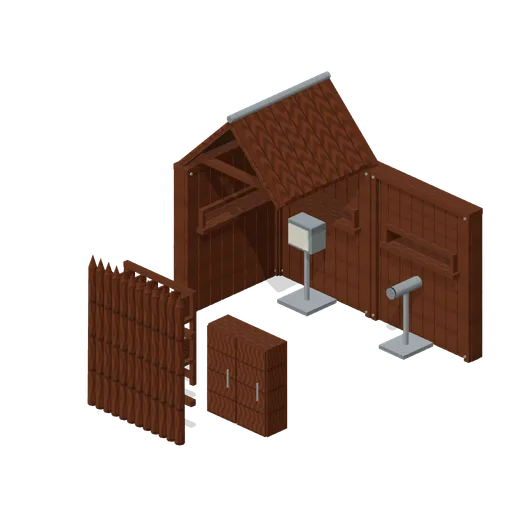
Construction and Service Corner (Fortified Compound Expansion)
A deliberately open cutaway composition showing grounded fixtures, usable entries and the common structural grid. Roof covers one corner to keep interior content visible. Static layout; no collision or gameplay supplied.
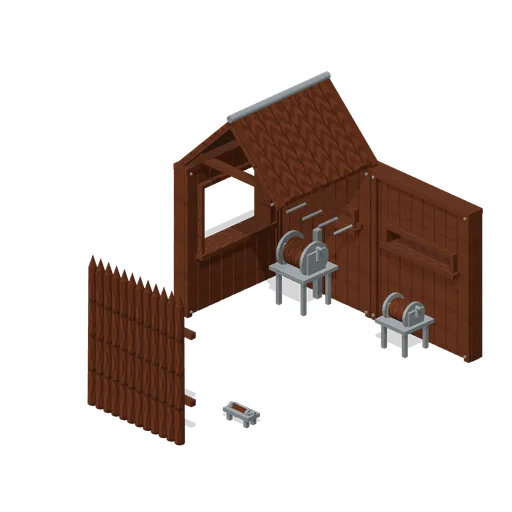
Assembled Survivor Site (Fortified Compound Expansion)
A deliberately open cutaway composition showing grounded fixtures, usable entries and the common structural grid. Roof covers one corner to keep interior content visible. Static layout; no collision or gameplay supplied.
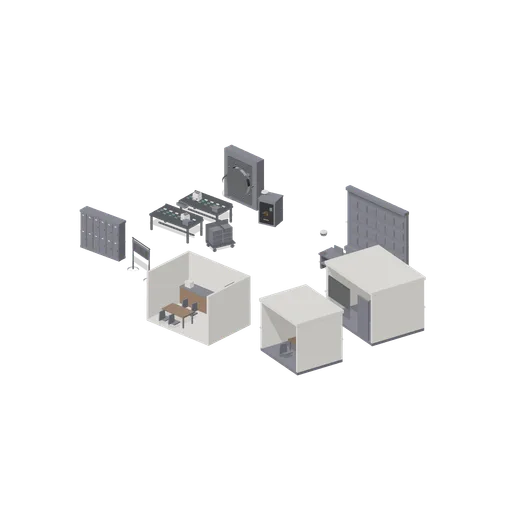
Back Of House (Casino Floor and Back Rooms)
Back-of-house demonstration: a count room with steel tables, money counters and a vault door, a surveillance suite with a monitor wall and control desk, and staff areas with lockers, a uniform rack, key box and break room. Static layout; no rig, collision or navigation data.
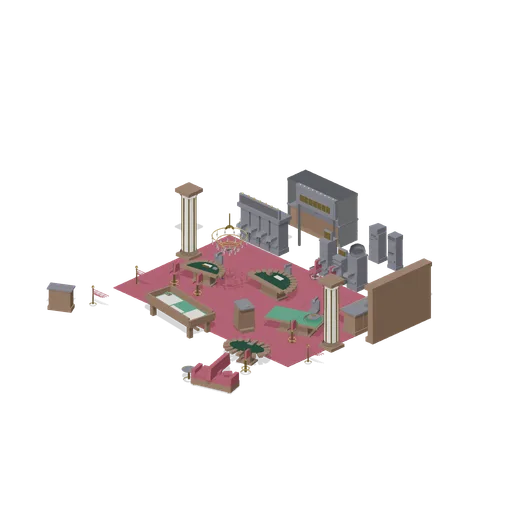
Gaming Floor (Casino Floor and Back Rooms)
Gaming floor demonstration: a pit of blackjack, roulette, craps and poker tables with dealer chairs and stools on patterned carpet, a slot bank and machine row beyond, a bar with back bar and lounge seating, rope stanchions marking the pit, and the cashier cage on the back...
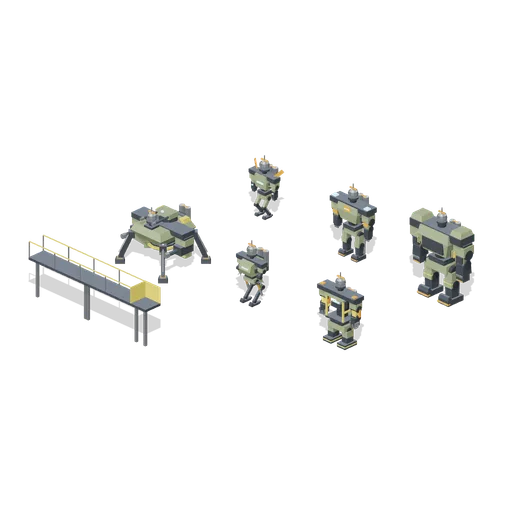
Frame and Gantry Connector Cases (Mech Robots and Battle Hangar)
Six chassis class assemblies demonstrate every named socket type and two joined raised gantry segments demonstrate the gantry interface.
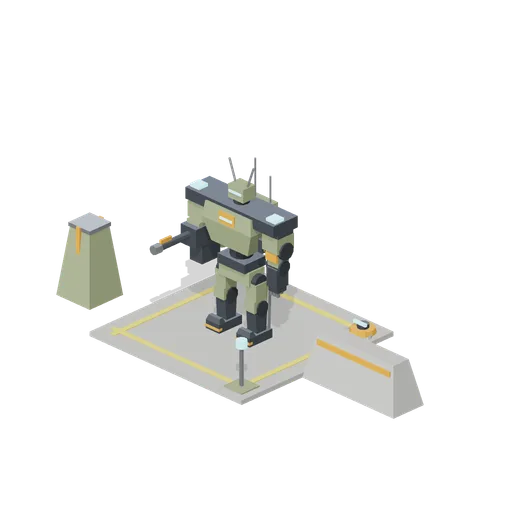
Weapon Swap Deployment (Mech Robots and Battle Hangar)
Medium line frame assembled with an autocannon arm and a shoulder-compatible stock manipulator, command sensor and communications backpack on a marked deployment pad.
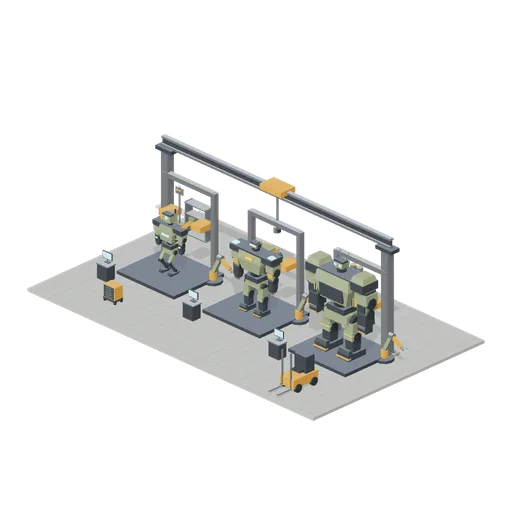
Three Frame Service Hangar (Mech Robots and Battle Hangar)
Three independently assembled scout, line and assault frames in service cradles beneath overhead crane rails, with diagnostic and repair equipment. Static models with typed socket assertions; no rig.
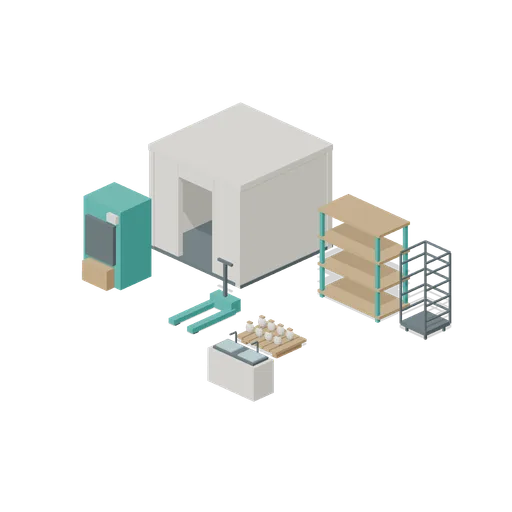
Cold Chain Stockroom (Supermarket Operations)
Open cold room and racked storage with handling equipment and clear access.
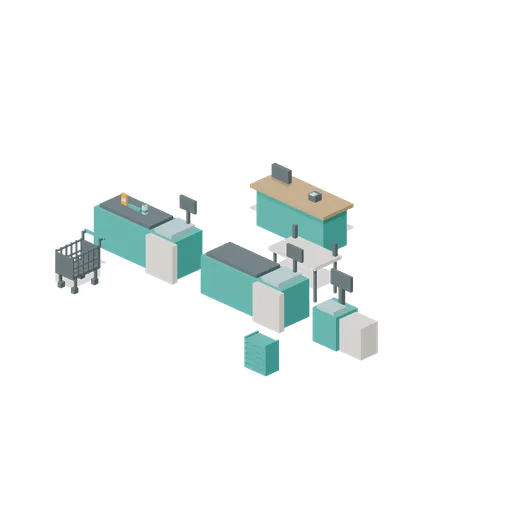
Checkout and Service (Supermarket Operations)
Two checkout lanes with customer access, baskets, trolley and a service desk.