Free models · Game-ready GLB
Buildings
Every medieval building below is a self-contained .glb under 25 MB that drops into three.js, Blender, Godot, Unity and Unreal, free to use and modify in commercial projects without attribution.
Load one straight from its CDN URL with a plain GLTFLoader, or take a whole buildings set from the packs.
294 free GLB models
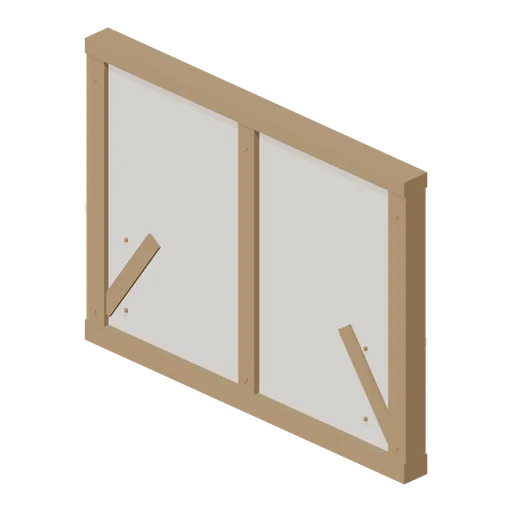
Armoury Wall Panel (Swords, Shields and Melee Arms)
An oak framed wall panel 4 m wide and 3 m tall with limewashed infill set back between the posts, braces and a top plate. Standard medieval game asset for adventure and RPG projects.

Stone forge hearth with hood and flue, 3.8 m (Blacksmith Forge and Armoury)
The hearth the shop is built round: a rubble stone bench 2.4 m wide with a raised firepot of coke and glowing coals, a tuyere entering from the back, a stone back wall, and a tapered hood on two iron posts carrying the flue up to 3.8 m, with the fire irons leaning at the side.

Stone chimney stack, 4.6 m (Blacksmith Forge and Armoury)
Rubble stone chimney stack 4.6 m tall on a 1.15 m square base, battered in twice to a corbelled cap with an open flue mouth, for standing behind a forge hearth or against a workshop gable.

Lean-to roof panel, 4 m (Blacksmith Forge and Armoury)
Boarded and slated lean-to roof panel 4 m wide and 2.6 m along the slope, pitched about 18 degrees on three oak rafters, for covering a coal store or a stock bay against the back wall of a yard.

Open timber frame bay, 4 m (Blacksmith Forge and Armoury)
Open post and beam bay 4 m wide and 3.2 m tall: two oak posts on stone pads carrying a tie beam with curved braces and nothing between them, so a workshop can stand open to the yard on the same wall ports as a solid panel.
 Animated
Shutter counter shop front, 4 m (Blacksmith Forge and Armoury)
Timber framed shop front 4 m wide with a 2.4 m opening over a stone counter sill: the boarded shutter is hinged along the sill and drops forward onto two iron stays to become the selling counter, which is how a medieval shop front works.
 Animated
Stable door module, 4 m (Blacksmith Forge and Armoury)
Timber framed wall module with a 1.2 m by 2.1 m boarded stable door in it: two leaves hung on the same jamb with strap hinges and a ring latch, so the top can stand open over a closed bottom the way a workshop door is used.

Timber framed dwarf wall, 4 m (Blacksmith Forge and Armoury)
Waist high oak framed wall 4 m wide and 1.1 m tall with a capping rail, for closing the open side of a workshop without shutting the light or the view out: side ports on the centre line at 0.55 m.

Timber framed wall module, 4 m (Blacksmith Forge and Armoury)
Oak framed wall 4 m wide and 3.2 m tall: a sill beam, corner and middle posts with curved braces, limewashed wattle and daub infill set back between them and a top plate, with side ports on the centre line at 1.6 m.
 Animated
Bread Oven (Medieval Monastery and Scriptorium)
Free 3D model of a medieval stone bread oven: a limewashed beehive dome on a raised base with a brick mouth arch, a hinged iron door and a working ledge, 2.6 m wide.

Kitchen Hearth (Medieval Monastery and Scriptorium)
Free 3D model of a medieval monastery kitchen hearth: a raised stone fire with a corbelled hood and flue, andirons, a pot bar and burning logs, 2.7 m wide.

Readers Pulpit (Medieval Monastery and Scriptorium)
Free 3D model of a medieval refectory reader’s pulpit: a coursed stone bay on moulded corbels with a panelled parapet, an oak reading desk and six steps up to it.
 Animated
Chapel Screen (Medieval Monastery and Scriptorium)
Free 3D model of a medieval oak chapel screen with a cusped tracery arcade, a boarded dado and a pair of hinged doors in the middle, 3.2 m wide.

Chapter House Bay (Medieval Monastery and Scriptorium)
Free 3D model of a medieval chapter house bay: a stone bench under a blind wall arcade of three arches on shafts, on the same 3 m module as the cloister walk.

Stone Stair Vice (Medieval Monastery and Scriptorium)
Free 3D model of a medieval spiral stair vice in a coursed stone turret: twenty two winding treads on a solid newel, an arched doorway and a landing slab.

Bell Tower Section (Medieval Monastery and Scriptorium)
Free 3D model of a medieval monastery bell tower: a 3.4 m square ashlar shaft 7.8 m tall with two-light belfry openings on all four faces and corner pinnacles.

Stone Slate Roof Slope (Medieval Monastery and Scriptorium)
Free 3D model of a 45 degree stone slate roof slope for a 3 m medieval monastery range bay: graded courses, lead eave and a 2.97 m rafter length.

Monastery Buttress (Medieval Monastery and Scriptorium)
Free 3D model of a medieval stone buttress with a weathered set-off for a monastery range wall: 0.90 m projection, 3.2 m to the wall head.
 Animated
Monastery Door Bay (Medieval Monastery and Scriptorium)
Free 3D model of a medieval monastery doorway bay with a hinged oak plank door on iron bands, under a two-centred stone arch: 3 m wall module.

Monastery Lancet Window Bay (Medieval Monastery and Scriptorium)
Free 3D model of a medieval monastery wall bay with a pointed lancet window: dressed jambs, a two-centred head, a moulded sill and a splayed reveal.

Monastery Wall Bay (Medieval Monastery and Scriptorium)
Free 3D model of a 3 m coursed ashlar wall bay for a medieval monastery range: chamfered plinth and a moulded wall head, 3.2 m high.

Cloister Arcade Corner (Medieval Monastery and Scriptorium)
Free 3D model of a medieval cloister corner: two ashlar range walls stopping at a quoin and an angle pier carrying both arcades, for a monastery kit.

Cloister Lean To Roof (Medieval Monastery and Scriptorium)
Free 3D model of a lean-to stone slate roof slope with lead rolls, for a 3 m medieval cloister walk bay: eave board and a 22 degree pitch.

Cloister Vault Section (Medieval Monastery and Scriptorium)
Free 3D model of a segmental stone vault section for a medieval cloister walk: 3 m bay, 2.35 m span, transverse ribs and a ridge rib.