Free models · Game-ready GLB
Buildings
Every building below is a self-contained .glb under 25 MB that drops into three.js, Blender, Godot, Unity and Unreal, free to use and modify in commercial projects without attribution.
Load one straight from its CDN URL with a plain GLTFLoader, or take a whole buildings set from the packs.
495 free GLB models
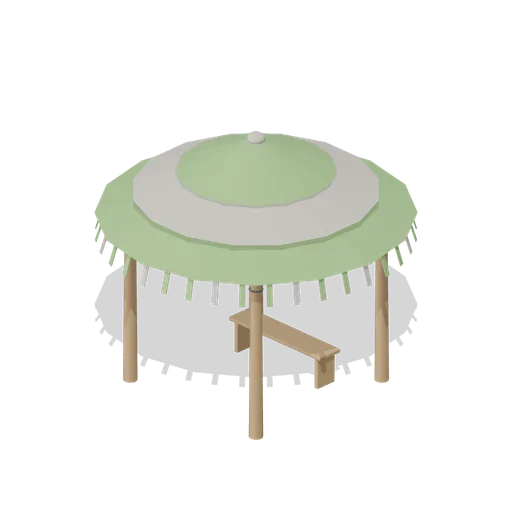
Palm Shade Shelter (Beach Surf and Paddle Kit)
3.4 m open palm shade shelter: four lashed posts, lapped beam frame and rafters under a three layer palm thatch with a hanging frond fringe, and a timber bench beneath.
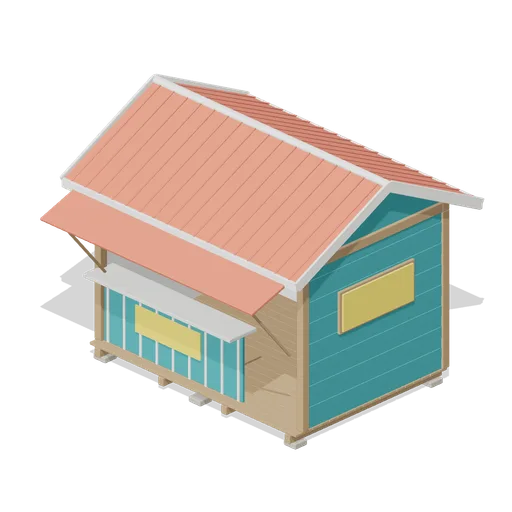
Surf Hire Hut (Beach Surf and Paddle Kit)
3.8 m surf hire hut: plank deck on blocks, teal weatherboard walls, open counter with a propped coral shutter, blank sign boards, standing seam gable roof with barge boards and ridge roll, wetsuits on a rail, rash vest shelves and three hire boards inside.
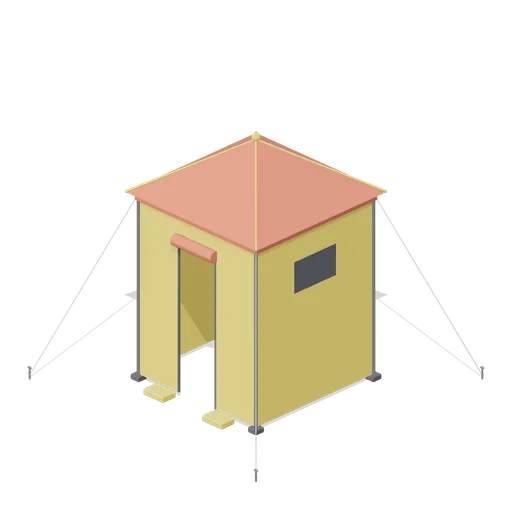
Pop Up Changing Tent (Beach Surf and Paddle Kit)
2.3 m pop-up changing tent: steel corner poles with feet, sun fabric walls, zipped door with rolled coral blind, mesh side windows, coral pyramid canopy with skirt and seams, guy lines to pegs and weighted sand pockets.
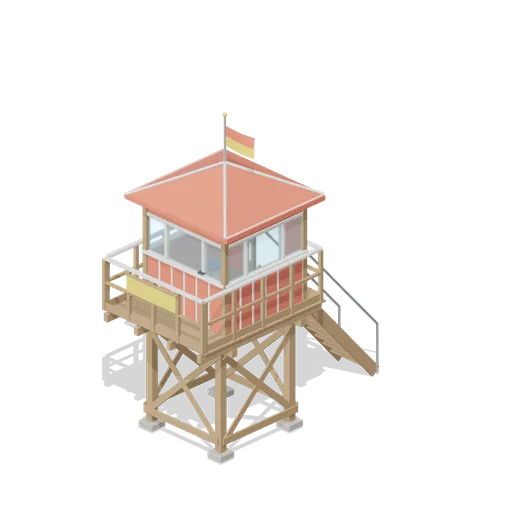
Lifeguard Tower (Beach Surf and Paddle Kit)
4.9 m timber lifeguard tower: braced legs on footings, joisted plank deck with railed apron and blank sign, board and batten cabin with glazed window band, rear doorway, stool and binoculars, hipped roof with capped hips, roof flagpole with patrol flag and a railed stair.

Stair Core (Velodrome and Track Cycling)
A concrete stair core up to the upper concourse: a 3 by 4.6 m base, a solid flight of ten steps against a white core wall, a steel balustrade on the open side and a landing at 3.35 m. It stands on its own, so it drops against a seating tier or a wall.

Entrance Tunnel Mouth (Velodrome and Track Cycling)
The mouth of the players tunnel onto the track apron: a 6 m concrete headwall with a 3.4 by 2.9 m dark opening, a capping band, a yellow lintel stripe and blue reveals. The opening is a recess, not a corridor.

Roof Truss Section (Velodrome and Track Cycling)
A 12 m portal of the hall roof: two 6 m steel columns on pad bases carrying a lattice truss with a strip of charcoal decking over it. Ports at both ends, so portals bay out along a wall. One edge of a plot is enough to read as a building.

Arena Wall Panel Run (Velodrome and Track Cycling)
A 4 m bay of the arena wall: a 5.9 m white panel on a concrete kicker with pilasters at each end, a charcoal head band and a blue stripe at high level. Ports at both ends so bays run along the back of the seating.

Spectator Seating Bay (Upper Tier) (Velodrome and Track Cycling)
The upper tier bay: the same 6 m frontage with five rows on a 1.6 m concrete fascia, so it stands over a lower tier bay behind it. Ports at both ends.

VIP Box Front (Velodrome and Track Cycling)
The front of a hospitality box: a 6 m concrete parapet 1.1 m high with a charcoal capping, a glass rail above it and a blank blue panel on the face. Ports at both ends so boxes run in a terrace.

Spectator Seating Bay (Lower Tier) (Velodrome and Track Cycling)
A 6 m bay of the lower seating tier: four raked rows of moulded seats in alternating red and blue on a concrete rake, with a handrail across the back. Ports at both ends so bays run the length of a straight.
 Animated
Timing Hut (Velodrome and Track Cycling)
The trackside timing hut: a 3 by 2.4 m cabin with a long glazed window to the track, a charcoal roof, a step at the door and a blank red fascia band. The door is a named node on its hinge stile. Empty inside and unlit.
 Animated
Judges Tower (Velodrome and Track Cycling)
The raised officials tower on the home straight: a concrete base, four steel legs, a glazed cabin 3.3 m up with a run of steps to its door, and a flat roof deck. The cabin door is a named node on its hinge stile. Unlit and unoccupied.
 Animated
Latticed Screen Door Set (Imperial China Palace and Garden)
A free standing bay of lattice screen doors in a timber frame: two fixed side lights and two centre leaves that slide apart on their track.

Roof Ridge Run (Imperial China Palace and Garden)
A 4 m ridge run in glazed tile with raised end blocks, for closing the top of a roof or joining two cassettes.

Roof Cassette Hip (Imperial China Palace and Garden)
A 4 m square hipped roof cassette in glazed tile with lifted eave corners and a timber soffit, for roofing a modular bay.

Lacquered Column And Bracket (Imperial China Palace and Garden)
A single red lacquered column on its stone drum base, carrying a three course bracket set and a length of frieze beam.

Stone Balustrade Run (Imperial China Palace and Garden)
A 4 m run of carved stone balustrade with turned newel posts, capped handrail and pierced panels, for edging a terrace or a pond.

Water Pavilion (Imperial China Palace and Garden)
An open pavilion standing over water on stone piles, with a balustrade seat on three sides, bracket sets and a hipped tile roof under a bronze finial.

Covered Walkway Corner (Imperial China Palace and Garden)
A right angle turn in the covered walkway, with a square corner bay under a small hipped roof and a bracket set on each column.

Covered Walkway Bay (Imperial China Palace and Garden)
A 4 m bay of covered garden walkway: lacquered columns both sides, a seat rail against the balustrade and a tiled gable canopy with lifted eaves.
 Animated
Palace Wall Moon Gate (Imperial China Palace and Garden)
A wall bay with a circular moon gate cut through it, its stone rim laid as a ring of voussoirs and a round headed timber leaf swinging in the opening.

Palace Wall End Pier (Imperial China Palace and Garden)
A finished end for a wall run: a taller square pier with its own small hipped tile cap and a short stub of wall.
 Animated
Gate Tower (Imperial China Palace and Garden)
A gate tower: a stone base pierced by a barrel vaulted passage, with a timber gallery above it carrying a hanging bronze bell and a standing drum under a hipped tile roof.