Free models · Game-ready GLB
Buildings
Every stylized historical building below is a self-contained .glb under 25 MB that drops into three.js, Blender, Godot, Unity and Unreal, free to use and modify in commercial projects without attribution.
Load one straight from its CDN URL with a plain GLTFLoader, or take a whole buildings set from the packs.
106 free GLB models
 Animated
Latticed Screen Door Set (Imperial China Palace and Garden)
A free standing bay of lattice screen doors in a timber frame: two fixed side lights and two centre leaves that slide apart on their track.

Roof Ridge Run (Imperial China Palace and Garden)
A 4 m ridge run in glazed tile with raised end blocks, for closing the top of a roof or joining two cassettes.

Roof Cassette Hip (Imperial China Palace and Garden)
A 4 m square hipped roof cassette in glazed tile with lifted eave corners and a timber soffit, for roofing a modular bay.

Lacquered Column And Bracket (Imperial China Palace and Garden)
A single red lacquered column on its stone drum base, carrying a three course bracket set and a length of frieze beam.

Stone Balustrade Run (Imperial China Palace and Garden)
A 4 m run of carved stone balustrade with turned newel posts, capped handrail and pierced panels, for edging a terrace or a pond.

Water Pavilion (Imperial China Palace and Garden)
An open pavilion standing over water on stone piles, with a balustrade seat on three sides, bracket sets and a hipped tile roof under a bronze finial.

Covered Walkway Corner (Imperial China Palace and Garden)
A right angle turn in the covered walkway, with a square corner bay under a small hipped roof and a bracket set on each column.

Covered Walkway Bay (Imperial China Palace and Garden)
A 4 m bay of covered garden walkway: lacquered columns both sides, a seat rail against the balustrade and a tiled gable canopy with lifted eaves.
 Animated
Palace Wall Moon Gate (Imperial China Palace and Garden)
A wall bay with a circular moon gate cut through it, its stone rim laid as a ring of voussoirs and a round headed timber leaf swinging in the opening.

Palace Wall End Pier (Imperial China Palace and Garden)
A finished end for a wall run: a taller square pier with its own small hipped tile cap and a short stub of wall.
 Animated
Gate Tower (Imperial China Palace and Garden)
A gate tower: a stone base pierced by a barrel vaulted passage, with a timber gallery above it carrying a hanging bronze bell and a standing drum under a hipped tile roof.

Palace Wall Corner (Imperial China Palace and Garden)
A right angle corner for the garden wall, with a raised pier in the angle and the tile capping carried round both arms.
 Animated
Ceremonial Hall (Imperial China Palace and Garden)
A double eaved ceremonial hall on a moulded stone terrace, with lacquered columns, bracket sets under both eaves and a screen wall whose two centre leaves slide open.

Palace Wall Straight (Imperial China Palace and Garden)
A 4 m run of garden wall: a stone plinth, a lime plastered panel and a glazed tile capping course with a raised ridge tile.

Shed roof bay 4 m, sheeted (Steampunk Airship Dock and Workshop)
A 4 m roofed bay: two trusses, corrugated slopes, a ridge vent, a rooflight and copper gutters.

Shed wall bay, door slid open (Steampunk Airship Dock and Workshop)
The same door bay with its leaf already parked clear over the next bay.

Shed roof truss 8 m (Steampunk Airship Dock and Workshop)
An 8 m riveted roof truss with a 1.35 m rise, bearing pads at each end.
 Animated
Shed wall bay with a sliding door (Steampunk Airship Dock and Workshop)
A 4 m bay with a 3.2 by 3.6 m opening and a corrugated leaf on an outside top track.

Shed wall bay with a window band (Steampunk Airship Dock and Workshop)
The same 4 m bay with a barred glazing band at 2.9 m, the way a machine shop is lit.

Shed wall bay, clad (Steampunk Airship Dock and Workshop)
A 4 m corrugated shed wall bay on riveted stanchions, 5.0 m to the head.

Shed floor plate 4 m (Steampunk Airship Dock and Workshop)
A 4 m timber boarded floor plate on iron joists, for the workshop side of the dock.
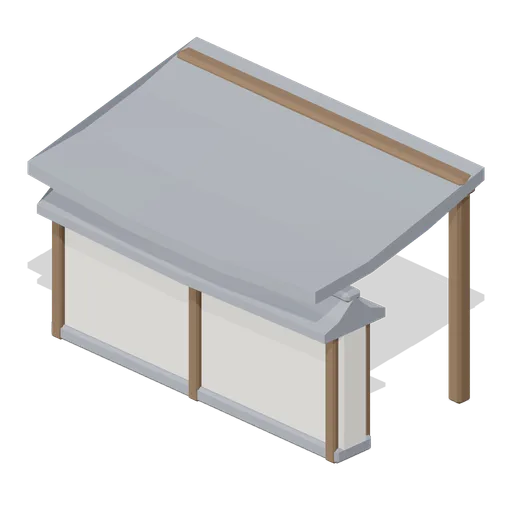
Wall Walk Roofed (Feudal Japan Castle Town)
Covered wall walk: parapet plus inner timber posts carrying a tiled lean-to roof over the 2 m deck.
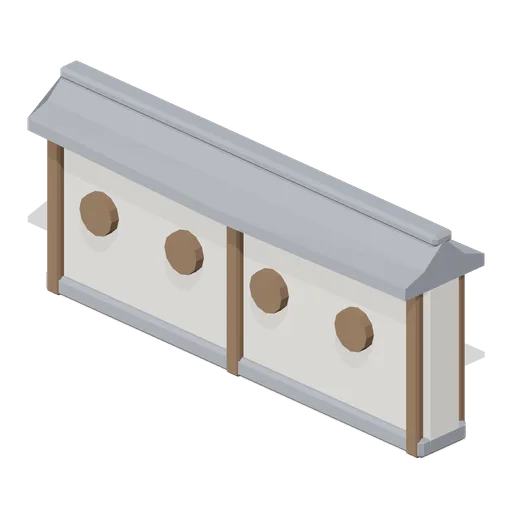
Wall Walk Gun Port (Feudal Japan Castle Town)
Parapet section with four round musket ports instead of arrow loopholes.
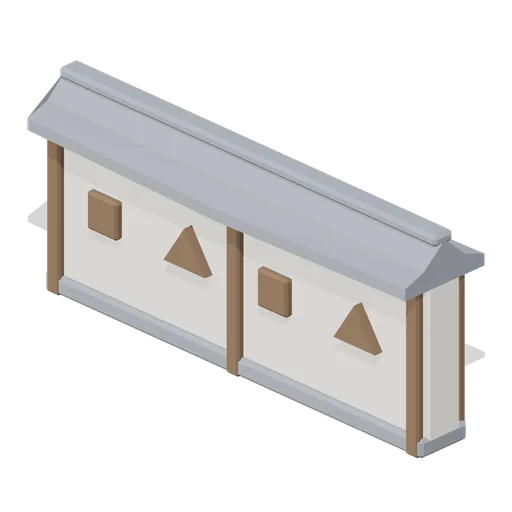
Wall Walk Loophole (Feudal Japan Castle Town)
Parapet section with four dark square and triangular loopholes (sama) on the outer face for archers.