Free models · Game-ready GLB
Buildings
Every stylized fantasy building below is a self-contained .glb under 25 MB that drops into three.js, Blender, Godot, Unity and Unreal, free to use and modify in commercial projects without attribution.
Load one straight from its CDN URL with a plain GLTFLoader, or take a whole buildings set from the packs.
76 free GLB models
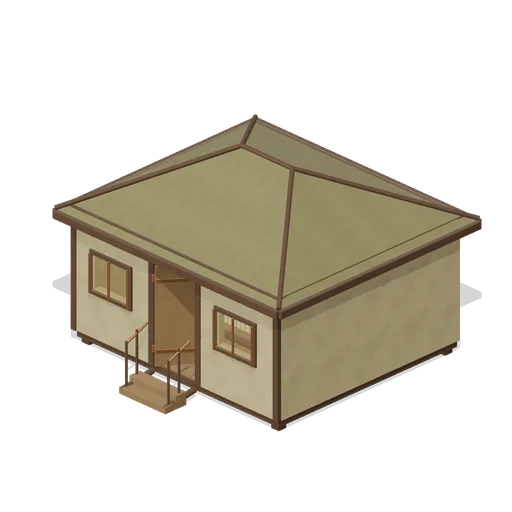 Animated
Silt Survey Office (Bellroot Fen Floodward Marches)
Hipped-roof survey office organised around a stocked central archive core, fitted measuring desk, reading bench and framed front observation lights. Complete roof underside and open entry.
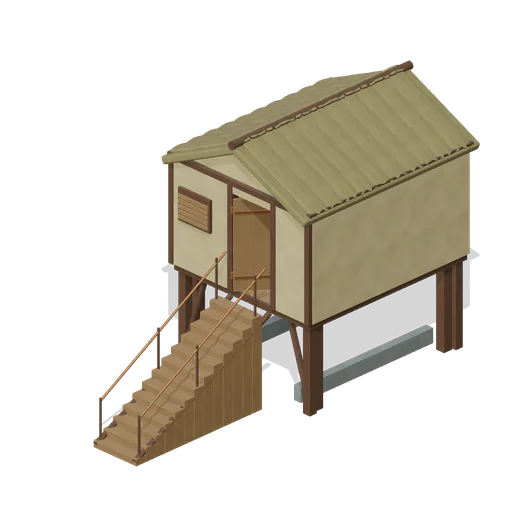 Animated
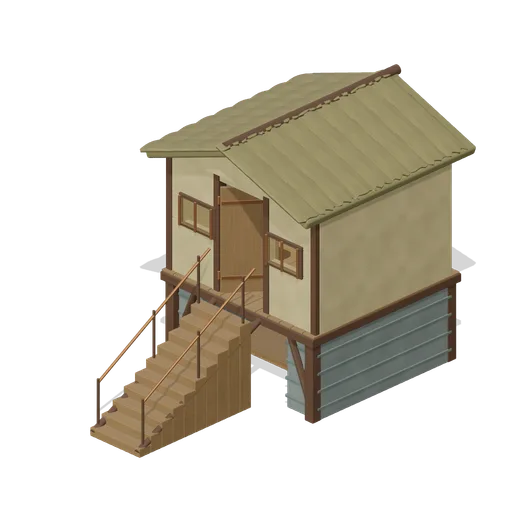
Pile Dwelling (Bellroot Fen Floodward Marches)
Two-level pile dwelling: enclosed furnished sleeping room over a clear full-length boat slip, braced corner piles, gabled reed roof and a solid supported entrance stair.
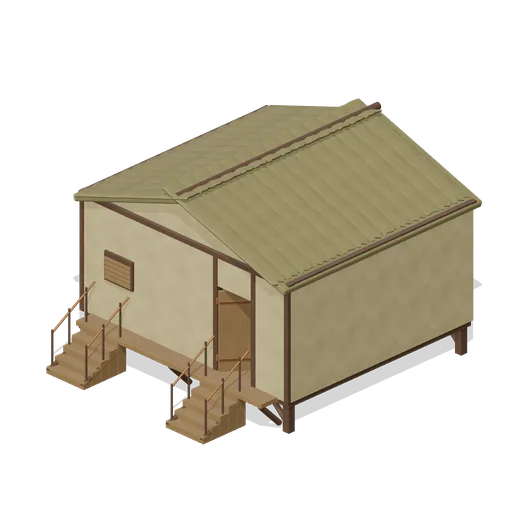 Animated
Flood Refuge Dormitory (Bellroot Fen Floodward Marches)
Broad raised refuge with double supported entrance stairs and shared veranda, full gabled roof, four stacked communal bunk frames, bedding and a fitted dining corner.
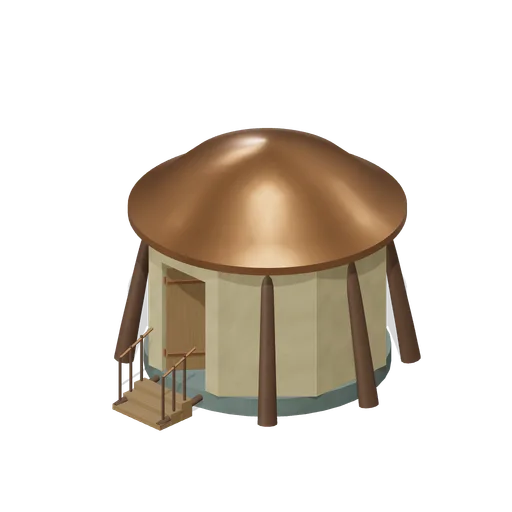 Animated
Bellroot Sanctuary (Bellroot Fen Floodward Marches)
Living-root buttressed sanctuary with an eight-sided enclosed shrine, complete thick compound copper cap, central resonator plinth and radial worship benches.
 Animated
Causeway Watch Lodge (Bellroot Fen Floodward Marches)
Narrow watch lodge bridging a clear low causeway, with enclosed observation room, framed amber viewing lights, fitted desk and full roof over two masonry abutments.
 Animated
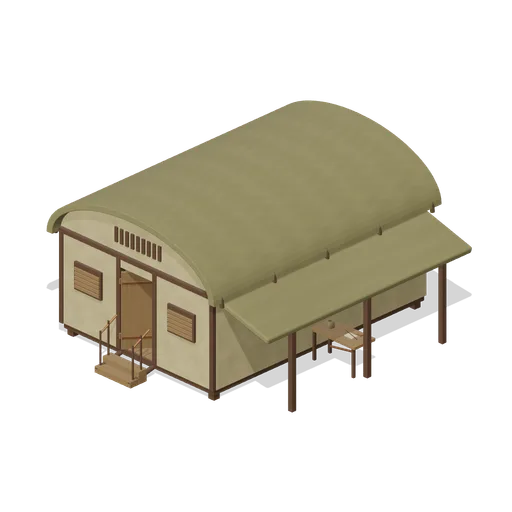
Reedworkers Longhouse (Bellroot Fen Floodward Marches)
Low barrel-vaulted longhouse with enclosed attic ends and louvre strips, fitted interior drying shelves and a separately supported side workshop canopy.
 Animated
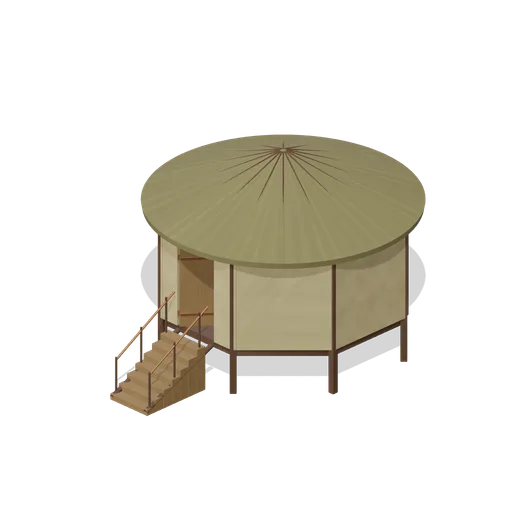
Flood Oath Hall (Bellroot Fen Floodward Marches)
Raised octagonal oath chamber with full conical reed roof, inward bench ring, joined perimeter piers and an open hinged entrance reached by supported stairs.
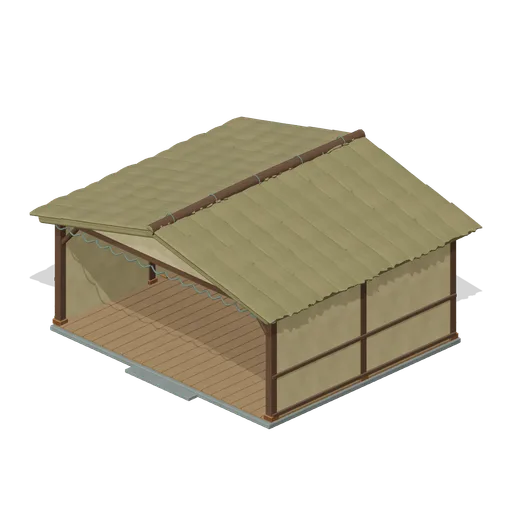
Reed Market Exchange (Bellroot Fen Floodward Marches)
Three-sided sheltered reedworking court with enclosed rear counting room, genuinely open fitted doorway, opaque framed pitched roof, full gables, raised plank deck, valance and supported low entrance step.
 Animated
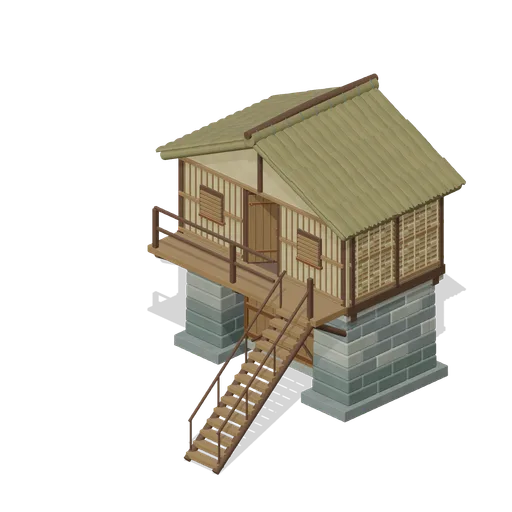
Flood Gatehouse (Bellroot Fen Floodward Marches)
Opaque woven-reed control room on twin masonry piers, full lapped roof and gables, fitted shutters and open hinged door, supported counterbalanced tide flap. Close-open animates the entry; tide flap and control wheel remain static.
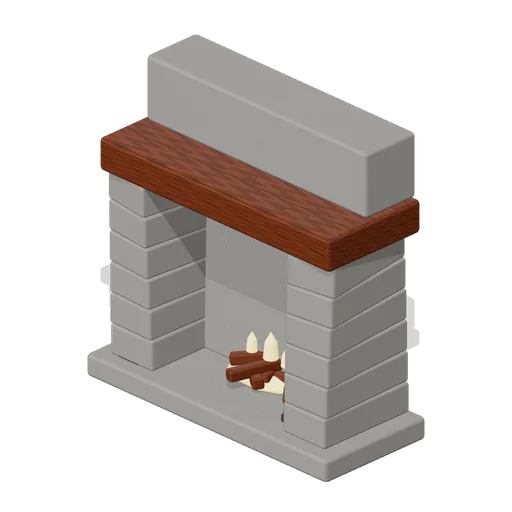
Stone Hearth (Witch Cottage and Apothecary)
Open stone inglenook 2.40 m wide with a chamfered oak bressumer, a lit log fire, a stand of fire irons and a copper kettle on its trivet.
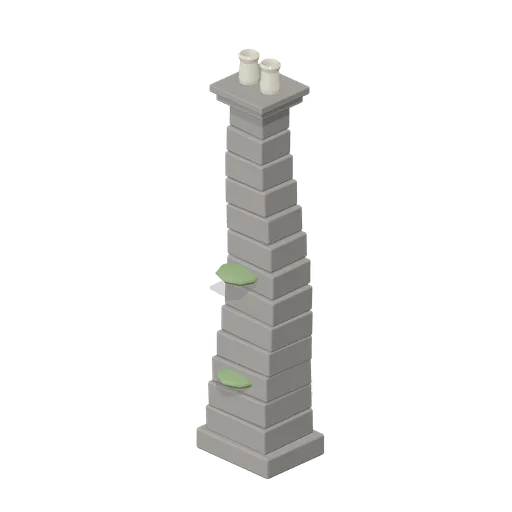
Crooked Chimney Stack (Witch Cottage and Apothecary)
Leaning drystone chimney stack 5.90 m tall, corbelled out at the head with two glazed clay pots and moss on its shoulders.
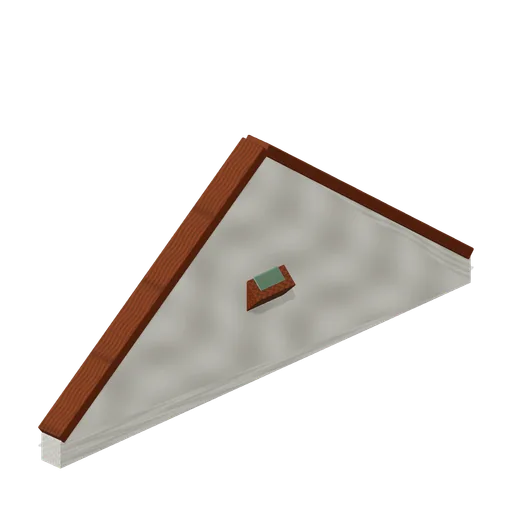
Gable End Wall (Witch Cottage and Apothecary)
Limewashed cob gable filling one end of the roof, with barge boards on the rake and a diamond loft light.
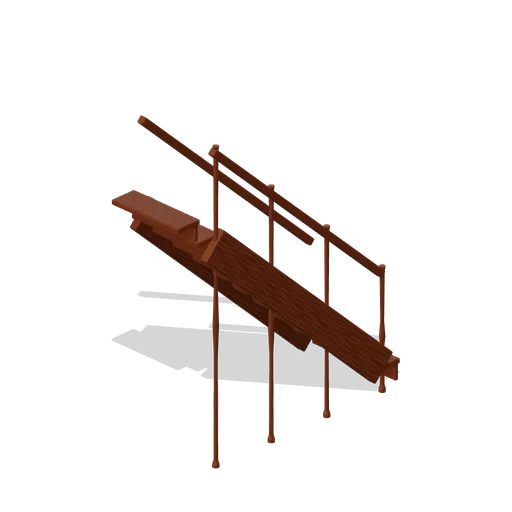
Stair Flight (Witch Cottage and Apothecary)
Eleven tread oak stair climbing 2.60 m over 2.86 m, with closed risers, chamfered strings and a turned baluster rail.
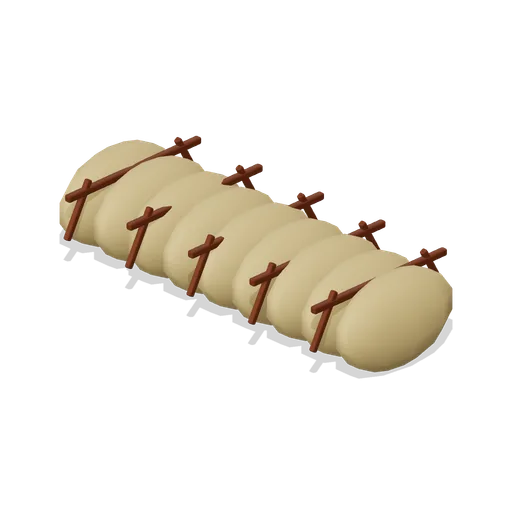
Thatch Ridge Cap (Witch Cottage and Apothecary)
Two metre thatch ridge roll with a scalloped cut edge and split hazel liggers pegged over it.
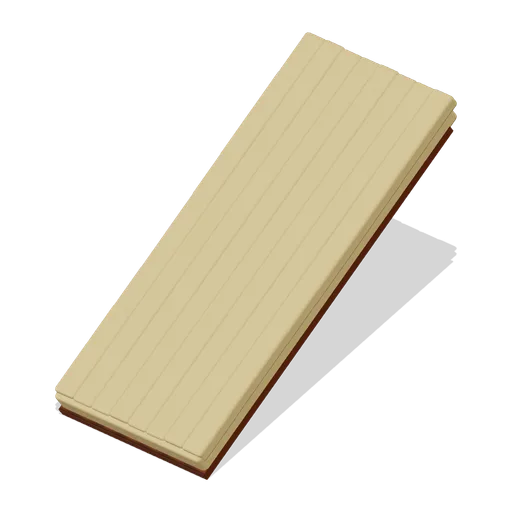
Thatch Roof Section (Witch Cottage and Apothecary)
Two metre thatch roof slope over a 3.40 m rafter run and a 2.60 m rise: nine overlapping straw courses over a continuous thick straw blanket on oak rafters with a rolled cut eaves.
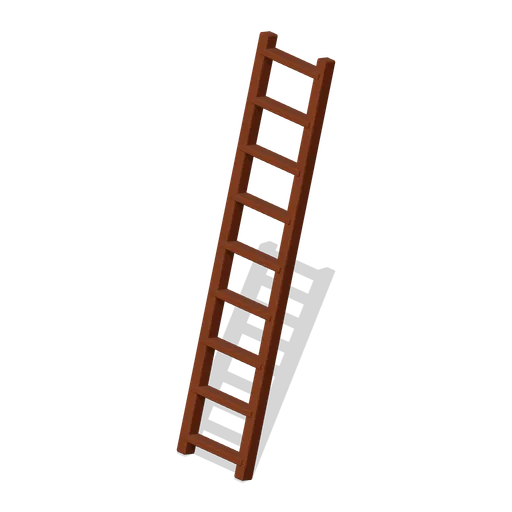
Loft Ladder (Witch Cottage and Apothecary)
Nine rung oak loft ladder leaning at 15 degrees, reaching a 2.55 m opening.
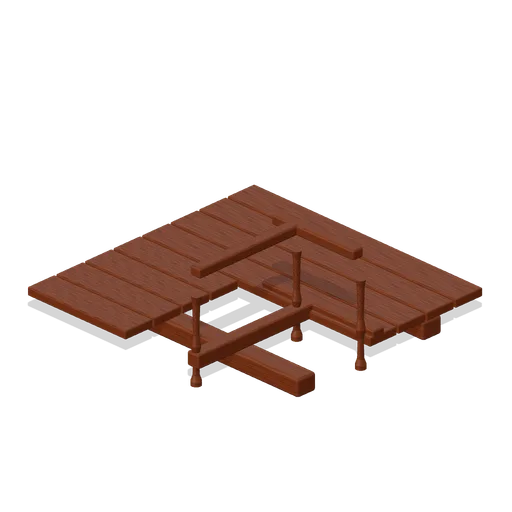
Loft Floor Slab With Hatch (Witch Cottage and Apothecary)
Two metre loft floor tile with a 900 mm ladder opening trimmed in oak and a turned baluster rail on its two open sides.
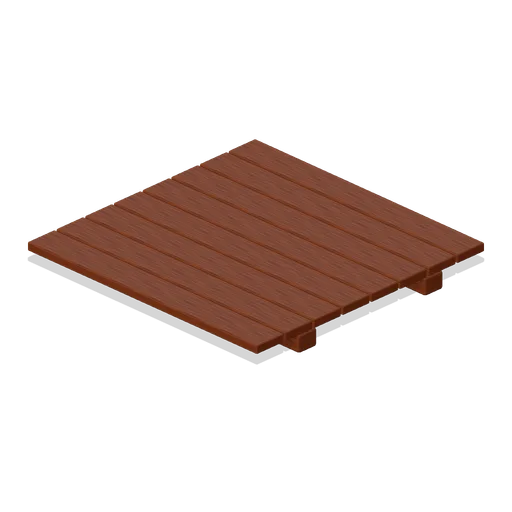
Beamed Ceiling Slab (Witch Cottage and Apothecary)
Two metre ceiling tile of separate oak boards carried on a pair of chamfered cross beams.
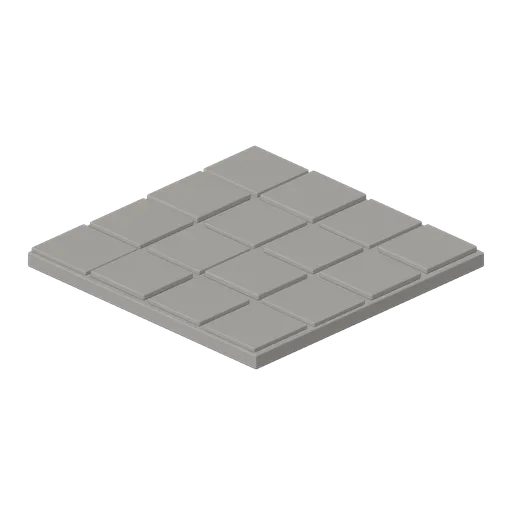
Flagged Floor Slab (Witch Cottage and Apothecary)
Two metre flagged floor tile: sixteen separately laid stone flags of slightly different size and height on a solid bed.
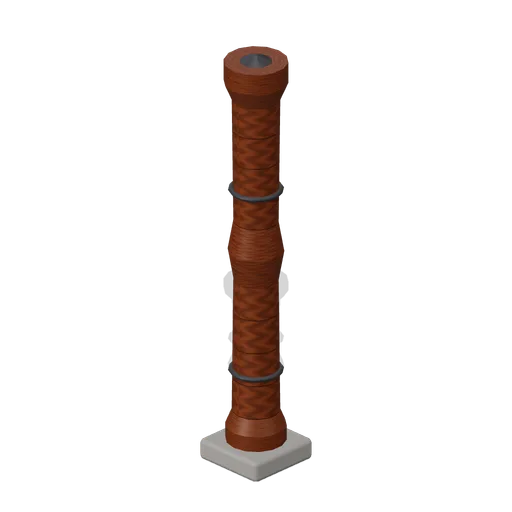
Timber Frame Corner Post (Witch Cottage and Apothecary)
Turned oak corner post on a stone pad with iron collars, filling the square where two cob wall runs meet.
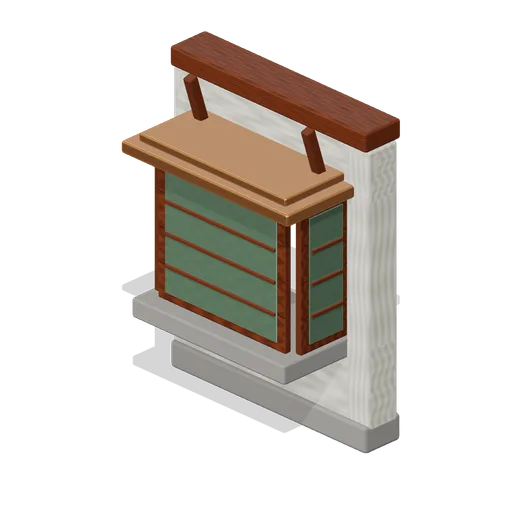
Cob Wall Bay Window Section (Witch Cottage and Apothecary)
Cob wall bay with a three light bay window projecting 620 mm, a stone sill shelf and a copper lean-to roof.
 Animated
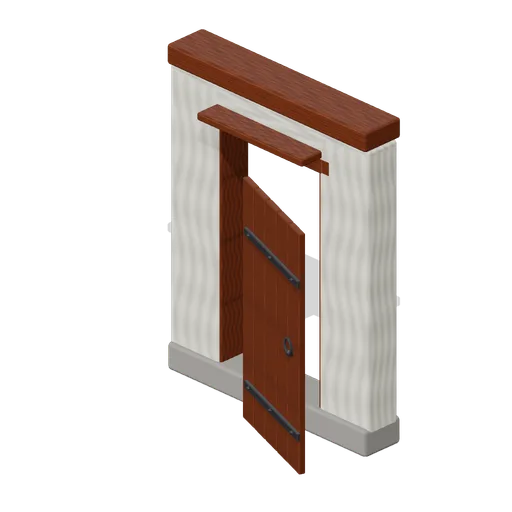
Cob Wall Door Section (Witch Cottage and Apothecary)
Cob wall bay framed for a plank door, with a low oak lintel, a porch hood and a strapped board leaf hung outside.
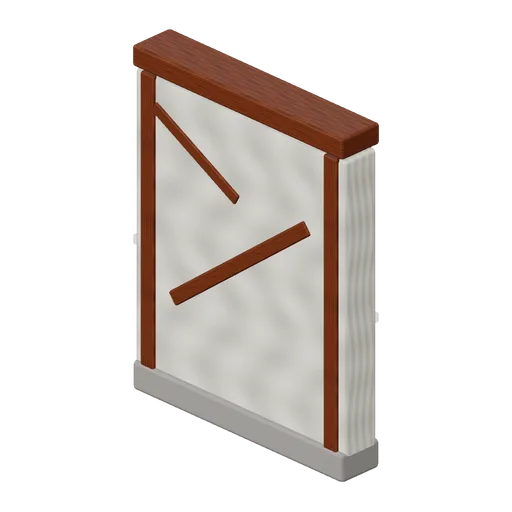
Cob Wall Section (Witch Cottage and Apothecary)
Two metre cob and timber-frame wall bay on a stone plinth, with pegged studs, a raking brace and an oak wall plate.
 Animated
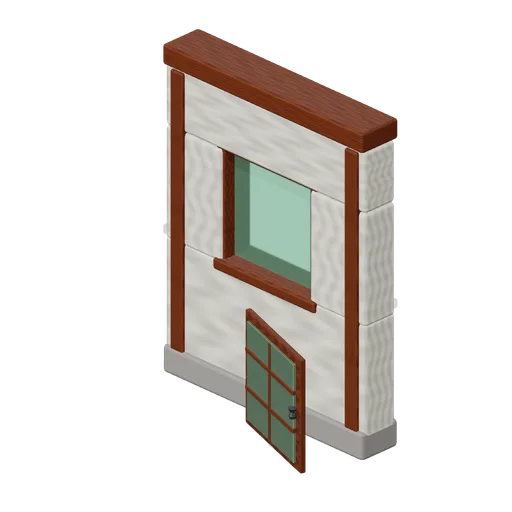
Cob Wall Window Section (Witch Cottage and Apothecary)
Cob wall bay with a small leaded casement: deep oak sill, fixed inner glazing and a separately hung outward opening leaf.