Free models · Game-ready GLB
Buildings
Every building below is a self-contained .glb under 25 MB that drops into three.js, Blender, Godot, Unity and Unreal, free to use and modify in commercial projects without attribution.
Load one straight from its CDN URL with a plain GLTFLoader, or take a whole buildings set from the packs.
3,029 free GLB models
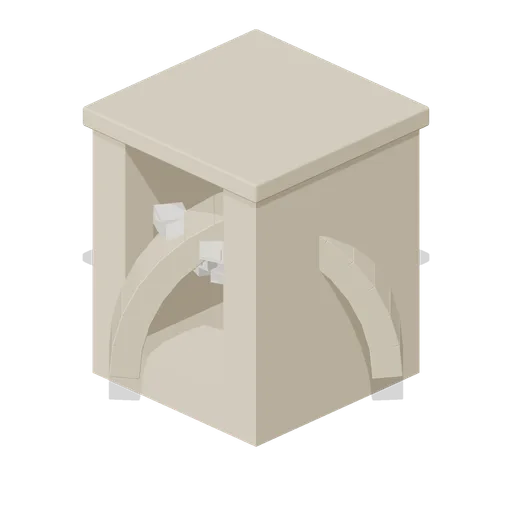
Squinch Corner Section (Desert Mosque and Madrasa Courtyard)
Free 3D model of a squinch corner section for a desert mosque: the diagonal arch and muqarnas cells that turn the corner of a square room into an octagon for a dome.
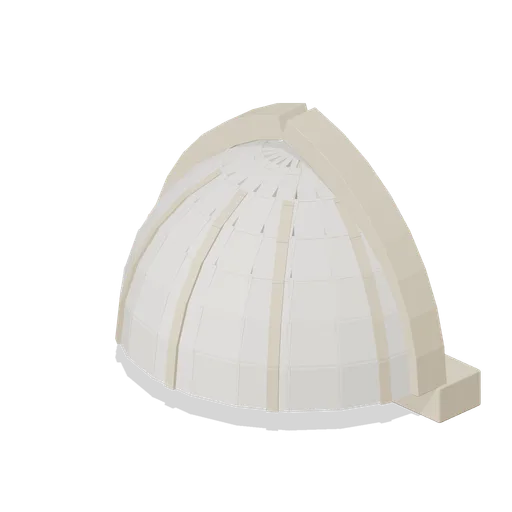
Half Dome Hood (Desert Mosque and Madrasa Courtyard)
Free 3D model of a half dome hood for a desert mosque mihrab or portal recess: a 3 m semi-dome of tangent plaster panels on ribs, with a pointed face arch.
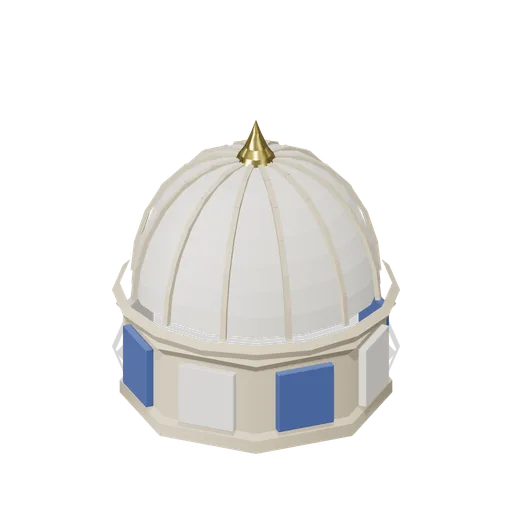
Plaster Dome On Drum Small (Desert Mosque and Madrasa Courtyard)
Free 3D model of a small ribbed plaster dome on an octagonal drum for a desert mosque or madrasa: 2.8 m across, panelled drum and a brass finial.
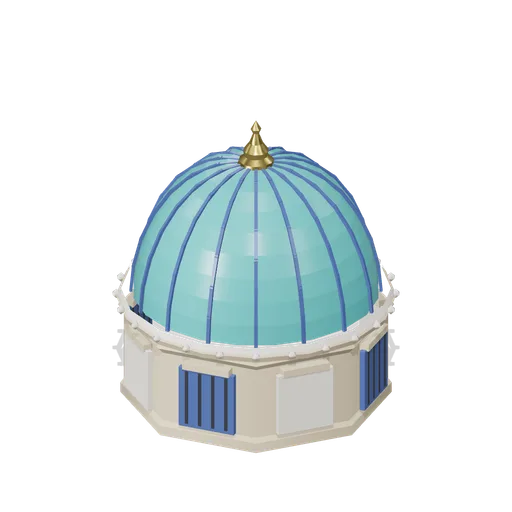
Glazed Dome On Drum Large (Desert Mosque and Madrasa Courtyard)
Free 3D model of a large glazed dome on an octagonal drum for a desert mosque: 4.6 m across, ribbed turquoise shell, blind and grilled drum panels and a brass finial.
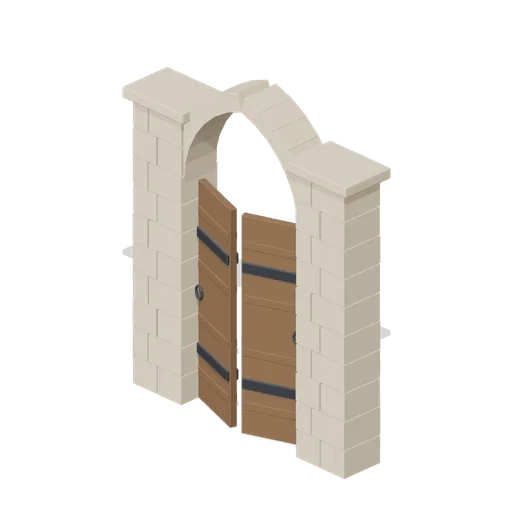 Animated
Precinct Gate (Desert Mosque and Madrasa Courtyard)
Free 3D model of a precinct gate for a desert mosque courtyard: a pointed arch on two ashlar jambs with a pair of banded cedar leaves that swing open.
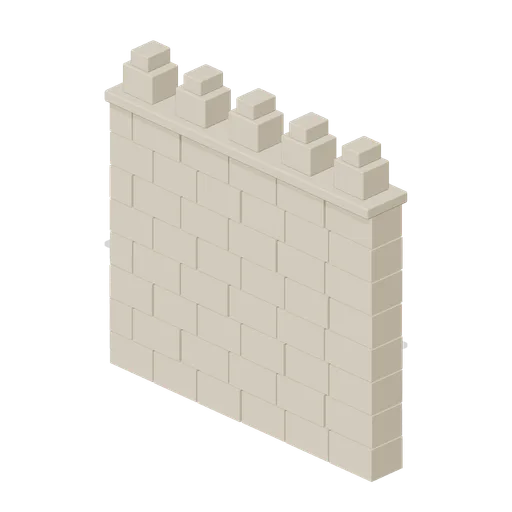
Boundary Wall Run (Desert Mosque and Madrasa Courtyard)
Free 3D model of a 3 m mud brick boundary wall run with a coping and stepped merlons, 2.90 m tall, for a desert mosque or madrasa precinct.
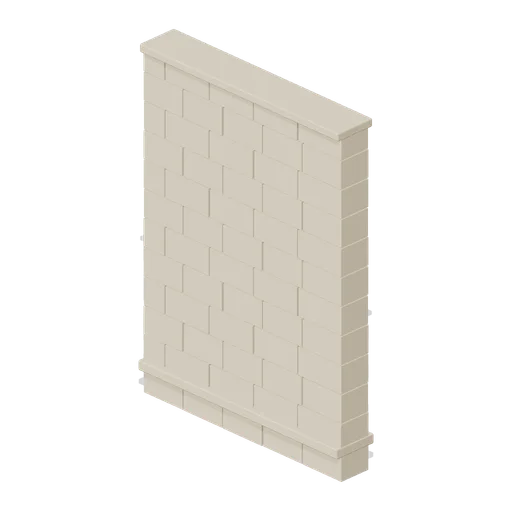
Courtyard Wall Bay (Desert Mosque and Madrasa Courtyard)
Free 3D model of a 3 m ashlar wall bay for a desert mosque or madrasa kit: coursed sandstone with a plinth course and a moulded head, 4.20 m tall.
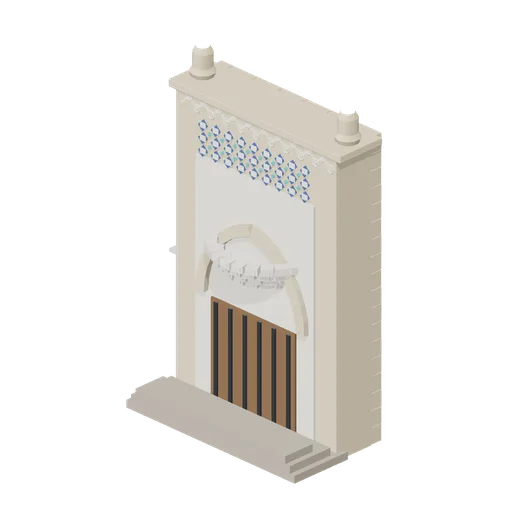
Stepped Entrance Portal (Desert Mosque and Madrasa Courtyard)
Free 3D model of a stepped entrance portal for a desert mosque courtyard: a 6.4 m sandstone frontispiece with a muqarnas hood, tiled panel and a grilled cedar door.
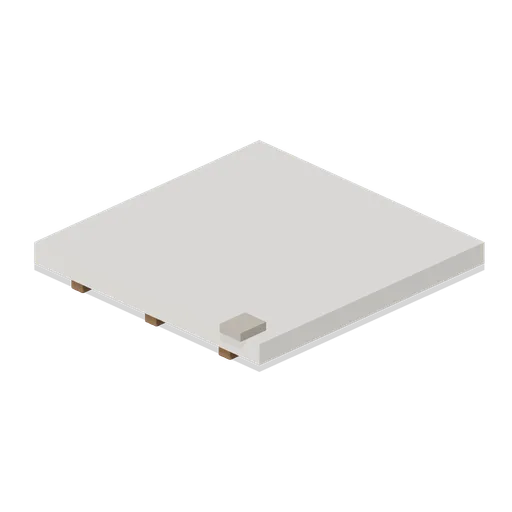
Flat Roof Slab (Desert Mosque and Madrasa Courtyard)
Free 3D model of a 3 m flat mud roof slab module with cedar joists and a drainage spout, for a desert mosque or madrasa building kit.
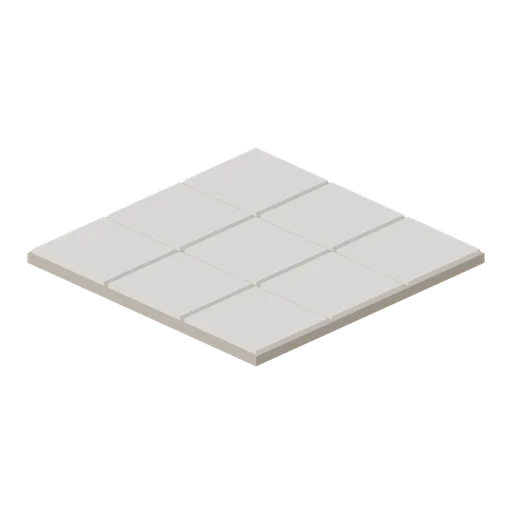
Plaster Floor Slab (Desert Mosque and Madrasa Courtyard)
Free 3D model of a 3 m plastered floor slab module for a desert mosque prayer hall or madrasa cell: nine screeded panels on a stone bed.
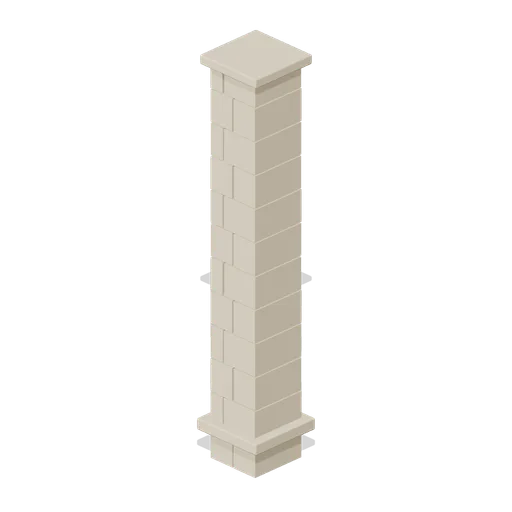
Wall Corner Pier (Desert Mosque and Madrasa Courtyard)
Free 3D model of a 0.6 m ashlar corner pier for a desert mosque wall kit, 4.20 m tall, for turning a range through a right angle.
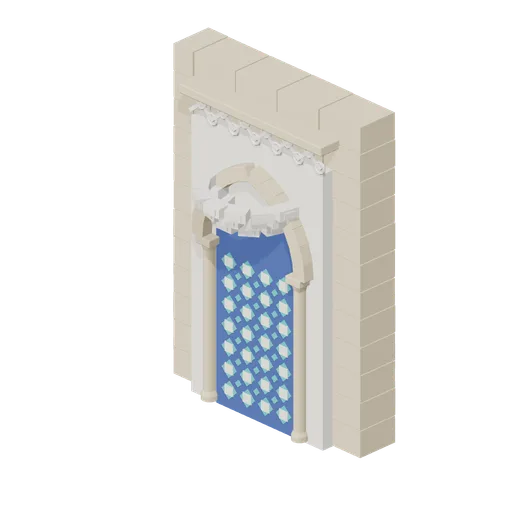
Qibla Wall Section With Mihrab (Desert Mosque and Madrasa Courtyard)
Free 3D model of a qibla wall section with a mihrab niche for a desert mosque: a tiled recess on twin shafts under a muqarnas hood, on a 3 m wall module.
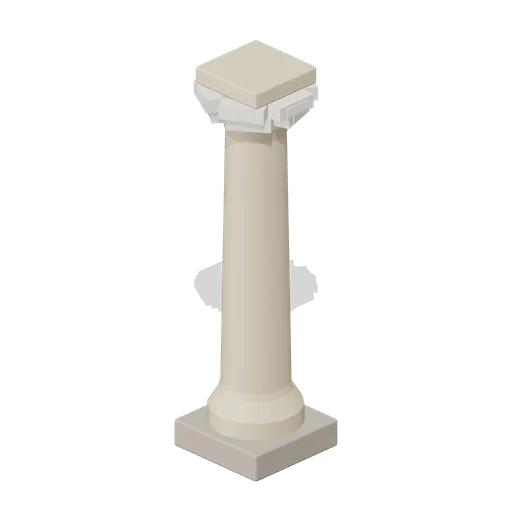
Prayer Hall Column (Desert Mosque and Madrasa Courtyard)
Free 3D model of a prayer hall column with a moulded base and a stepped muqarnas capital, for a desert mosque or madrasa kit.
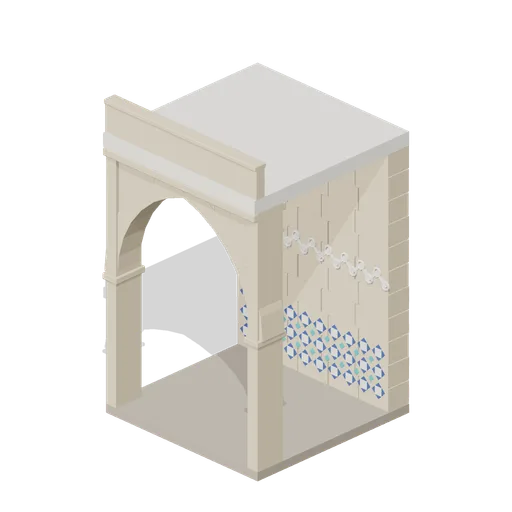
Courtyard Arcade Bay (Desert Mosque and Madrasa Courtyard)
Free 3D model of a pointed arch arcade bay for a desert mosque courtyard: a 2.6 m arch on square piers, a tiled dado, a carved band and a flat roof with a parapet.
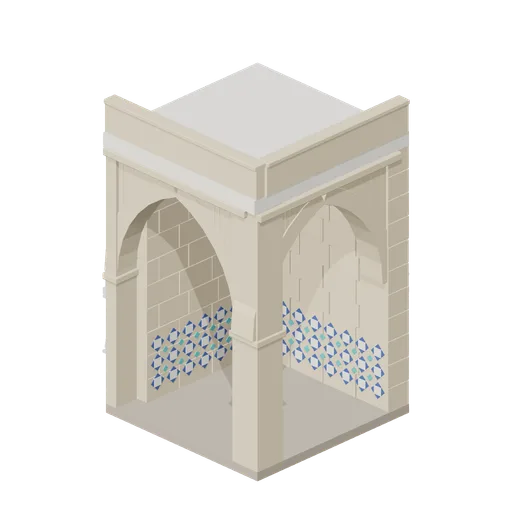
Courtyard Arcade Corner (Desert Mosque and Madrasa Courtyard)
Free 3D model of an arcade corner bay for a desert mosque courtyard: two arcades meeting on a square angle pier, ashlar walls stopping at a quoin, roofed.
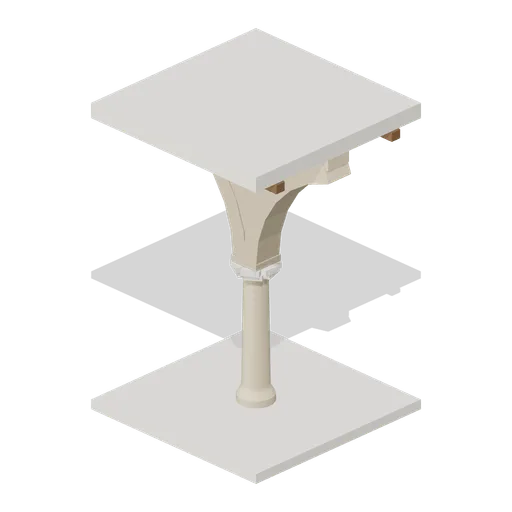
Hypostyle Prayer Bay (Desert Mosque and Madrasa Courtyard)
Free 3D model of an open sided hypostyle bay for a desert mosque prayer hall: a column, two half arches crowning on the bay joints, cedar beams and a flat roof.
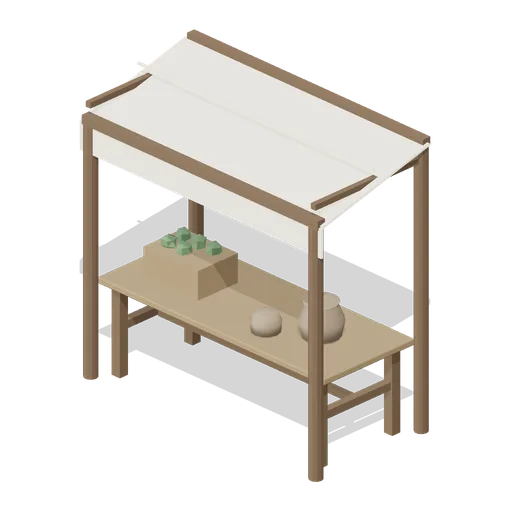
Market Stall With Awning (Korean Hanok Village and Street)
A village market pitch: a plank trestle board on timber legs under a hemp awning on four poles, with a crate and a jar of stock on the board.
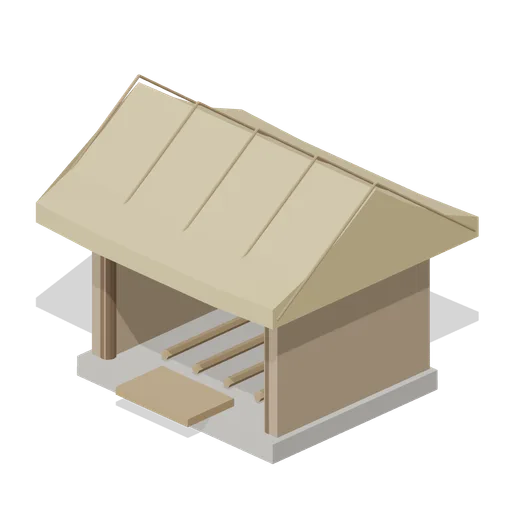
Thatched Outbuilding (Korean Hanok Village and Street)
A small store with clay walls on a stone footing, an open timber front and a straw thatched gable roof held down by a net of rope.
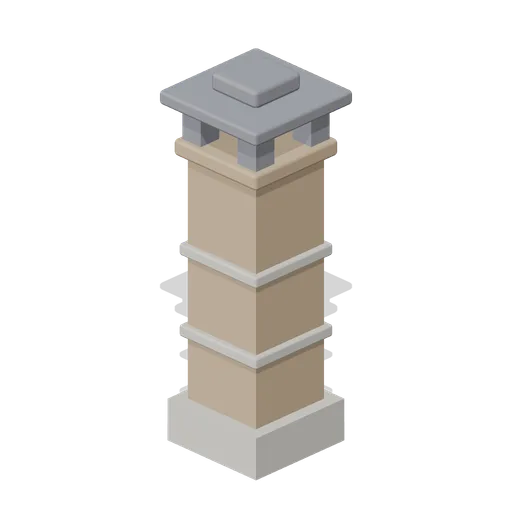
Chimney Stack (Korean Hanok Village and Street)
A free standing clay and stone chimney with a banded shaft and a small tiled cap, which is where a hanok flue comes up, well clear of the house.
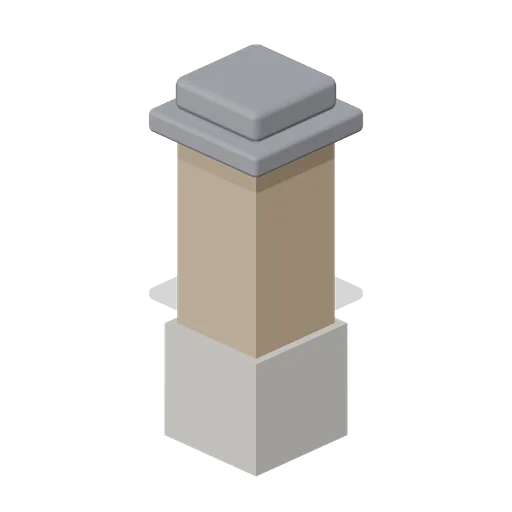
Village Wall End Pier (Korean Hanok Village and Street)
A square stone and clay pier with a tiled cap, to stop the end of a wall run at a gate or an opening.
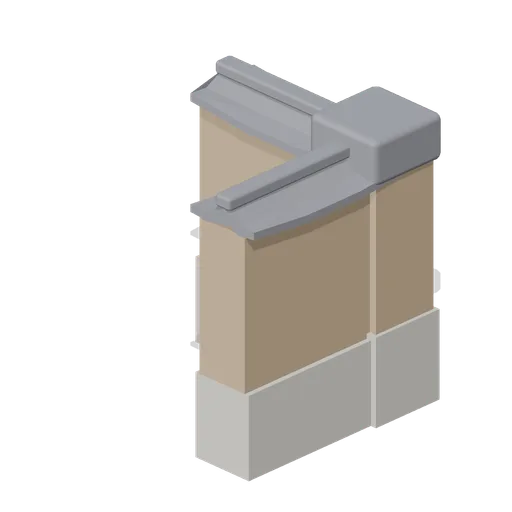
Village Wall Corner (Korean Hanok Village and Street)
A corner of village wall on the 3 m grid: two half runs of stone and clay meeting in a square pier under a continuous tiled capping.
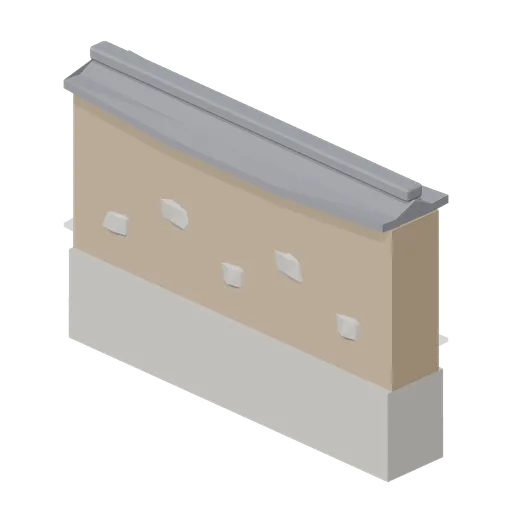
Village Wall Straight (Korean Hanok Village and Street)
A 3 m run of village boundary wall: a rough stone footing course, a clay body with stones bedded in it and a tiled capping with a ridge tile.
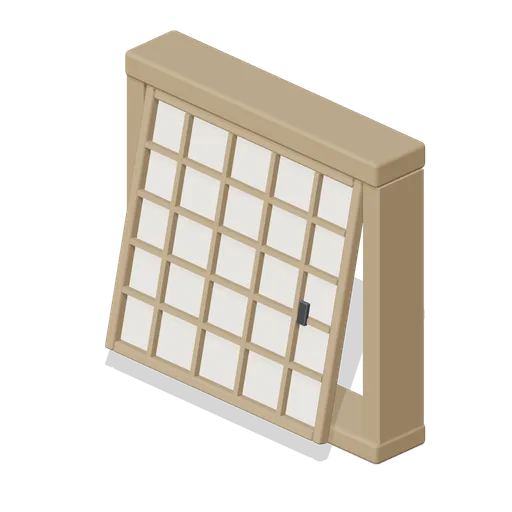 Animated
Lifting Lattice Window (Korean Hanok Village and Street)
The same window with a top hinged leaf that lifts out and is propped, which is how a hanok room is opened to the yard in summer.
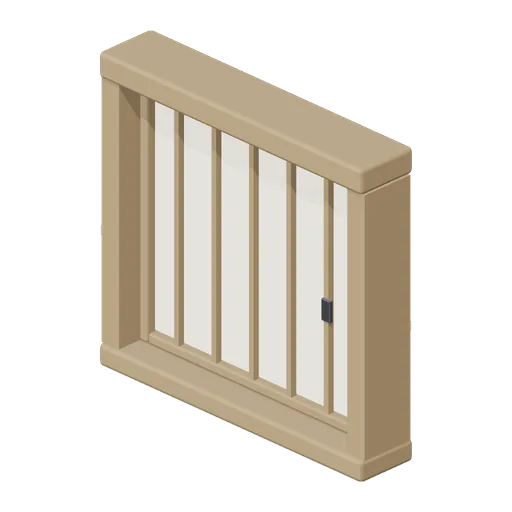
Hanji Lattice Window (Korean Hanok Village and Street)
A fixed lattice window panel on its sill board, hanji paper stretched behind an upright bar lattice, sized to sit in a clay wall.