Free models · Game-ready GLB
Buildings
Every historical building below is a self-contained .glb under 25 MB that drops into three.js, Blender, Godot, Unity and Unreal, free to use and modify in commercial projects without attribution.
Load one straight from its CDN URL with a plain GLTFLoader, or take a whole buildings set from the packs.
332 free GLB models

Roof Deck Bay (Printing Press and Newspaper Office)
Free 3D model of a 3 m roof deck bay with a glazed strip: a boarded works roof panel on a 3 m module, as a game asset.

Works Floor Tile (Printing Press and Newspaper Office)
Free 3D model of a 6 m works floor tile: a concrete bay with recessed joint strips for a printing works game asset kit.

Office Floor Tile (Printing Press and Newspaper Office)
Free 3D model of a 6 m boarded office floor tile: a timber floor bay for a newspaper office game asset kit.

Window Wall Bay (Printing Press and Newspaper Office)
Free 3D model of a modular works wall bay with a factory window: a 3 m brick panel with a 2.1 by 2.6 m steel framed nine light window, as a game asset.
 Animated
Door Wall Bay (Printing Press and Newspaper Office)
Free 3D model of a modular works wall bay with double doors: a 3 m brick panel with a 2.2 by 3.2 m boarded pair of doors that swing open, as a game asset.
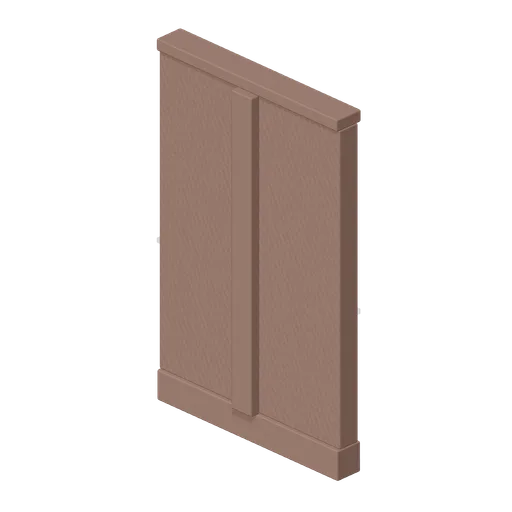
Brick Wall Bay (Printing Press and Newspaper Office)
Free 3D model of a modular brick works wall bay: a 3 m by 4.8 m industrial wall panel with a plinth, a capping band and an internal pilaster, as a game asset.

Town Chimney Stack (Canal Town and Windmill)
Free 3D model of a brick chimney stack with clay pots for a historical canal town roof kit: corbelled head, stone weathering and two pots.
 Animated
Pantile Dormer Window (Canal Town and Windmill)
Free 3D model of a boarded dormer window for a historical canal town roof kit: shuttered light, weatherboarded cheeks and a tiled gable roof.

Pantile Ridge Cap (Canal Town and Windmill)
Free 3D model of a pantile ridge cap module for a historical canal town kit: 4 m of half round ridge tiles on a bedding timber.

Pantile Roof Slope (Canal Town and Windmill)
Free 3D model of a pantile roof slope module for a historical canal town kit: 4 m of rolled clay pantiles on boarded rafters at 45 degrees, with a painted fascia.
 Animated
Canal House Corner Block (Canal Town and Windmill)
Free 3D model of a corner canal house for a historical town kit: stepped gable front with a 4 m return wall down the side street and a wall lantern on the corner.

Town Party Wall Run (Canal Town and Windmill)
Free 3D model of a blank brick party wall run for a historical canal town kit: 4 m module with small lights and a stone coped head.
 Animated
Shopfront Bay Front (Canal Town and Windmill)
Free 3D model of a canal town shopfront with a glazed bay and awning for a historical street kit: painted shop bay, blank hanging sign and a stepped gable over it.
 Animated
Warehouse Front With Hoist (Canal Town and Windmill)
Free 3D model of a canal warehouse front with a gable hoist for a historical town kit: three tiers of loading shutters that open, a stepped gable and a sheave beam.
 Animated
Canal House Front Wide (Canal Town and Windmill)
Free 3D model of a wide stepped gable canal house front for a historical town game asset kit: 5.2 m brick facade, tall ground floor window and working shutters.
 Animated
Canal House Front Bell Gable (Canal Town and Windmill)
Free 3D model of a bell gable canal house front for a historical town game asset kit: curved brick gable with stone scrolls, a blank gable stone and working shutters.
 Animated
Canal House Front Medium (Canal Town and Windmill)
Free 3D model of a stepped gable canal house front for a historical town game asset kit: 4.2 m brick facade with a hoist beam, panelled door and working shutters.
 Animated
Canal House Front Narrow (Canal Town and Windmill)
Free 3D model of a narrow stepped gable canal house front for a historical town game asset kit: brick facade, panelled door and shutters that open.

Mill Stage Gallery (Canal Town and Windmill)
Free 3D model of a windmill stage gallery with railing for a historical tower mill kit: planked octagonal deck on raking brackets, painted handrail.
 Animated
Mill Entry Door Unit (Canal Town and Windmill)
Free 3D model of a stone windmill doorway with a hinged plank door for a historical mill kit: jambs, head beam, a step and a blank carved gable stone.

Mill Tower Upper Stage (Canal Town and Windmill)
Free 3D model of a brick tower mill upper stage with a stone curb ring for a historical windmill game asset kit: four glazed lights, battered octagonal body.
 Animated
Mill Cap And Tail Pole (Canal Town and Windmill)
Free 3D model of a boarded windmill cap with windshaft and tail pole for a historical tower mill kit: the whole cap winds round on its curb as one node.
 Animated
Mill Sail Cross (Canal Town and Windmill)
Free 3D model of a four sail windmill cross for a historical tower mill kit: whip, sail bars and spread cloth on a cast hub, turning as one node.

Mill Tower Lower Stage (Canal Town and Windmill)
Free 3D model of a brick tower mill lower stage for a historical canal town game asset kit: battered octagonal body, stone plinth and a lined door reveal.