Free models · Game-ready GLB
Buildings
Every modern building below is a self-contained .glb under 25 MB that drops into three.js, Blender, Godot, Unity and Unreal, free to use and modify in commercial projects without attribution.
Load one straight from its CDN URL with a plain GLTFLoader, or take a whole buildings set from the packs.
1,471 free GLB models
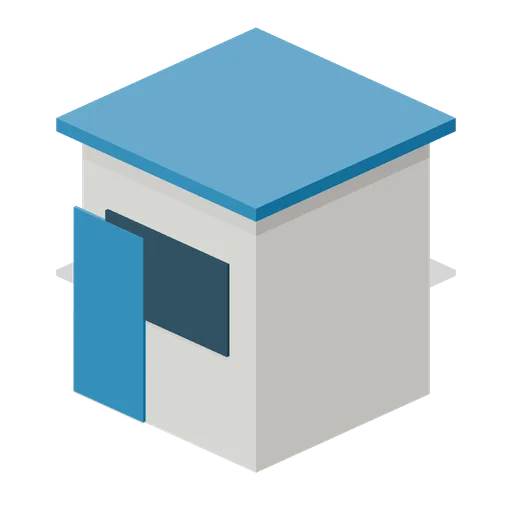
Track ticket booth (Stock Car Oval Speedway)
Track ticket booth in an original colourful speedway family.
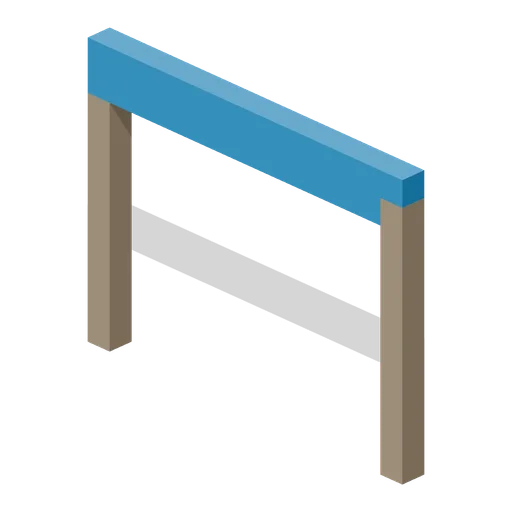
Speedway admission gate (Stock Car Oval Speedway)
Speedway admission gate in an original colourful speedway family.
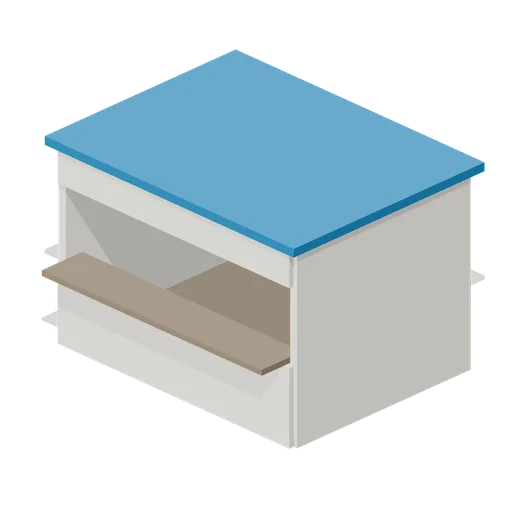
Open-front concession stand (Stock Car Oval Speedway)
Open-front concession stand in an original colourful speedway family.
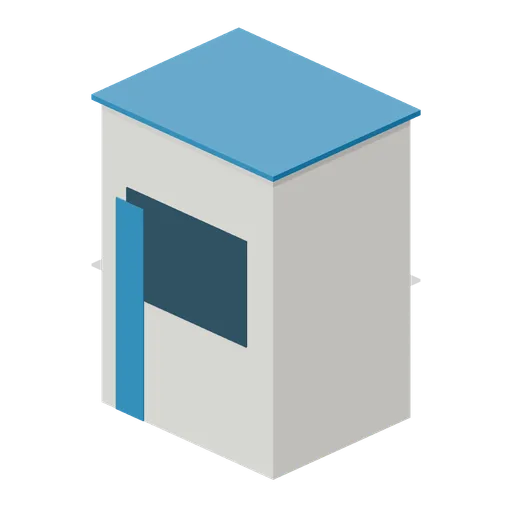
Glazed suite tower (Stock Car Oval Speedway)
Glazed suite tower in an original colourful speedway family.
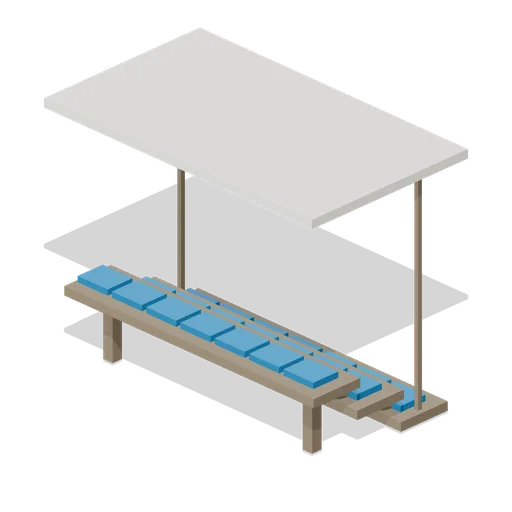
Roofed spotter observation stand (Stock Car Oval Speedway)
Roofed spotter observation stand in an original colourful speedway family.
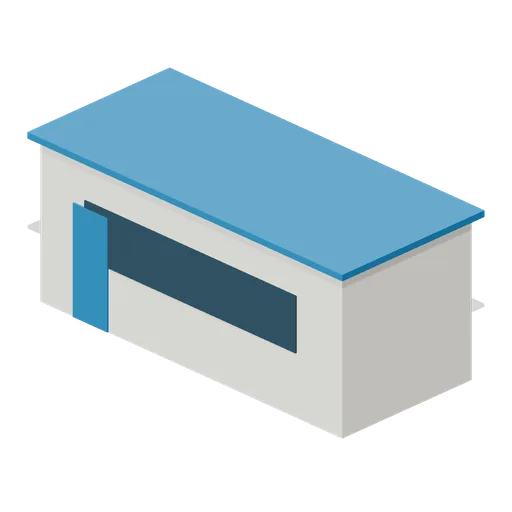
Press box (Stock Car Oval Speedway)
Press box in an original colourful speedway family.
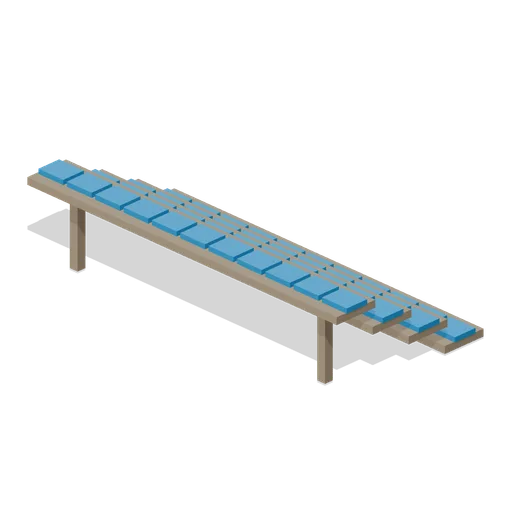
Four-row backstretch bleacher (Stock Car Oval Speedway)
Four-row backstretch bleacher in an original colourful speedway family.
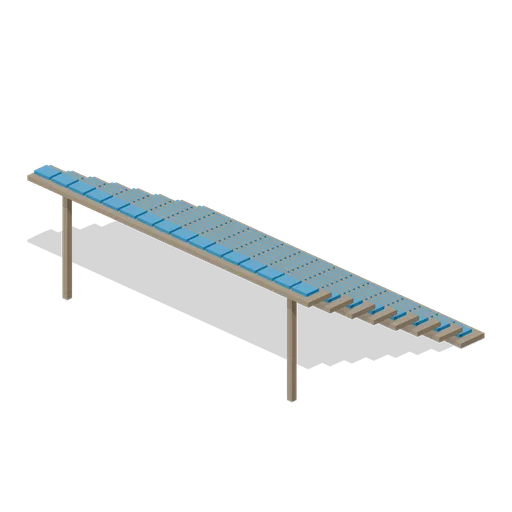
Eight-row main grandstand (Stock Car Oval Speedway)
Eight-row main grandstand in an original colourful speedway family.
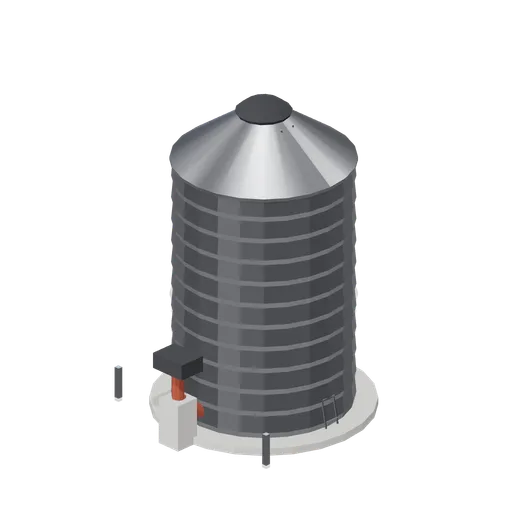
Corrugated grain silo (Arable Fields and Farm Machinery)
A 5.4 m diameter corrugated steel grain silo about 10 m to the vent: stepped ring courses, a conical roof with a vent cap, a caged ladder to the roof and a discharge chute onto a concrete plinth.
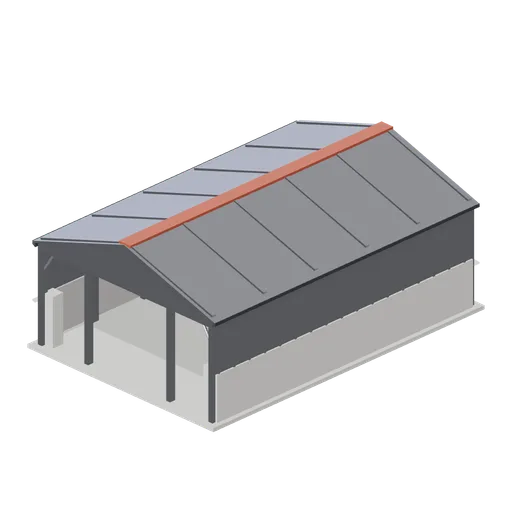
Open-fronted machinery shed (Arable Fields and Farm Machinery)
A ten by fifteen metre open-fronted machinery shed: a steel portal frame with corner piers and two mid columns, clad rear and sides, and a rear tool rack with a parts cabinet.
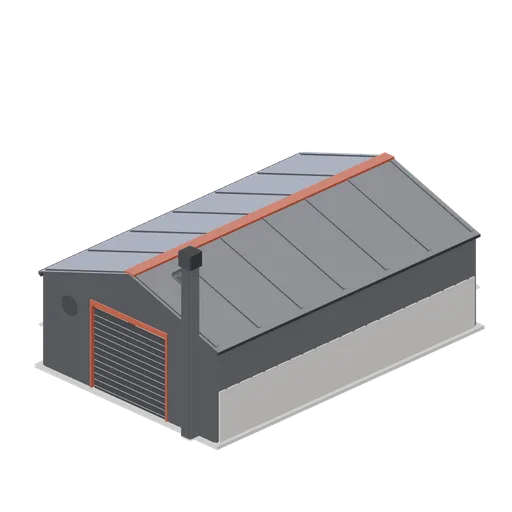
Grain store shed (Arable Fields and Farm Machinery)
A twelve by eighteen metre steel portal frame grain store: concrete panel walls below profiled sheeting, a roller shutter in the gable, personnel door, wall fan, internal grain walling and a bucket elevator on the end.
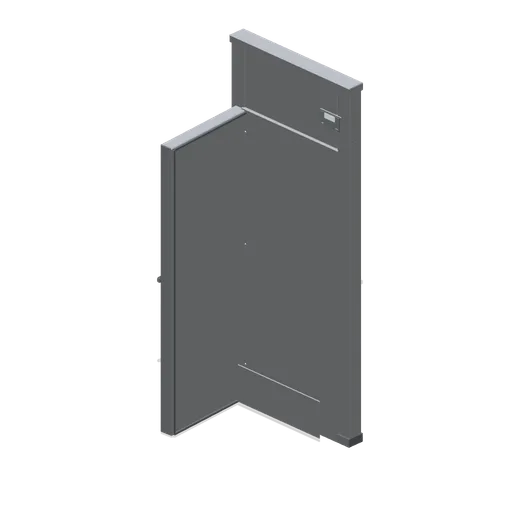
Walk-in door module, door open (Restaurant Kitchen and Dining Room)
The walk-in cold room door bay with the insulated leaf swung open on its three hinges, showing the frame return, the kick plate and the safety-release lever.
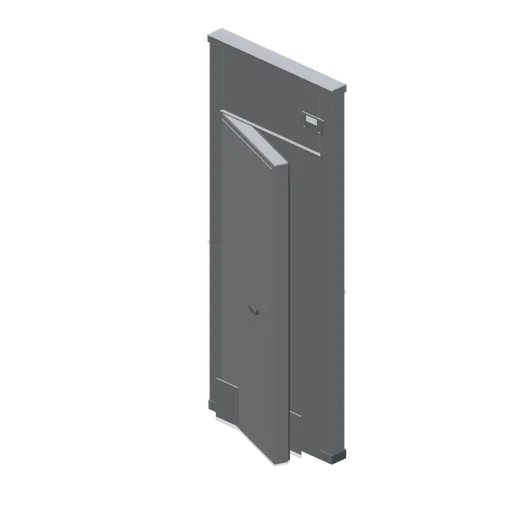 Animated
Walk-in cold room door module (Restaurant Kitchen and Dining Room)
A 1 m walk-in cold room door bay: an insulated frame with a 780 mm opening, a heavy hinged leaf on three hinges with a safety-release lever, a kick plate and a door thermometer.
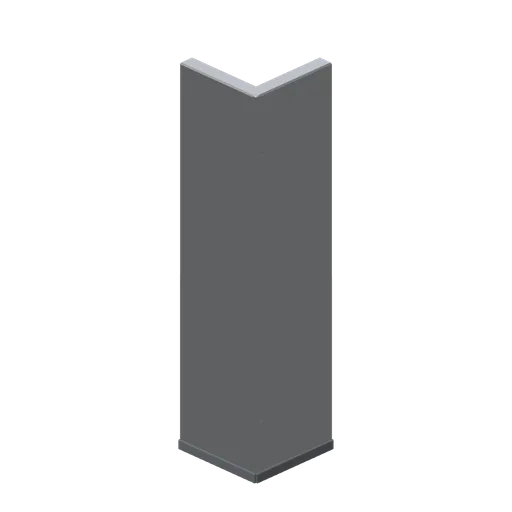
Walk-in cold room corner (Restaurant Kitchen and Dining Room)
A right-angle walk-in cold room corner: two 550 mm insulated legs joined on a corner post, with a floor kerb along both faces.
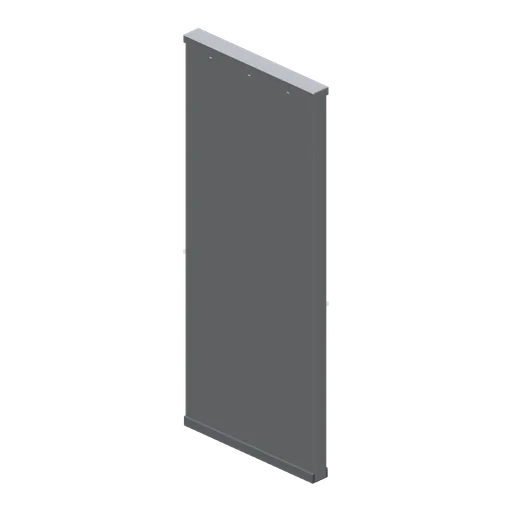
Walk-in cold room panel (Restaurant Kitchen and Dining Room)
A 1 m insulated walk-in cold room wall panel, 2.4 m tall and 100 mm thick, with cam-lock sockets on both edges, a floor kerb and a capping rail.
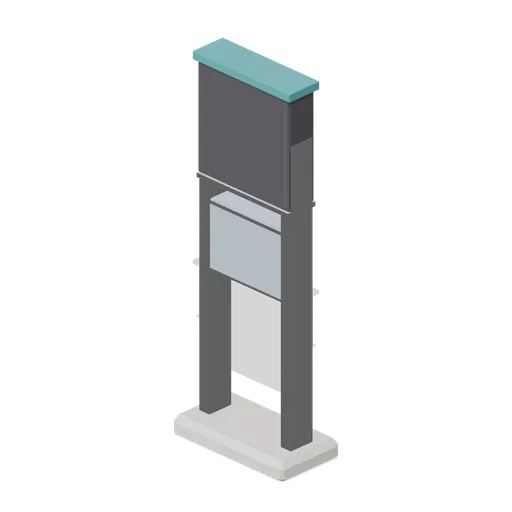
Illuminated pylon sign frame (Fast Food Counter and Drive-Thru)
A 4.6 m forecourt pylon sign frame: a cast plinth, two steel uprights, a blank double-sided upper cabinet, a blank lower changeable panel and an accent cap.
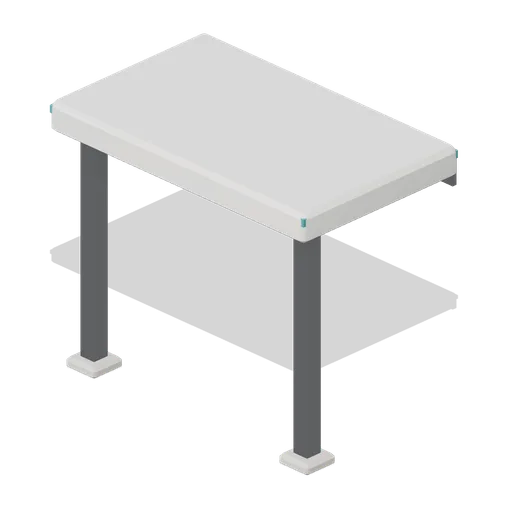
Entrance canopy (Fast Food Counter and Drive-Thru)
A 3.6 m entrance canopy: two square columns on cast bases with head plates, a chamfered deck, a blank accent fascia band and a soffit with four recessed downlights.
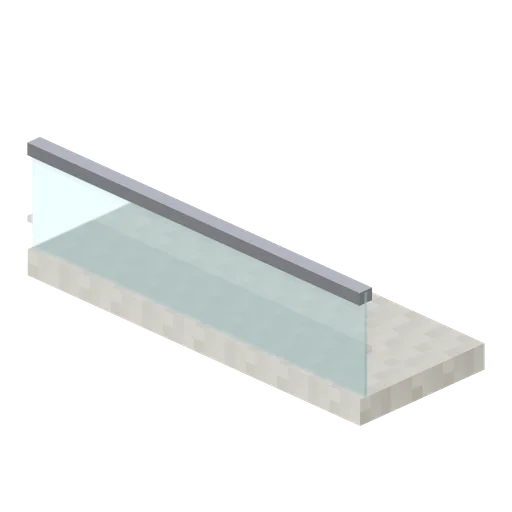
Mezzanine Edge (Retro Arcade and Mall 1989)
Four-metre mezzanine edge slab with front glass balustrade.
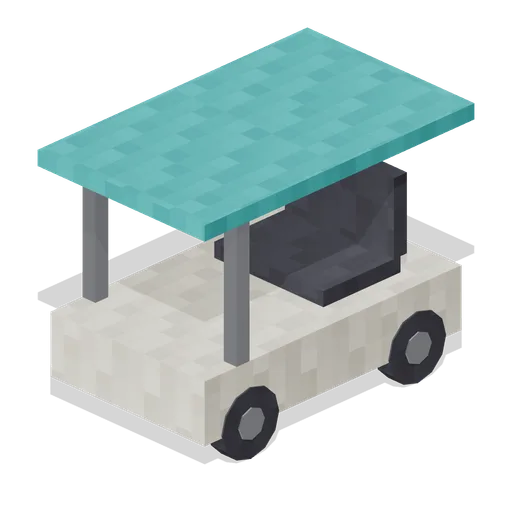
Mall Security Cart (Retro Arcade and Mall 1989)
Compact electric mall patrol cart with canopy, seat and four wheels.
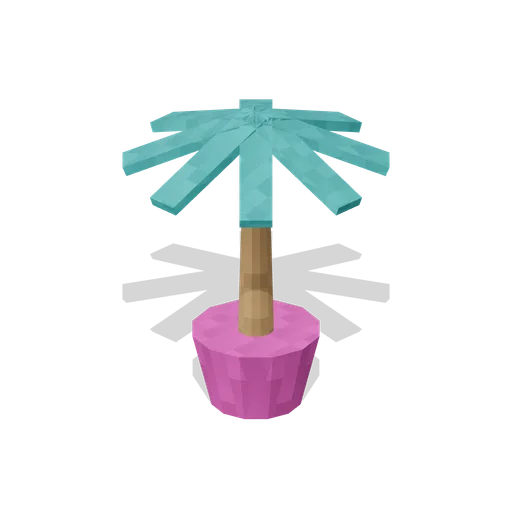
Palm Planter (Retro Arcade and Mall 1989)
Decorative palm in a tapered magenta planter with eight angular fronds.
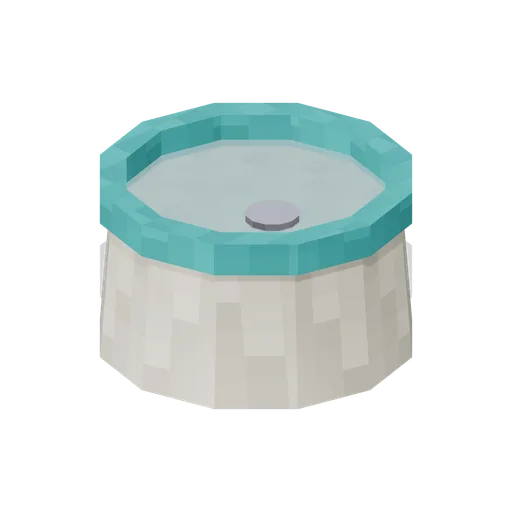
Coin Fountain (Retro Arcade and Mall 1989)
Small wishing fountain with shallow water and oversized decorative coin.
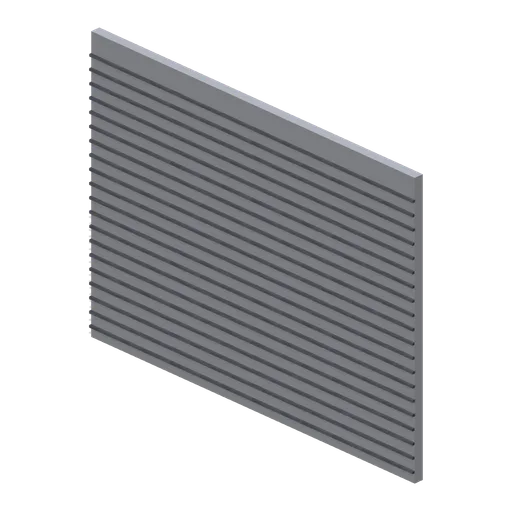
Roller Shutter (Retro Arcade and Mall 1989)
Closed four-metre ribbed metal shop shutter.
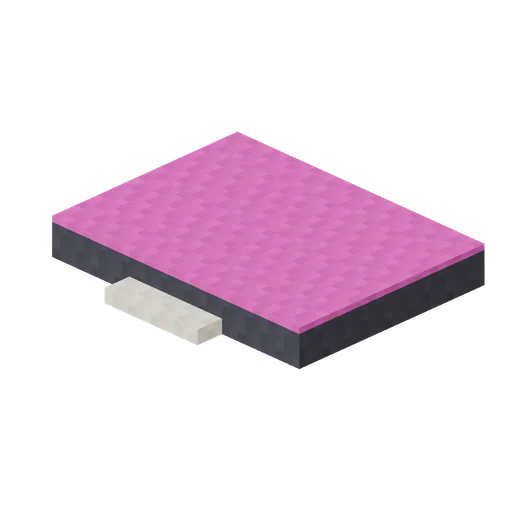
Mall Stage (Retro Arcade and Mall 1989)
Low atrium performance stage with one front step.
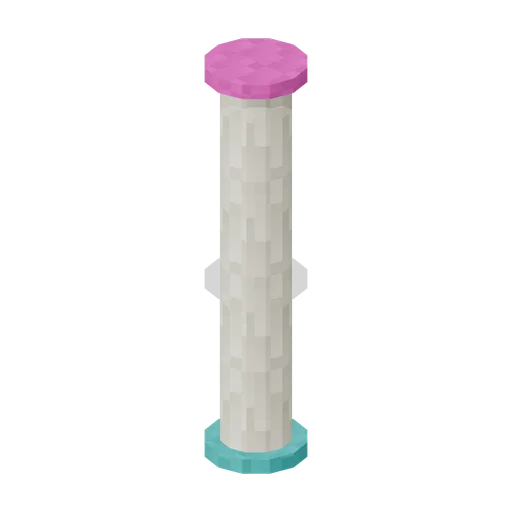
Atrium Column (Retro Arcade and Mall 1989)
Four-metre atrium column with teal base and magenta capital.