
Loading model
About
Decorative palm in a tapered magenta planter with eight angular fronds. Dimensions 2.03 × 2.44 × 2.03 m (X × Y × Z). Footprint-centred origin resting at ground level. Metres, +Y up, +Z front. Neon mall 1989 pixel palette (teal, magenta, cream, black, warm wood, chrome, glass, neon) with 32 px nearest-filtered maps on main surfaces. Original design with blank abstract panels; no brands or reproduced artwork. Static geometry; no rig, collision or navigation data.
Use with an AI agent
Copy this prompt into your AI chat, then describe what you want to build with the asset.
Use the “Palm Planter (Retro Arcade and Mall 1989)” asset in my project.

Model: https://cdn.3dassets.dev/assets/15520/v1/model.glb
Asset page: https://3dassets.dev/assets/retro-arcade-and-mall-1989-palm-planter-4ee16fed
Description: Decorative palm in a tapered magenta planter with eight angular fronds.

- Dimensions (X × Y × Z): 2.03 × 2.437 × 2.03 metres
- Triangles: 192
- Animations: none
- Licence: CC0 1.0 Universal (https://creativecommons.org/publicdomain/zero/1.0/)
- Loading: Three.js GLTFLoader; no additional decoders required.
Also available as JSON, Markdown, or via the MCP server.
Import manually
Choose your framework, then copy the code into your project to load the asset.
import { GLTFLoader } from 'three/addons/loaders/GLTFLoader.js'

const loader = new GLTFLoader()
loader.load('https://cdn.3dassets.dev/assets/15520/v1/model.glb', (gltf) => {
  scene.add(gltf.scene)
})
Common questions
How do I use this model with my AI development tools?
How do I get started?
Which game engines and tools can I use this model with?
How do I import this model into Unity, Godot, Unreal or Blender?
Can I use this model in a commercial game, and do I need to credit anyone?
Can I load it from the CDN instead of downloading it?
Do I need Draco, Meshopt or KTX2 to load it?
Palm Planter (Retro Arcade and Mall 1989)
Decorative palm in a tapered magenta planter with eight angular fronds.
More in Buildings & Architecture
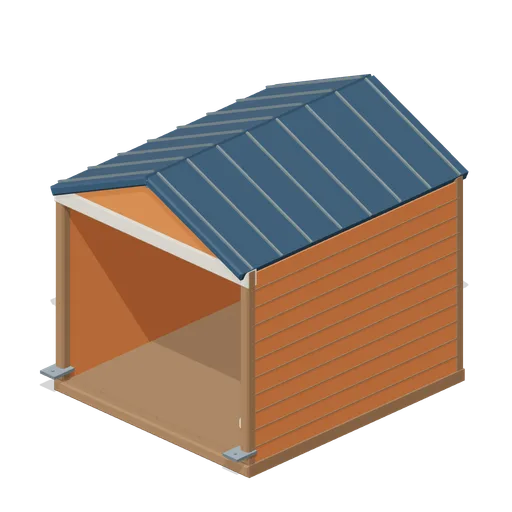
Cedar Boathouse (Fishing Harbour and Boats)
Open-front waterside boathouse with board siding, exposed rafters, corrugated roof and dock floor.
 Animated
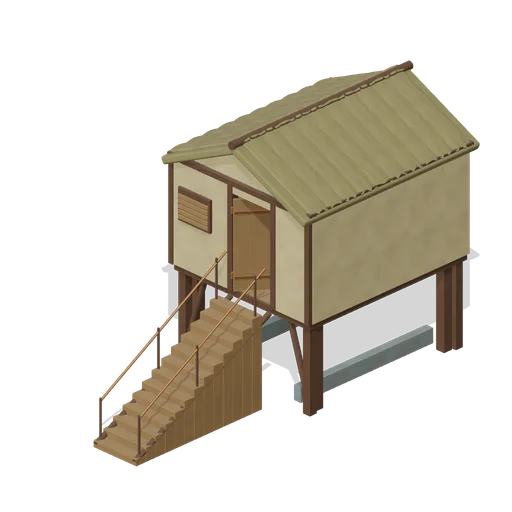
Pile Dwelling (Bellroot Fen Floodward Marches)
Two-level pile dwelling: enclosed furnished sleeping room over a clear full-length boat slip, braced corner piles, gabled reed roof and a solid supported entrance stair.
 Animated
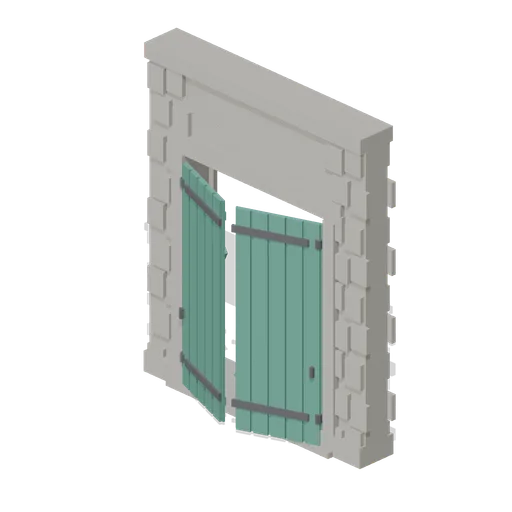
Warehouse Door Pair (Distillery and Bonded Warehouse)
Four metre warehouse doorway with a 2.6 m opening under a 3.4 m lintel: dressed jambs, a threshold and two boarded and strapped leaves, painted, that swing out on their outer stiles. Sits in a wall run and carries a wall port at either end.
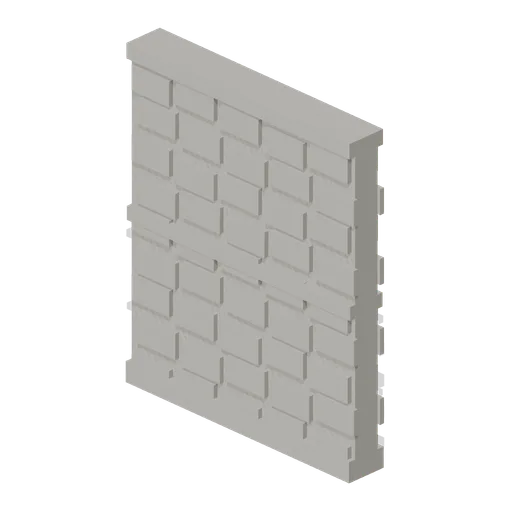
Wall Section (Distillery and Bonded Warehouse)
Plain four metre rubble wall bay 4.6 m to the head and 0.4 m thick, faced on both sides, with a plinth course, a string course at 2.3 m and a capping course. The base module of the stillhouse and the warehouse, laid end to end between corner pillars.
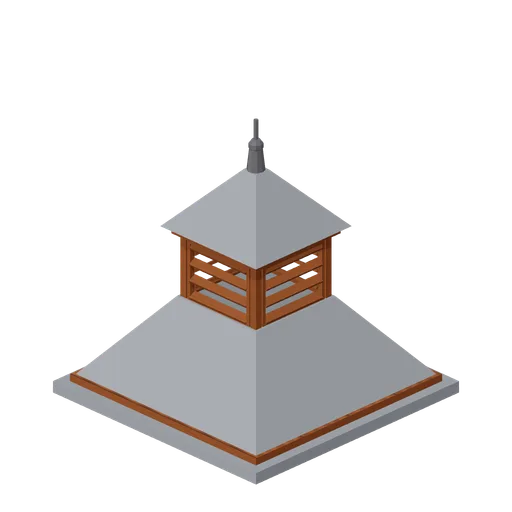
Pagoda Roof Kiln Vent (Distillery and Bonded Warehouse)
Pagoda kiln vent 3.6 m square at the eaves and 3.8 m tall: a slated tapering roof in two stages with a louvred lantern of four faces between them, boarded eaves on all four sides and a plain iron finial. Stands over a kiln, on a wall head or astride a roof ridge.
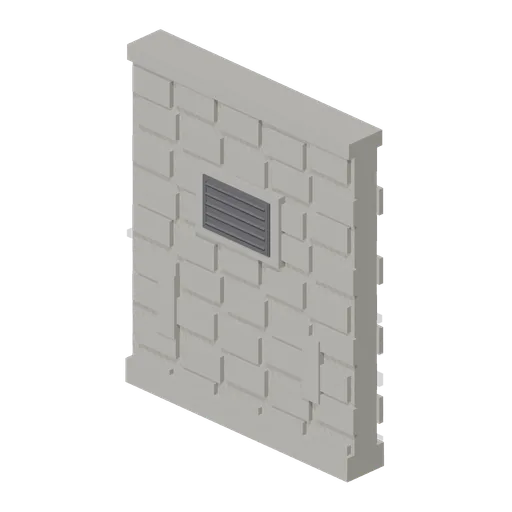
Bonded Warehouse Wall Run (Distillery and Bonded Warehouse)
Four metre rubble wall bay 4.6 m to the head and 0.4 m thick, faced both sides: a battered plinth course, a capping course, a louvred ventilation grille in a dressed surround and two barred slit vents low down. Lays end to end and meets a corner pillar at either end.

Shed wall bay, door slid open (Steampunk Airship Dock and Workshop)
The same door bay with its leaf already parked clear over the next bay.
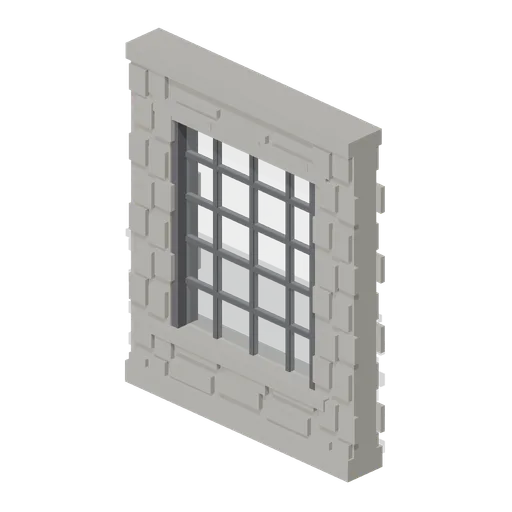
Stillhouse Window Bay (Distillery and Bonded Warehouse)
Four metre wall bay with a 2.6 x 3.0 m industrial window: a dressed sill and lintel, an iron frame of twenty lights with glazing bars, and rubble facing above and below. Lets the stillhouse be seen into, and lays end to end with the plain wall bay.
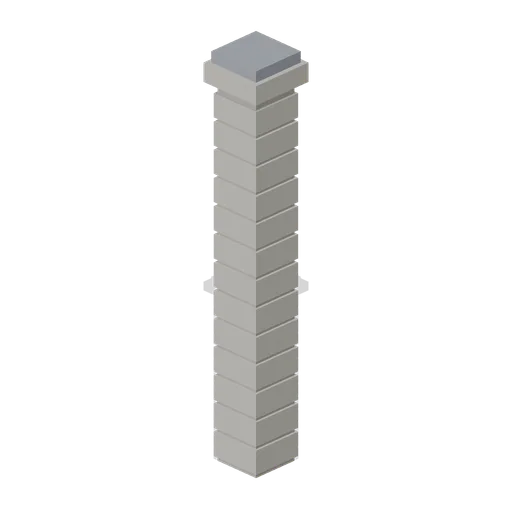
Corner Pillar (Distillery and Bonded Warehouse)
Dressed stone corner pillar 0.6 m square and 4.8 m tall with a capping stone: quoined courses on all four faces and a wall port on each side, so it turns a corner, ends a run or joins two runs in line.
 Animated
Shed wall bay with a sliding door (Steampunk Airship Dock and Workshop)
A 4 m bay with a 3.2 by 3.6 m opening and a corrugated leaf on an outside top track.

Shed wall bay with a window band (Steampunk Airship Dock and Workshop)
The same 4 m bay with a barred glazing band at 2.9 m, the way a machine shop is lit.

Shed wall bay, clad (Steampunk Airship Dock and Workshop)
A 4 m corrugated shed wall bay on riveted stanchions, 5.0 m to the head.
Similar assets
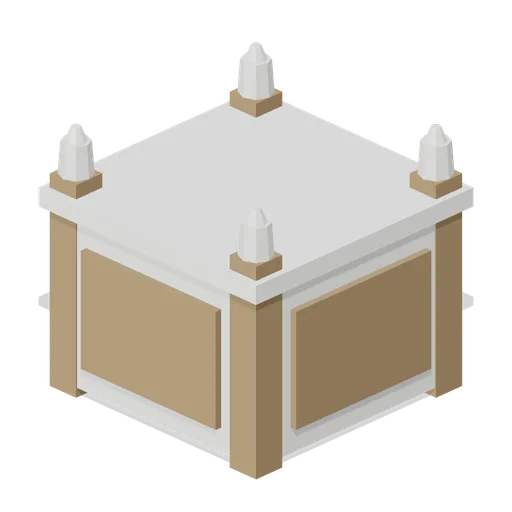
Square timber palm planter tub, 1.1 m (Botanical Glasshouse and Palm House)
Painted timber orangery planter 1.1 m square: panelled sides with iron corner straps, four ball finials and a compost fill, the tub a palm house stands its moveable specimens in.
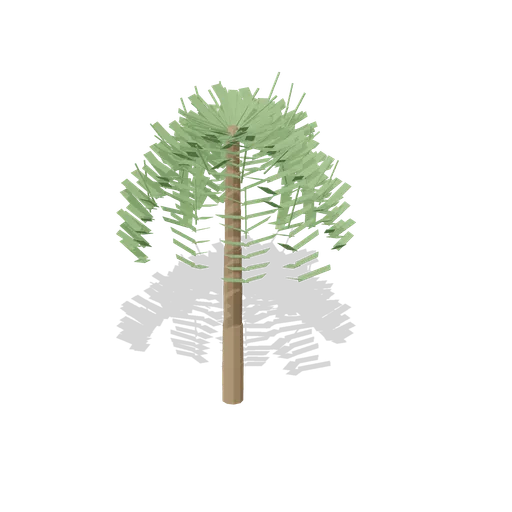
Fan palm, tall specimen, 5.4 m (Botanical Glasshouse and Palm House)
Glasshouse palm 5.4 m tall: a ringed tapering trunk carrying a crown of 13 arching pinnate fronds, each with leaflets down both sides. The hero specimen of a palm house, tall enough to want a barrel vault over it.
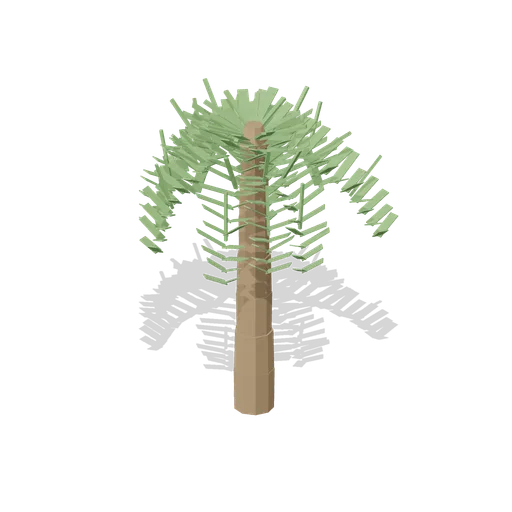
Fan palm, young specimen, 2.3 m (Botanical Glasshouse and Palm House)
Glasshouse palm 2.3 m tall: a ringed tapering trunk carrying a crown of 9 arching pinnate fronds, each with leaflets down both sides. A young palm for a tub or the front of a bed.
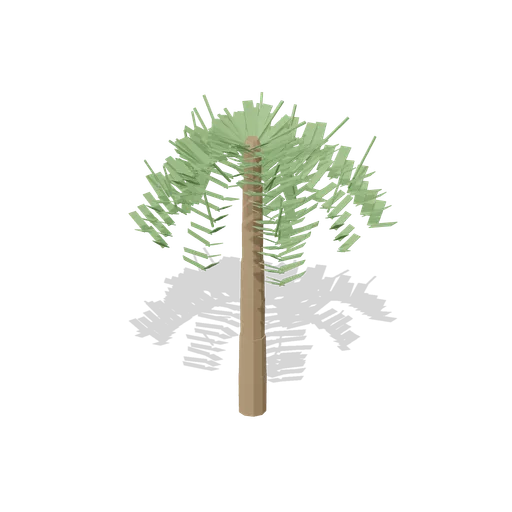
Fan palm, half grown, 3.6 m (Botanical Glasshouse and Palm House)
Glasshouse palm 3.6 m tall: a ringed tapering trunk carrying a crown of 11 arching pinnate fronds, each with leaflets down both sides. The same palm half grown, for the middle of a group.
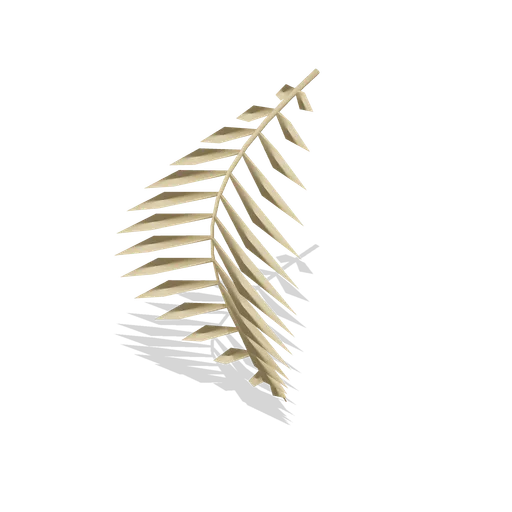
Shed palm frond (Tropical Island and Palm Trees)
Detached dry frond lying across the ground with visible paired leaflets.
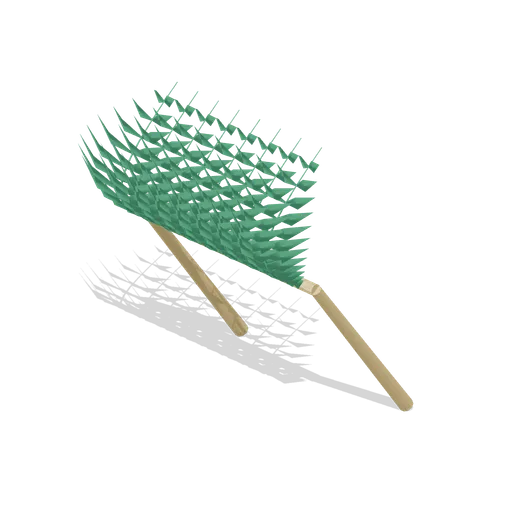
Palm-frond lean-to (Tropical Island and Palm Trees)
Natural branch frame and overlapping fronds form a simple open shelter.
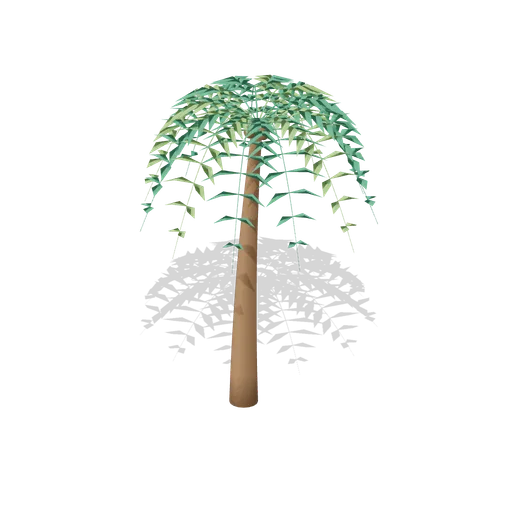
Tall coconut palm (Tropical Island and Palm Trees)
Sculpted gently curved palm trunk with eleven generous pinnate fronds and three coconuts.
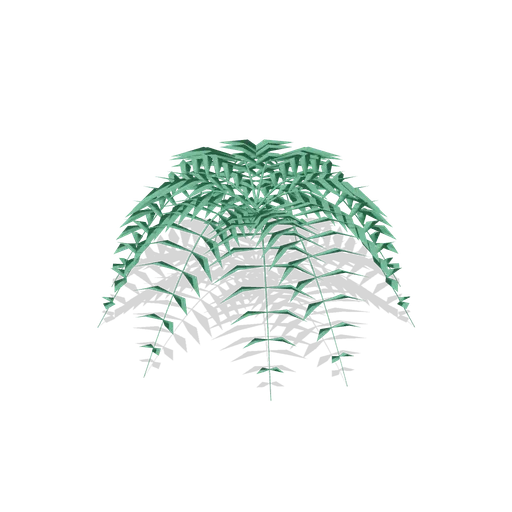
Trunkless nipa palm (Tropical Island and Palm Trees)
Long arching pinnate fronds emerge directly from a low basal crown.
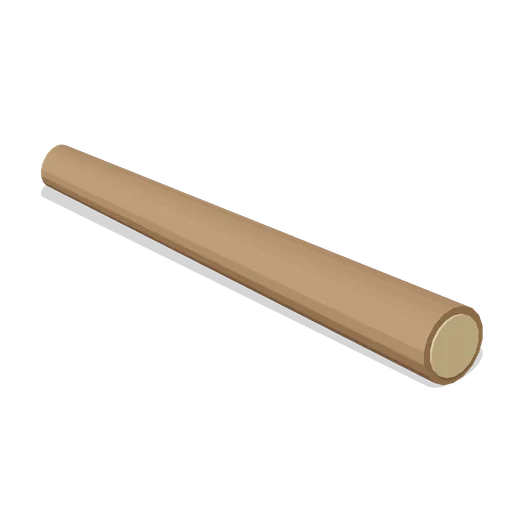
Fallen palm trunk (Tropical Island and Palm Trees)
Horizontal tapered bole with rough broken ends and a visible wood core.
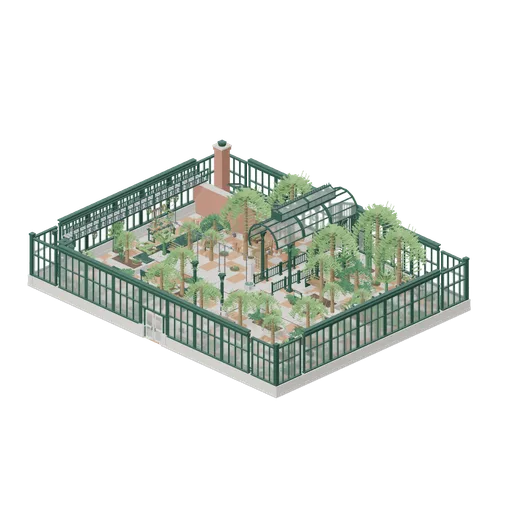
Palm house under glass (Botanical Glasshouse and Palm House)
A Victorian palm house 27 m by 21 m inside its plinth, laid out on the pack's own 3 m bay. The shell is complete at eye level: a stepped stone plinth right round, cast iron bay frames on top of it, corner bays closing all four angles, a glazed apse on the north wall, the...
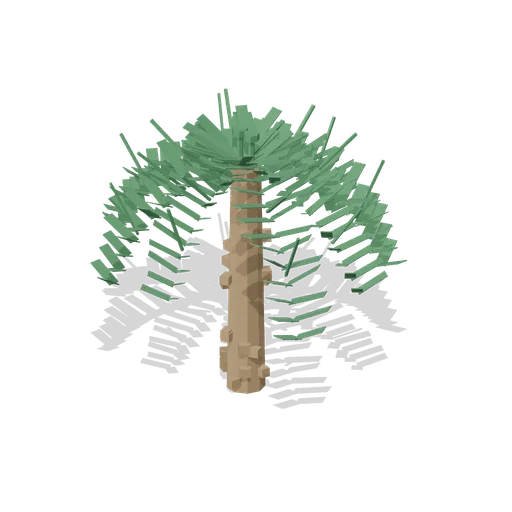
Tree fern, 2.8 m (Botanical Glasshouse and Palm House)
Tree fern 2.8 m tall: a fibrous trunk of old frond bases carrying a shuttlecock crown of eight arching fronds, with two croziers still uncurling at the centre.

Stylized Palm Tree Leaning (Stylized Trees and Rocks Kit)
Leaning stylized palm swept sideways with eight fronds and coconuts, the classic tropical beach silhouette.