Free models · Game-ready GLB
Buildings
Every realistic building below is a self-contained .glb under 25 MB that drops into three.js, Blender, Godot, Unity and Unreal, free to use and modify in commercial projects without attribution.
Load one straight from its CDN URL with a plain GLTFLoader, or take a whole buildings set from the packs.
1,418 free GLB models
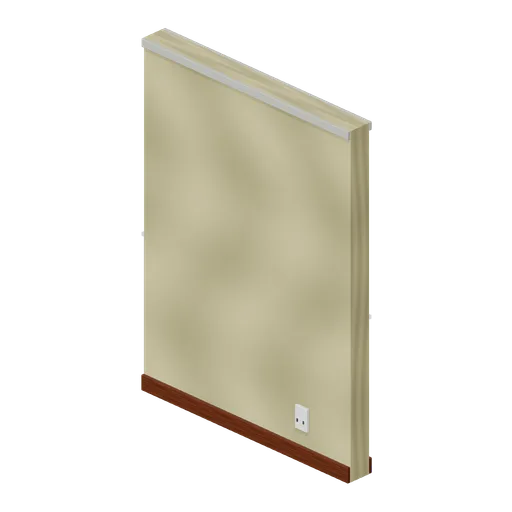
Wall with outlet (Backrooms and Liminal Spaces Kit)
Wallpaper module with a recessed double outlet and cover plate.
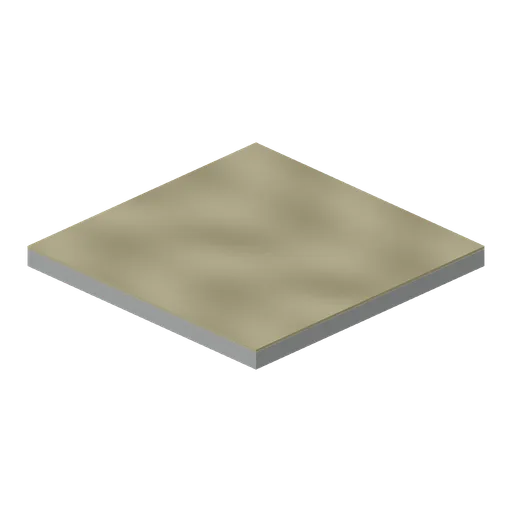
Carpet floor tile (Backrooms and Liminal Spaces Kit)
Two-metre muted carpet surface on a thick concrete substrate.
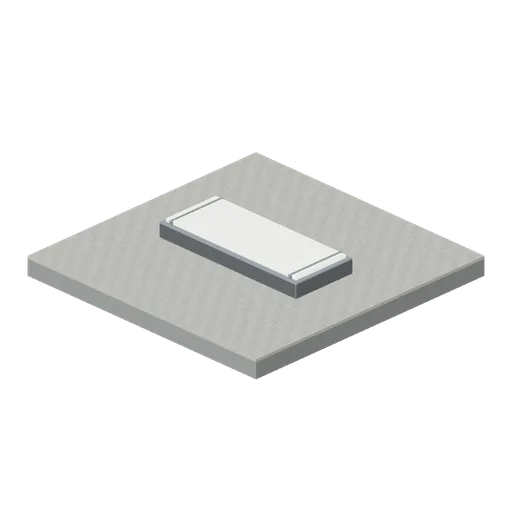
Fluorescent ceiling (Backrooms and Liminal Spaces Kit)
Low-ceiling tile with an inset fluorescent diffuser and metal trim.
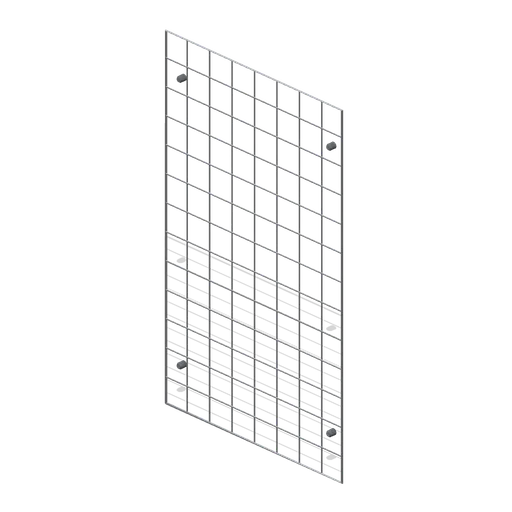
Gridwall panel 1.2 by 2 m (Retail Store Fixtures and Mall)
A welded wire gridwall panel on the 1.2 m module: 150 mm grid on a heavier perimeter frame, with four wall standoff bosses.
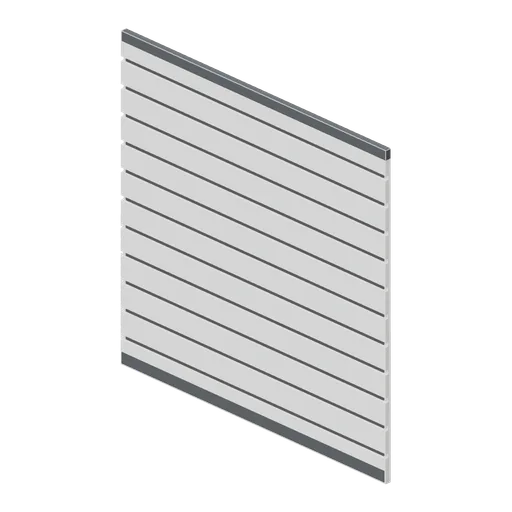
Slatwall panel 1.2 by 1.2 m (Retail Store Fixtures and Mall)
A half-height slatwall panel on the 1.2 m module for use above a counter run or below a lightbox, with the same slot pitch and insert strips as the full-height panel.
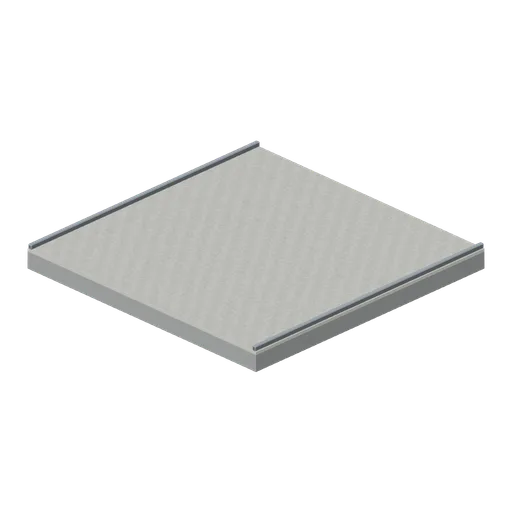
Plain low ceiling (Backrooms and Liminal Spaces Kit)
Two-metre grounded ceiling module with exposed drop-ceiling edge trims.
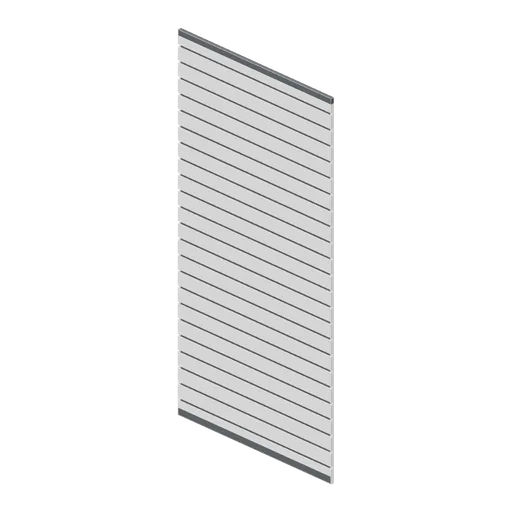
Slatwall panel 1.2 by 2.4 m (Retail Store Fixtures and Mall)
A full-height slatwall panel on the 1.2 m module: an extruded slot profile at 100 mm centres with aluminium insert strips, a skirting rail and a capping rail.
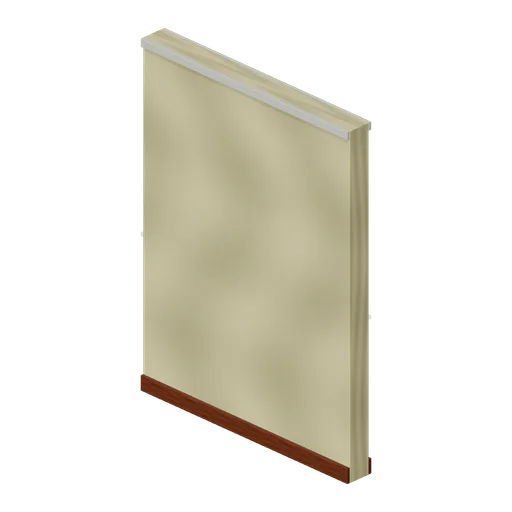
Wallpaper wall (Backrooms and Liminal Spaces Kit)
Two-metre wallpapered wall with continuous skirting and upper moulding.
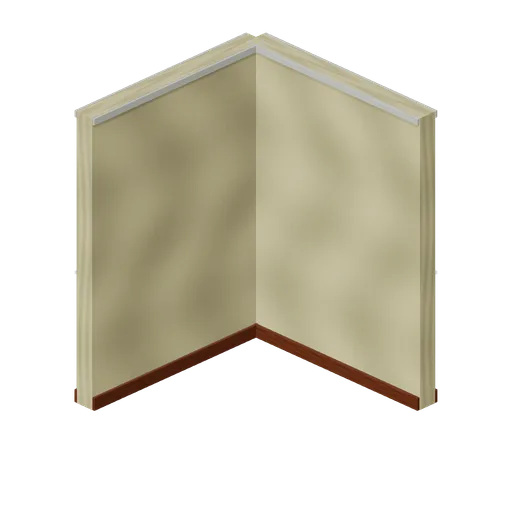
Wallpaper inside corner (Backrooms and Liminal Spaces Kit)
Reversed right-angle wall for inward turns.
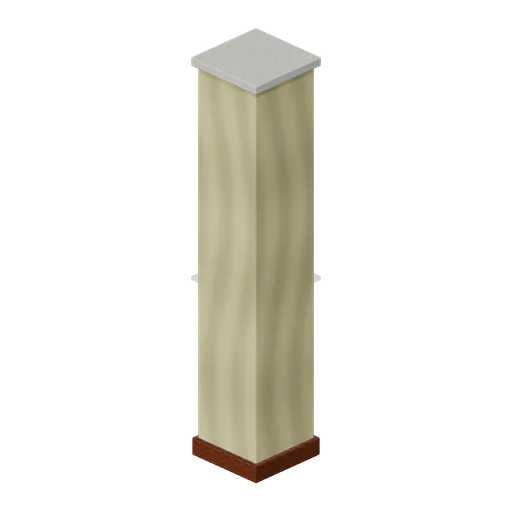
Wallpaper pillar (Backrooms and Liminal Spaces Kit)
Square wrapped structural pillar with skirting and capital.
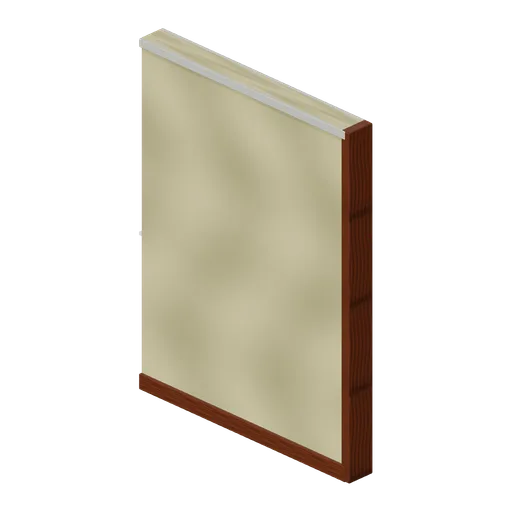
Wallpaper wall end (Backrooms and Liminal Spaces Kit)
Wall terminates in a finished protective end cap.
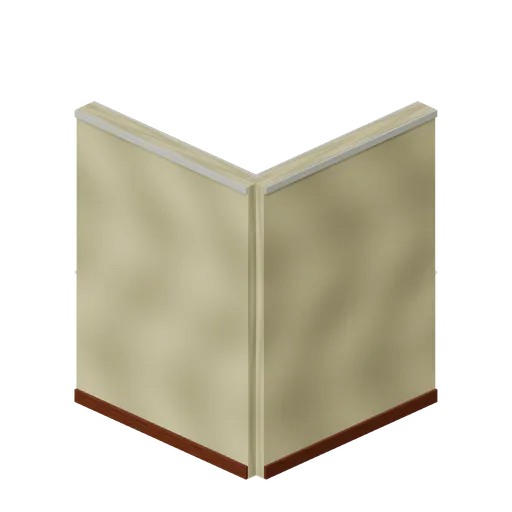
Wallpaper outside corner (Backrooms and Liminal Spaces Kit)
Right-angle wallpaper walls meet with continuous skirting.
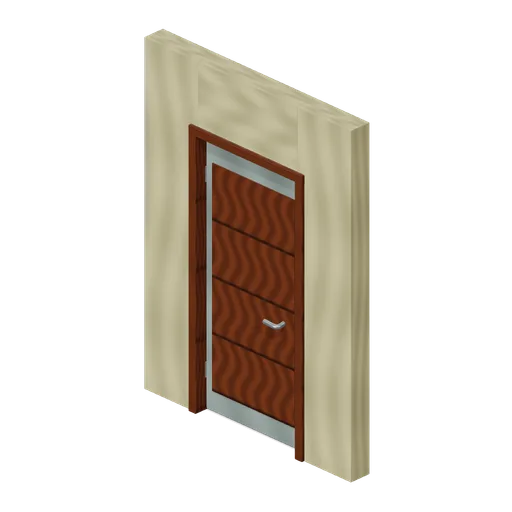
Doorway with door (Backrooms and Liminal Spaces Kit)
Framed passage with a separate pivoted door leaf, hinges and lever handle.
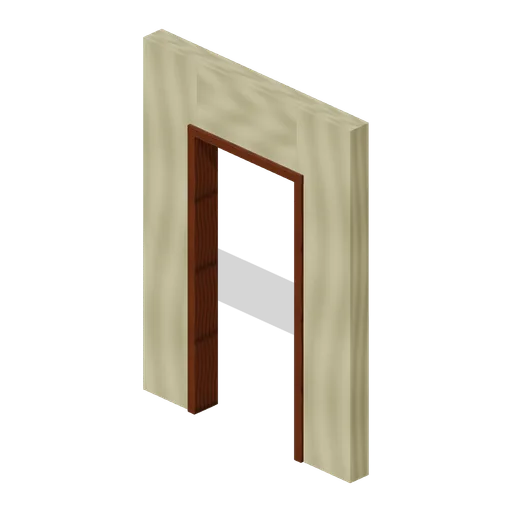
Open doorway (Backrooms and Liminal Spaces Kit)
Clear 0.96-metre doorway with complete timber jambs and lintel.
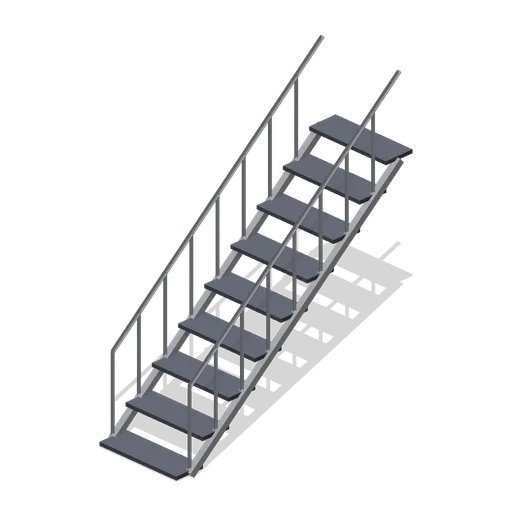
Fire Escape (Bank Vault Heist Kit)
External steel stair flight with nine treads, stringers and handrails.
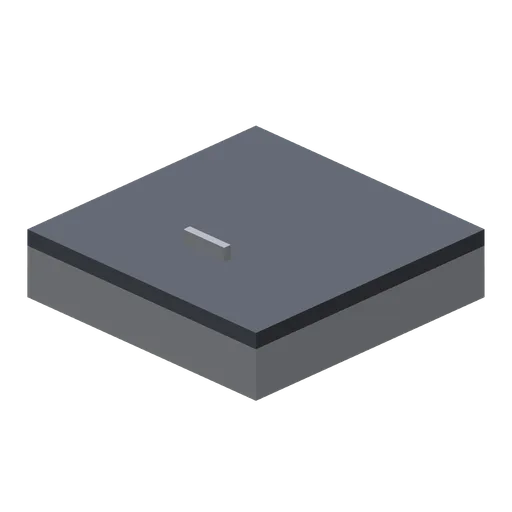
Rooftop Access Hatch (Bank Vault Heist Kit)
Raised roof curb with a hinged steel hatch and grab handle.
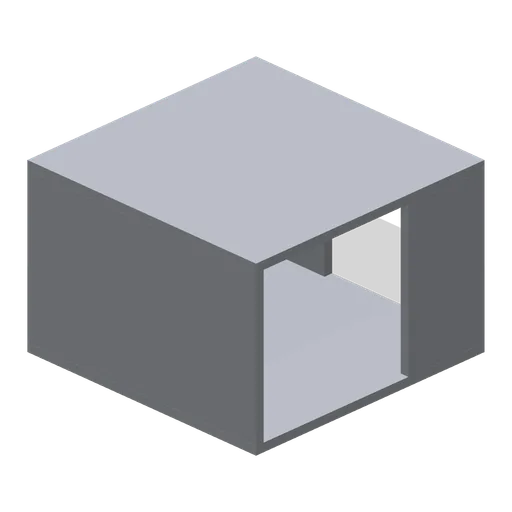
Air Duct Corner (Bank Vault Heist Kit)
Right-angle rectangular duct elbow with south and east openings.
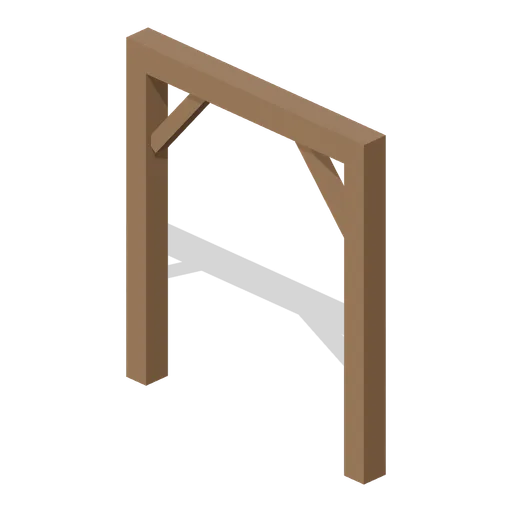
Tunnel Shaft Support (Bank Vault Heist Kit)
Timber tunnel portal with two posts, lintel and knee braces.
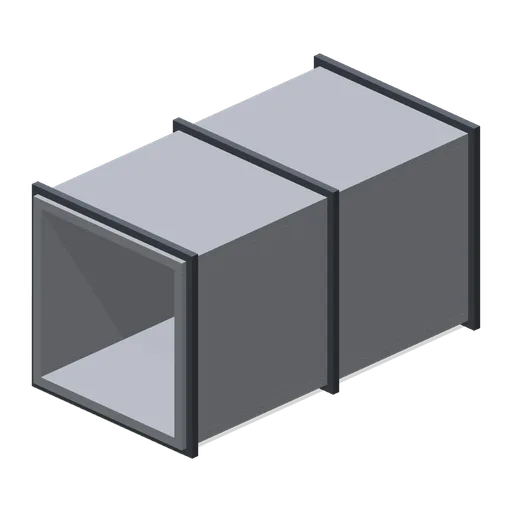
Air Duct Straight (Bank Vault Heist Kit)
Two-metre rectangular ventilation duct with open ends and reinforcing flange rings.
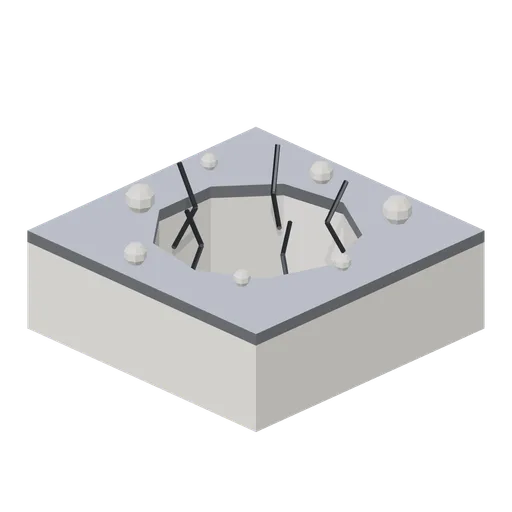
Vault Floor Breach (Bank Vault Heist Kit)
Breached vault floor tile: the 40 mm steel plate and 0.3 m concrete slab beneath it cut through by a ragged 0.66 m hole, with bent rebar and rubble around the rim.
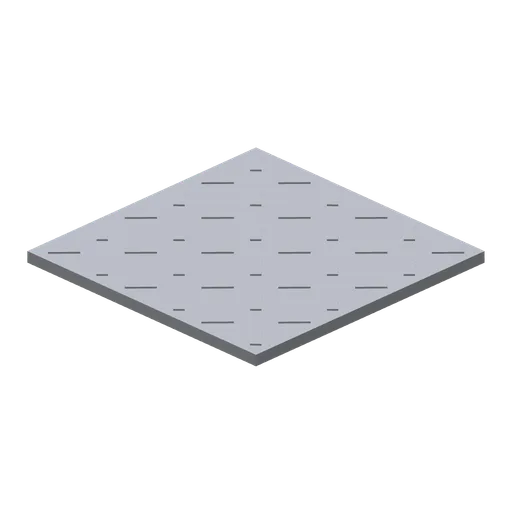
Vault Floor Plate (Bank Vault Heist Kit)
Vault floor plate, 1 m square and 40 mm thick, with a raised tread pattern for the vault grid.
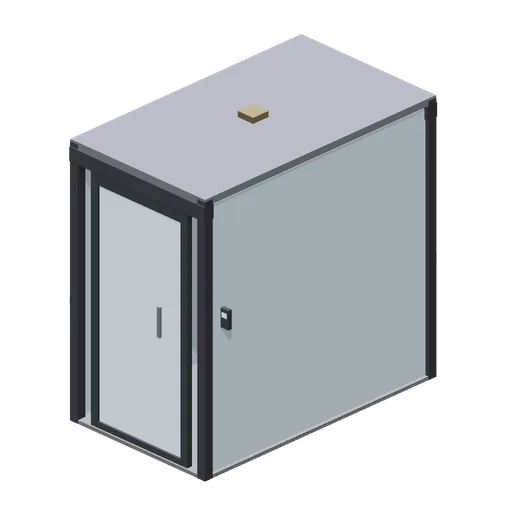
Mantrap Booth (Bank Vault Heist Kit)
Security mantrap booth, 1.4 m by 2.35 m by 2.4 m: steel frame, glass side panels, interlocked outer and inner glass doors on opposite hinges, card reader post and roof indicator.
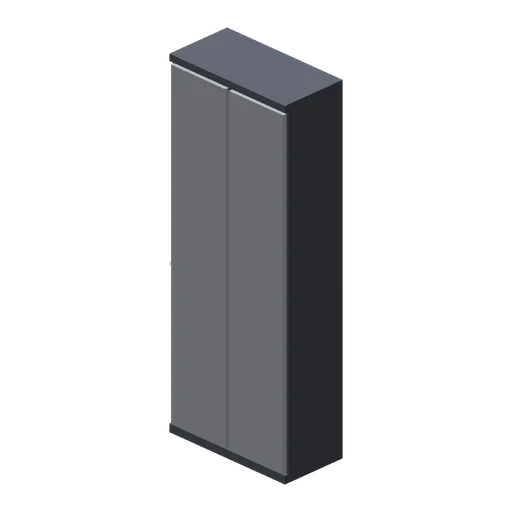
Vault Wall 1 m (Bank Vault Heist Kit)
Plain vault lining wall module, 1 m by 2.6 m and 0.5 m thick, faced with two brushed steel panels over a dark plinth and head rail.
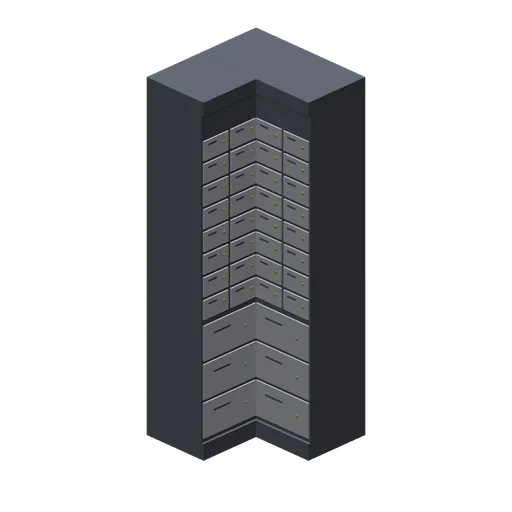
Deposit Box Wall Corner (Bank Vault Heist Kit)
Inside corner for the deposit box wall: an L of two 0.5 m box fields meeting at the room corner, so a run along x turns to run along z.