Free models · Game-ready GLB
Buildings
Every building below is a self-contained .glb under 25 MB that drops into three.js, Blender, Godot, Unity and Unreal, free to use and modify in commercial projects without attribution.
Load one straight from its CDN URL with a plain GLTFLoader, or take a whole buildings set from the packs.
3,029 free GLB models
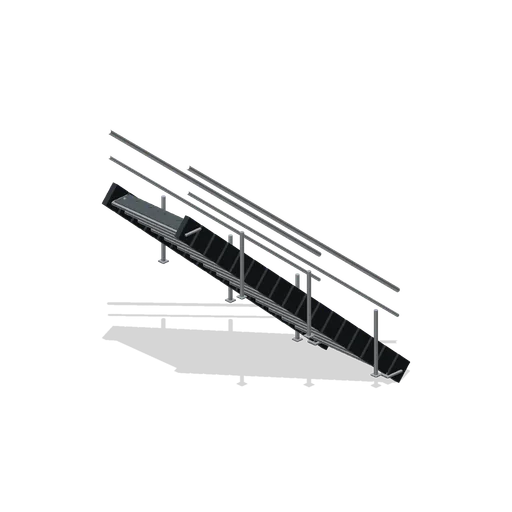
Station Stair Flight 3.72 m (FPS Survival Forest Outpost)
Free 3D game asset for a forest survival outpost: a straight steel stair flight of sixteen treads climbing one 3.72 m storey, with a handrail on both stringers.
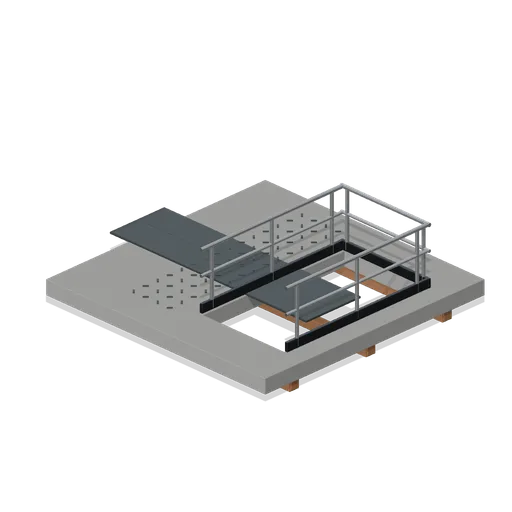
Stairwell Floor Slab 4 m (FPS Survival Forest Outpost)
Free 3D game asset for a forest survival outpost: a modular 4 m floor slab with a 1.5 m by 2.6 m stairwell opening and a guard rail, with ports on all four edges.
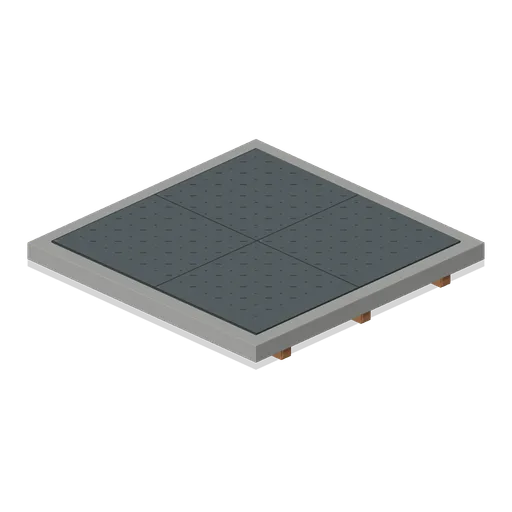
Station Floor Slab 4 m (FPS Survival Forest Outpost)
Free 3D game asset for a forest survival outpost: a modular 4 m square concrete floor slab 0.22 m thick with a chequer deck plate, with ports on all four edges.
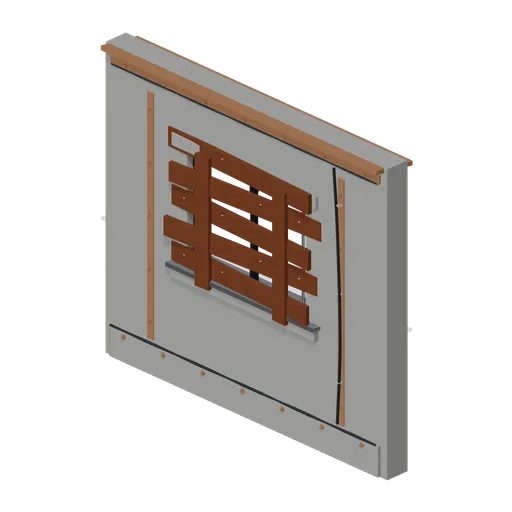
Boarded Window Wall Bay (FPS Survival Forest Outpost)
Free 3D game asset for a forest survival outpost: a modular wall bay with the window smashed out and boarded over with pine, 4 m wide with a port at each end.
 Animated
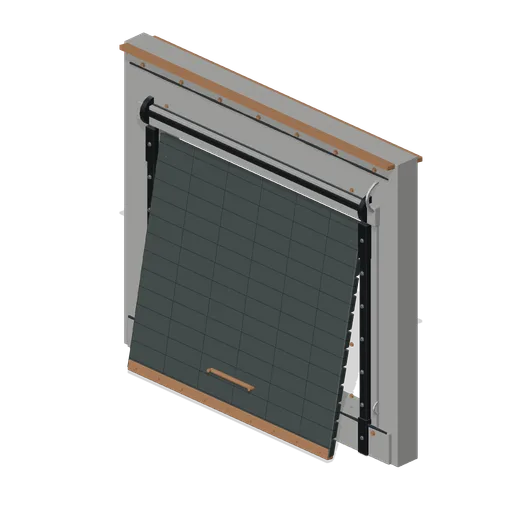
Roller Shutter Wall Bay 4 m (FPS Survival Forest Outpost)
Free 3D game asset for a forest survival outpost: a modular wall bay with a 3 m tilting roller shutter on guide rails, 4 m wide with a port at each end. Animated open and close.
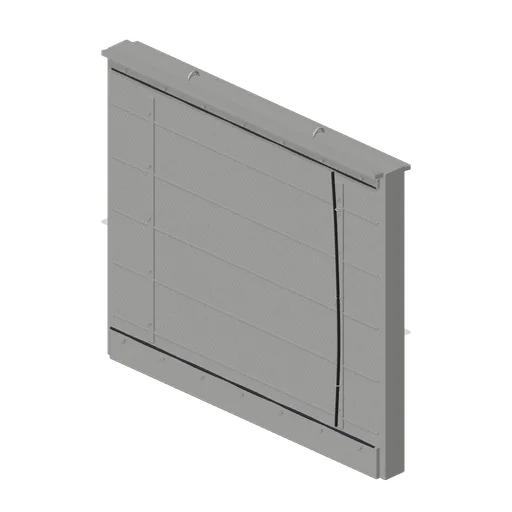
Concrete Wall Bay 4 m (FPS Survival Forest Outpost)
Free 3D game asset for a forest survival outpost: a modular cast concrete wall bay, 4 m wide and 3.5 m high, with a connector port at each end.
 Animated
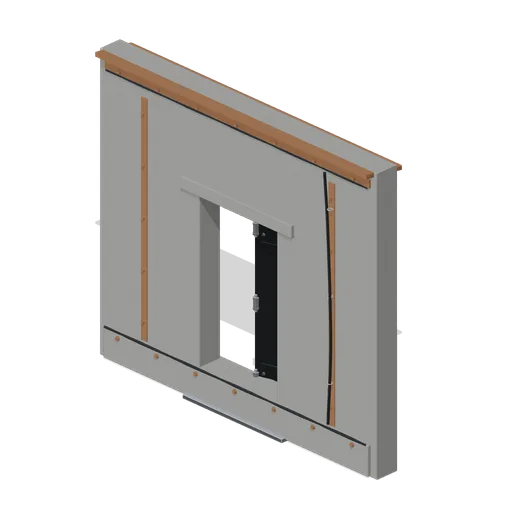
Steel Door Wall Bay 4 m (FPS Survival Forest Outpost)
Free 3D game asset for a forest survival outpost: a modular wall bay with a hinged steel door on three hinges, 4 m wide with a port at each end. Animated open and close.
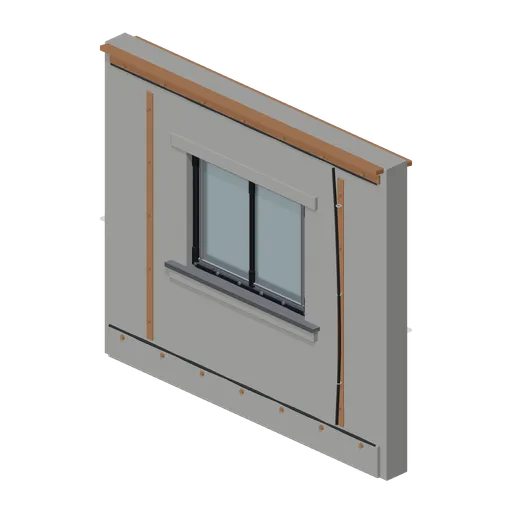
Window Wall Bay 4 m (FPS Survival Forest Outpost)
Free 3D game asset for a forest survival outpost: a modular concrete wall bay with a steel framed window, cill and lintel, 4 m wide with a port at each end.
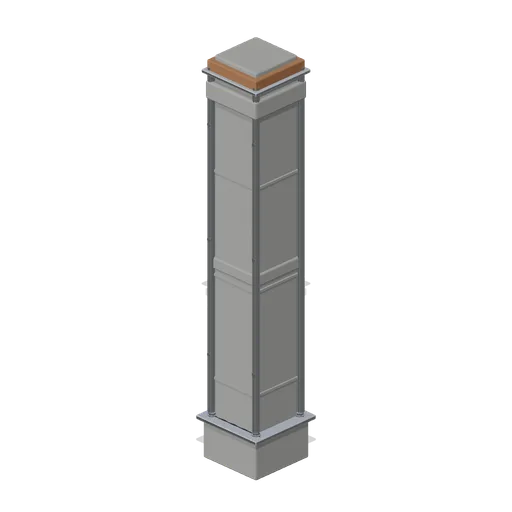
Station Corner Column 3.5 m (FPS Survival Forest Outpost)
Free 3D game asset for a forest survival outpost: a 0.46 m square concrete corner column 3.5 m tall, filling the square where two modular wall bays meet.
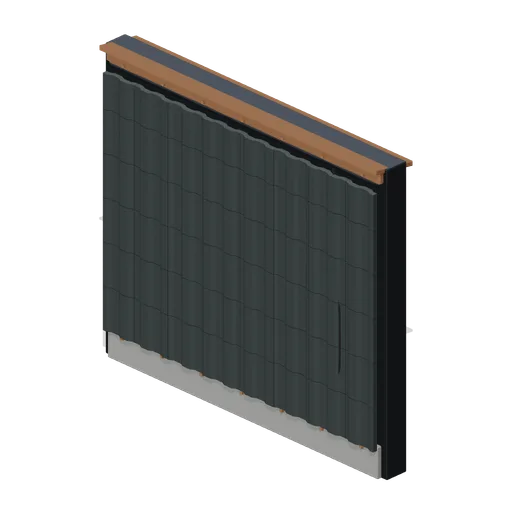
Corrugated Wall Bay 4 m (FPS Survival Forest Outpost)
Free 3D game asset for a forest survival outpost: a modular corrugated steel wall bay, 4 m wide and 3.5 m high, with a connector port at each end.
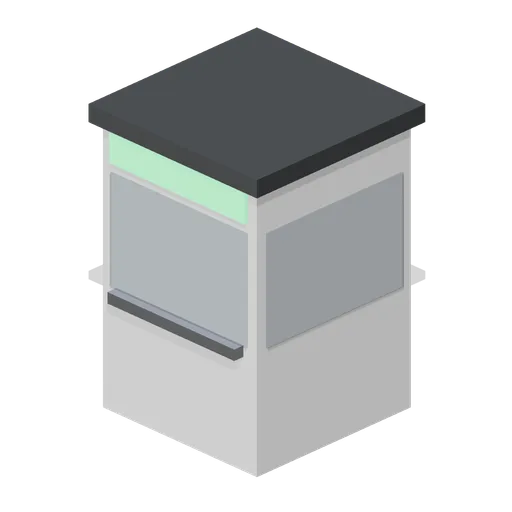
Car park payment kiosk (Car Park and Road Vehicle Fleet)
A staffed car park payment kiosk: a glazed booth with a serving shelf, an interior counter and a lit sign band under the roof overhang. Car park structure piece.
 Animated
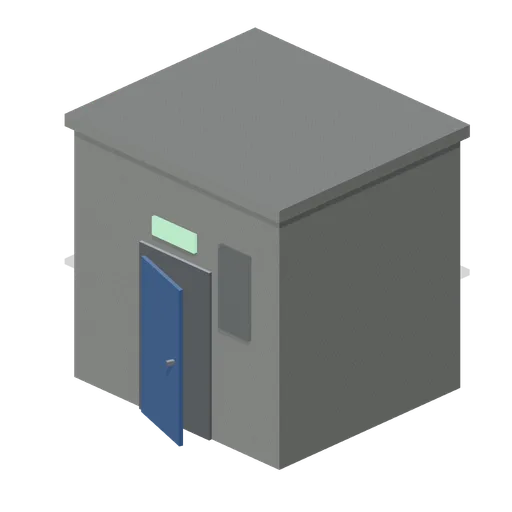
Exit stair core (Car Park and Road Vehicle Fleet)
A car park exit stair core: a concrete shaft with a capping slab, a steel door frame, a single leaf fire door on its own hinge and a lit exit sign over it. Car park structure piece.
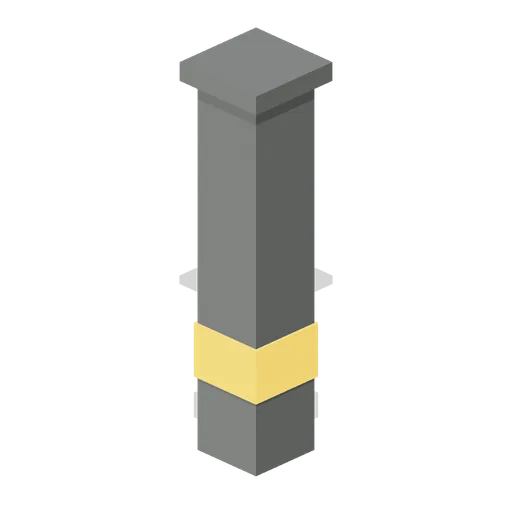
Car park deck column (Car Park and Road Vehicle Fleet)
A reinforced concrete car park column with a splayed head and a high visibility band at bumper height, sized to the 6 m deck grid. Modular car park structure piece on the 6 m grid.
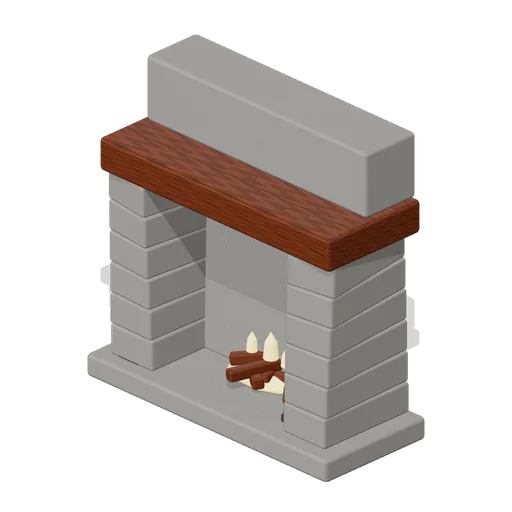
Stone Hearth (Witch Cottage and Apothecary)
Open stone inglenook 2.40 m wide with a chamfered oak bressumer, a lit log fire, a stand of fire irons and a copper kettle on its trivet.
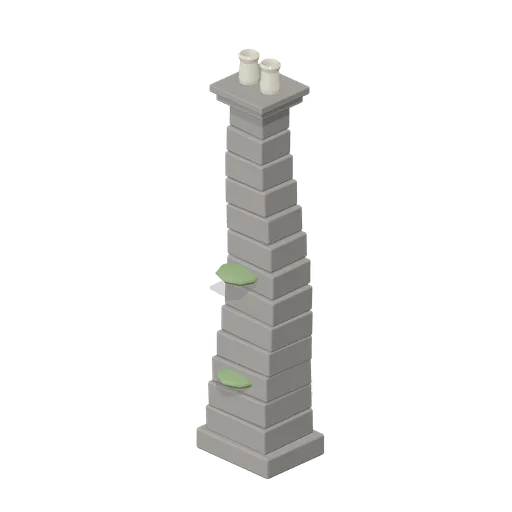
Crooked Chimney Stack (Witch Cottage and Apothecary)
Leaning drystone chimney stack 5.90 m tall, corbelled out at the head with two glazed clay pots and moss on its shoulders.
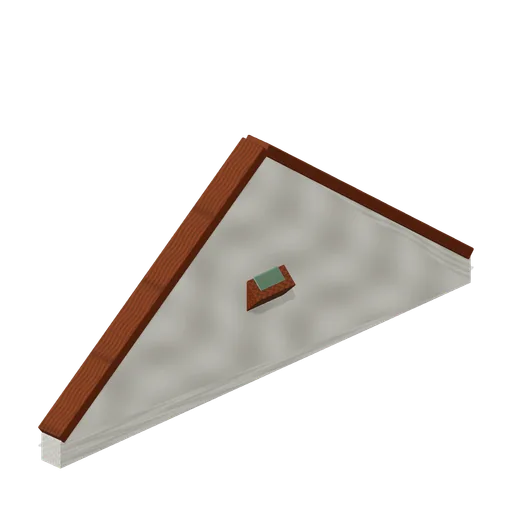
Gable End Wall (Witch Cottage and Apothecary)
Limewashed cob gable filling one end of the roof, with barge boards on the rake and a diamond loft light.
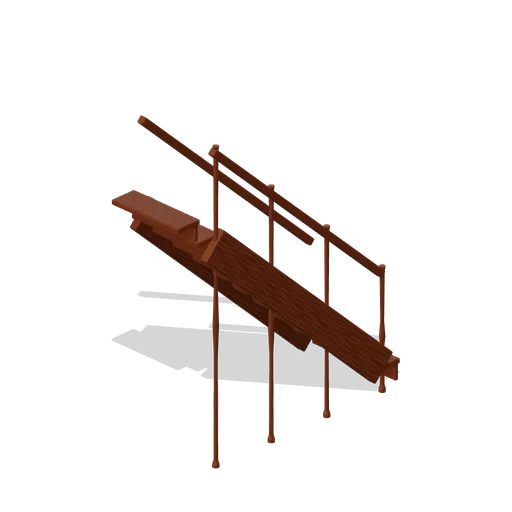
Stair Flight (Witch Cottage and Apothecary)
Eleven tread oak stair climbing 2.60 m over 2.86 m, with closed risers, chamfered strings and a turned baluster rail.
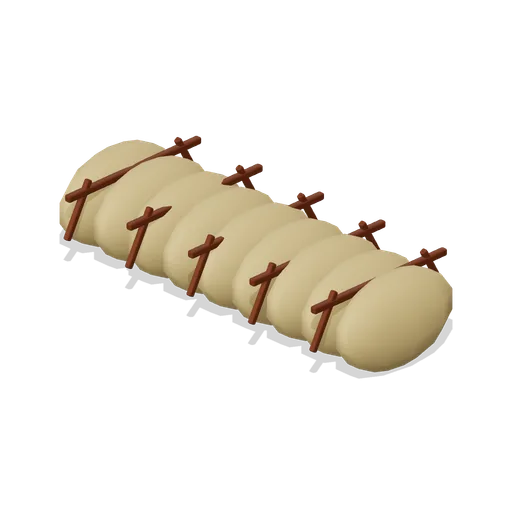
Thatch Ridge Cap (Witch Cottage and Apothecary)
Two metre thatch ridge roll with a scalloped cut edge and split hazel liggers pegged over it.
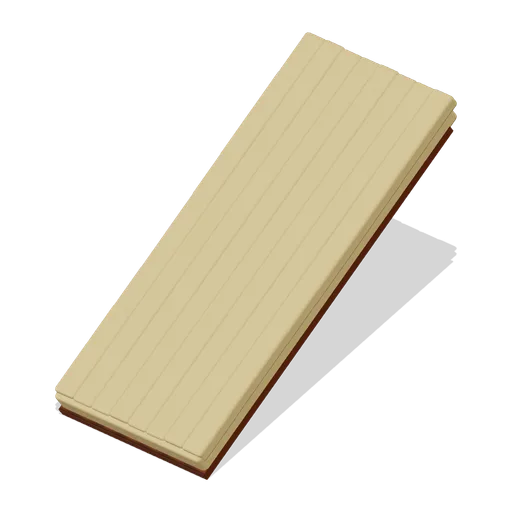
Thatch Roof Section (Witch Cottage and Apothecary)
Two metre thatch roof slope over a 3.40 m rafter run and a 2.60 m rise: nine overlapping straw courses over a continuous thick straw blanket on oak rafters with a rolled cut eaves.
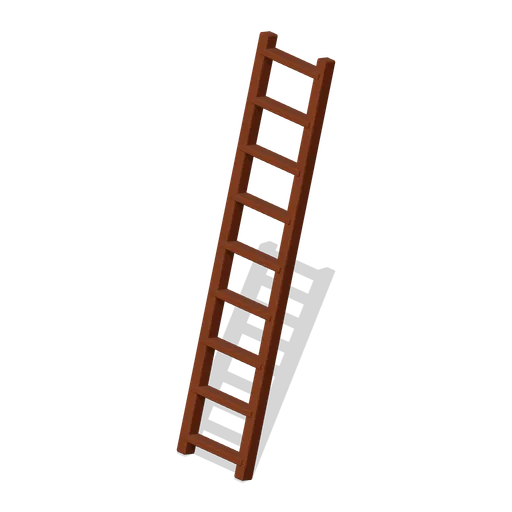
Loft Ladder (Witch Cottage and Apothecary)
Nine rung oak loft ladder leaning at 15 degrees, reaching a 2.55 m opening.
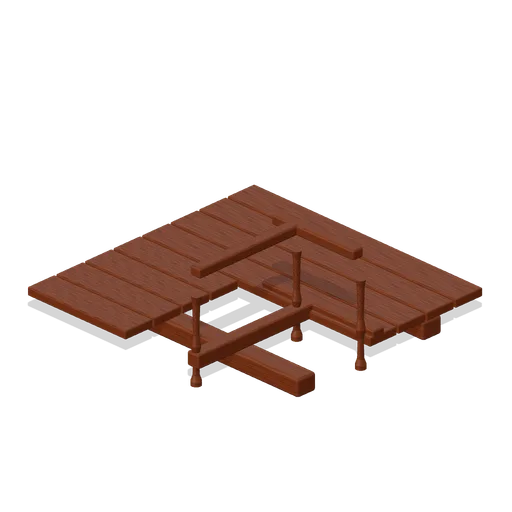
Loft Floor Slab With Hatch (Witch Cottage and Apothecary)
Two metre loft floor tile with a 900 mm ladder opening trimmed in oak and a turned baluster rail on its two open sides.
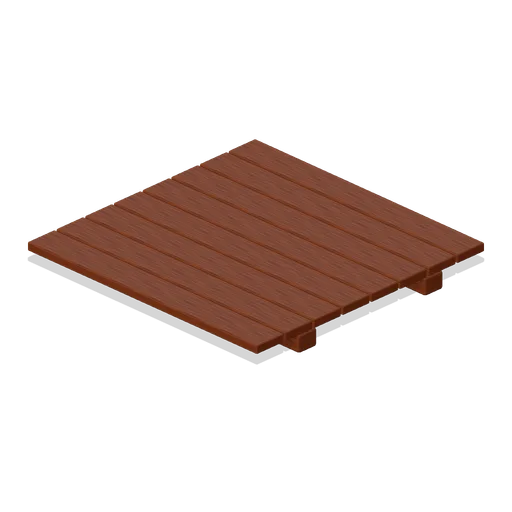
Beamed Ceiling Slab (Witch Cottage and Apothecary)
Two metre ceiling tile of separate oak boards carried on a pair of chamfered cross beams.
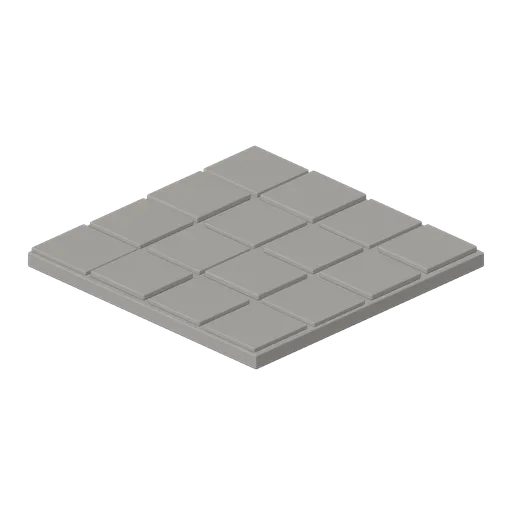
Flagged Floor Slab (Witch Cottage and Apothecary)
Two metre flagged floor tile: sixteen separately laid stone flags of slightly different size and height on a solid bed.
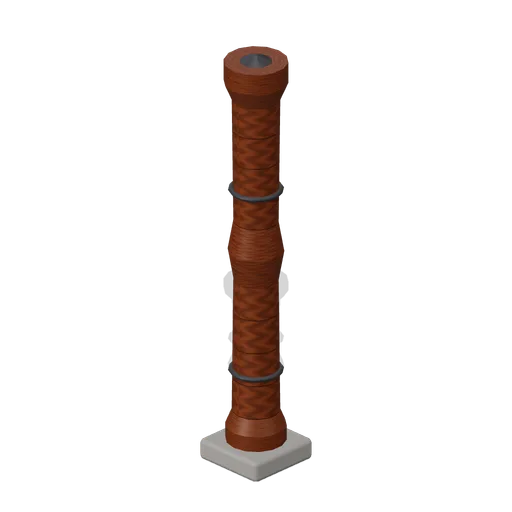
Timber Frame Corner Post (Witch Cottage and Apothecary)
Turned oak corner post on a stone pad with iron collars, filling the square where two cob wall runs meet.