Free models · Game-ready GLB
Buildings
Every hand-painted building below is a self-contained .glb under 25 MB that drops into three.js, Blender, Godot, Unity and Unreal, free to use and modify in commercial projects without attribution.
Load one straight from its CDN URL with a plain GLTFLoader, or take a whole buildings set from the packs.
72 free GLB models
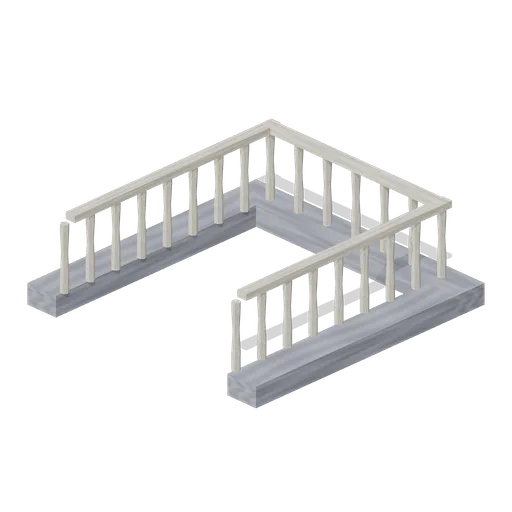
Crypt Stair Head (Vampire Crypt and Gothic Cathedral)
Nave floor tile with a full-length stair slot: 0.5 m side strips, a closed -Z end and a bone baluster rail on three sides; the stair enters from +Z. Place at the nave floor level above crypt-stair.
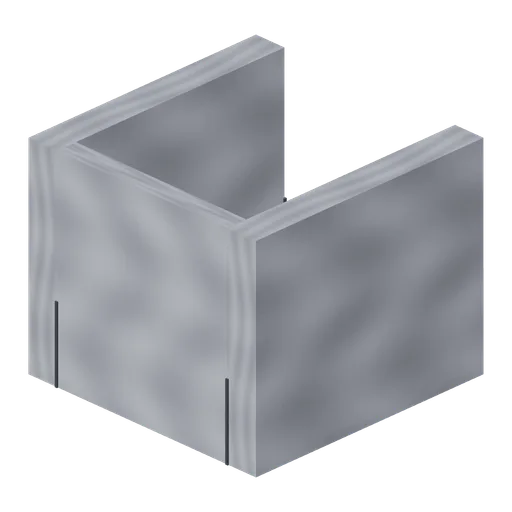
Crypt Stair (Vampire Crypt and Gothic Cathedral)
Enclosed crypt stair for one 4 m grid cell: twelve 0.26 m risers climbing 3.15 m from the crypt floor (-Z end) to the nave floor surface at y=3.3 (+Z end) between 0.5 m walls; open above.
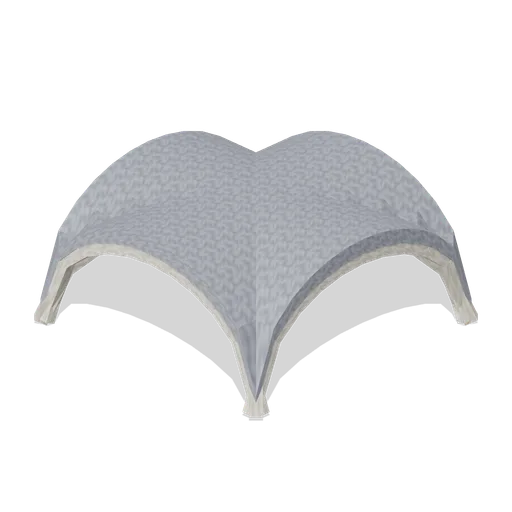
Rib Vault Tile (Vampire Crypt and Gothic Cathedral)
Quadripartite rib vault ceiling tile for a 4 by 4 m bay: pointed groin surface rising 1.6 m from the springing at y=0, diagonal and wall ribs and a gilt boss. Place at the springing height.
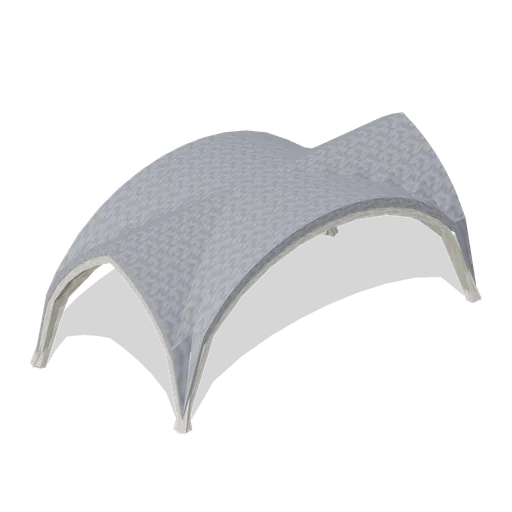
Rib Vault Tile Nave (Vampire Crypt and Gothic Cathedral)
Rib vault tile for the 8 m wide nave: 4 m bay length (X) by 8 m span (Z), rising 3 m, pointed wall arches and elliptical transverse arch.
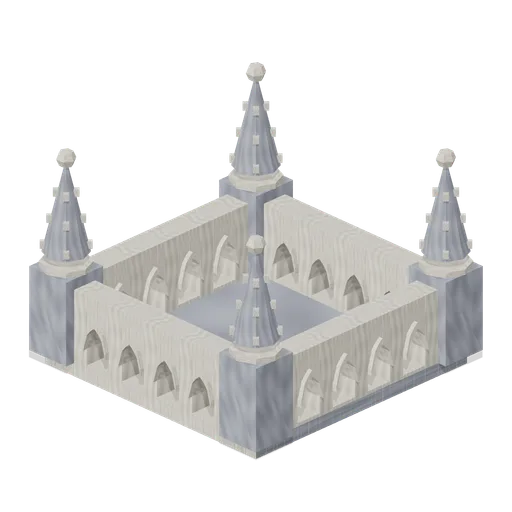
Bell Tower Parapet (Vampire Crypt and Gothic Cathedral)
Pierced 4 by 4 m tower parapet with six-light arcading on each side and four corner pinnacles, 3 m tall.
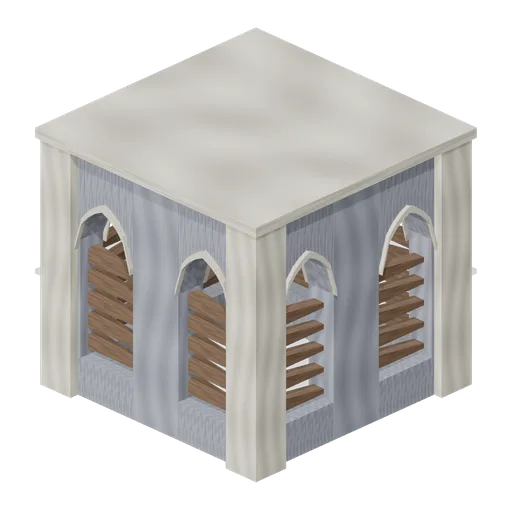
Bell Tower Stage (Vampire Crypt and Gothic Cathedral)
Hollow 4 by 4 by 4 m belfry stage with twin louvred pointed openings on every face and bone corner quoins; stacks on the tower base.
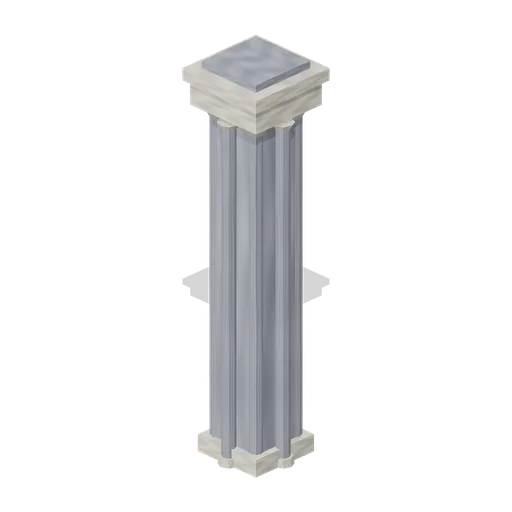
Crossing Pier (Vampire Crypt and Gothic Cathedral)
Clustered crossing pier, 8 m tall: 1.2 m square core with eight attached shafts, moulded base and a broad bone capital.
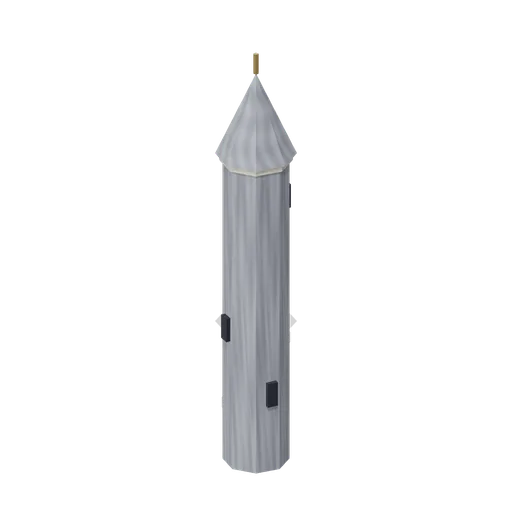
Stair Turret (Vampire Crypt and Gothic Cathedral)
Octagonal stair turret, 1.8 m across and 12.2 m tall, with staggered arrow-slit openings and a conical cap; the slits are dark recess panels, the turret is solid.
 Animated
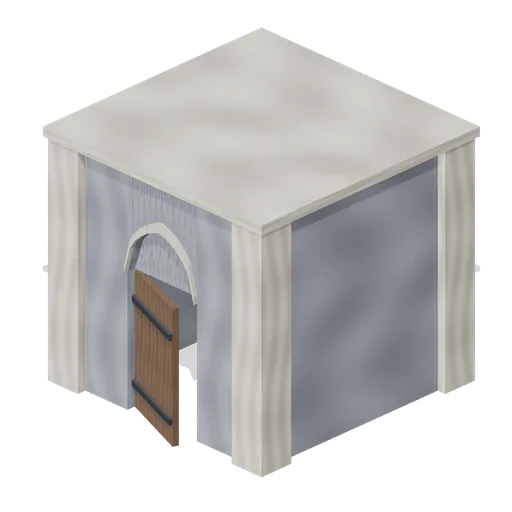
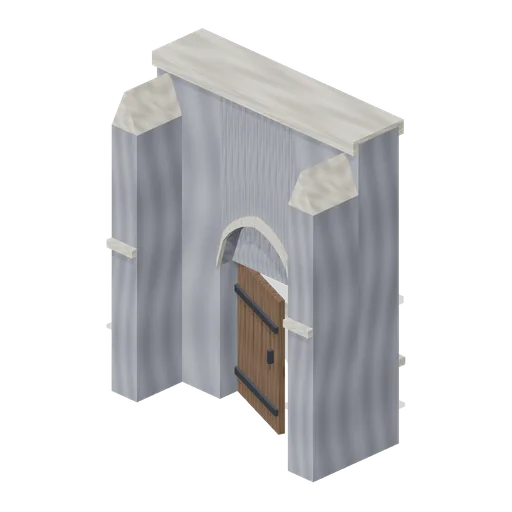
Bell Tower Base (Vampire Crypt and Gothic Cathedral)
Solid-walled 4 by 4 by 4 m tower base stage with one pointed doorway and hinged plank door.
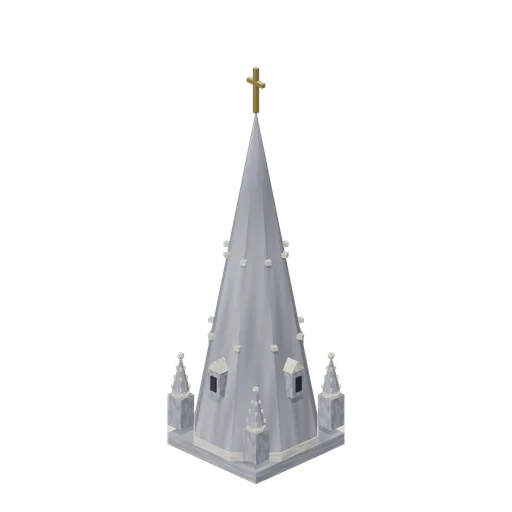
Spire (Vampire Crypt and Gothic Cathedral)
Broach spire for a 4 by 4 m tower top: square plinth, octagonal cornice, 12 m faceted spire with four corner pinnacles, four lucarne dormers, crockets and a gilt finial cross, 13 m tall overall.
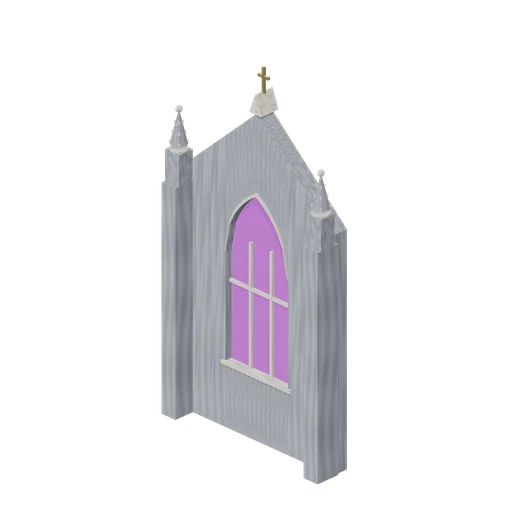
Transept Gable Wall (Vampire Crypt and Gothic Cathedral)
Transept or east gable wall, 8.8 m wide and 15.9 m high, with one great traceried pointed window, two mullions and corner buttresses with pinnacles.
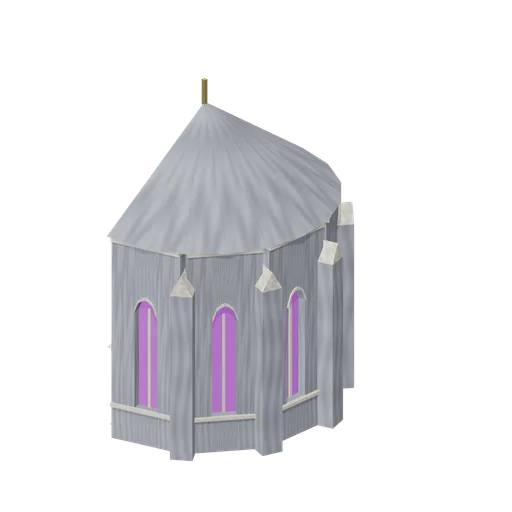
Apse (Vampire Crypt and Gothic Cathedral)
Five-sided apse shell, 8 m high with a half-conical roof to 11.6 m, glazed lancets in every facet and radial buttresses; the open face is centred on the origin and faces -X.
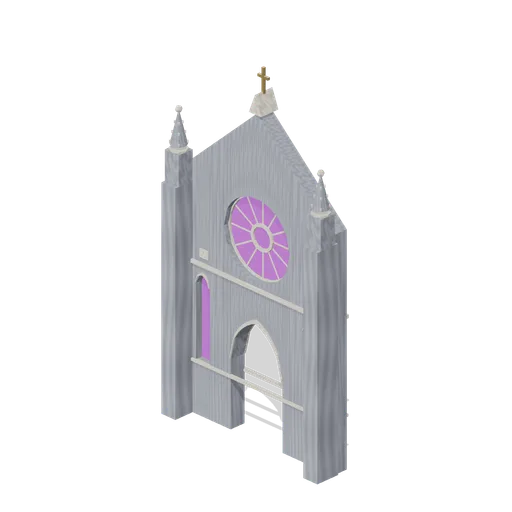
Rose Window Wall (Vampire Crypt and Gothic Cathedral)
West front gable wall, 8.8 m wide and 15.9 m high, with a real pointed portal opening (3 m clear), traceried rose window, two flanking lancets and corner buttresses topped by pinnacles.
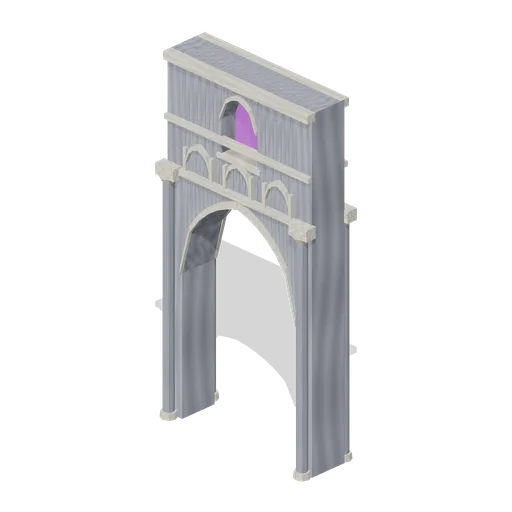
Nave Bay (Vampire Crypt and Gothic Cathedral)
4 m nave arcade bay, 8 m high: pointed 3.2 m arcade opening, blind triforium band, real clerestory lancet with stained glass, clustered half-piers at each joint.
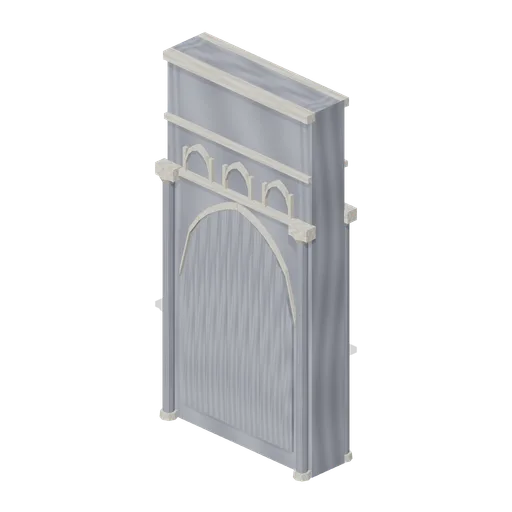
Nave Bay Blind (Vampire Crypt and Gothic Cathedral)
Solid 4 m nave bay with a blind pointed arch for tower and end positions.
 Animated
Aisle Bay Door (Vampire Crypt and Gothic Cathedral)
Aisle wall bay with a 1.5 m pointed doorway and a hinged plank door leaf.
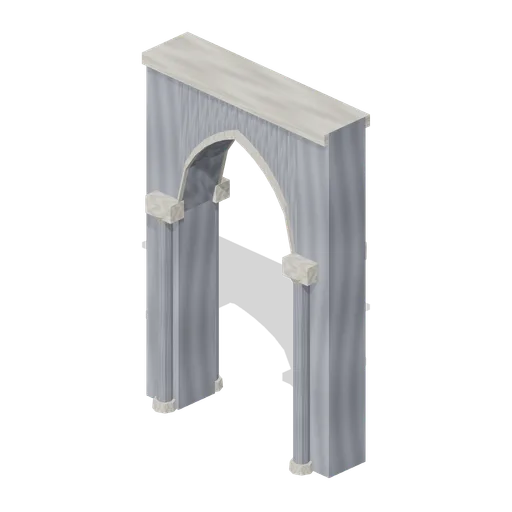
Pointed Arch (Vampire Crypt and Gothic Cathedral)
Freestanding 4 m pointed arcade arch, 6 m high, on two shafted piers with a bone voussoir band.
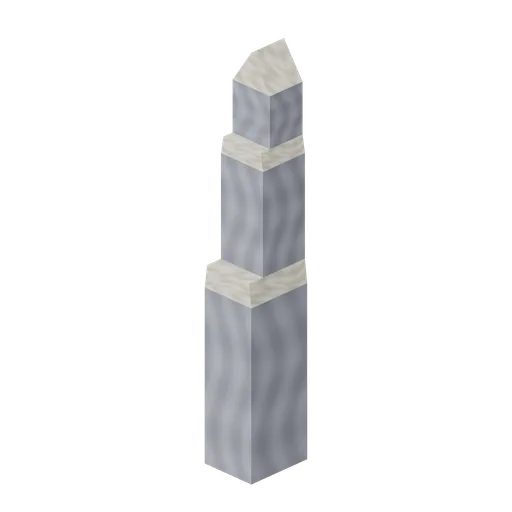
Buttress (Vampire Crypt and Gothic Cathedral)
Stepped wall buttress, 7 m tall, with two sloped set-offs and a gabled cap; the back face sits on the wall line z=0.
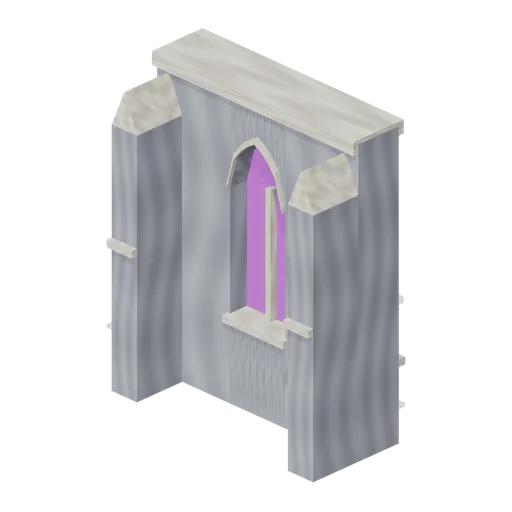
Aisle Bay (Vampire Crypt and Gothic Cathedral)
4 m aisle outer wall bay, 5 m high, with a glazed lancet window, exterior half-buttresses at each joint and bone coping.
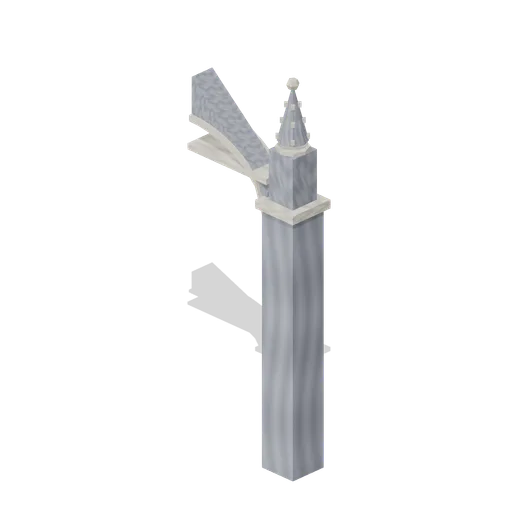
Flying Buttress (Vampire Crypt and Gothic Cathedral)
Flying buttress: 6 m outer pier with pinnacle and a quarter-arch flyer rising to the nave wall at x=0, 8.2 m high.
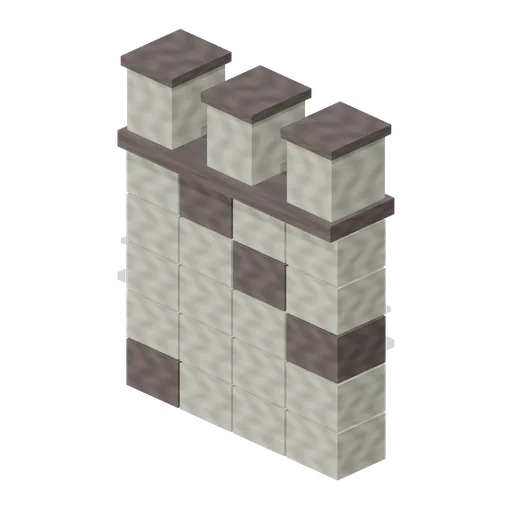
Lantern Watch Stone Battlement Wall
A two metre defensive wall with individual masonry blocks, a capped parapet and three raised merlons.
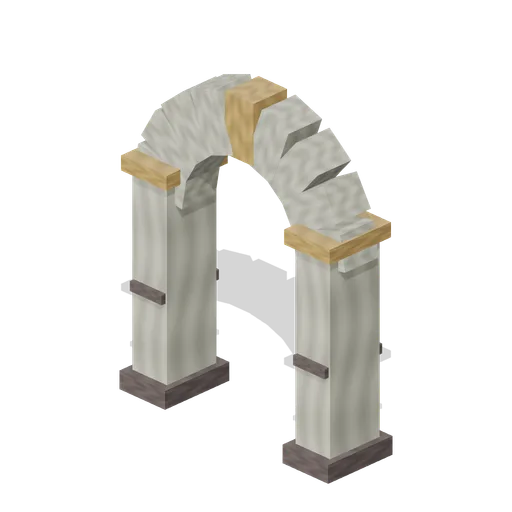
Lantern Watch Stone Courtyard Arch
A two metre stone gateway with separated voussoir blocks and a brass colored keystone for medieval courtyards.
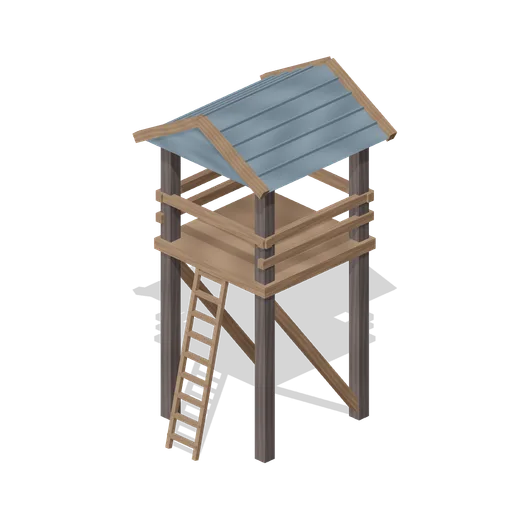
Lantern Watch Open Timber Watchtower
An elevated open watch platform with slate canopy, ladder, timber braces and waist high rails for medieval outposts.
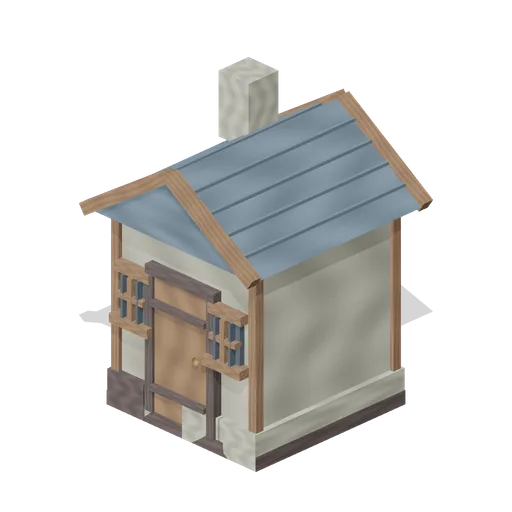
Lantern Watch Stone Gatehouse
A compact medieval guardhouse with slate roof, barred windows, timber door and layered stone footings.