Free models · Game-ready GLB
Buildings
Every stylized building below is a self-contained .glb under 25 MB that drops into three.js, Blender, Godot, Unity and Unreal, free to use and modify in commercial projects without attribution.
Load one straight from its CDN URL with a plain GLTFLoader, or take a whole buildings set from the packs.
495 free GLB models
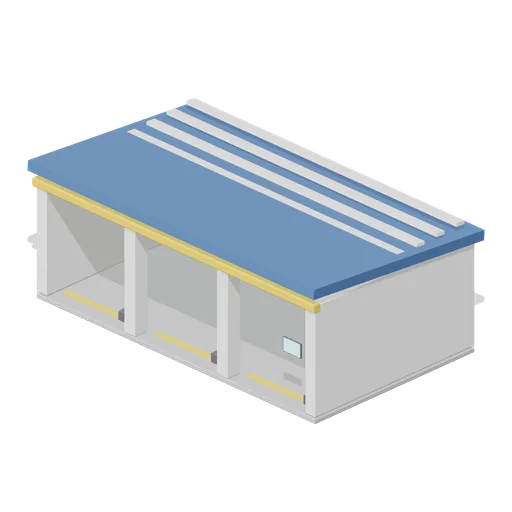
GSE Store (Airport Terminal and Ground Operations)
Ground equipment store: a three bay open-fronted shed on a paved slab, with piers between the bays, a mono-pitch ribbed roof with a coloured fascia and edge rail, racking along the back wall, bay markings and a wall display.
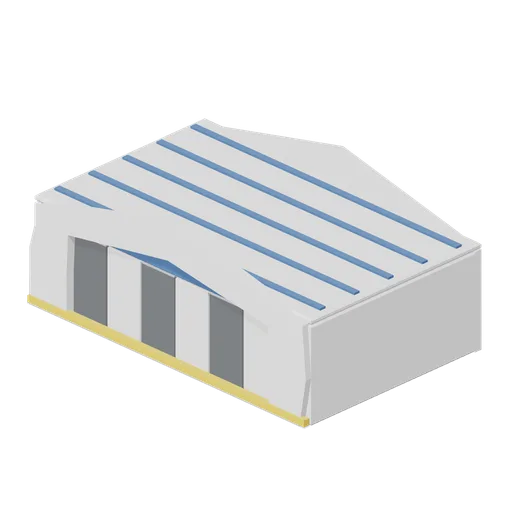
Hangar Frontage (Airport Terminal and Ground Operations)
Maintenance hangar frontage: a gabled shed with a real bored door opening, six folding door leaves with glazed upper panels, a coloured header band, a threshold strip, side walls and a ribbed roof deck.
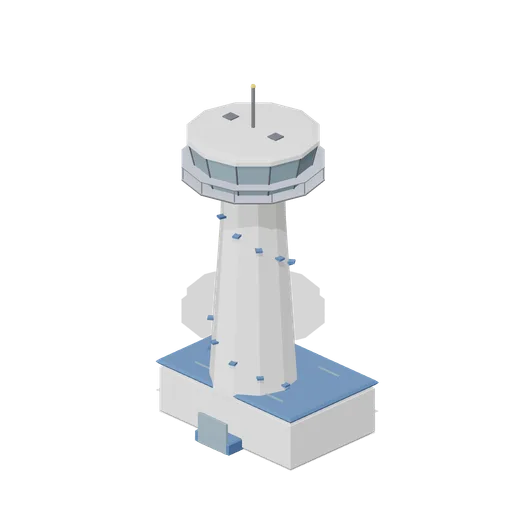
Control Tower (Airport Terminal and Ground Operations)
Airfield control tower: a two storey glazed base block with an entrance canopy, a tapered shaft carrying a spiral stair band, and an outward-raked glazed cab with mullions, a service gallery with railings, roof antennas and a mast light.
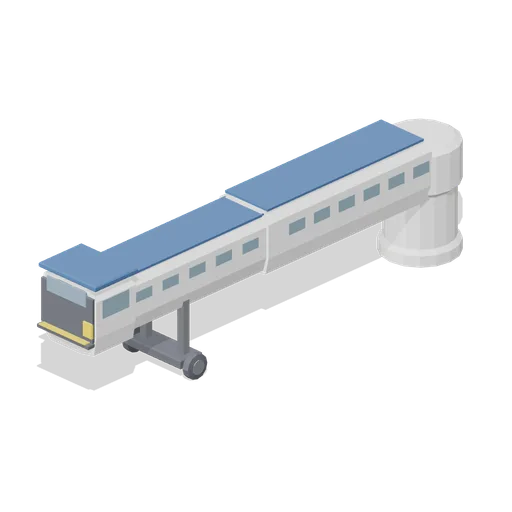 Animated
Jet Bridge (Airport Terminal and Ground Operations)
Two section telescoping passenger boarding bridge: a fixed terminal rotunda and inner tunnel, a named outer tunnel with a glazed window band, a named wheeled lift bogie on twin columns and a named rotating cab with a canopy lip and threshold plate.
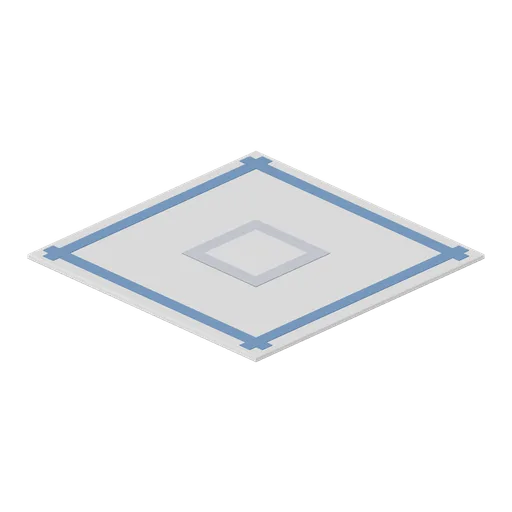
Terminal Floor Tile (Airport Terminal and Ground Operations)
Four metre terminal floor tile: a polished slab with an inlaid border band on all four edges and a lighter centre panel, laid on a 4 m grid to floor a concourse.
 Animated
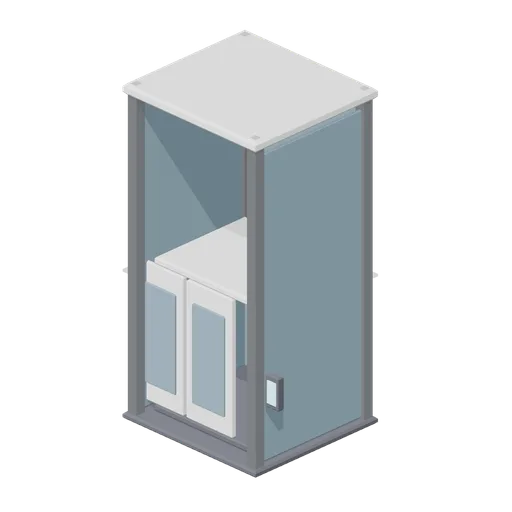
Panoramic Lift (Airport Terminal and Ground Operations)
Two floor panoramic passenger lift: a four column glazed shaft with a head deck, a glazed car at the lower landing with a lit ceiling and handrail, centre-opening door leaves on a named pivot and a landing call panel.
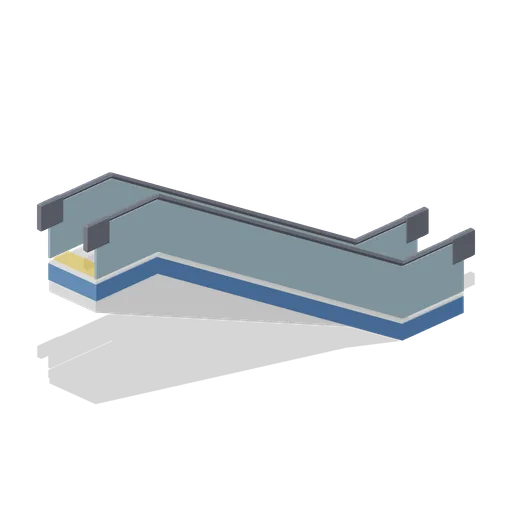
Escalator (Airport Terminal and Ground Operations)
Single width escalator rising 3.2 m over a 5.6 m incline: a boxed truss with a saw-tooth step band, comb plates at both landings, glazed balustrades with newel ends and a dark moving handrail.
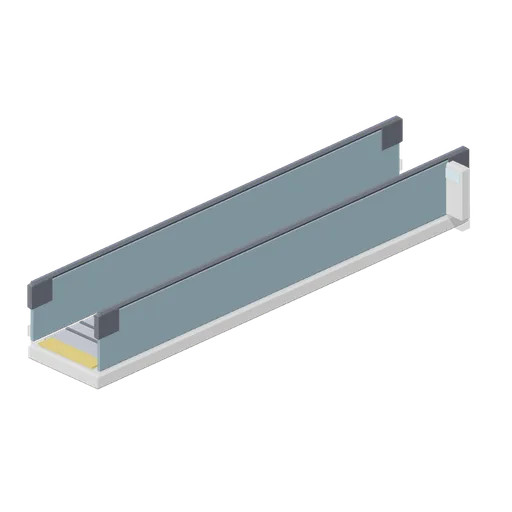
Travelator Section (Airport Terminal and Ground Operations)
Eight metre level travelator section: a shallow pallet deck with cleat lines and amber comb plates at both ends, glazed balustrades with dark handrails, newel ends and a start-of-run status post.
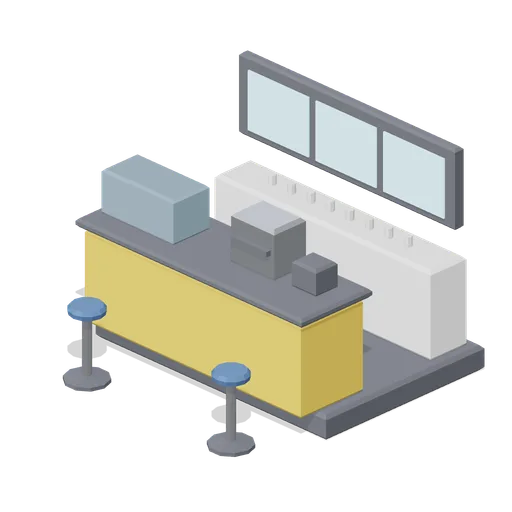
Cafe Unit (Airport Terminal and Ground Operations)
Concourse cafe counter: an amber service bar with a glazed pastry case, espresso machine and till, a back bar with a three panel menu board and a cup shelf, and two bar stools.
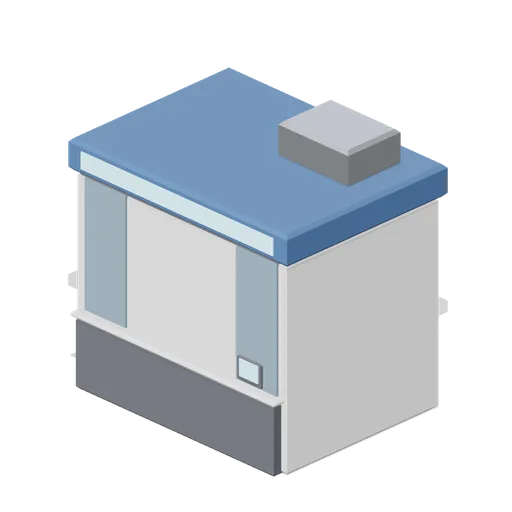
Retail Unit (Airport Terminal and Ground Operations)
Airside retail unit: a boxed shop with a deep signage fascia over a full-width glazed front, a service counter with a till, and two runs of three-tier gondola shelving stocked with blank cartons.
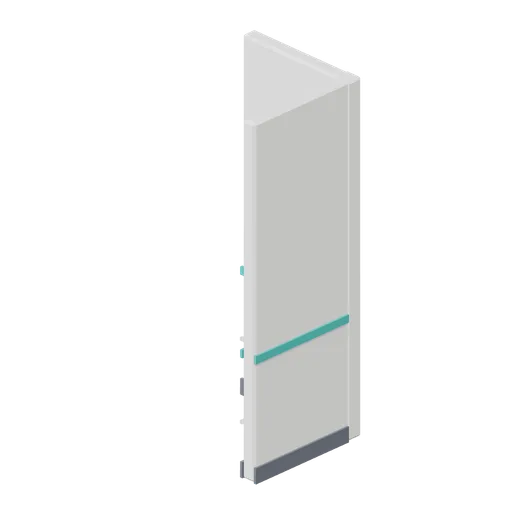
Ward Bay Corner (Hospital Wards and Clinic Operations)
Right-angle partition corner joining a wall run along X to a wall run along Z, with a corner pier and matching skirting and dado bands.
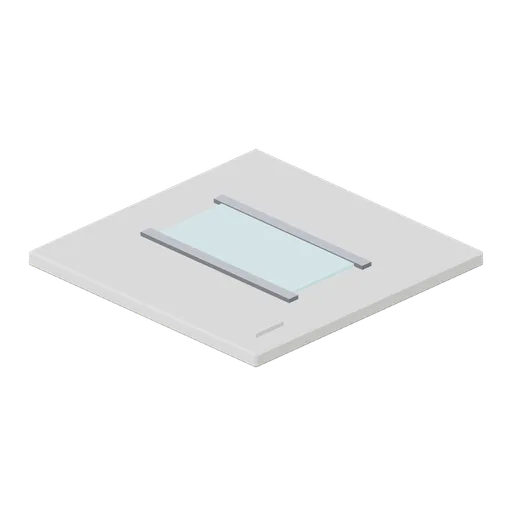
Ceiling Light Panel (Hospital Wards and Clinic Operations)
Two metre suspended ceiling tile with a recessed linear luminaire, trim bars and a service access hatch, matching the floor grid.
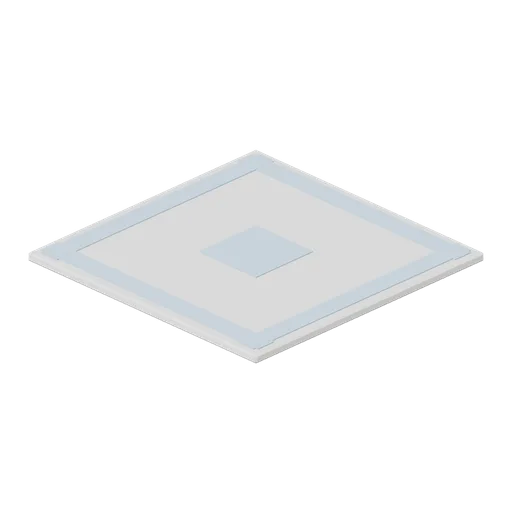
Corridor Floor Tile (Hospital Wards and Clinic Operations)
Two metre vinyl corridor floor tile with a chamfered edge, an inset border band and a centre motif panel, laid on a 2 m grid.
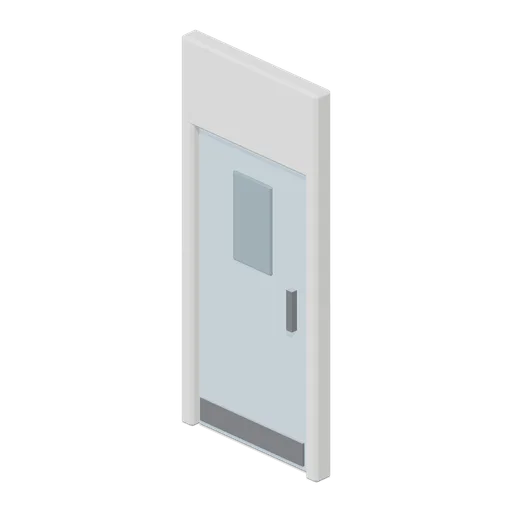
Door Leaf (Hospital Wards and Clinic Operations)
Single door module: a lined frame with an over-panel and a hinged leaf on a named pivot, with a vision panel, pull handles both sides and a kick plate.
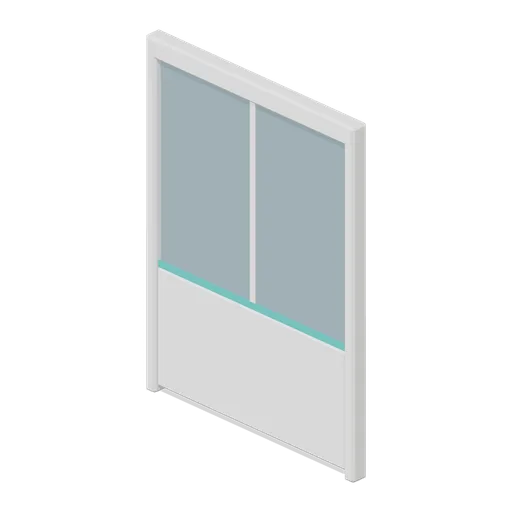
Glazed Partition (Hospital Wards and Clinic Operations)
Two metre glazed partition module: a solid dado panel under a full-width vision pane in a framed head, jamb and mullion set.
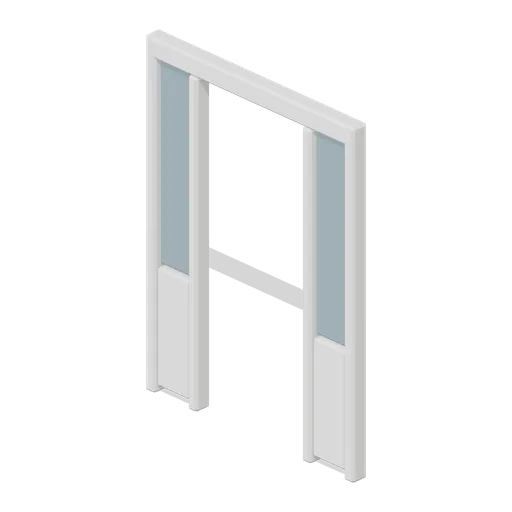
Glazed Partition Doorway (Hospital Wards and Clinic Operations)
Glazed partition module with a one metre clear doorway between two flanking glazed panels, for a corridor entrance without a leaf.
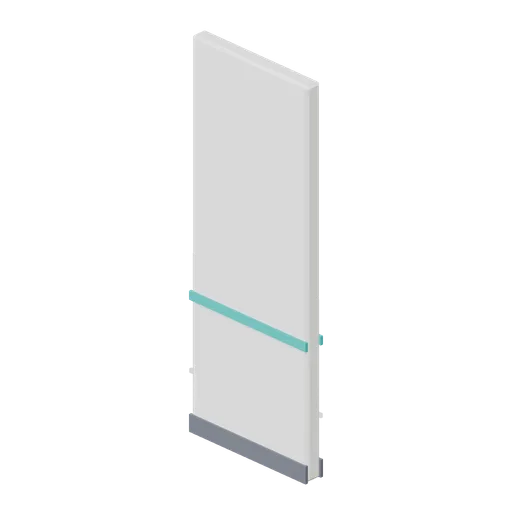
Partition Wall 1 m (Hospital Wards and Clinic Operations)
One metre solid partition module for closing short runs and making up bay widths.
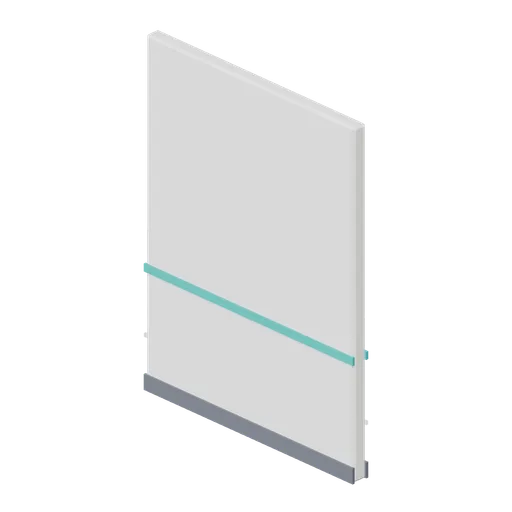
Partition Wall (Hospital Wards and Clinic Operations)
Two metre solid partition wall module for ward and corridor layouts, with a skirting and a coloured dado band on both faces.
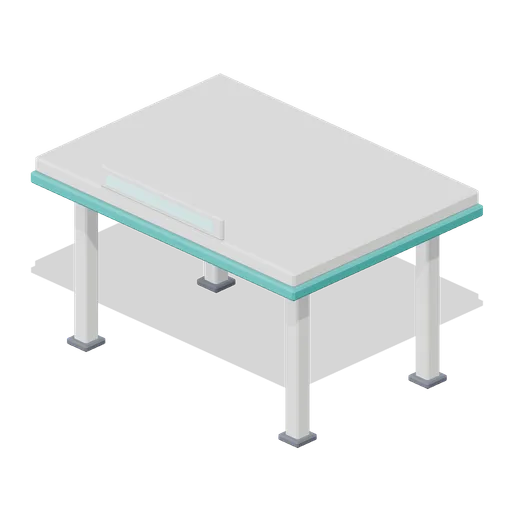
Entrance Canopy (Hospital Wards and Clinic Operations)
Ambulance entrance canopy: four columns on pad bases carrying a flat deck with a coloured fascia, three soffit light strips and a blank illuminated sign panel over the approach.
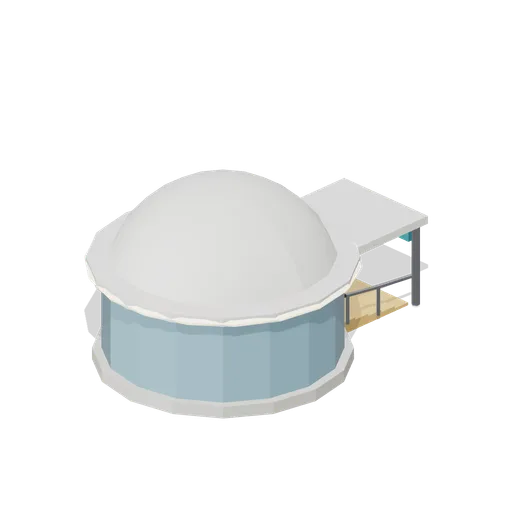
Transit Portal Head House (Sci-Fi City Towers and Skyways)
A glazed circular head house that takes a street deck down to the transit level: a domed drum with a lit eaves ring, an escalator mouth with amber treads, glass balustrades and a canopy carrying a name band.
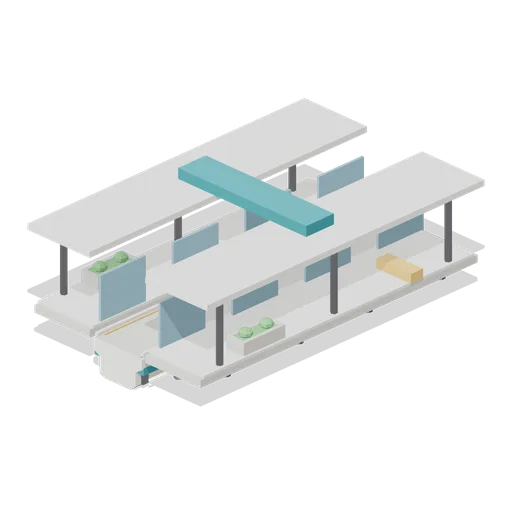
Maglev Station Platform Pod (Sci-Fi City Towers and Skyways)
A 16 m elevated maglev station module: the through guideway with a side platform each way on alloy brackets, glazed platform screen doors, amber edge strips, a lit canopy on columns, benches, planters and a name band.
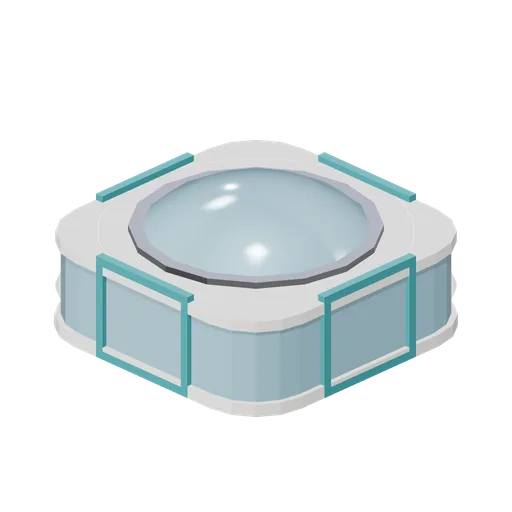
Four-Way Skyway Junction Pod (Sci-Fi City Towers and Skyways)
A 12 m square glazed skyway junction with a domed roof: four standard bridge portals on the cardinal faces, a paved interior with planters and benches, four alloy columns and a glowing eaves ring.
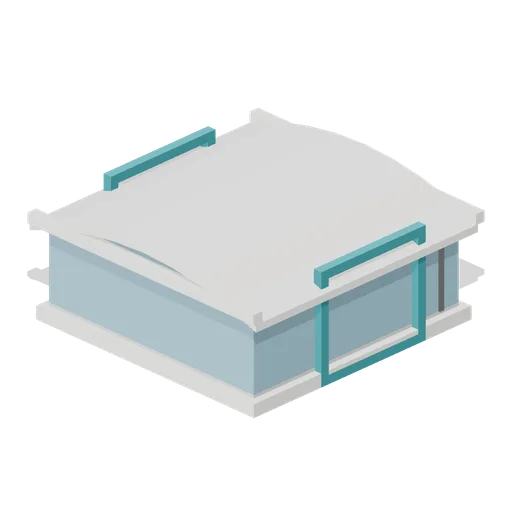
Tee Skyway Junction (Sci-Fi City Towers and Skyways)
A 10 by 9 m glazed tee junction with a barrel-vaulted roof: bridge portals on the south, east and west faces, a planted rest bay on the closed north side and alloy portal columns.
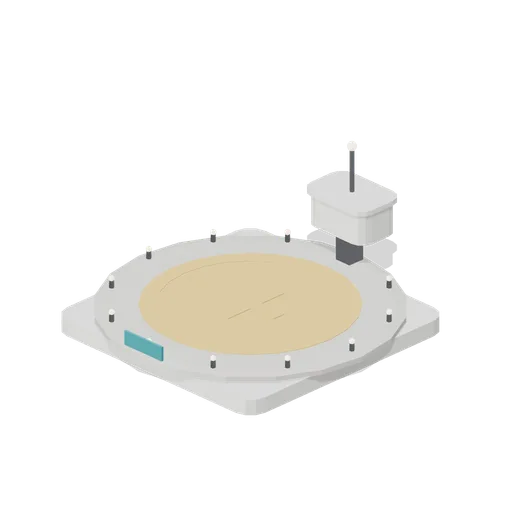
Tower Crown with Landing Deck (Sci-Fi City Towers and Skyways)
A tower crown carrying an 18 m circular aerial landing deck: paved disc with an amber touchdown circle and cross, twelve edge lights, a glazed control pod on a stalk and a beacon mast.