Free models · Game-ready GLB
Buildings
Every realistic building below is a self-contained .glb under 25 MB that drops into three.js, Blender, Godot, Unity and Unreal, free to use and modify in commercial projects without attribution.
Load one straight from its CDN URL with a plain GLTFLoader, or take a whole buildings set from the packs.
1,418 free GLB models

Window Wall Module with Blinds (Cyberpunk Apartment and Neon Block)
A 1.2 by 2.7 m external wall module with a 940 by 1500 mm two pane window over a 620 mm sill: a steel frame with a transom, glazing, an outside sill tray, and slatted blinds hung inside on a headrail at a fixed 24 degree tilt.
 Animated
Security Door Module with Keypad (Cyberpunk Apartment and Neon Block)
A 1.2 by 2.7 m module with a 920 by 2100 mm powered sliding door: a plated leaf hung from a head track on two bogies, with a lit vision slot, a keypad and card reader on the jamb and a warning lamp over the head.
 Animated
Apartment Door Module with Blank Number Plate (Cyberpunk Apartment and Neon Block)
A 1.2 by 2.7 m wall module with an 860 by 2060 mm apartment doorway in it: a ribbed steel leaf on a lever handle with a spy hole, a kick plate, a letter slot and a lit number plate whose field is deliberately blank, so a developer sets the number themselves.

Apartment Block Floor Tile, Drain Grate (Cyberpunk Apartment and Neon Block)
The same 1.2 m floor tile with a 780 mm steel drain grate set into it on nine bars in a recessed frame, for the wet cell, the laundry and the yard. Same four ports as the plain tile.

Apartment Block Floor Tile (Cyberpunk Apartment and Neon Block)
A 1.2 m square screed floor tile, 56 mm thick, with a rubber expansion joint let into two edges. Ports on all four edge midpoints tile a cell, a corridor or a whole landing in either direction.

Apartment Block Wall Module, Tiled (Cyberpunk Apartment and Neon Block)
The same 1.2 by 2.7 m module tiled in small squares with a grout relief on both faces, for wet cells, the laundry and the shared wash room. Same ports as the plain module.

Apartment Block Wall Module (Cyberpunk Apartment and Neon Block)
A 1.2 by 2.7 m partition module for a subdivided apartment block, 120 mm over a concrete core and dressed on both faces with a dark polymer skin, a steel kick strip and a single trim line.

Corridor Wall Run with Pipes (Cyberpunk Apartment and Neon Block)
A 1.2 by 2.7 m corridor module: bare concrete with a painted dado band and an amber trim line, carrying a 96 mm service main, a 68 mm riser, a conduit tray on two brackets and a junction box with its drop.

Apartment Block Wall Module, Service Panelled (Cyberpunk Apartment and Neon Block)
The same 1.2 by 2.7 m module dressed as a serviced wall: two rows of bolted access panels either side of a steel cable tray line, with rivet heads above, on both faces. Use it where a cell backs onto plant without changing the grid.

Works Staircase (Printing Press and Newspaper Office)
Free 3D model of a works staircase: a 3.2 m run of iron stairs rising 2.8 m to a railed landing, for a printing works game asset kit.
 Animated
Counter Front With Hatch (Printing Press and Newspaper Office)
Free 3D model of a newspaper office front counter: a 3 m panelled oak counter with a brass grille and a lifting hatch, as a game asset.

Floor Drain (Printing Press and Newspaper Office)
Free 3D model of a works floor drain: a 0.72 m iron grating set in a concrete surround, as a game asset.
 Animated
Electric Motor (Printing Press and Newspaper Office)
Free 3D model of an electric drive motor on a plinth: a 1.1 m ribbed motor with a starter box and a turning drive pulley, for a printing works game asset kit.
 Animated
Belt Drop Drive (Printing Press and Newspaper Office)
Free 3D model of a belt drop from overhead line shafting: a 4.2 m countershaft pedestal with a turning pulley and a flat leather belt running up to the shaft, as a game asset.
 Animated
Line Shafting Bay (Printing Press and Newspaper Office)
Free 3D model of a 6 m bay of overhead line shafting: a turning steel shaft on two iron hangers with four drive pulleys, for a printing works game asset kit.

Roof Truss Bay (Printing Press and Newspaper Office)
Free 3D model of a 12 m works roof truss: a riveted iron king post truss with seat plates at both ends, for a printing works game asset kit.

Roof Deck Bay (Printing Press and Newspaper Office)
Free 3D model of a 3 m roof deck bay with a glazed strip: a boarded works roof panel on a 3 m module, as a game asset.

Works Floor Tile (Printing Press and Newspaper Office)
Free 3D model of a 6 m works floor tile: a concrete bay with recessed joint strips for a printing works game asset kit.

Office Floor Tile (Printing Press and Newspaper Office)
Free 3D model of a 6 m boarded office floor tile: a timber floor bay for a newspaper office game asset kit.

Window Wall Bay (Printing Press and Newspaper Office)
Free 3D model of a modular works wall bay with a factory window: a 3 m brick panel with a 2.1 by 2.6 m steel framed nine light window, as a game asset.
 Animated
Door Wall Bay (Printing Press and Newspaper Office)
Free 3D model of a modular works wall bay with double doors: a 3 m brick panel with a 2.2 by 3.2 m boarded pair of doors that swing open, as a game asset.
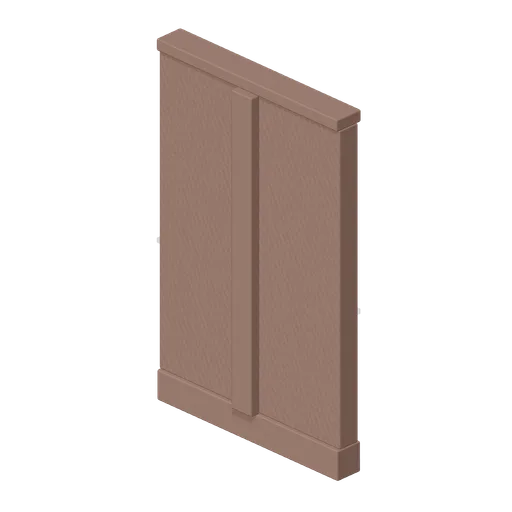
Brick Wall Bay (Printing Press and Newspaper Office)
Free 3D model of a modular brick works wall bay: a 3 m by 4.8 m industrial wall panel with a plinth, a capping band and an internal pilaster, as a game asset.

Stone forge hearth with hood and flue, 3.8 m (Blacksmith Forge and Armoury)
The hearth the shop is built round: a rubble stone bench 2.4 m wide with a raised firepot of coke and glowing coals, a tuyere entering from the back, a stone back wall, and a tapered hood on two iron posts carrying the flue up to 3.8 m, with the fire irons leaning at the side.

Stone chimney stack, 4.6 m (Blacksmith Forge and Armoury)
Rubble stone chimney stack 4.6 m tall on a 1.15 m square base, battered in twice to a corbelled cap with an open flue mouth, for standing behind a forge hearth or against a workshop gable.