About
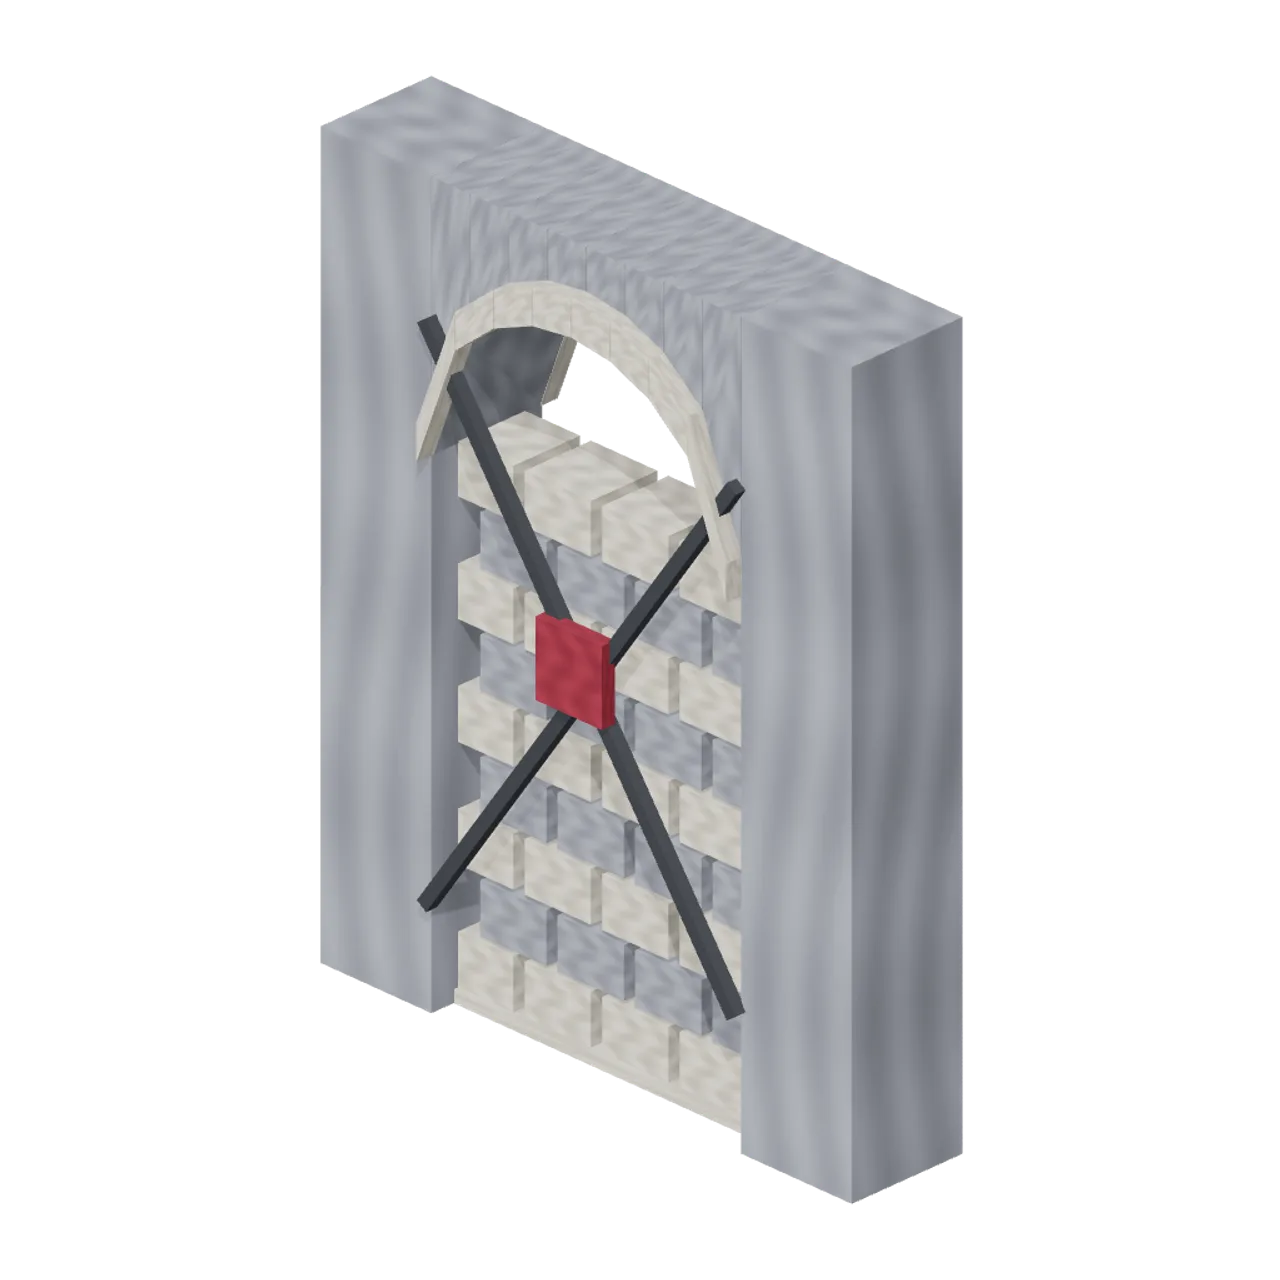
Sealed crypt doorway, 2.4 m wide and 3 m tall: pointed surround bricked up with alternating courses, crossed iron bars and a wax seal. Dimensions 2.40 x 3.00 x 0.65 m (X x Y x Z). Metre units, +Y up, +Z front; rests on y=0 with the origin on the 4 m grid centre. Nocturne hand-painted palette: slate, bone, crimson, tarnished gold and black iron. Static geometry; no rig, animation, collision or navigation data.
Use with an AI agent
Copy this prompt into your AI chat, then describe what you want to build with the asset.
Use the “Sealed Door (Vampire Crypt and Gothic Cathedral)” asset in my project.

Model: https://cdn.3dassets.dev/assets/13035/v1/model.glb
Asset page: https://3dassets.dev/assets/vampire-crypt-and-gothic-cathedral-sealed-door-4ca2f725
Description: Sealed crypt doorway, 2.4 m wide and 3 m tall: pointed surround bricked up with alternating courses, crossed iron bars and a wax seal.

- Dimensions (X × Y × Z): 2.4 × 3 × 0.65 metres
- Triangles: 792
- Animations: none
- Licence: CC0 1.0 Universal (https://creativecommons.org/publicdomain/zero/1.0/)
- Loading: Three.js GLTFLoader; no additional decoders required.
Also available as JSON, Markdown, or via the MCP server.
Import manually
Choose your framework, then copy the code into your project to load the asset.
import { GLTFLoader } from 'three/addons/loaders/GLTFLoader.js'

const loader = new GLTFLoader()
loader.load('https://cdn.3dassets.dev/assets/13035/v1/model.glb', (gltf) => {
  scene.add(gltf.scene)
})
Sealed Door (Vampire Crypt and Gothic Cathedral)
Sealed crypt doorway, 2.4 m wide and 3 m tall: pointed surround bricked up with alternating courses, crossed iron bars and a wax seal.
More in Buildings & Architecture

Crafted garden pergola (Almanac Gardens)
Crafted garden pergola, a sculpted miniature for a seasonal countryside garden.

Fish Smokehouse (Harbor & Tackle)
Compact vented smokehouse with chimney, louvered front, iron hinges and orange cedar siding.

Cedar Boathouse (Harbor & Tackle)
Open-front waterside boathouse with board siding, exposed rafters, corrugated roof and dock floor.

Fish Market Stall (Harbor & Tackle)
Open market stall with striped canopy, cedar counter, empty display bins, bracing and price plaques.

Harbor Tackle Shop (Harbor & Tackle)
Board-clad shop with mullioned windows, recessed door, striped awning, display shelf and fish sign.

Meadow Courier Post Office
A compact teal roof post office with timber framing, parcel sign and letter slot for cozy delivery games.
Pool deck foundation (Liminal Spaces Kit)
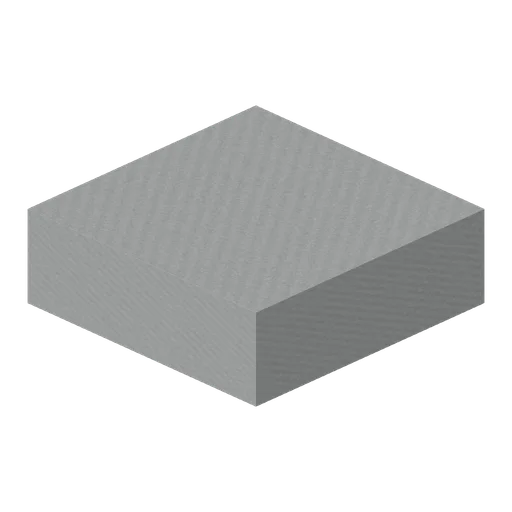
Solid foundation raises a two-metre deck tile above the pool basin floor.

Underwater tunnel (Liminal Spaces Kit)
Thick rectangular tiled passage has an open interior and both ends open.
Tile rubble pile (Liminal Spaces Kit)
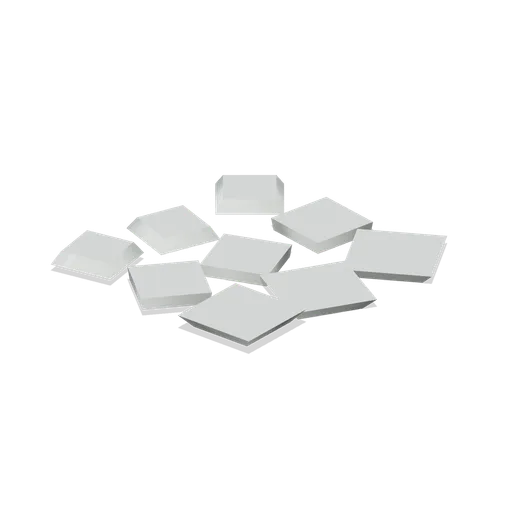
Overlapping broken ceramic fragments expose rough grout backing.
Waterfall lip (Liminal Spaces Kit)
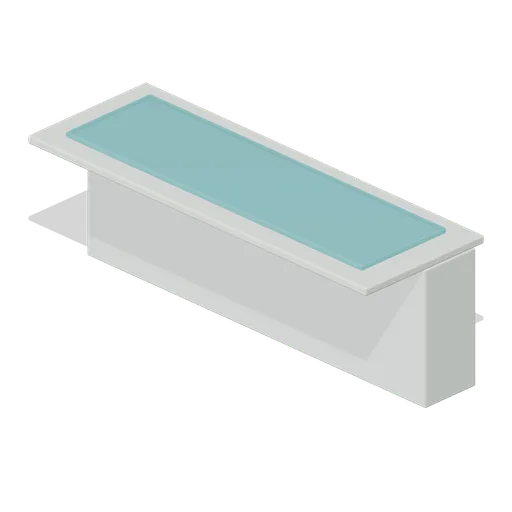
A broad static wet lip projects from a tiled basin wall.
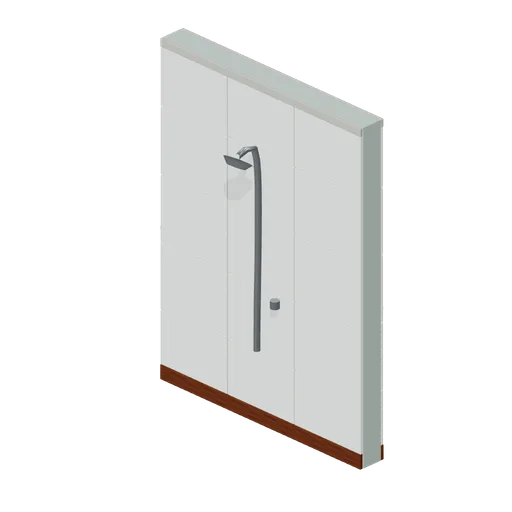
Shower head wall (Liminal Spaces Kit)
Tiled shower module with connected riser, shower head and valve.
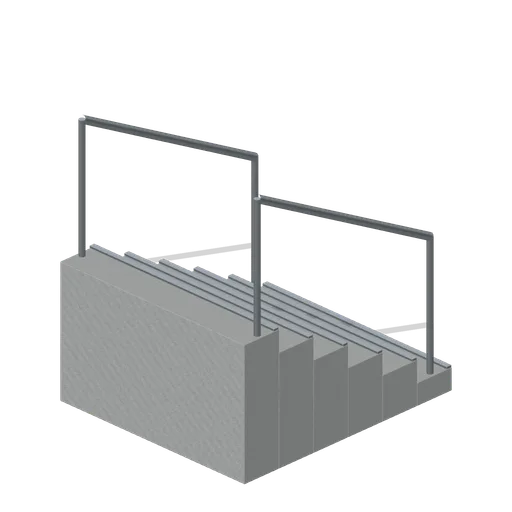
Tiled pool stair (Liminal Spaces Kit)
Six tiled-scale steps with safe nosings and side handrails.
Similar assets
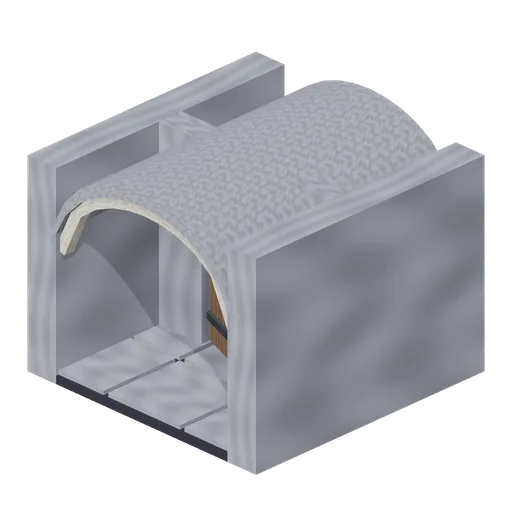 Animated
Crypt Corridor Door (Vampire Crypt and Gothic Cathedral)
Straight corridor cell with a cross wall, pointed doorway and hinged plank door at the cell centre.
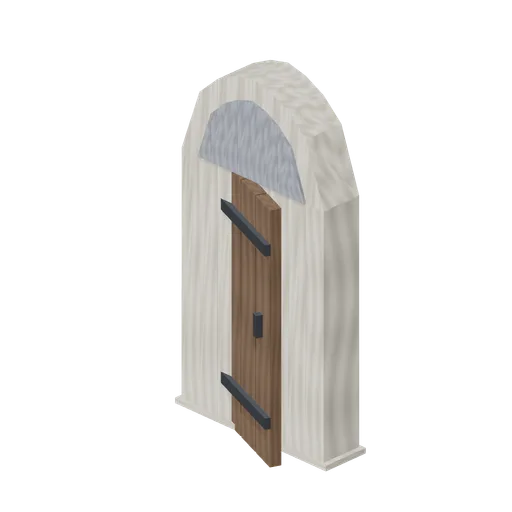 Animated
Postern Door (Vampire Crypt and Gothic Cathedral)
Single hinged postern door, 1.2 m wide, in a bone pointed surround with a plain tympanum, 3.3 m tall overall.
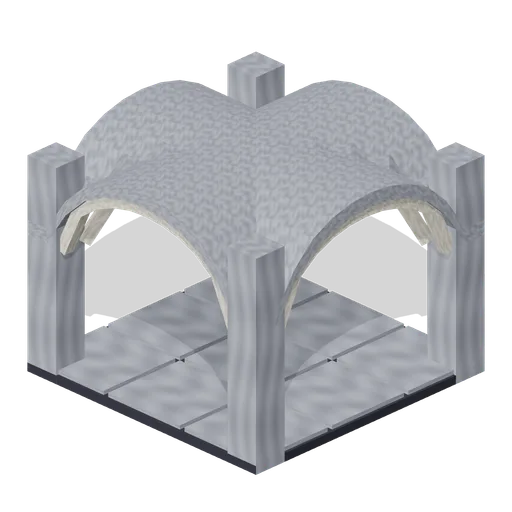
Crypt Corridor Cross (Vampire Crypt and Gothic Cathedral)
Four-way crypt crossing cell on free-standing corner piers.
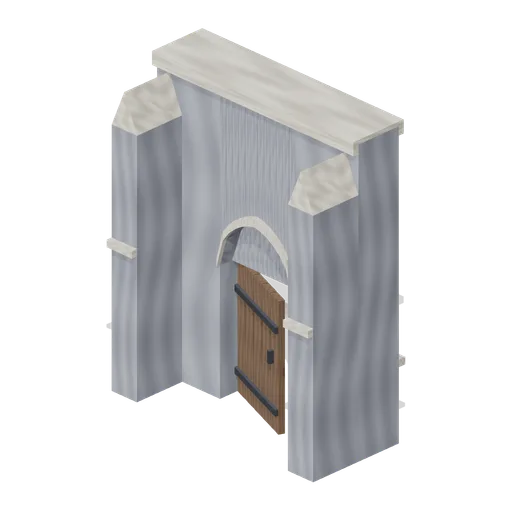 Animated
Aisle Bay Door (Vampire Crypt and Gothic Cathedral)
Aisle wall bay with a 1.5 m pointed doorway and a hinged plank door leaf.

Stone Cross (Vampire Crypt and Gothic Cathedral)
Ringed stone cross, 2.2 m tall, on a two-step plinth with a bone boss at the crossing.
Wide equipment crossing ramp (American Football Stadium Kit)
2 m wide low equipment ramp with ten raised traction ribs; small threshold crossing only.
Door Seal Storage (Underground Survivor Hideout)
Door Seal Storage: 0.6 × 0.8 × 0.25 m nominal survival rack assembly.
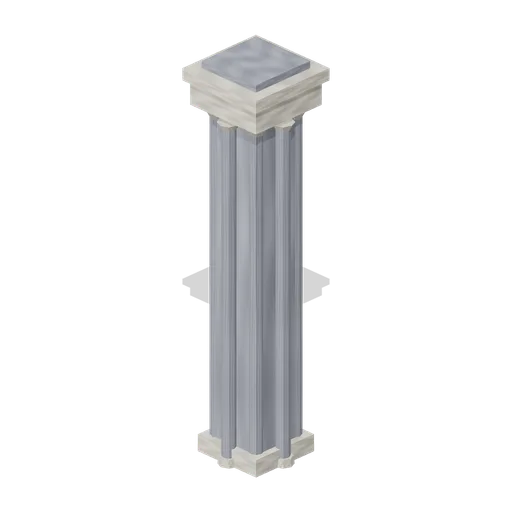
Crossing Pier (Vampire Crypt and Gothic Cathedral)
Clustered crossing pier, 8 m tall: 1.2 m square core with eight attached shafts, moulded base and a broad bone capital.
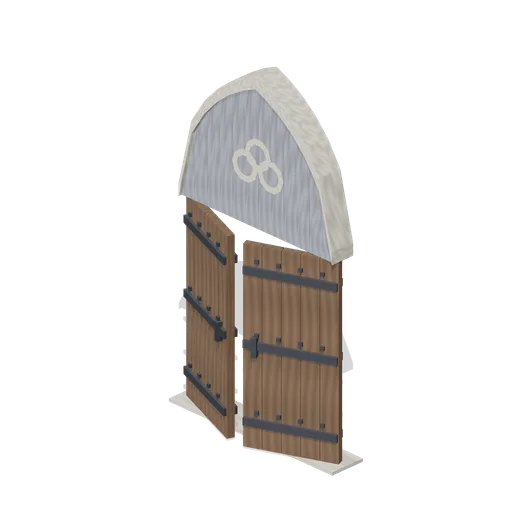 Animated
Portal Door (Vampire Crypt and Gothic Cathedral)
Double plank portal doors for the 3 m clear pointed west portal: two 1.5 m leaves with iron straps and studs, a carved tympanum with trefoil above the springing and a threshold.
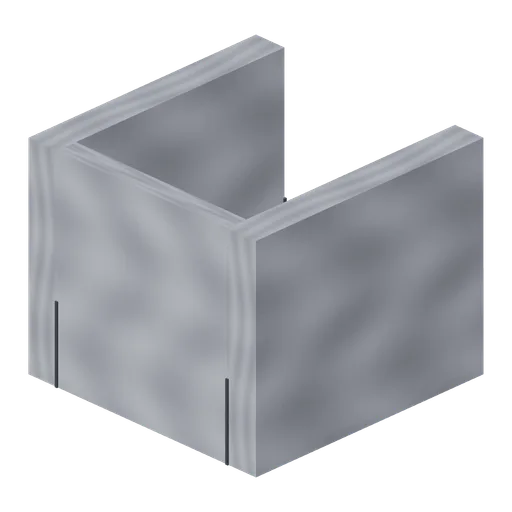
Crypt Stair (Vampire Crypt and Gothic Cathedral)
Enclosed crypt stair for one 4 m grid cell: twelve 0.26 m risers climbing 3.15 m from the crypt floor (-Z end) to the nave floor surface at y=3.3 (+Z end) between 0.5 m walls; open above.
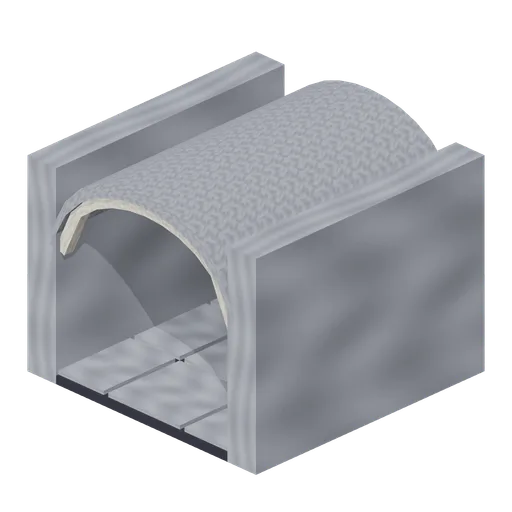
Crypt Corridor Straight (Vampire Crypt and Gothic Cathedral)
Straight crypt corridor cell on the 4 m grid: 3 m clear passage between 0.5 m walls under a pointed barrel vault with a crown at 3 m, transverse ribs at each joint and flagstone floor.
Crypt Chapel (Vampire Crypt and Gothic Cathedral)
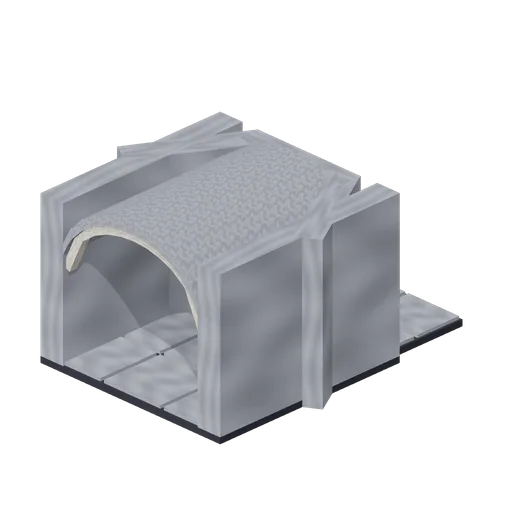
Crypt altar chapel cell: a 4 m barrel-vaulted cell opening south with a three-sided apse to the north under a half-conical ceiling, holding a stone altar with a gilt cross and two candles.