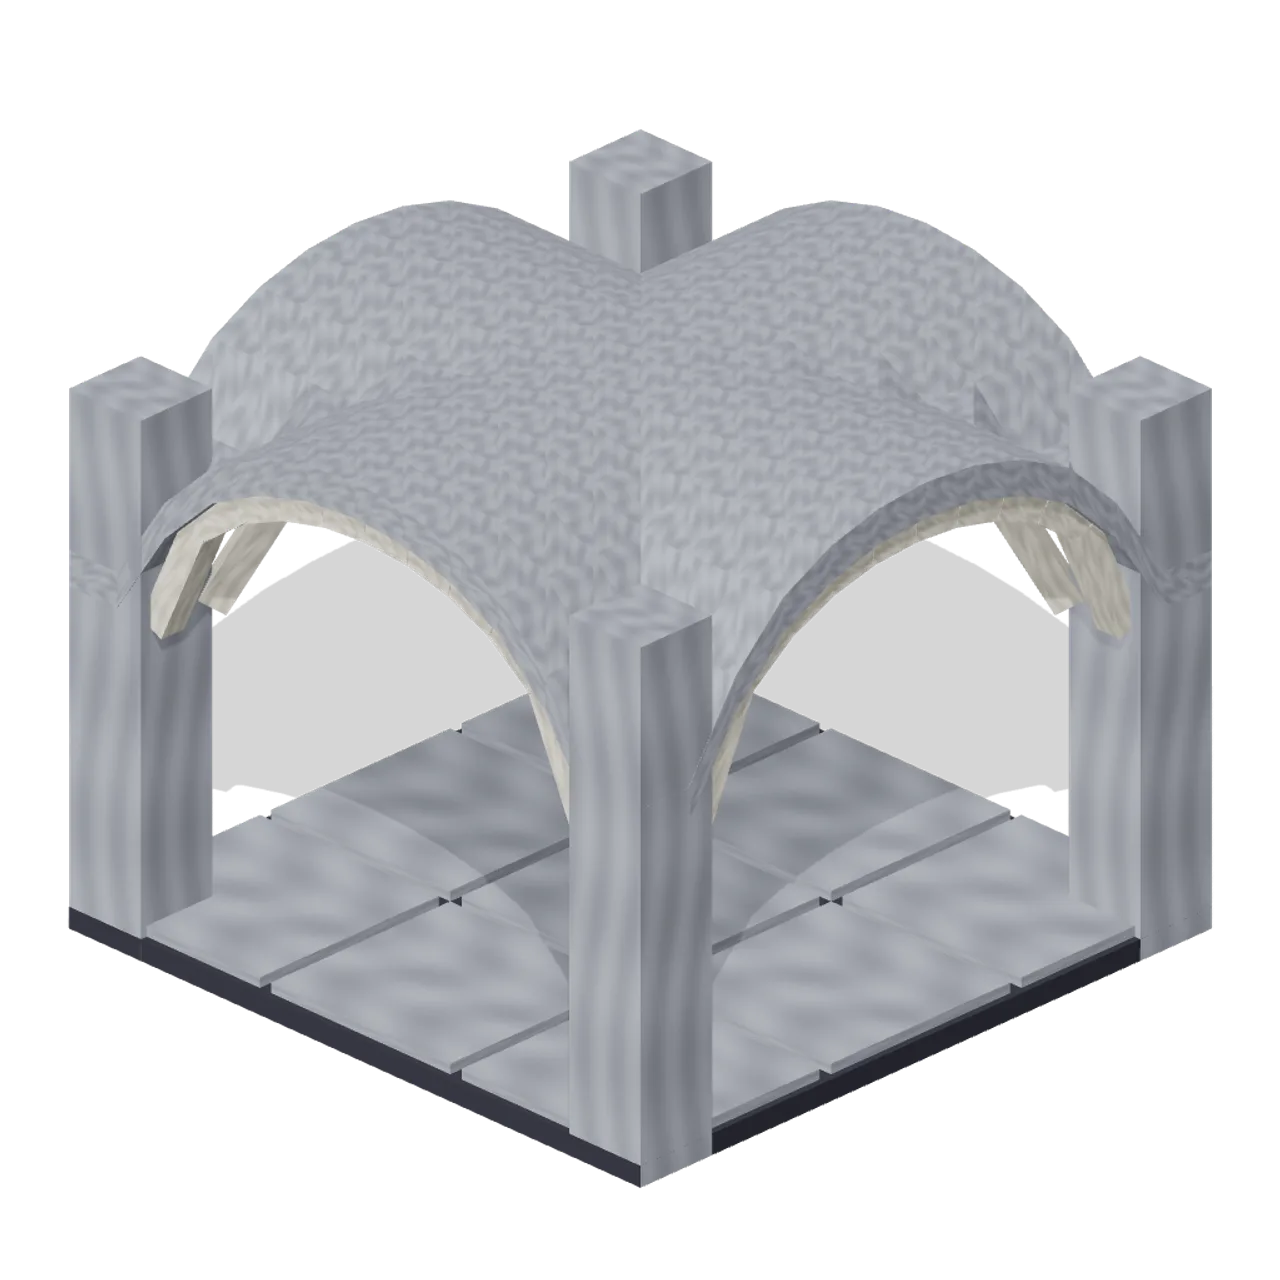
About
Four-way crypt crossing cell on free-standing corner piers. Dimensions 4.00 x 3.20 x 4.00 m (X x Y x Z). Metre units, +Y up, +Z front; rests on y=0 with the origin on the 4 m grid centre. Nocturne hand-painted palette: slate, bone, crimson, tarnished gold and black iron. Connectors: south (passage), north (passage), east (passage), west (passage). Static geometry; no rig, animation, collision or navigation data. Functional variant of crypt-corridor-tee.
Use with an AI agent
Copy this prompt into your AI chat, then describe what you want to build with the asset.
Use the “Crypt Corridor Cross (Vampire Crypt and Gothic Cathedral)” asset in my project.

Model: https://cdn.3dassets.dev/assets/13022/v1/model.glb
Asset page: https://3dassets.dev/assets/vampire-crypt-and-gothic-cathedral-crypt-corridor-cros-ba2de20f
Description: Four-way crypt crossing cell on free-standing corner piers.

- Dimensions (X × Y × Z): 4.001 × 3.2 × 4.001 metres
- Triangles: 1.6k
- Animations: none
- Licence: CC0 1.0 Universal (https://creativecommons.org/publicdomain/zero/1.0/)
- Loading: Three.js GLTFLoader; no additional decoders required.
Also available as JSON, Markdown, or via the MCP server.
Import manually
Choose your framework, then copy the code into your project to load the asset.
import { GLTFLoader } from 'three/addons/loaders/GLTFLoader.js'

const loader = new GLTFLoader()
loader.load('https://cdn.3dassets.dev/assets/13022/v1/model.glb', (gltf) => {
  scene.add(gltf.scene)
})
Crypt Corridor Cross (Vampire Crypt and Gothic Cathedral)
Four-way crypt crossing cell on free-standing corner piers.
More in Buildings & Architecture

Crafted garden pergola (Almanac Gardens)
Crafted garden pergola, a sculpted miniature for a seasonal countryside garden.

Fish Smokehouse (Harbor & Tackle)
Compact vented smokehouse with chimney, louvered front, iron hinges and orange cedar siding.

Cedar Boathouse (Harbor & Tackle)
Open-front waterside boathouse with board siding, exposed rafters, corrugated roof and dock floor.

Fish Market Stall (Harbor & Tackle)
Open market stall with striped canopy, cedar counter, empty display bins, bracing and price plaques.

Harbor Tackle Shop (Harbor & Tackle)
Board-clad shop with mullioned windows, recessed door, striped awning, display shelf and fish sign.

Meadow Courier Post Office
A compact teal roof post office with timber framing, parcel sign and letter slot for cozy delivery games.
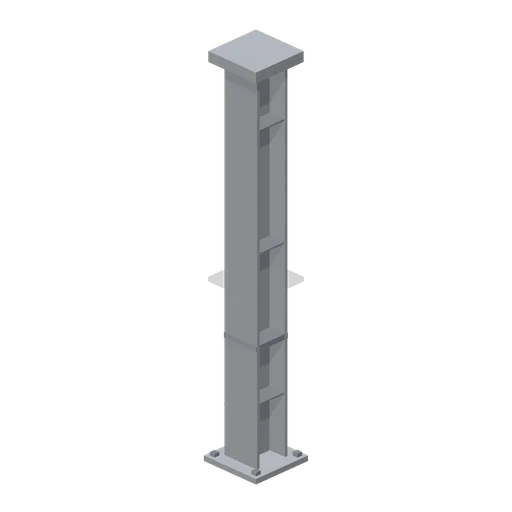
Greybox I-beam column 3 m (Modular Greybox Architecture Kit)
A 3 m universal column: 0.3 m by 0.28 m I section between a bolted base plate and a cap plate, with four holding-down bolts and a stiffener each side.
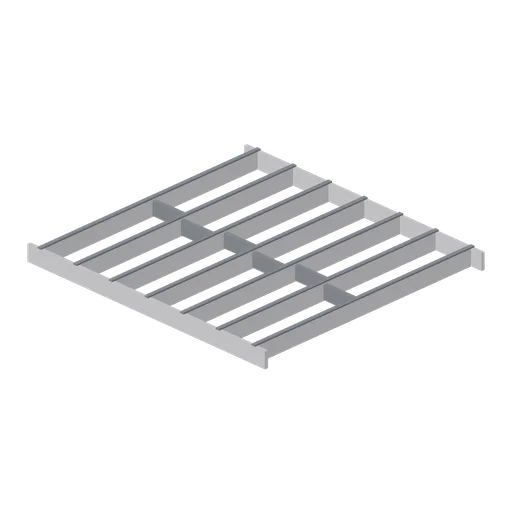
Greybox floor joist run 4 m (Modular Greybox Architecture Kit)
A 4 m joist run: seven 240 mm joists at 600 mm centres between two rim boards, with staggered solid blocking on the centre line.
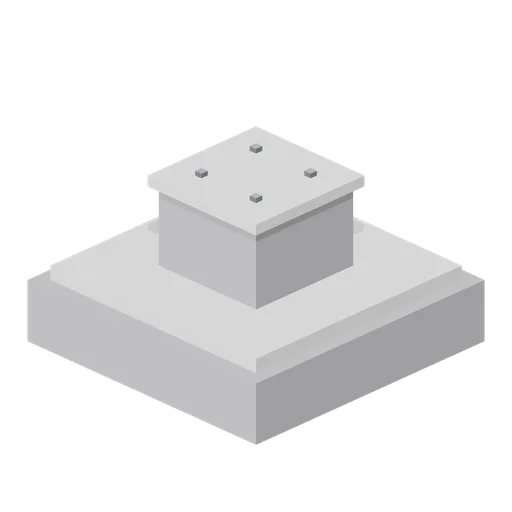
Greybox foundation pad (Modular Greybox Architecture Kit)
A 1.6 m square foundation pad with a chamfered upstand and a 0.6 m pedestal carrying four cast-in holding-down bolts, sized for the I-beam column.
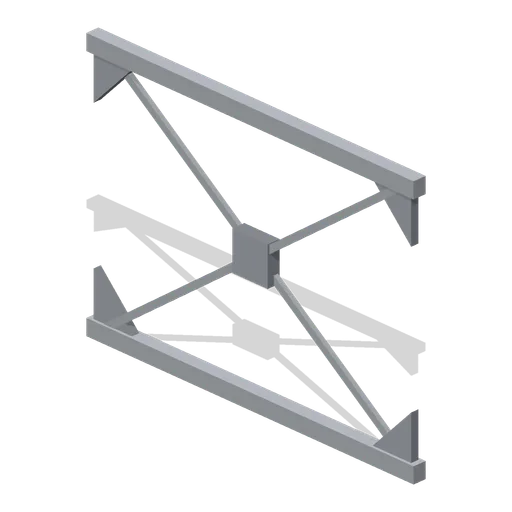
Greybox cross brace pair 4 m (Modular Greybox Architecture Kit)
A 4 m by 3 m braced bay: two crossed flat diagonals through a central connector plate, with gusset plates and pin lugs at all four corners.
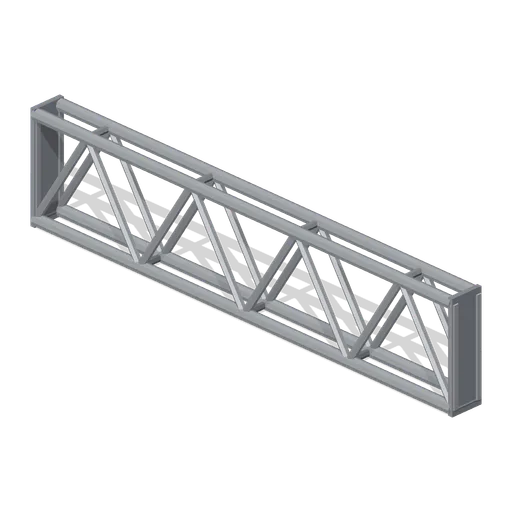
Greybox lattice truss segment 4 m (Modular Greybox Architecture Kit)
A 4 m warren truss 0.9 m deep: paired chords, six diagonals, end verticals and gusset plates at every node. Spans further than a plain beam.
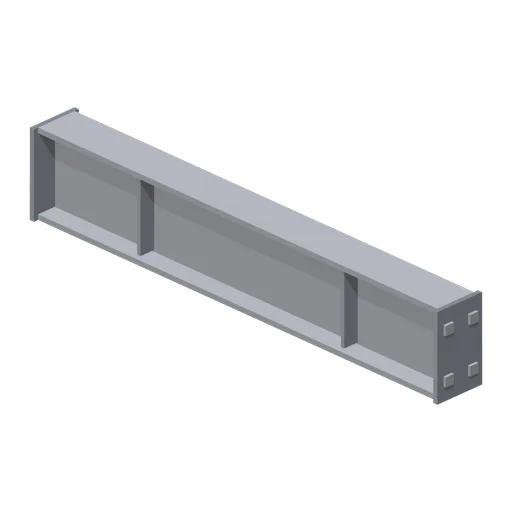
Greybox I-beam span 2 m (Modular Greybox Architecture Kit)
Half-bay 2 m I-beam span with the same 360 mm section and end plates, for trimming a frame onto the 2 m sub-grid.
Similar assets
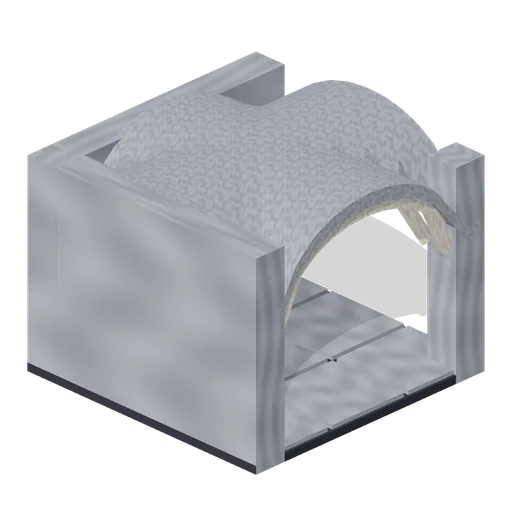
Crypt Corridor Corner (Vampire Crypt and Gothic Cathedral)
Crypt corridor corner cell turning from south to east under a ribbed groin vault with a gilt boss.
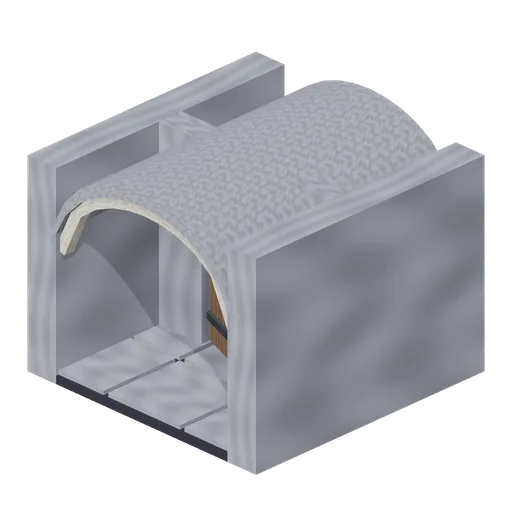 Animated
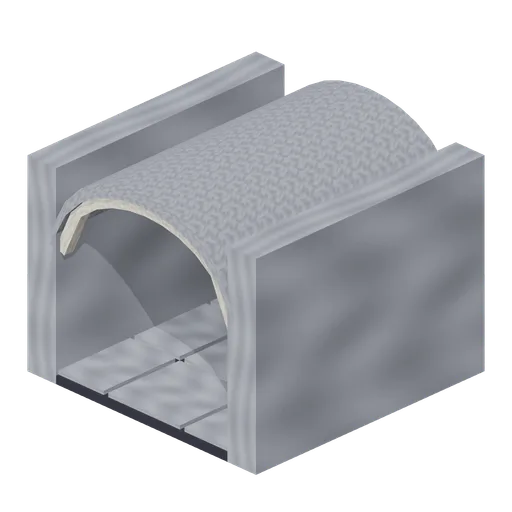
Crypt Corridor Door (Vampire Crypt and Gothic Cathedral)
Straight corridor cell with a cross wall, pointed doorway and hinged plank door at the cell centre.

Crypt Corridor Straight (Vampire Crypt and Gothic Cathedral)
Straight crypt corridor cell on the 4 m grid: 3 m clear passage between 0.5 m walls under a pointed barrel vault with a crown at 3 m, transverse ribs at each joint and flagstone floor.
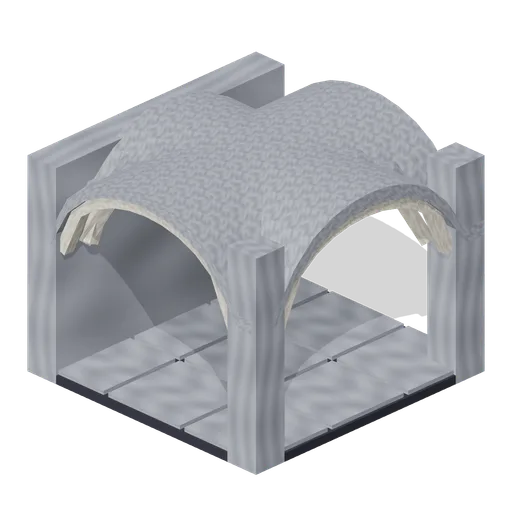
Crypt Corridor Tee (Vampire Crypt and Gothic Cathedral)
Crypt corridor T junction cell open to south, north and east, with a ribbed groin vault.
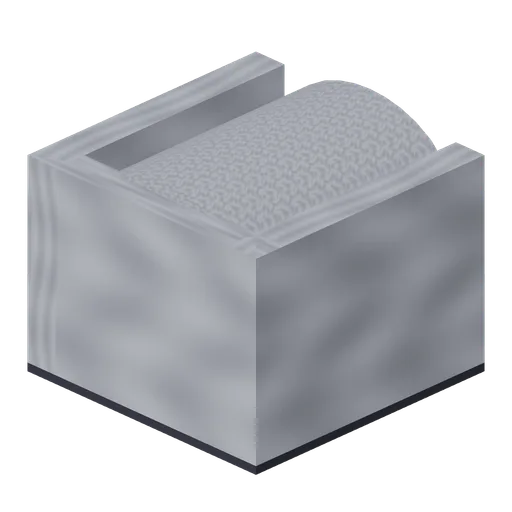
Crypt Corridor End (Vampire Crypt and Gothic Cathedral)
Dead-end crypt corridor cell open only to the south.
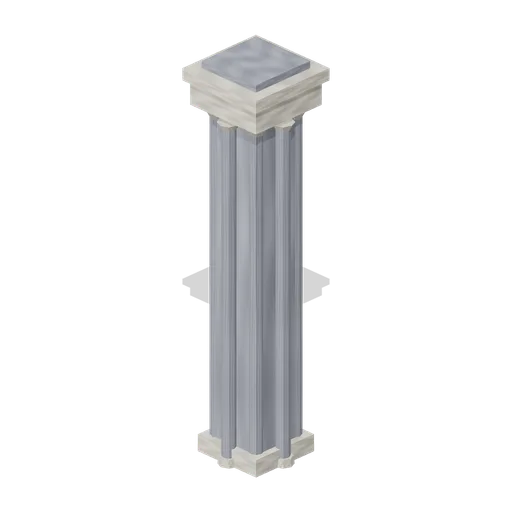
Crossing Pier (Vampire Crypt and Gothic Cathedral)
Clustered crossing pier, 8 m tall: 1.2 m square core with eight attached shafts, moulded base and a broad bone capital.
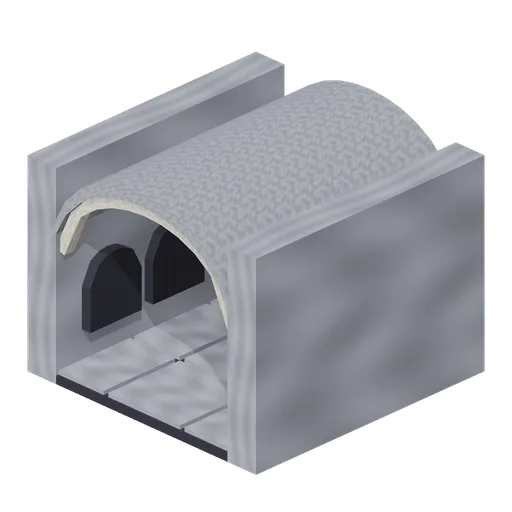
Crypt Corridor Niches (Vampire Crypt and Gothic Cathedral)
Straight corridor cell with three shrouded burial niches recessed into each side wall.
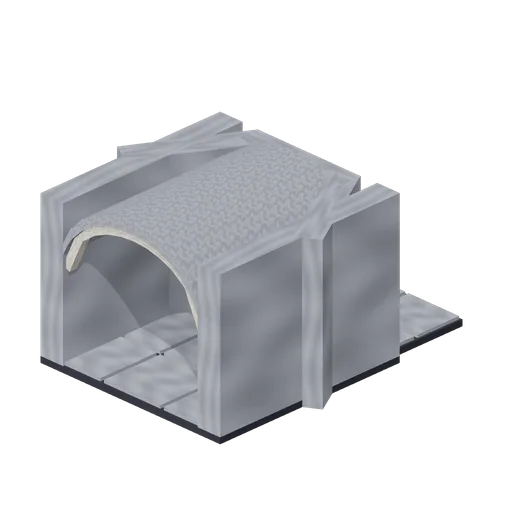
Crypt Chapel (Vampire Crypt and Gothic Cathedral)
Crypt altar chapel cell: a 4 m barrel-vaulted cell opening south with a three-sided apse to the north under a half-conical ceiling, holding a stone altar with a gilt cross and two candles.
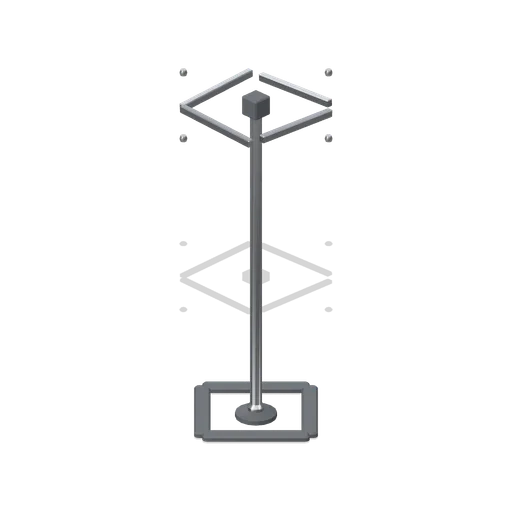
Four-way arm rail (Retail Store Fixtures and Mall)
A four-way merchandiser: four straight faceout arms with end stops on a square head at 1.5 m, a central column and a four-arm cast base.
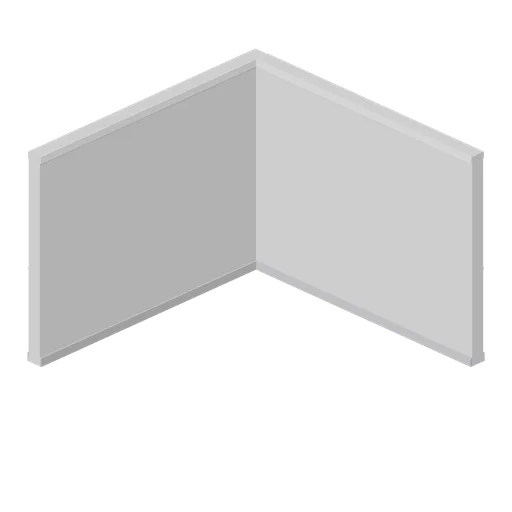
Greybox wall inner corner cell (Modular Greybox Architecture Kit)
A full-cell inner corner: two 4 m wall legs on the west and south edges of one 4 m cell, mitred at the corner so a room encloses without a notch.
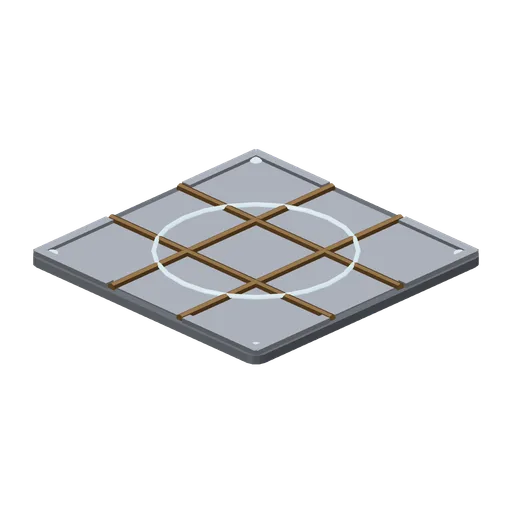
Repulsor road plate, four way (Hover Transit and Antigrav Fleet)
The repulsor road plate as a four way junction with crossing induction arcs and a glowing conflict ring.