About
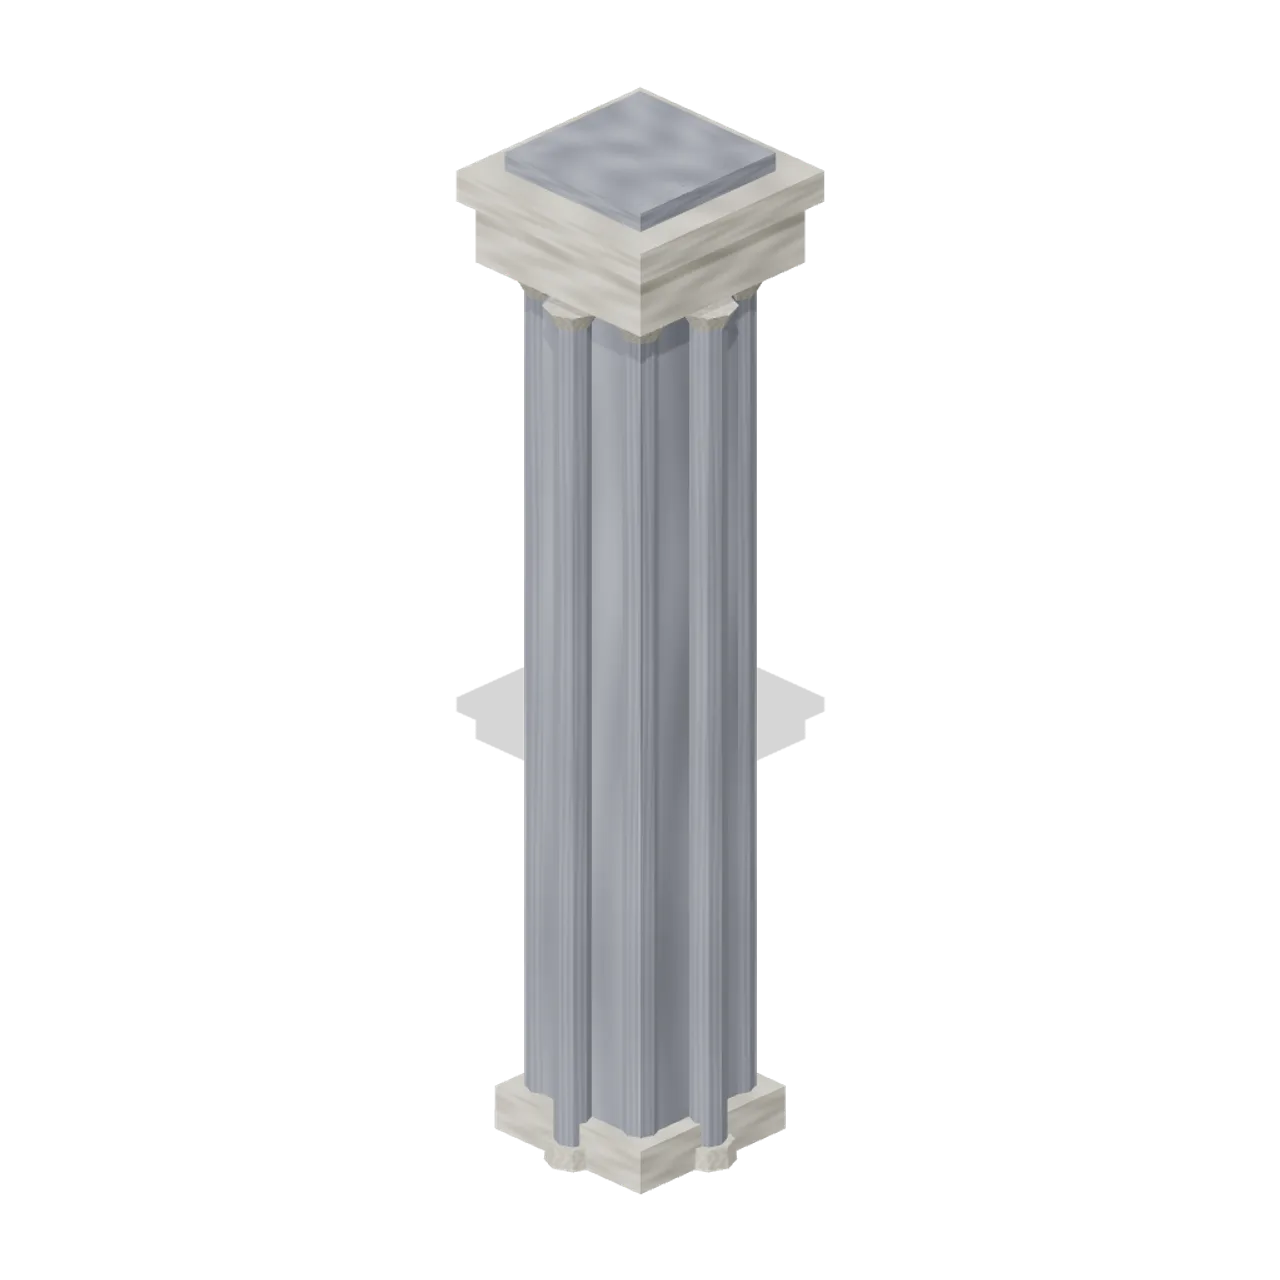
Clustered crossing pier, 8 m tall: 1.2 m square core with eight attached shafts, moulded base and a broad bone capital. Dimensions 1.90 x 8.00 x 1.90 m (X x Y x Z). Metre units, +Y up, +Z front; rests on y=0 with the origin on the 4 m grid centre. Nocturne hand-painted palette: slate, bone, crimson, tarnished gold and black iron. Static geometry; no rig, animation, collision or navigation data.
Use with an AI agent
Copy this prompt into your AI chat, then describe what you want to build with the asset.
Use the “Crossing Pier (Vampire Crypt and Gothic Cathedral)” asset in my project.

Model: https://cdn.3dassets.dev/assets/22491/v1/model.glb
Asset page: https://3dassets.dev/assets/vampire-crypt-and-gothic-cathedral-crossing-pier-3d4a057f
Description: Clustered crossing pier, 8 m tall: 1.2 m square core with eight attached shafts, moulded base and a broad bone capital.

- Dimensions (X × Y × Z): 1.9 × 8 × 1.9 metres
- Triangles: 828
- Animations: none
- Licence: CC0 1.0 Universal (https://creativecommons.org/publicdomain/zero/1.0/)
- Loading: Three.js GLTFLoader; no additional decoders required.
Also available as JSON, Markdown, or via the MCP server.
Import manually
Choose your framework, then copy the code into your project to load the asset.
import { GLTFLoader } from 'three/addons/loaders/GLTFLoader.js'

const loader = new GLTFLoader()
loader.load('https://cdn.3dassets.dev/assets/22491/v1/model.glb', (gltf) => {
  scene.add(gltf.scene)
})
Crossing Pier (Vampire Crypt and Gothic Cathedral)
Clustered crossing pier, 8 m tall: 1.2 m square core with eight attached shafts, moulded base and a broad bone capital.
More in Buildings & Architecture

Meadow Courier Post Office
A compact teal roof post office with timber framing, parcel sign and letter slot for cozy delivery games.

Tomb Chamber Cutaway (Vampire Crypt and Gothic Cathedral)
Roofless 8 m tomb chamber cutaway with the east wall omitted for overhead inspection, a south entrance and raised central dais.
 Animated
Crypt Hatch (Vampire Crypt and Gothic Cathedral)
Ground-level crypt entrance, 2.6 by 3 m: stone stair well with seven steps descending north and an iron trapdoor hinged on its south edge, 0.82 m tall.
 Animated
Sexton Hut (Vampire Crypt and Gothic Cathedral)
Sexton tool hut, 3.2 by 3.2 m and 4.3 m tall: stone walls, a hinged plank door on the east side, small glazed window, steep slate roof with ridge and a chimney.
 Animated
Iron Fence Gate (Vampire Crypt and Gothic Cathedral)
Cemetery gate: two stone piers with pinnacles 3.4 m tall, two hinged 1 m iron gate leaves and an overthrow arch; 2.8 m between the connector ends.

Iron Fence Corner (Vampire Crypt and Gothic Cathedral)
Railing corner: stone pier with a pyramid cap at the origin and two 1 m iron panels running east and south.
 Animated
Mausoleum (Vampire Crypt and Gothic Cathedral)
Family mausoleum, 3.6 by 3.5 m and 5.5 m tall: stone box with a pointed doorway, hinged iron gate leaf, corner pilasters, pediment roof and an urn finial.
Iron Fence Straight (Vampire Crypt and Gothic Cathedral)
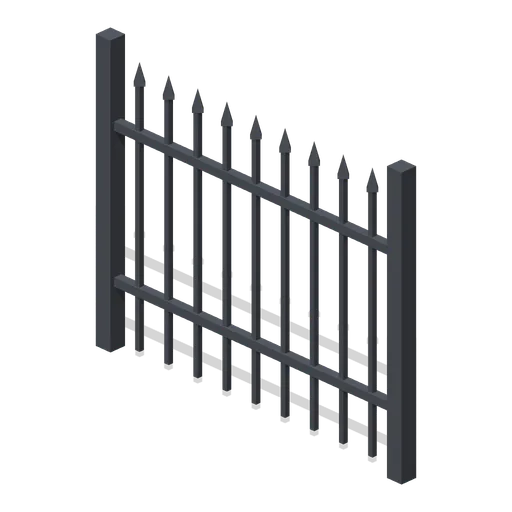
2 m wrought-iron railing panel, 1.7 m tall, with spear-headed bars and two rails between square posts.

Crypt Floor Tile (Vampire Crypt and Gothic Cathedral)
4 by 4 m crypt flagstone floor tile, 0.18 m thick, nine slabs over a dark bed.

Crypt Pillar (Vampire Crypt and Gothic Cathedral)
Squat octagonal crypt pier, 1.1 m across and 2.85 m tall, with a moulded base and flared capital to carry a vault springing at 1.9 to 2.85 m.

Spiral Stair (Vampire Crypt and Gothic Cathedral)
Open spiral stair on a 0.5 m newel: sixteen wedge treads climbing 3.15 m through three quarters of a turn within a 3 m circle, with an iron handrail.

Ladder Shaft (Vampire Crypt and Gothic Cathedral)
Vertical crypt access shaft on one 4 m cell: three 6 m walls, a pointed opening to the south, an iron rung ladder on the north wall and a barred grate over the top.
Similar assets
 Animated
Shaft station chamber (Underground Mine and Shaft Works)
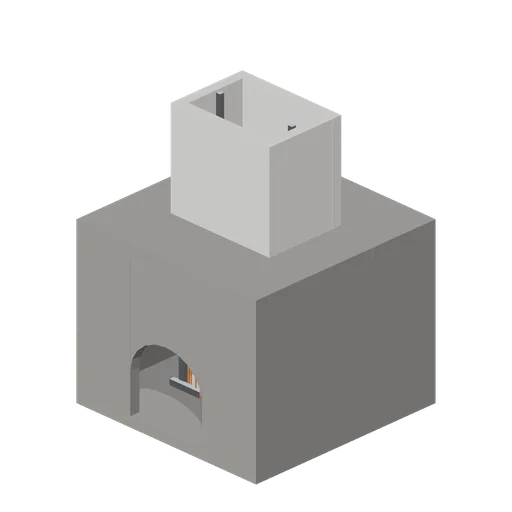
An 8 m square shaft station excavated at 5.6 m clear height, with arched drift openings north and south, a 3.6 m by 2.4 m shaft opening through the back, a lined shaft sleeve above with buntons and guides, a steel roof frame and a named landing gate.
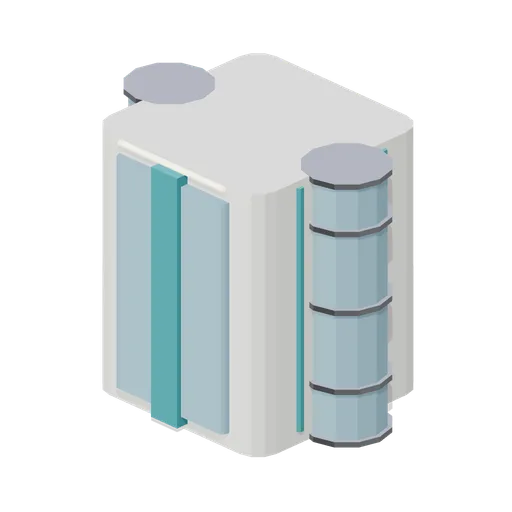
Service Core Shaft Section (Arcology Towers and Skyways)
An 8 m slim service core: a 6.4 m square shaft with a riser slot, two external glazed lift tubes with alloy collars and landing rings, and teal cable ladders, for use as a standalone circulation stack.
Square Tower Base (Medieval Castle Construction)
square tower base. Solid structural plinth; no interior.
 Animated
Shaft collar and deck (Underground Mine and Shaft Works)
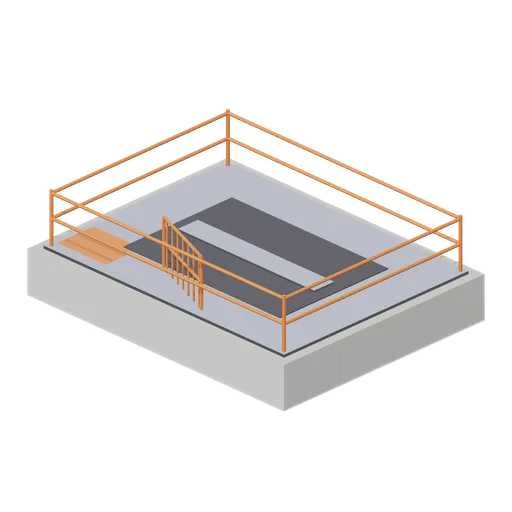
A concrete shaft collar with a 3.6 m by 2.4 m hoisting opening, a steel deck, guide rails in the shaft, a perimeter handrail and a named swing gate at the loading side.
 Animated
Shaft station cutaway review section (Underground Mine and Shaft Works)
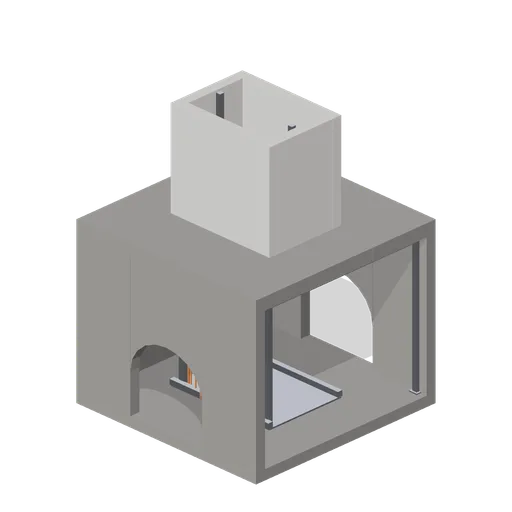
A review variant of the shaft station with the east wall removed so the landing, guides, shaft sleeve and station fittings can be inspected and photographed from the side.
Core tray rack (Ore Processing and Haulage Plant)
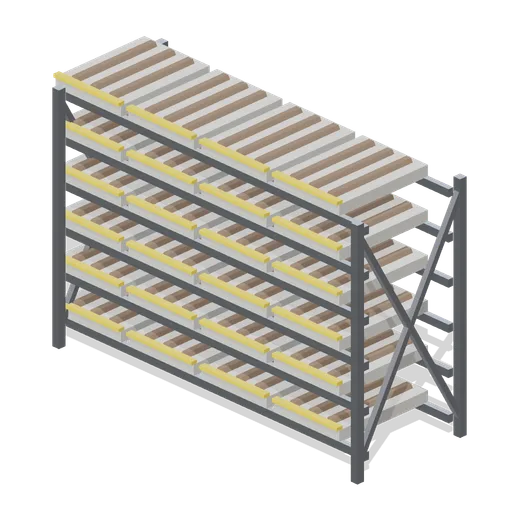
A bolted steel core tray rack with cross braced ends and six shelf levels, each carrying four drill core trays with five channels of core and a hi-vis label strip.
Square market parasol (Cafe, Bakery and Coffee Bar)
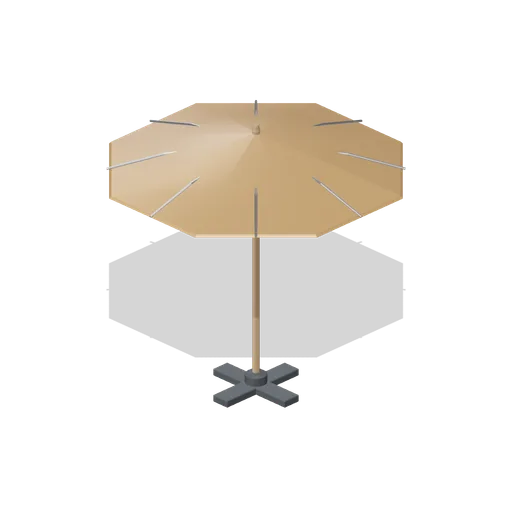
A 2.4 m market parasol: a cross plate base with a socket, a two part timber pole with a crank winder, a runner hub, eight ribs and eight canopy gores under a turned finial.
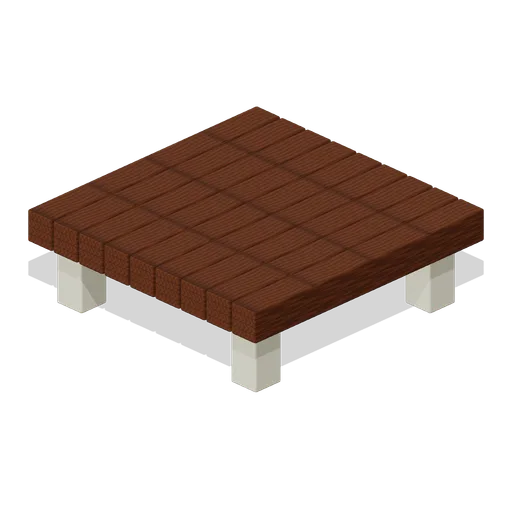
Pier Foundation (Modular Survival Base Builder)
Pier Foundation: 2 × 0.65 × 2 m nominal survival platform assembly.
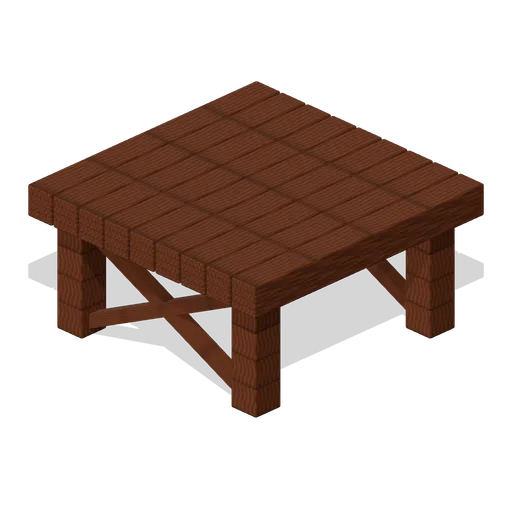
Cross Braced Foundation (Modular Survival Base Builder)
Cross Braced Foundation: 2 × 1 × 2 m nominal survival platform assembly.