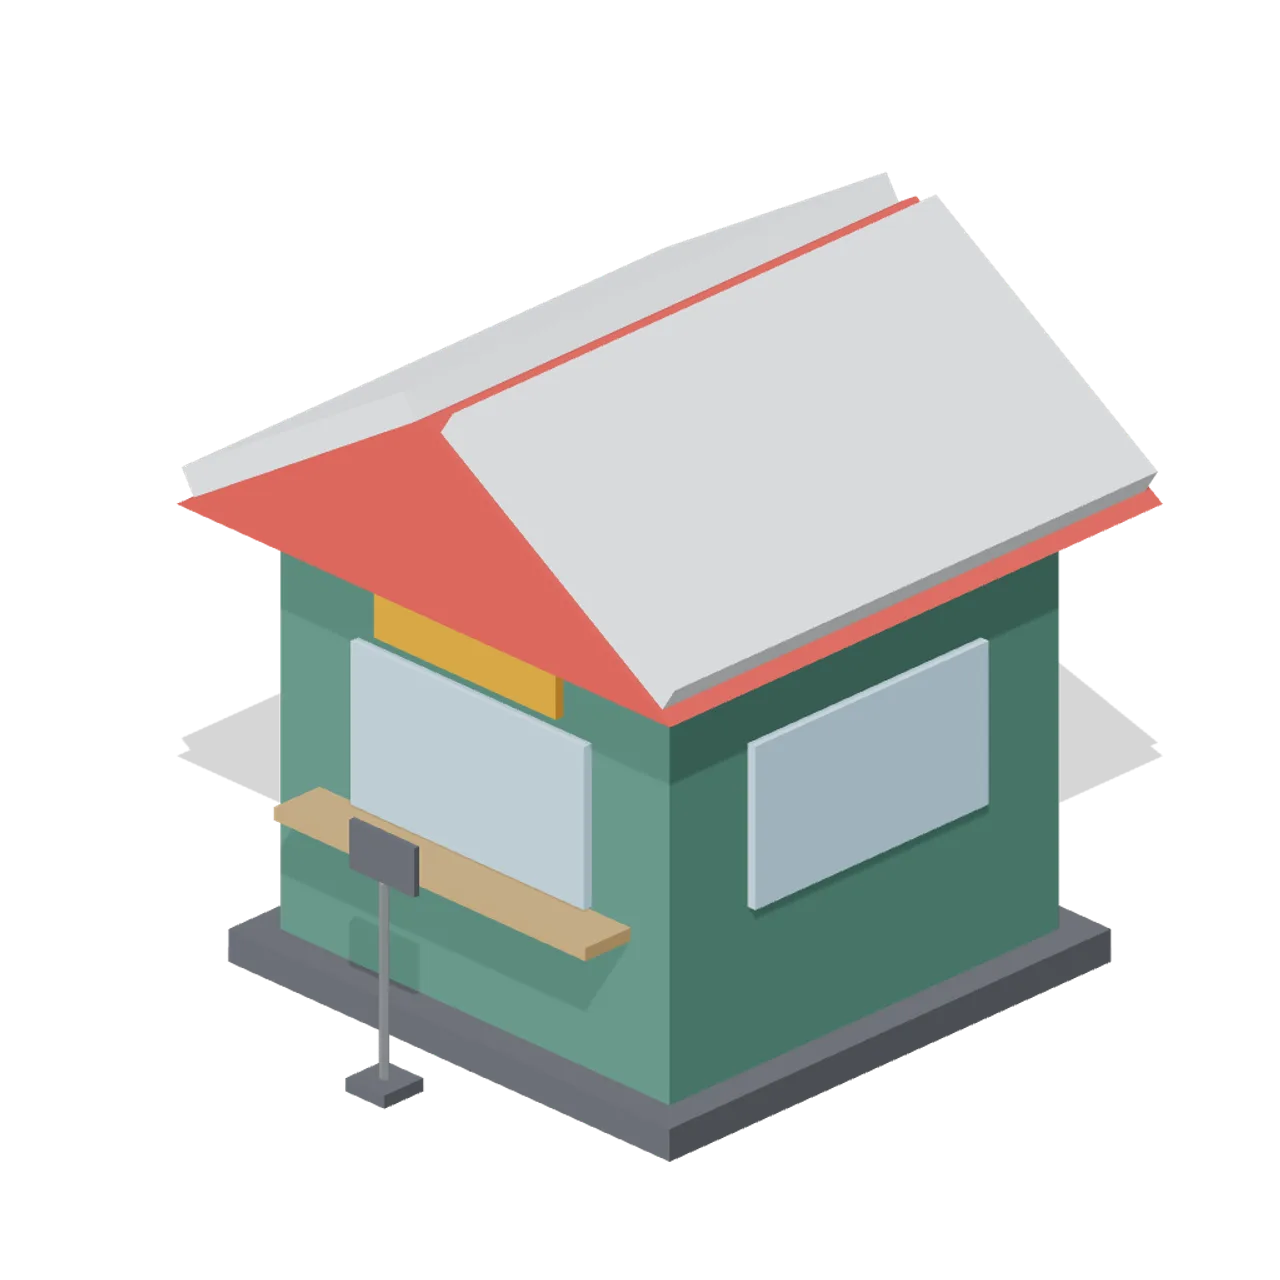
About
Three metre ticket kiosk with counter windows on three sides, service shelf, orange sign, rear door, red gabled snow roof and a queue sign post. Dimensions 3.80 x 4.09 x 4.25 m (X x Y x Z). Metre units, +Y up, +Z front; grounded origin at the footprint centre. Piste low-poly palette: snow white, ice blue, dark spruce, timber, safety orange, red, steel and charcoal. Static geometry; no rig, collision or navigation data.
Use with an AI agent
Copy this prompt into your AI chat, then describe what you want to build with the asset.
Use the “Ticket Office (Ski Resort and Snow Park)” asset in my project.

Model: https://cdn.3dassets.dev/assets/18616/v1/model.glb
Asset page: https://3dassets.dev/assets/ski-resort-and-snow-park-ticket-office-6c126898
Description: Three metre ticket kiosk with counter windows on three sides, service shelf, orange sign, rear door, red gabled snow roof and a queue sign post.

- Dimensions (X × Y × Z): 3.802 × 4.092 × 4.25 metres
- Triangles: 184
- Animations: none
- Licence: CC0 1.0 Universal (https://creativecommons.org/publicdomain/zero/1.0/)
- Loading: Three.js GLTFLoader; no additional decoders required.
Also available as JSON, Markdown, or via the MCP server.
Import manually
Choose your framework, then copy the code into your project to load the asset.
import { GLTFLoader } from 'three/addons/loaders/GLTFLoader.js'

const loader = new GLTFLoader()
loader.load('https://cdn.3dassets.dev/assets/18616/v1/model.glb', (gltf) => {
  scene.add(gltf.scene)
})
Ticket Office (Ski Resort and Snow Park)
Three metre ticket kiosk with counter windows on three sides, service shelf, orange sign, rear door, red gabled snow roof and a queue sign post.
More in Buildings & Architecture

Meadow Courier Post Office
A compact teal roof post office with timber framing, parcel sign and letter slot for cozy delivery games.
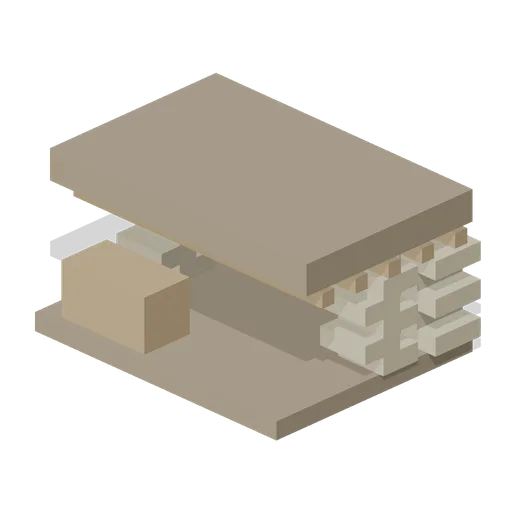
Observation Post (Armoured Column and Field Camp)
Sandbagged observation post with a beamed roof and a vision slit.
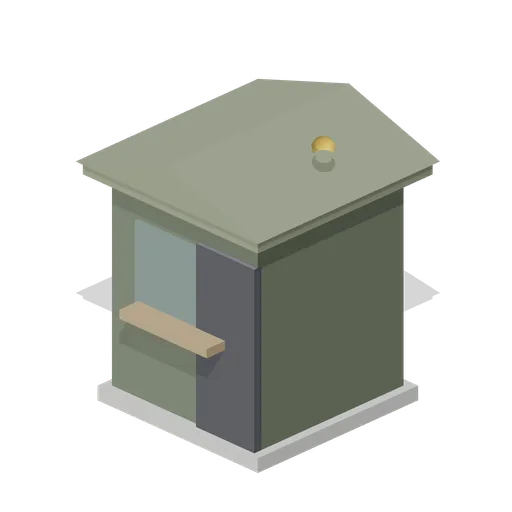
Checkpoint Hut (Armoured Column and Field Camp)
Small hard-sided checkpoint hut with glazing and a counter.
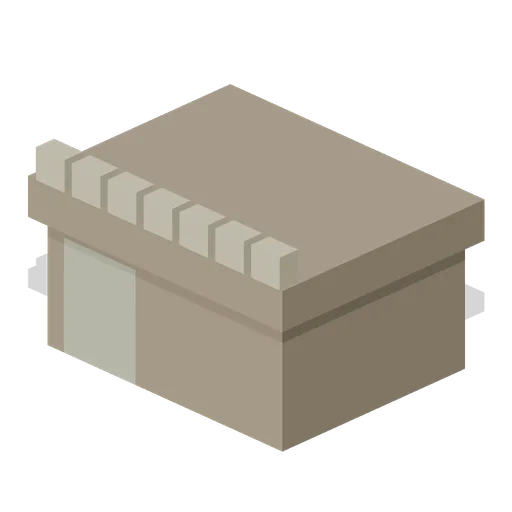
Dugout (Armoured Column and Field Camp)
Roofed dugout shelter cut into a trench line with a sandbag lip.
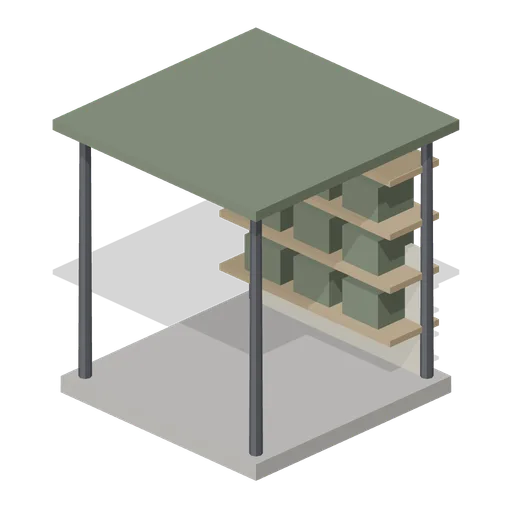
Supply Point (Armoured Column and Field Camp)
Open-sided supply point with racked crates under a canopy.
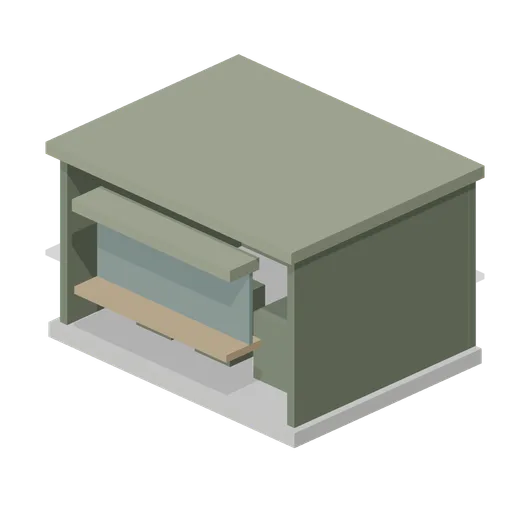
Field Office (Armoured Column and Field Camp)
Small hard-sided field office with a serving hatch and counter.
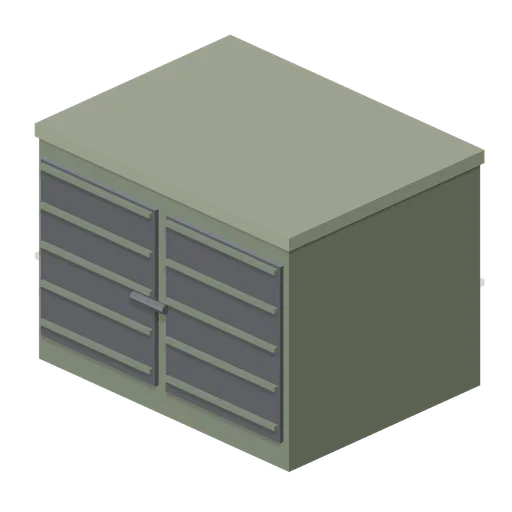
Storage Container (Armoured Column and Field Camp)
Steel storage container on timber bearers with double doors.
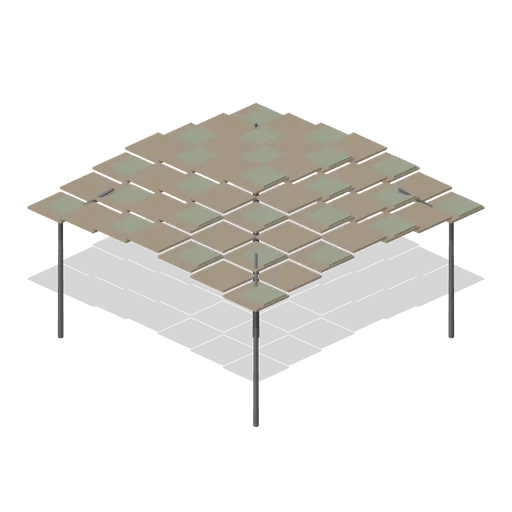
Camo Net Frame (Armoured Column and Field Camp)
Square camouflage net on a five-pole frame.
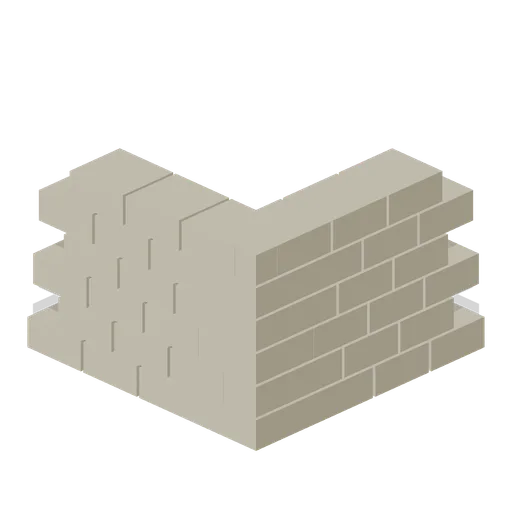
Sandbag Wall Corner (Armoured Column and Field Camp)
Right-angle sandbag wall corner in six staggered courses.
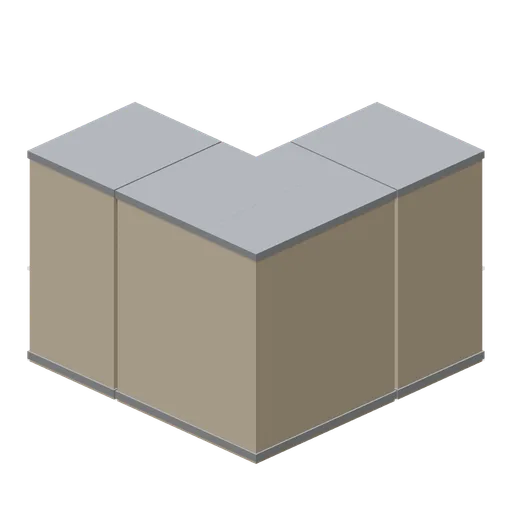
Basket Wall Corner (Armoured Column and Field Camp)
Right-angle corner of earth-filled wire baskets.
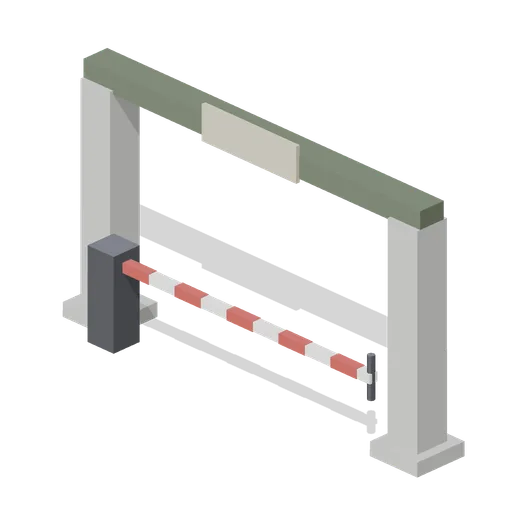
Camp Gate With Barrier (Armoured Column and Field Camp)
Concrete gate posts with a lintel and a lifting barrier arm.
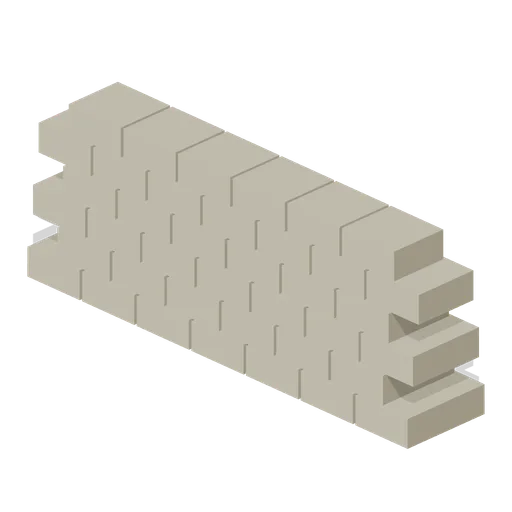
Sandbag Wall Straight (Armoured Column and Field Camp)
Straight sandbag wall in six staggered courses.
Similar assets
 Animated
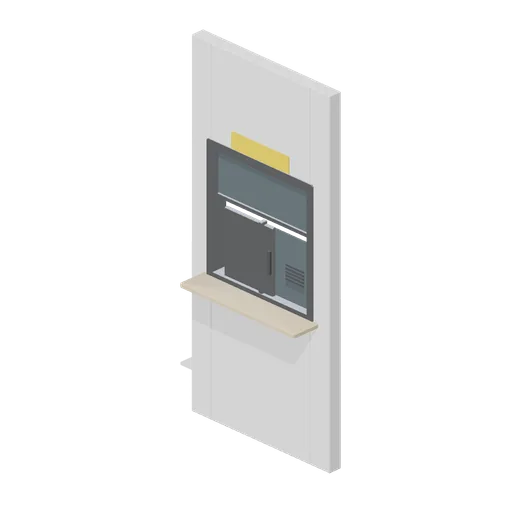
Service window wall module (Laundrette and Cleaning Services)
A 1.2 m wall module with a service window: a 2.6 m partition bay with a heavy aperture bezel, a bullnose transaction ledge, a sliding hatch on a named pivot, a fixed upper light, a speech grille and a blank sign panel.
 Animated
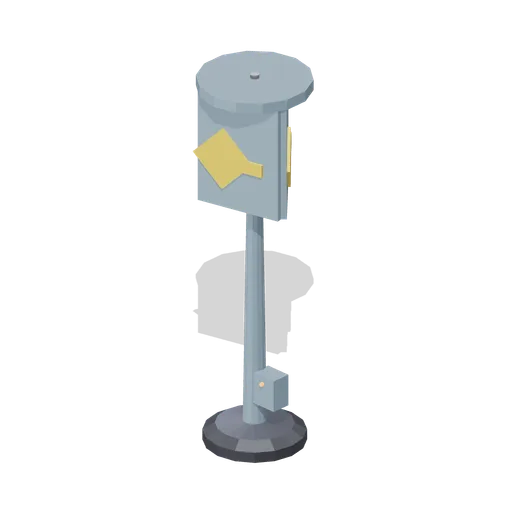
Three sided revolving pole sign (Animated Mechanisms Kit)
Triangular pole sign 4.26 m tall with three panels carrying an original abstract diamond and bar mark, a cap disc, a tapered pole and a service box with a lamp.
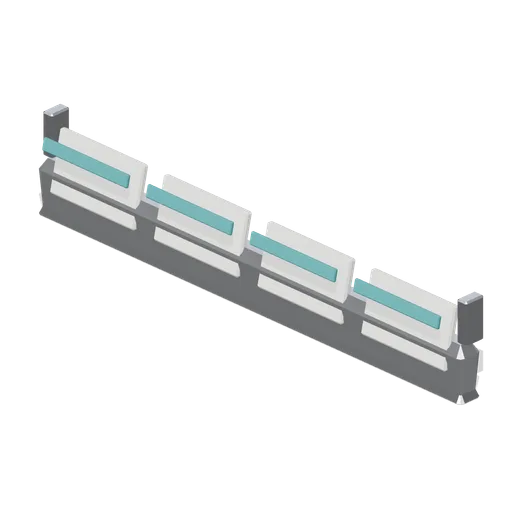
Counter ticket rail (Fast Food Counter and Drive-Thru)
A 600 mm counter edge ticket rail with four raked blank ticket holders and two end clips.
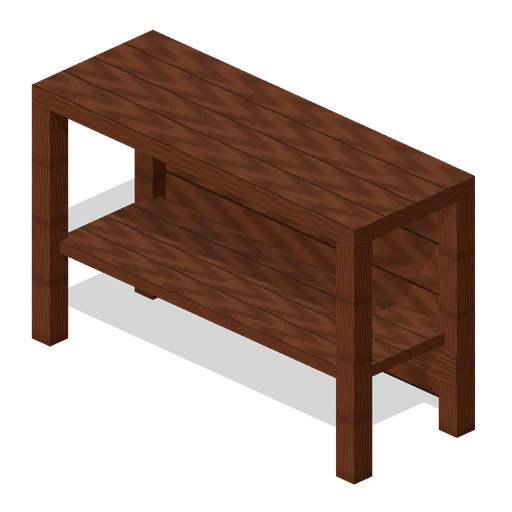
Service Window Counter (Roadside Survival Stops)
Service Window Counter: 1.6 × 1 × 0.6 m nominal survival cabinet assembly.
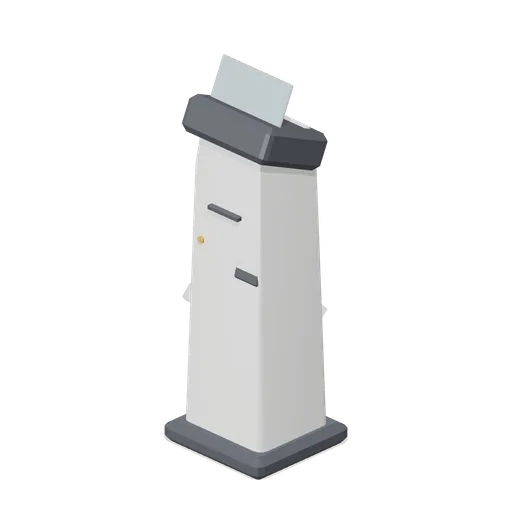
Visitor sign-in kiosk (Office Lobby and Building Facilities)
A 1.12 m visitor sign-in kiosk: a tapered pedestal on a chamfered foot, an angled bezelled touchscreen head, a badge printer slot, an inclined card reader and a status lamp.
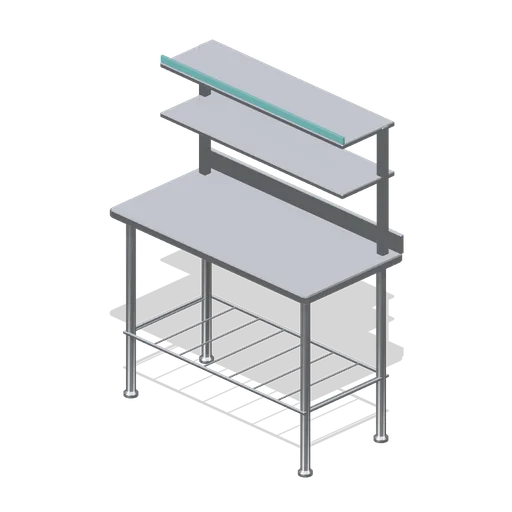
Counter back shelf unit (Fast Food Counter and Drive-Thru)
A 1.2 m stainless back-counter bench on tubular legs with a wire undershelf and two overshelves on posts, sized to sit behind the counter run.
 Animated
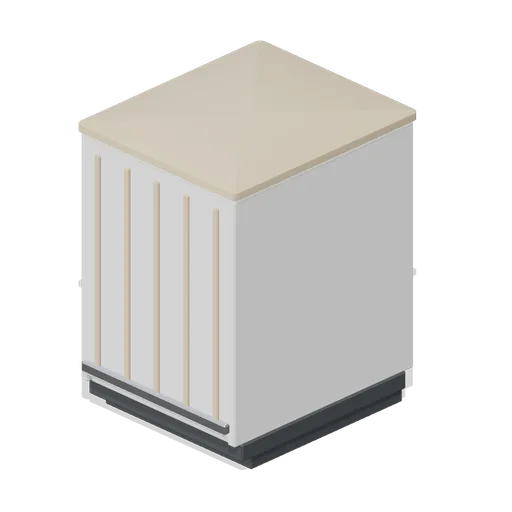
Counter module 600 (Laundrette and Cleaning Services)
A 600 mm counter module on the counter run grid: a carcass on a set back plinth with a wire shelf, two laminate faced staff side doors on named pivots with recessed pulls, a grooved customer face and a postformed laminate top.
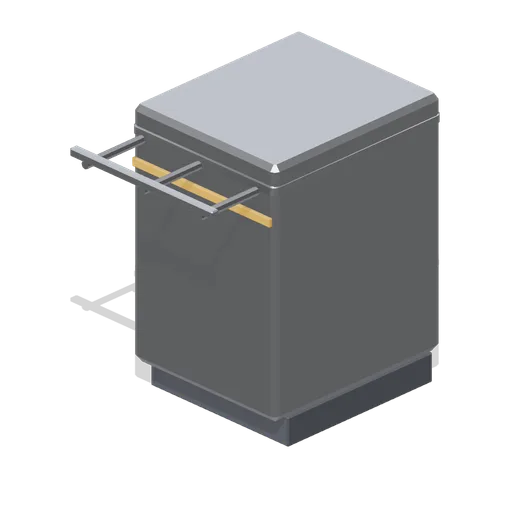
Servery counter module, 600 mm (Office Lobby and Building Facilities)
A 600 mm servery counter module at 900 mm and 700 mm deep: a stainless body on a recessed plinth, a bullnose top, an under-counter shelf, a three-bracket tray slide and an accent front band.
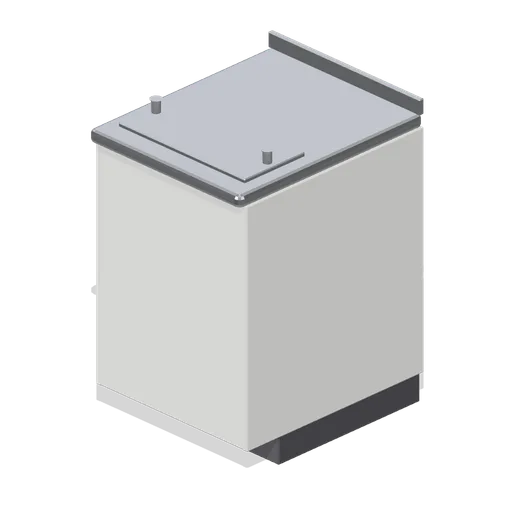
Front counter module 600 (Fast Food Counter and Drive-Thru)
A 600 mm front counter module on the 900 mm counter grid: laminate customer fascia with an accent reveal, recessed kick, stainless bullnose top with a rear upstand, crew-side wire shelf and a bag rail on the top.
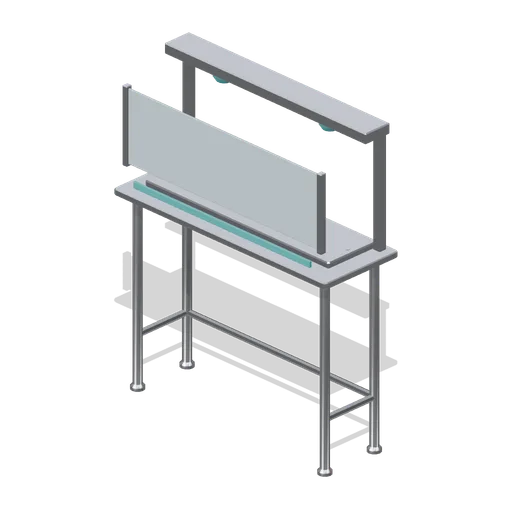
Pass-through heated shelf (Fast Food Counter and Drive-Thru)
A 1.2 m pass shelf between kitchen and counter: a heated landing tray on the crew side, an overhead two-lamp gantry and a glazed pass shield on the customer side.
 Animated
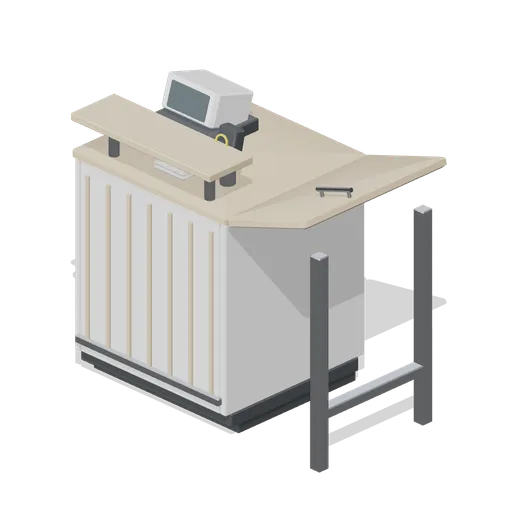
Service drop off counter 1.2 m (Laundrette and Cleaning Services)
A 1.2 m drop off counter: a carcass on a set back plinth with a grooved customer face and kick rail, a postformed laminate top, a raised customer ledge on standoffs, a lift up flap on a named pivot, a till and a card terminal.
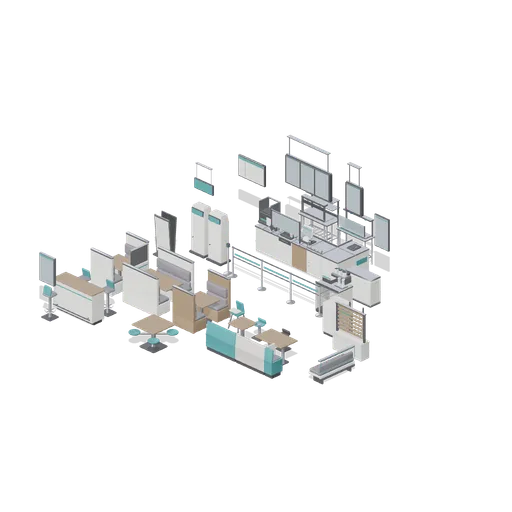
Quick-service customer side (Fast Food Counter and Drive-Thru)
Composed example for Fast Food Counter and Drive-Thru.