
Loading model
About
The same 4 m floor module painted as a pedestrian walkway: a yellow hatched band 1.2 m wide down the middle, a blue walking route square at one end and the same four edge ports, for routing people clear of the forklift lanes. Overall 4.00 by 0.13 by 4.00 m (X by Y by Z). Metre units, +Y up, the working face toward +Z, resting on y=0. Static modular piece; the paint is modelled as a raised film. Static geometry; no rig, collision or navigation data. Original CC0 geometry: no maker, courier or brand marks anywhere, and every livery and sign is invented.
Use with an AI agent
Copy this prompt into your AI chat, then describe what you want to build with the asset.
Use the “Marked walkway floor tile, 4 m (Parcel Depot and Sorting Hall)” asset in my project.

Model: https://cdn.3dassets.dev/assets/34816/v1/model.glb
Asset page: https://3dassets.dev/assets/parcel-depot-and-sorting-hall-parcel-depot-and-sorting-3d237281
Description: The same 4 m floor module painted as a pedestrian walkway: a yellow hatched band 1.2 m wide down the middle, a blue walking route square at one end and the same four edge ports, for routing people clear of the forklift lanes.

- Dimensions (X × Y × Z): 4 × 0.126 × 4 metres
- Triangles: 144
- Animations: none
- Licence: CC0 1.0 Universal (https://creativecommons.org/publicdomain/zero/1.0/)
- Loading: Three.js GLTFLoader; no additional decoders required.
Also available as JSON, Markdown, or via the MCP server.
Import manually
Choose your framework, then copy the code into your project to load the asset.
import { GLTFLoader } from 'three/addons/loaders/GLTFLoader.js'

const loader = new GLTFLoader()
loader.load('https://cdn.3dassets.dev/assets/34816/v1/model.glb', (gltf) => {
  scene.add(gltf.scene)
})
Common questions
How do I use this model with my AI development tools?
How do I get started?
Which game engines and tools can I use this model with?
How do I import this model into Unity, Godot, Unreal or Blender?
Can I use this model in a commercial game, and do I need to credit anyone?
Can I load it from the CDN instead of downloading it?
Do I need Draco, Meshopt or KTX2 to load it?
Marked walkway floor tile, 4 m (Parcel Depot and Sorting Hall)
The same 4 m floor module painted as a pedestrian walkway: a yellow hatched band 1.2 m wide down the middle, a blue walking route square at one end and the same four edge ports, for routing people clear of the forklift lanes.
More in Roads & Infrastructure
 Animated
Entry barrier with a lifting arm (Car Park and Road Vehicle Fleet)
A car park entry barrier: a pedestal cabinet with a card reader screen and a warning beacon, and a 3 m boom that lifts clear of the lane. Car park access control equipment.

Dock edge railing panel 4 m (Steampunk Airship Dock and Workshop)
A 4 m guard rail panel with a kick plate and bolted foot plates, for open deck edges.
Warehouse Floor Slab (Distillery and Bonded Warehouse)
Four metre floor tile 0.14 m thick: a concrete bed with sixteen laid stone flags on it and open joints between them. Tiles edge to edge on a four metre grid with the yard module, so a warehouse or stillhouse floor has no seams.
 Animated
Slewing jib crane (Steampunk Airship Dock and Workshop)
A 4.8 m column crane with a slewing jib, a 3.5 m reach and a hook block on the chain fall.
 Animated
Dock gantry with travelling hoist (Steampunk Airship Dock and Workshop)
A 6.4 m portal gantry with a runway beam, a travelling trolley and a chain hung hook block.
Yard Grit Module (Distillery and Bonded Warehouse)
Four metre yard tile 0.16 m thick: a rolled grit surface with two wheel ruts across it and loose stones scattered over it. Tiles edge to edge on the same grid as the warehouse floor slab, so a whole site lays with no gaps.
 Animated
Airship mooring mast (Steampunk Airship Dock and Workshop)
An 8.6 m riveted lattice mooring mast with a weathercocking head, a mooring cup and a ladder.

Railed catwalk module 4 m (Steampunk Airship Dock and Workshop)
A 4 m grated catwalk module 1.2 m wide, with handrails and kick plates on both sides.

Riveted dock deck plate 4 m (Steampunk Airship Dock and Workshop)
A 4 m riveted steel deck plate on iron joists, the modular floor of the airship dock.
Tunnel portal with slab track (Modern Rail and Metro Network)
A 6 m concrete tunnel portal with a horseshoe bore, cornice, splayed wing walls and slab track through it.

Railed catwalk corner module (Steampunk Airship Dock and Workshop)
A right angle catwalk corner turning from the -Z port to the +X port, railed on the outside.

Steel stair flight 2 m rise (Steampunk Airship Dock and Workshop)
A steel stair flight rising 2.0 m over a 2.4 m run, with chequer treads and handrails.
Similar assets
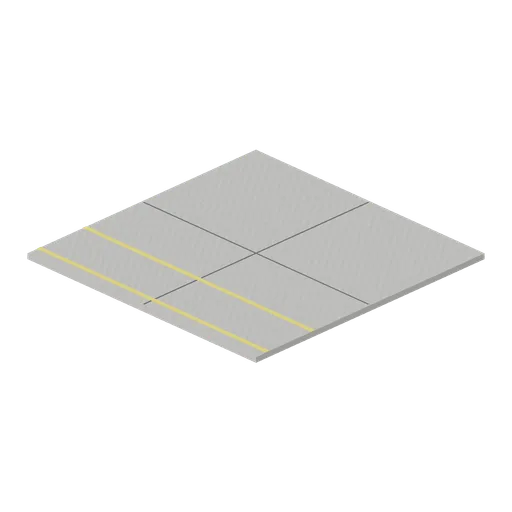
Concrete floor tile with walkway lines, 6 m (Machine Shop and Factory Hall)
Six metre pale concrete floor tile with saw cut joints and a yellow pedestrian walkway marked across it, ported on all four edges so a shop floor tiles out from it.

Workshop floor tile with walkway markings, 4 m (Woodworking Workshop and Joinery)
The same 4 m concrete floor module with a painted safety yellow walkway lane down it, standing 5 mm proud of the slab. Identical edge ports, so it lays into the same grid.
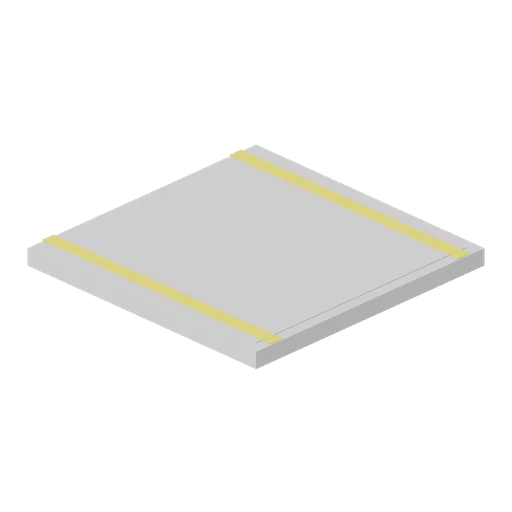
Grow room floor tile, walkway marked (Vertical Farm and Hydroponics Tower)
The same 2 m floor tile with a yellow walkway edge painted down one side, which is how the safe route past the rack aisles and the rail is set out.
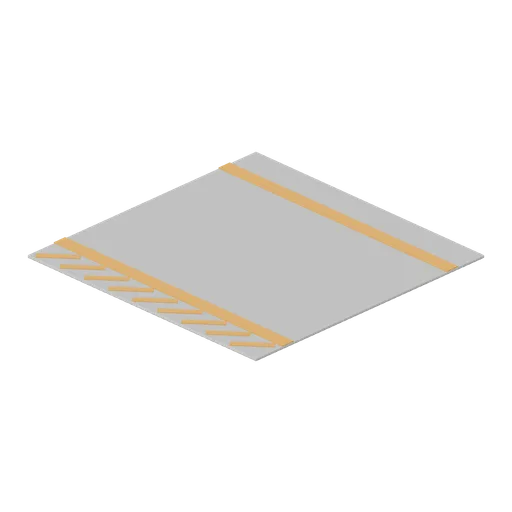
Aisle floor marking tile (Hardware Store and DIY Warehouse)
A 2.0 m square painted floor marking tile: a sealed concrete slab with two 100 mm aisle edge lines and a hatched pedestrian margin, 6 mm proud of the slab face.
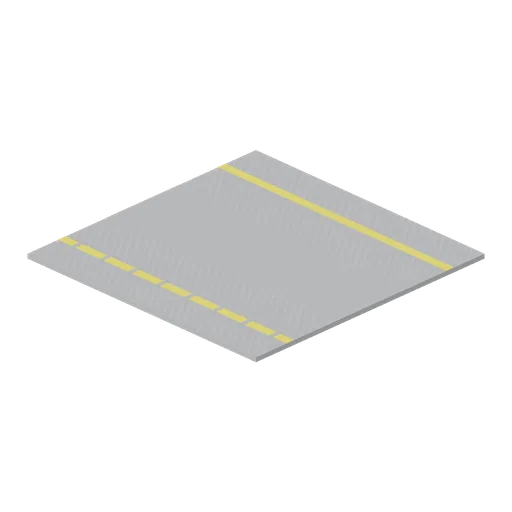
Floor Tile Walkway (Car Factory Production Line)
Free 3D model of a 6 m factory floor tile in light grey epoxy with a yellow marked walkway, a modular plant floor panel for a car factory game asset kit.
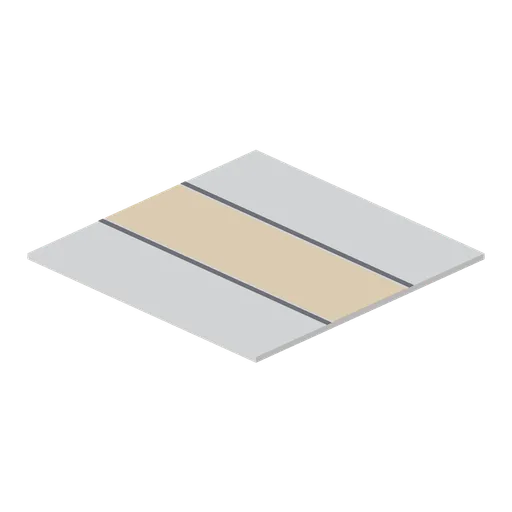
Factory Floor Walkway Tile (Chocolate and Confectionery Factory)
The 5.00 m floor tile with a 1.60 m amber pedestrian walkway painted across it between two dark edge lines, for marking the route through a plant.

Studio Floor Module (Music Recording Studio and Instruments)
A 1 m square floating floor module in oak boards on a resilient mat, 30 mm thick, with floor-left, floor-right, floor-front and floor-back ports at the edge midpoints so modules tile both ways across a room.

Studio Floor Tile, Marked Up (TV Studio and Broadcast Gallery)
The same 2 m floor tile with the floor marked up for a shoot: a taped cross on a presenter position, a long camera tape line and three white mark spikes for a second position. The tape is a millimetre proud of the deck.

Workshop floor tile with bay markings, 4 m (Car Repair Garage and MOT Workshop)
Power floated concrete floor module 4 m square and 120 mm thick, with a painted safety yellow bay outline standing 5 mm proud of the slab and edge ports on all four sides.
Concrete floor tile, plain 6 m (Machine Shop and Factory Hall)
Six metre pale concrete floor tile with saw cut joints and no markings, on the same ports as the marked tile so the two mix across a shop floor.
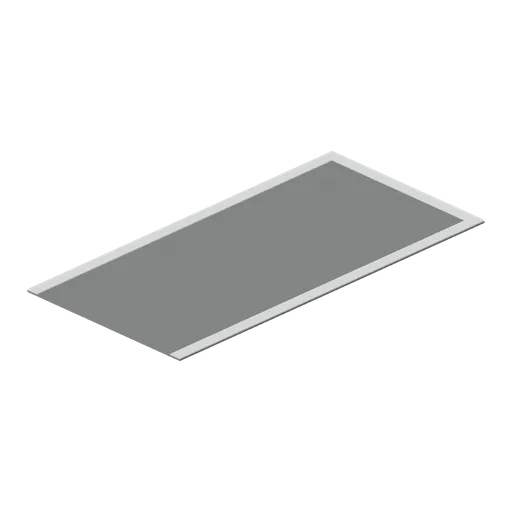
Parking bay marking tile (Car Park and Road Vehicle Fleet)
A standard 2.5 by 5 m parking bay marking tile: a thin screed panel with painted white bay lines down both sides and across the head. Car park floor marking tile, 2.5 by 5 m.

Accessible Space Marking Tile (University Lecture Hall and Campus)
A 1.2 m painted floor marking tile for a wheelchair space: a blue painted field with a border and a raised white pictogram, 24 mm proud of the floor.