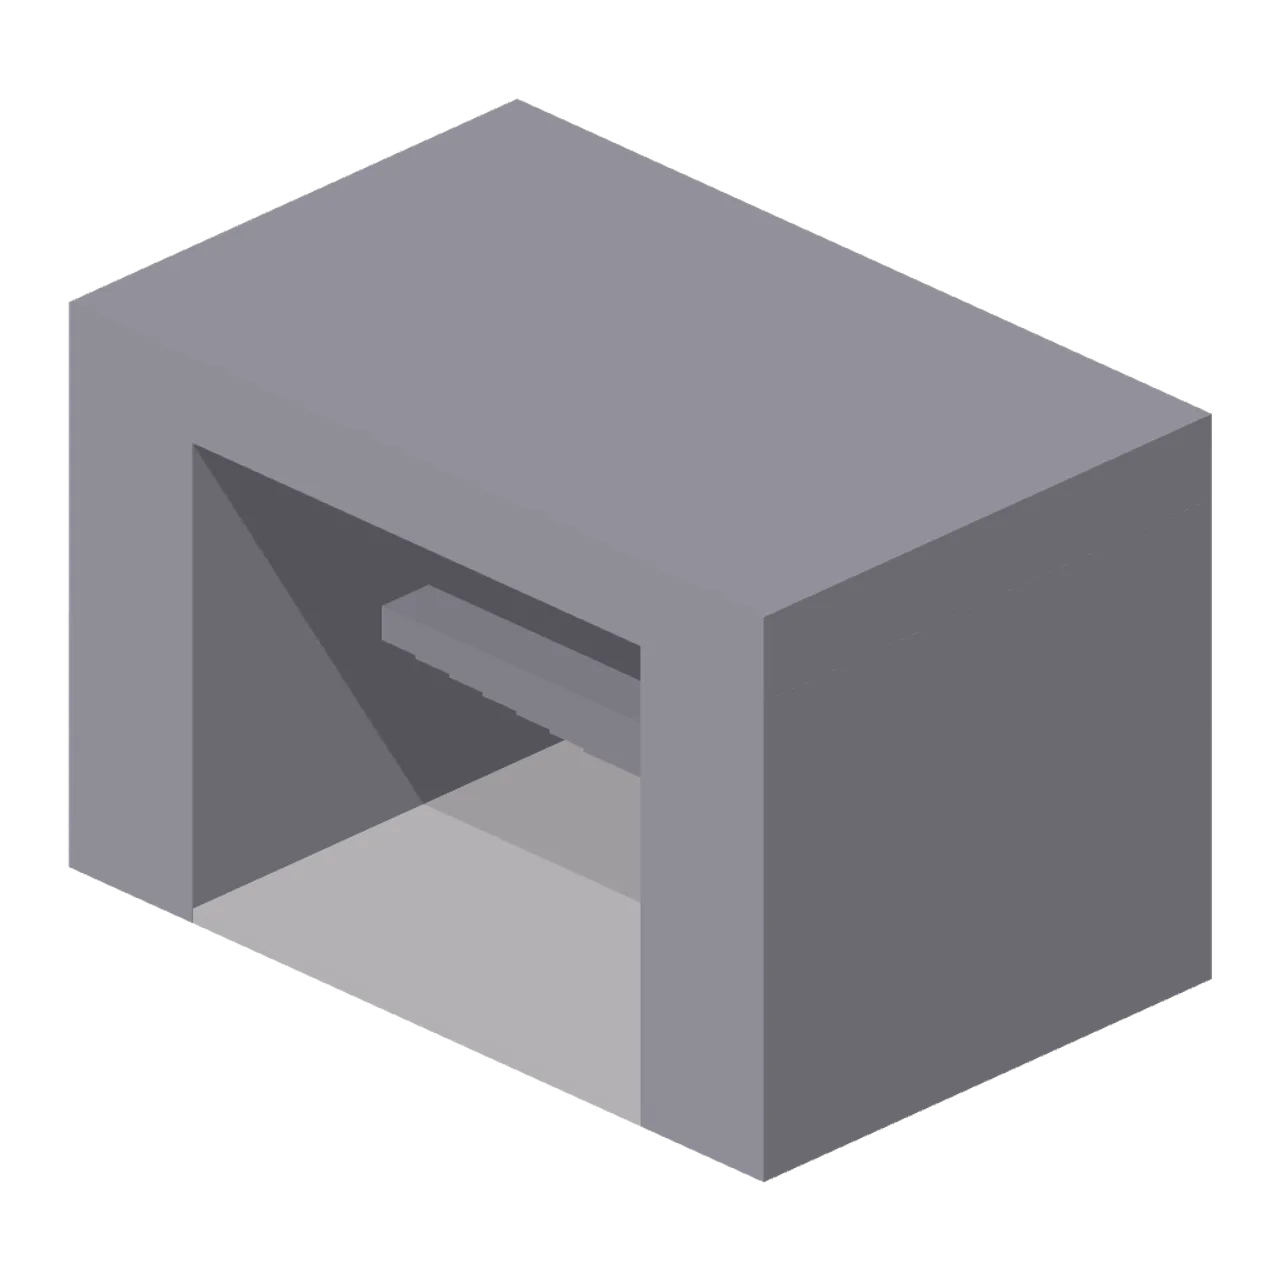
About
Cut-rock stair of seven treads rising 1.68 m through a 4.0 m passage bay. Dimensions 6.20 x 4.00 x 4.00 m (X x Y x Z). Modular bank bay: origin centred on the module at water level, 4.0 m between joins; metre units, +Y up, +Z forward. Mythic stylized palette of pale marble, gold and underworld darks, no textures. Static geometry; no rig, collision or navigation data.
Use with an AI agent
Copy this prompt into your AI chat, then describe what you want to build with the asset.
Use the “Cavern Stair (Mythic Underworld and Olympus)” asset in my project.

Model: https://cdn.3dassets.dev/assets/7577/v2/model.glb
Asset page: https://3dassets.dev/assets/mythic-underworld-and-olympus-cavern-stair-dd6bccf7
Description: Rough-cut stair rising through a passage bay.

- Dimensions (X × Y × Z): 6.2 × 4 × 4 metres
- Triangles: 132
- Animations: none
- Licence: CC0 1.0 Universal (https://creativecommons.org/publicdomain/zero/1.0/)
- Loading: Three.js GLTFLoader; no additional decoders required.
Also available as JSON, Markdown, or via the MCP server.
Import manually
Choose your framework, then copy the code into your project to load the asset.
import { GLTFLoader } from 'three/addons/loaders/GLTFLoader.js'

const loader = new GLTFLoader()
loader.load('https://cdn.3dassets.dev/assets/7577/v2/model.glb', (gltf) => {
  scene.add(gltf.scene)
})
Cavern Stair (Mythic Underworld and Olympus)
Rough-cut stair rising through a passage bay.
More in Buildings & Architecture

Crafted garden pergola (Almanac Gardens)
Crafted garden pergola, a sculpted miniature for a seasonal countryside garden.

Fish Smokehouse (Harbor & Tackle)
Compact vented smokehouse with chimney, louvered front, iron hinges and orange cedar siding.

Cedar Boathouse (Harbor & Tackle)
Open-front waterside boathouse with board siding, exposed rafters, corrugated roof and dock floor.

Fish Market Stall (Harbor & Tackle)
Open market stall with striped canopy, cedar counter, empty display bins, bracing and price plaques.

Harbor Tackle Shop (Harbor & Tackle)
Board-clad shop with mullioned windows, recessed door, striped awning, display shelf and fish sign.

Meadow Courier Post Office
A compact teal roof post office with timber framing, parcel sign and letter slot for cozy delivery games.
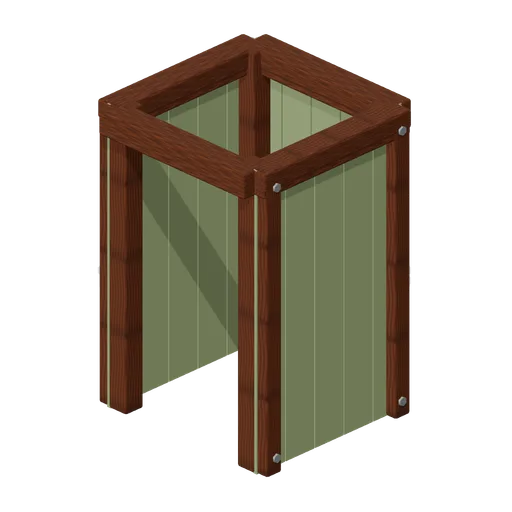
Shower Curtain Frame (Underground Survivor Hideout)
Shower Curtain Frame: 1 × 2.2 × 1 m nominal survival shelter assembly.
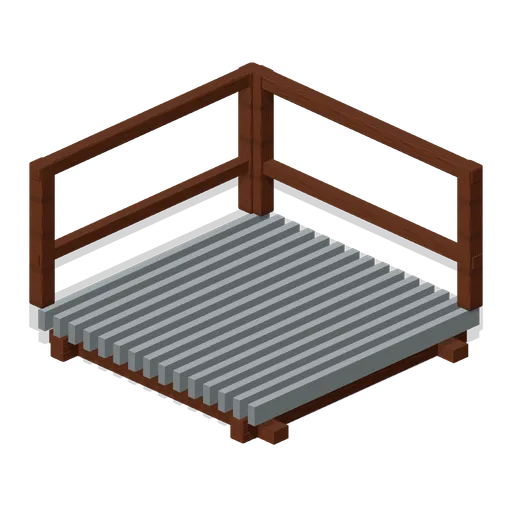
Shelter Stair Landing (Underground Survivor Hideout)
Shelter Stair Landing: 2 × 0.3 × 2 m nominal survival platform assembly.
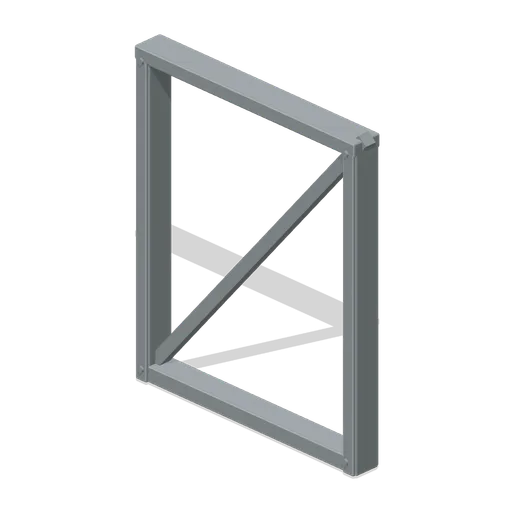
Entry Dogleg Screen (Underground Survivor Hideout)
Entry Dogleg Screen: 2 × 2.4 × 0.2 m nominal survival wall assembly.
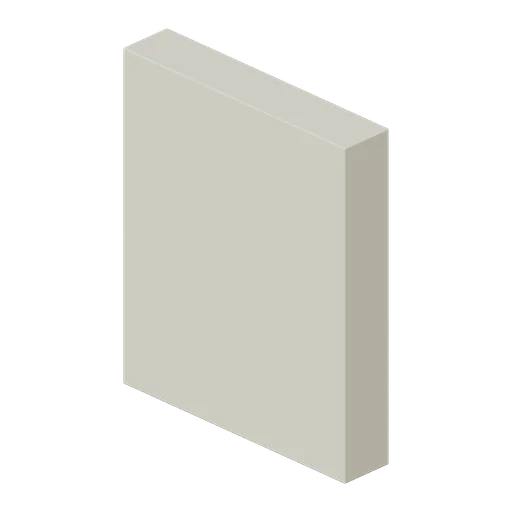
Entry Blast Baffle (Underground Survivor Hideout)
Entry Blast Baffle: 2 × 2.4 × 0.4 m nominal survival rail assembly.
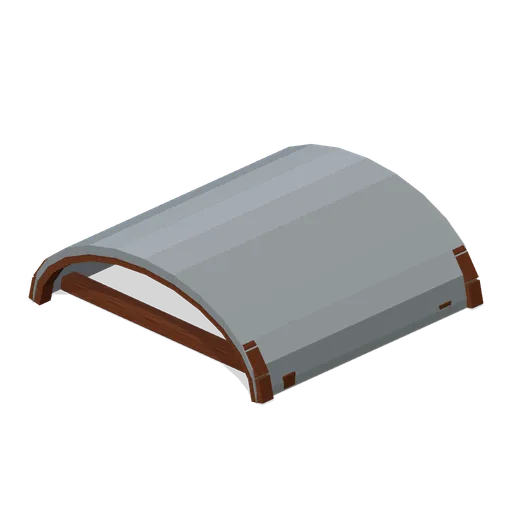
Vault Ceiling (Underground Survivor Hideout)
Vault Ceiling: 2 × 0.6 × 2 m nominal survival roof assembly.
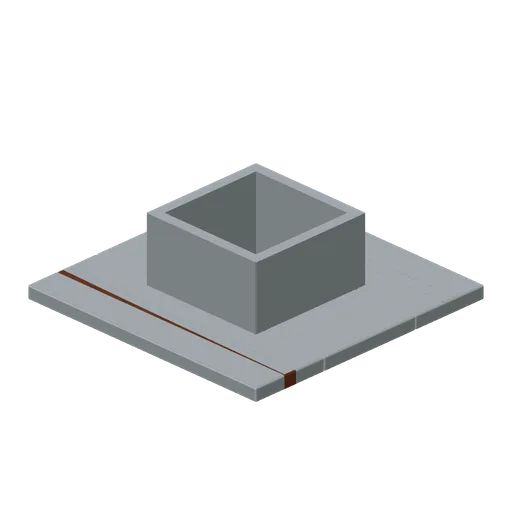
Ceiling Access Bay (Underground Survivor Hideout)
Ceiling Access Bay: 2 × 0.6 × 2 m nominal survival roof assembly.
Similar assets
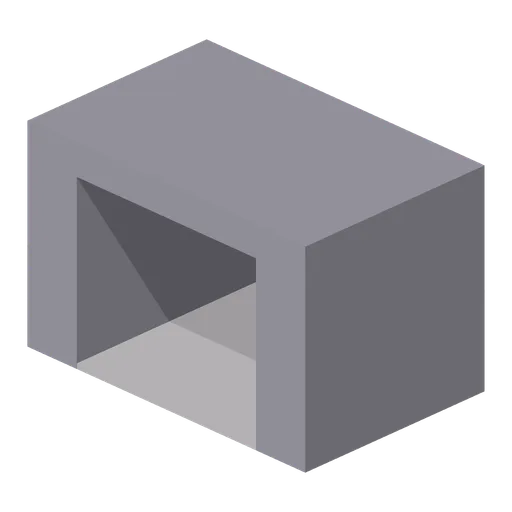
Cavern Passage Straight (Mythic Underworld and Olympus)
Straight cut-rock passage bay with walls and a low ceiling.

Cavern Passage Corner (Mythic Underworld and Olympus)
Right-angle passage corner cut through the rock.
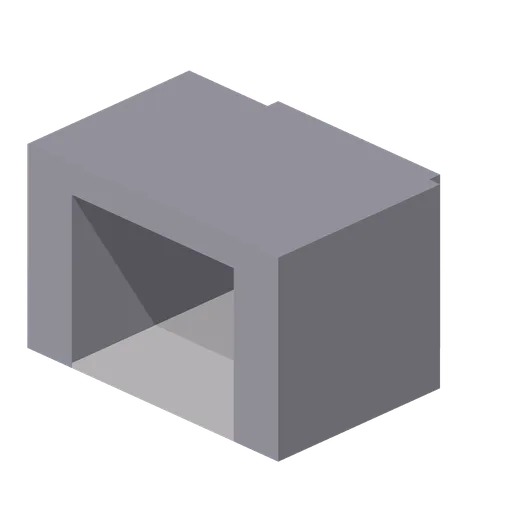
Cavern Passage End (Mythic Underworld and Olympus)
Dead-end passage bay with a carved obsidian niche.
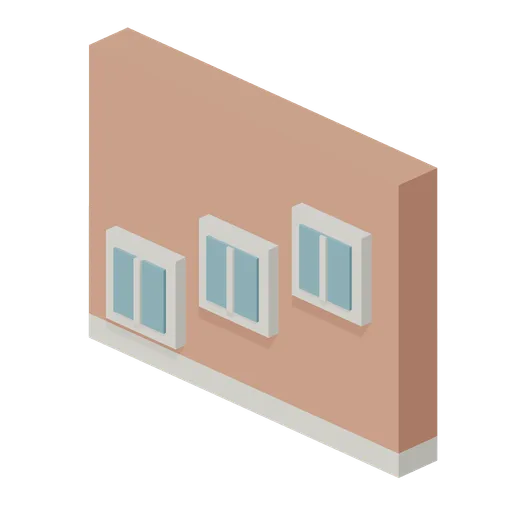
Stair Window Bay (Voxel City Districts)
Original cubic stair window bay for a coherent modern city.
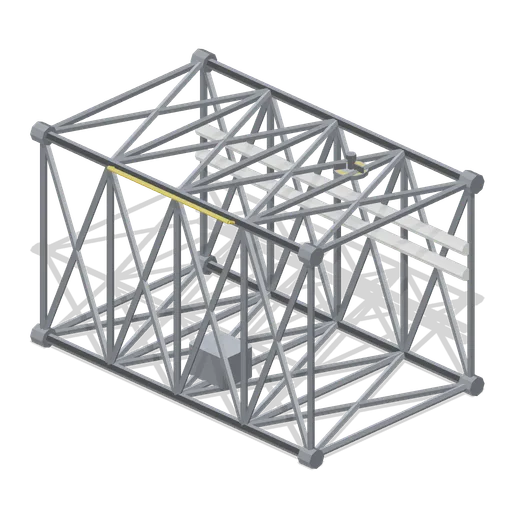
Truss bay segment (Orbital Station and Docking Bays)
A 4 m aluminium truss bay on a 2.4 m square section: four longerons, ribbed bulkhead frames, cross bracing, corner end fittings, a utility box, an EVA rail and a grapple fixture.
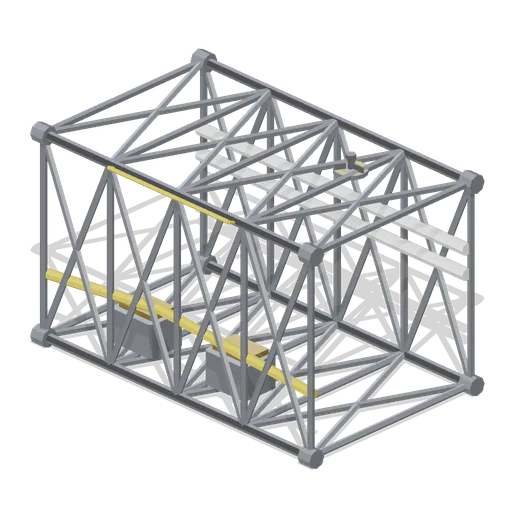
Truss bay segment with utilities (Orbital Station and Docking Bays)
The truss bay carrying a full utility fit: two orbital replacement unit boxes with gold covers and a routed fluid line loop between the longerons.
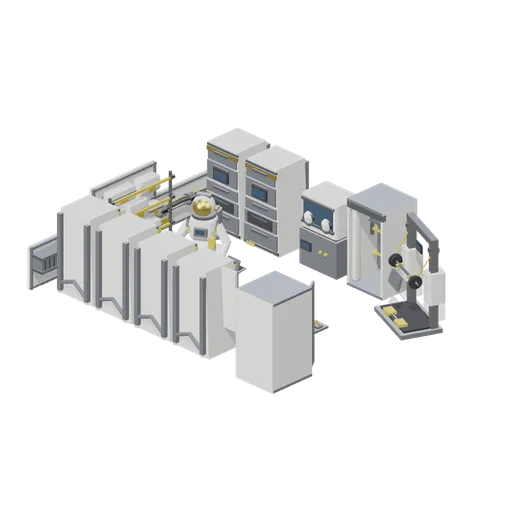
Interior Work Bay (Orbital Station and Docking Bays)
Composed example for Orbital Station and Docking Bays.
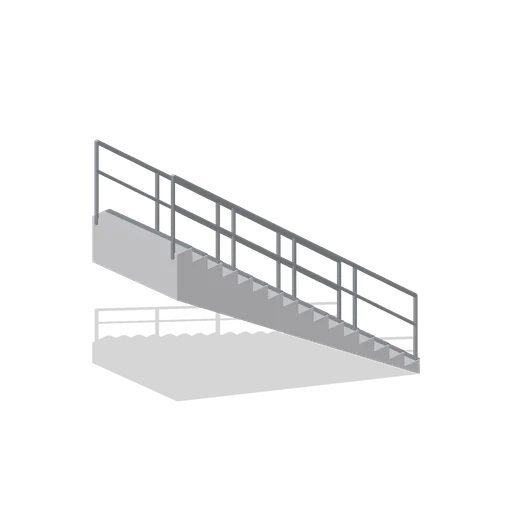
Greybox straight stair 3 m rise (Modular Greybox Architecture Kit)
A straight 1.4 m wide flight climbing the full 3 m storey inside a 4 m bay: 16 risers, a sloped soffit, dark tread nosings and a two-rail guard on both sides.
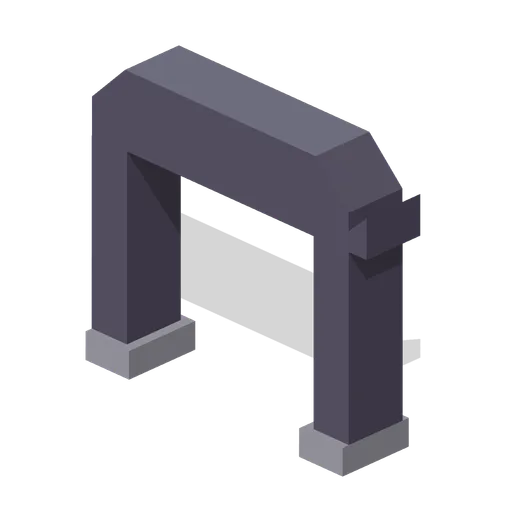
Cavern Arch (Mythic Underworld and Olympus)
Squared cavern arch of cut obsidian framing a passage.
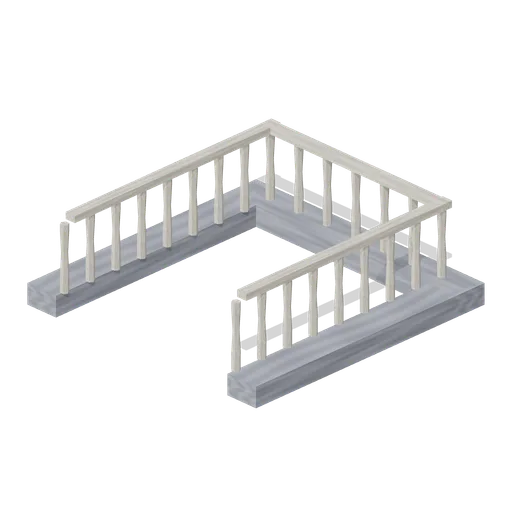
Crypt Stair Head (Vampire Crypt and Gothic Cathedral)
Nave floor tile with a full-length stair slot: 0.5 m side strips, a closed -Z end and a bone baluster rail on three sides; the stair enters from +Z. Place at the nave floor level above crypt-stair.
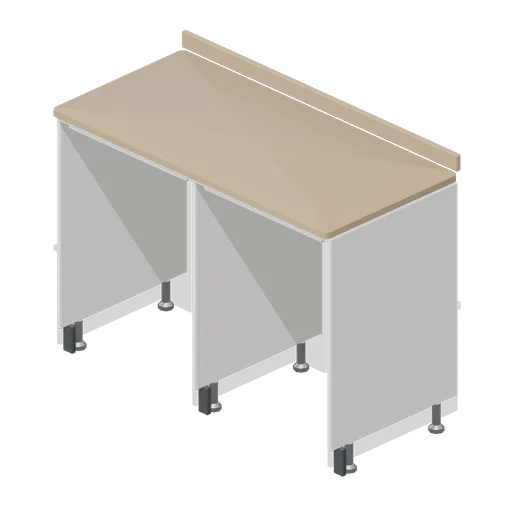
Appliance housing frame, two 600 bays (Home Appliances and Utility Room)
A two bay appliance housing frame, 1254 mm overall: a shared centre divider between two 600 mm clear bays, panels on adjustable legs, a rear service rail with a socket box and cable notch per bay, and a continuous postformed worktop.
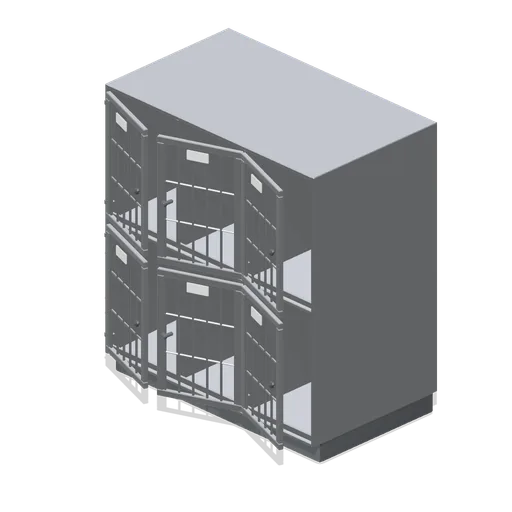 Animated
Kennel bank, small, six bay (Primary Care Clinic and Veterinary Practice)
A 1.35 m stainless kennel bank of six small bays in two tiers: a chamfered shell on a coved recessed plinth, sloped floor trays with drain lips, bay dividers and one named bar grille door per bay on knuckle hinges with a cam latch and a blank name card.