About
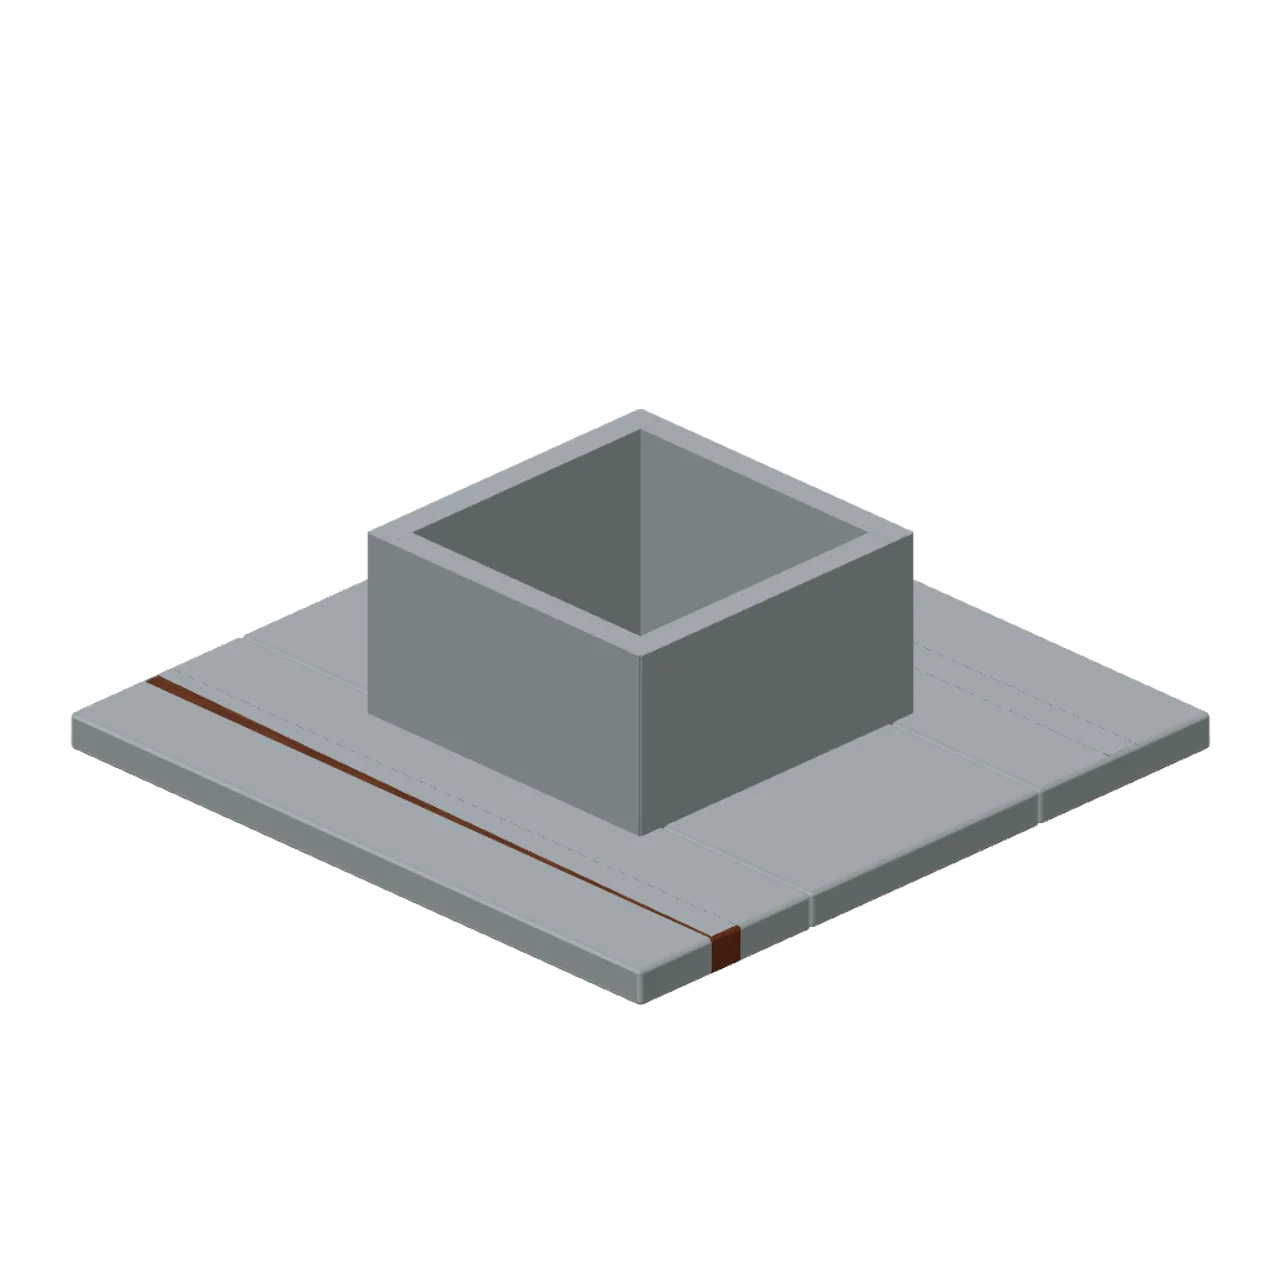
Original weathered survival roof. Nominal envelope 2m wide, 0.6m high, 2m deep; applied framing, handles or rails can extend beyond this. Construction: form roof; shape skylight; mat metal. Metres, +Y up, +Z front; grounded at y=0. Centred footprint. Door/hatch and cabinetry leaves use named local pivots when present. Static geometry only: no rig, animation, collision, physics or gameplay. Empty storage shells are intentionally lootable. CC0; AI-generated geometry.
Use with an AI agent
Copy this prompt into your AI chat, then describe what you want to build with the asset.
Use the “Ceiling Access Bay (Underground Survivor Hideout)” asset in my project.

Model: https://cdn.3dassets.dev/assets/17504/v1/model.glb
Asset page: https://3dassets.dev/assets/bunker-shelter-construction-ceiling-access-bay-c9873ddb
Description: Ceiling Access Bay: 2 × 0.6 × 2 m nominal survival roof assembly.

- Dimensions (X × Y × Z): 2.002 × 0.6 × 2 metres
- Triangles: 696
- Animations: none
- Licence: CC0 1.0 Universal (https://creativecommons.org/publicdomain/zero/1.0/)
- Loading: Three.js GLTFLoader; no additional decoders required.
Also available as JSON, Markdown, or via the MCP server.
Import manually
Choose your framework, then copy the code into your project to load the asset.
import { GLTFLoader } from 'three/addons/loaders/GLTFLoader.js'

const loader = new GLTFLoader()
loader.load('https://cdn.3dassets.dev/assets/17504/v1/model.glb', (gltf) => {
  scene.add(gltf.scene)
})
Ceiling Access Bay (Underground Survivor Hideout)
Ceiling Access Bay: 2 × 0.6 × 2 m nominal survival roof assembly.
More in Buildings & Architecture

Crafted garden pergola (Almanac Gardens)
Crafted garden pergola, a sculpted miniature for a seasonal countryside garden.

Meadow Courier Post Office
A compact teal roof post office with timber framing, parcel sign and letter slot for cozy delivery games.
Mountain Guesthouse (Alpine Snow Village)
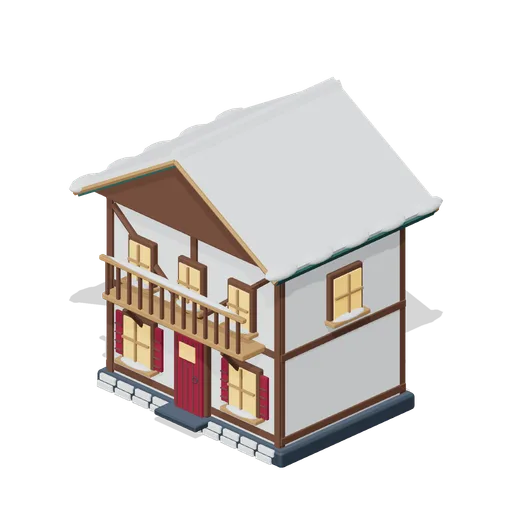
Tall half-timber guesthouse with a long carved balcony, exposed diagonal framing and six front openings beneath a snow roof.
Octagonal Winter Pavilion (Alpine Snow Village)
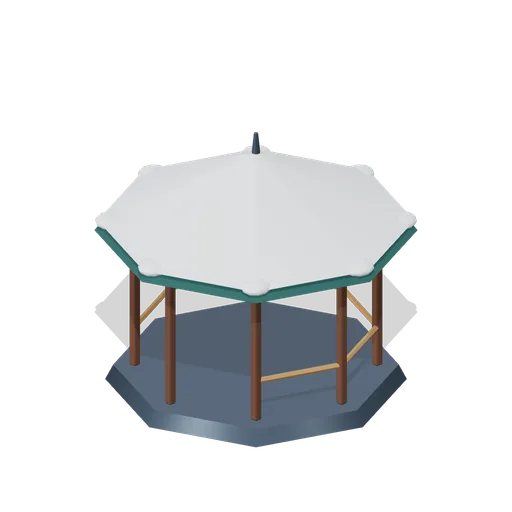
Open eight-post village pavilion with railings, an accessible open bay and a layered snow-covered pyramidal roof.

Alpine Bakery (Alpine Snow Village)
Oxblood bakery with a bevelled shopfront, bread display shelves, pretzel emblem, canopy and steep snowy roof.
Snowfall Mountain Chapel (Alpine Snow Village)
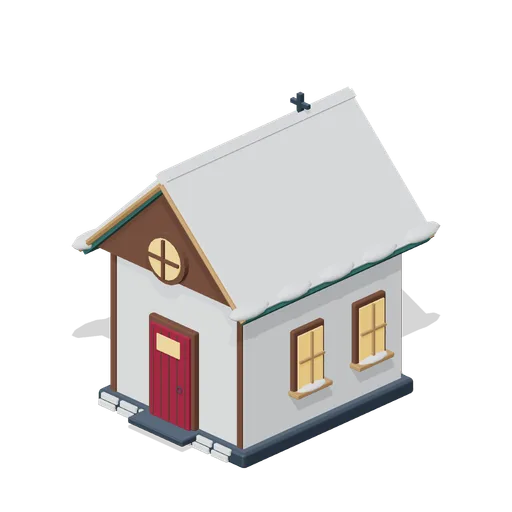
Small mountain chapel with a round divided gable window, four tall side windows, double-width entry and ridge cross.
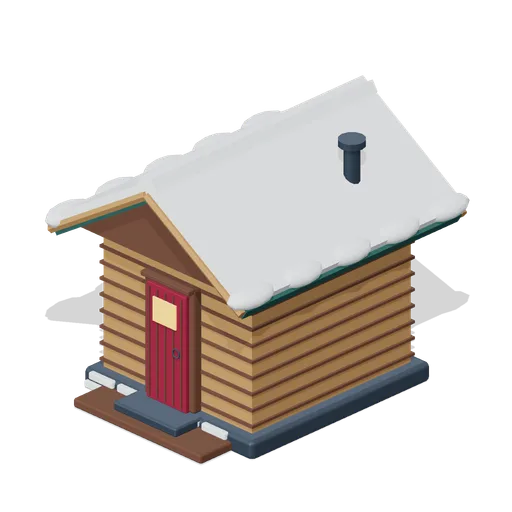
Cedar Sauna House (Alpine Snow Village)
Compact cedar sauna exterior with a narrow glazed door, plank cladding, entrance deck and capped stovepipe.
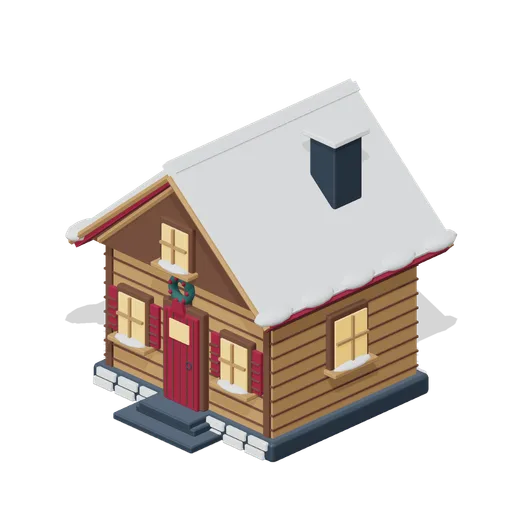
Chalet Evergreen (Alpine Snow Village)
Two-level alpine chalet with carved gable braces, inset shuttered windows, wreath, masonry base and deep snow eaves.

Covered Winter Market (Alpine Snow Village)
Wide open market shelter with three produce bins, paired hanging lanterns, thick posts and a deep snow roof.

Village Clock Belfry (Alpine Snow Village)
Freestanding timber clock tower with twelve dial marks, fixed hands, open belfry and a lathed brass bell.

Snowy Christmas cottage (Christmas Village)
Compact timber cottage with an arched door, lit windows, chimney and wreath.

Christmas market stall (Christmas Village)
Open-front timber stall with striped canopy, counter and festive wreath.
Similar assets
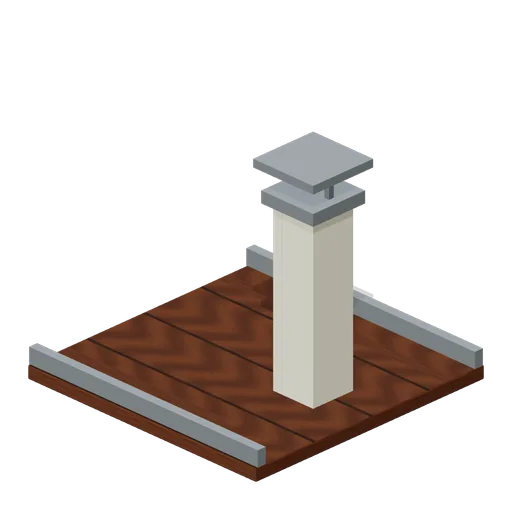
Roof Chimney Bay (Modular Survival Base Builder)
Roof Chimney Bay: 2 × 1 × 2 m nominal survival roof assembly.
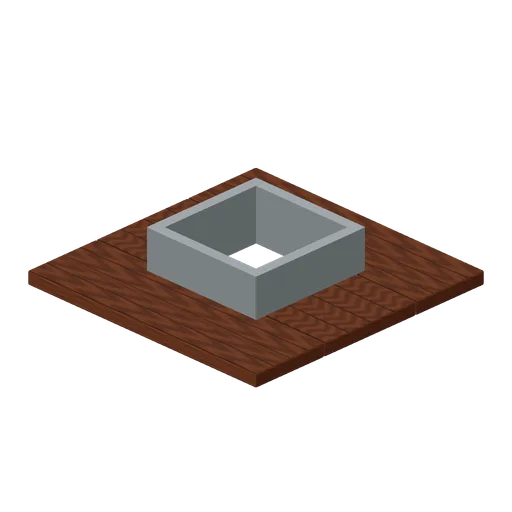
Roof Access Collar (Modular Survival Base Builder)
Roof Access Collar: 2 × 0.4 × 2 m nominal survival roof assembly.
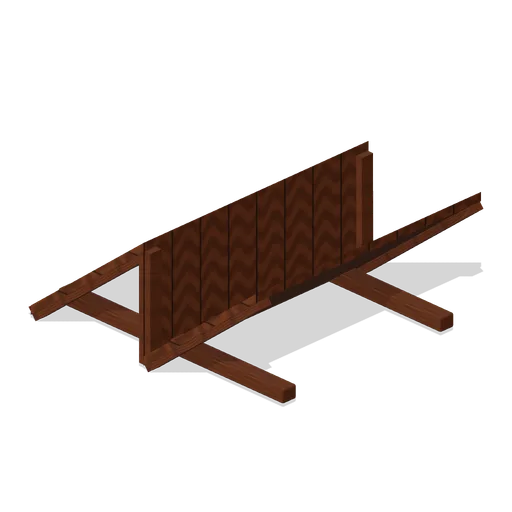
Service Bay Roof (Roadside Survival Stops)
Service Bay Roof: 2 × 0.8 × 2 m nominal survival roof assembly.
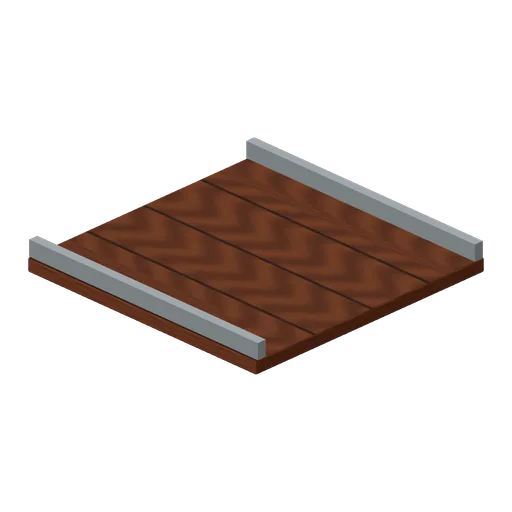
Roof Flat Drained (Modular Survival Base Builder)
Roof Flat Drained: 2 × 0.25 × 2 m nominal survival roof assembly.
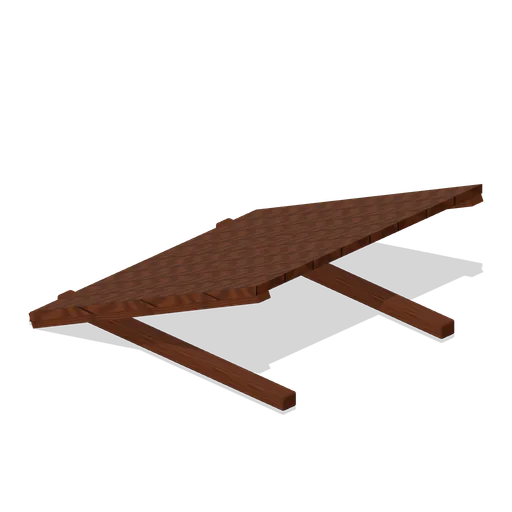
Roof Shed Slope (Modular Survival Base Builder)
Roof Shed Slope: 2 × 0.9 × 2 m nominal survival roof assembly.
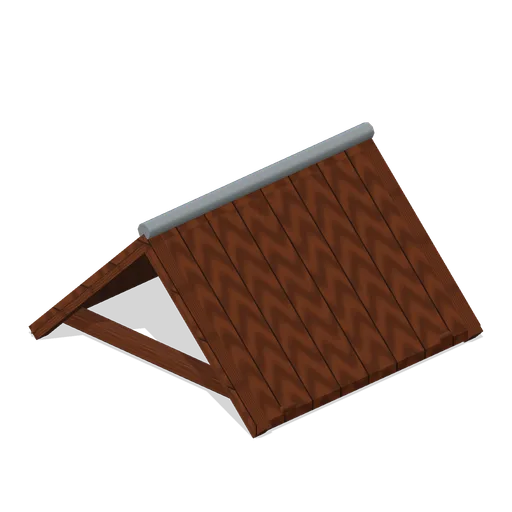
Roof Gable Span (Modular Survival Base Builder)
Roof Gable Span: 2 × 1 × 2 m nominal survival roof assembly.
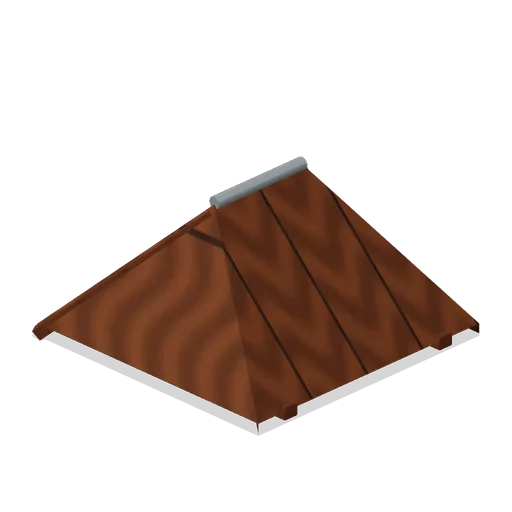
Roof Hip Corner (Modular Survival Base Builder)
Roof Hip Corner: 2 × 1 × 2 m nominal survival roof assembly.
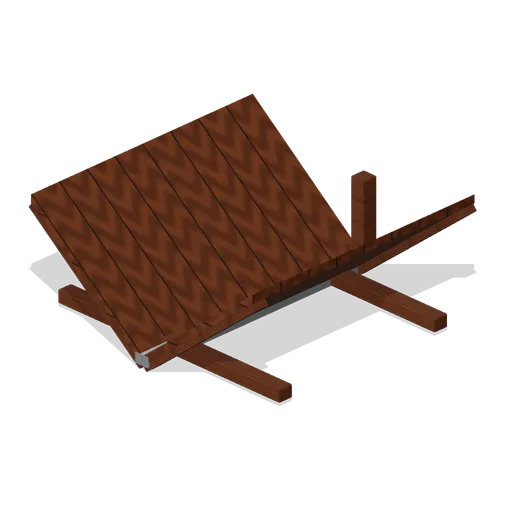
Roof Valley Junction (Modular Survival Base Builder)
Roof Valley Junction: 2 × 0.8 × 2 m nominal survival roof assembly.
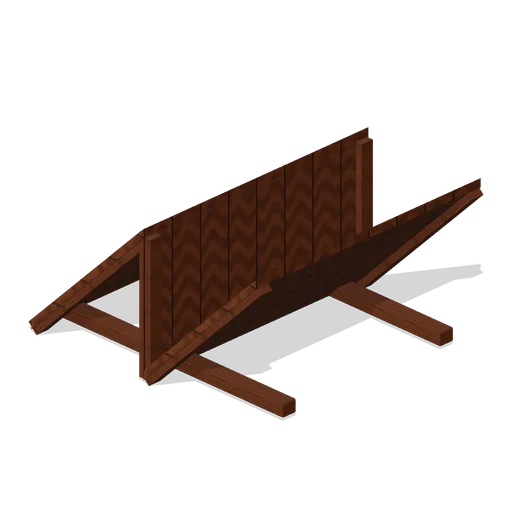
Roof Sawtooth (Modular Survival Base Builder)
Roof Sawtooth: 2 × 1 × 2 m nominal survival roof assembly.
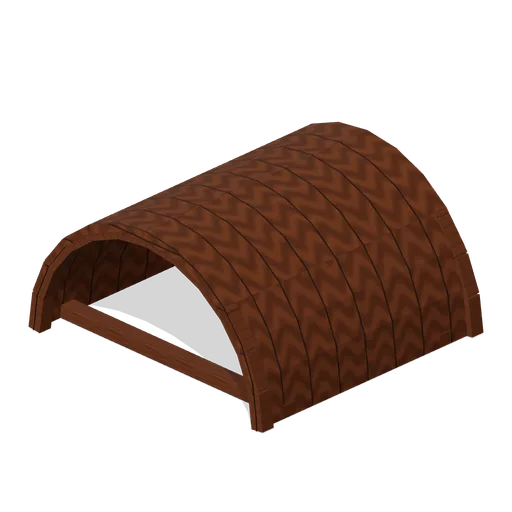
Roof Barrel Vault (Modular Survival Base Builder)
Roof Barrel Vault: 2 × 1 × 2 m nominal survival roof assembly.
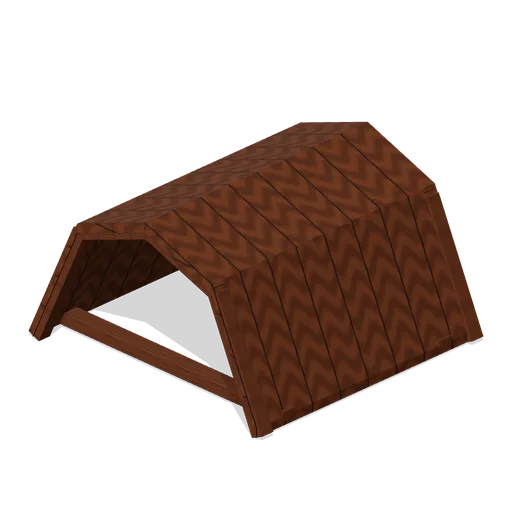
Roof Mansard (Modular Survival Base Builder)
Roof Mansard: 2 × 1.1 × 2 m nominal survival roof assembly.
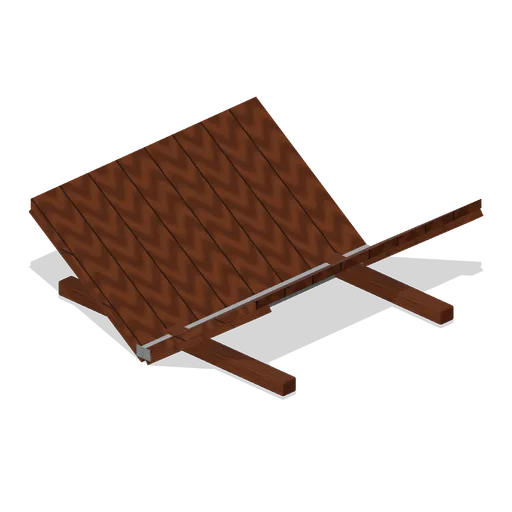
Roof Butterfly (Modular Survival Base Builder)
Roof Butterfly: 2 × 0.7 × 2 m nominal survival roof assembly.