About
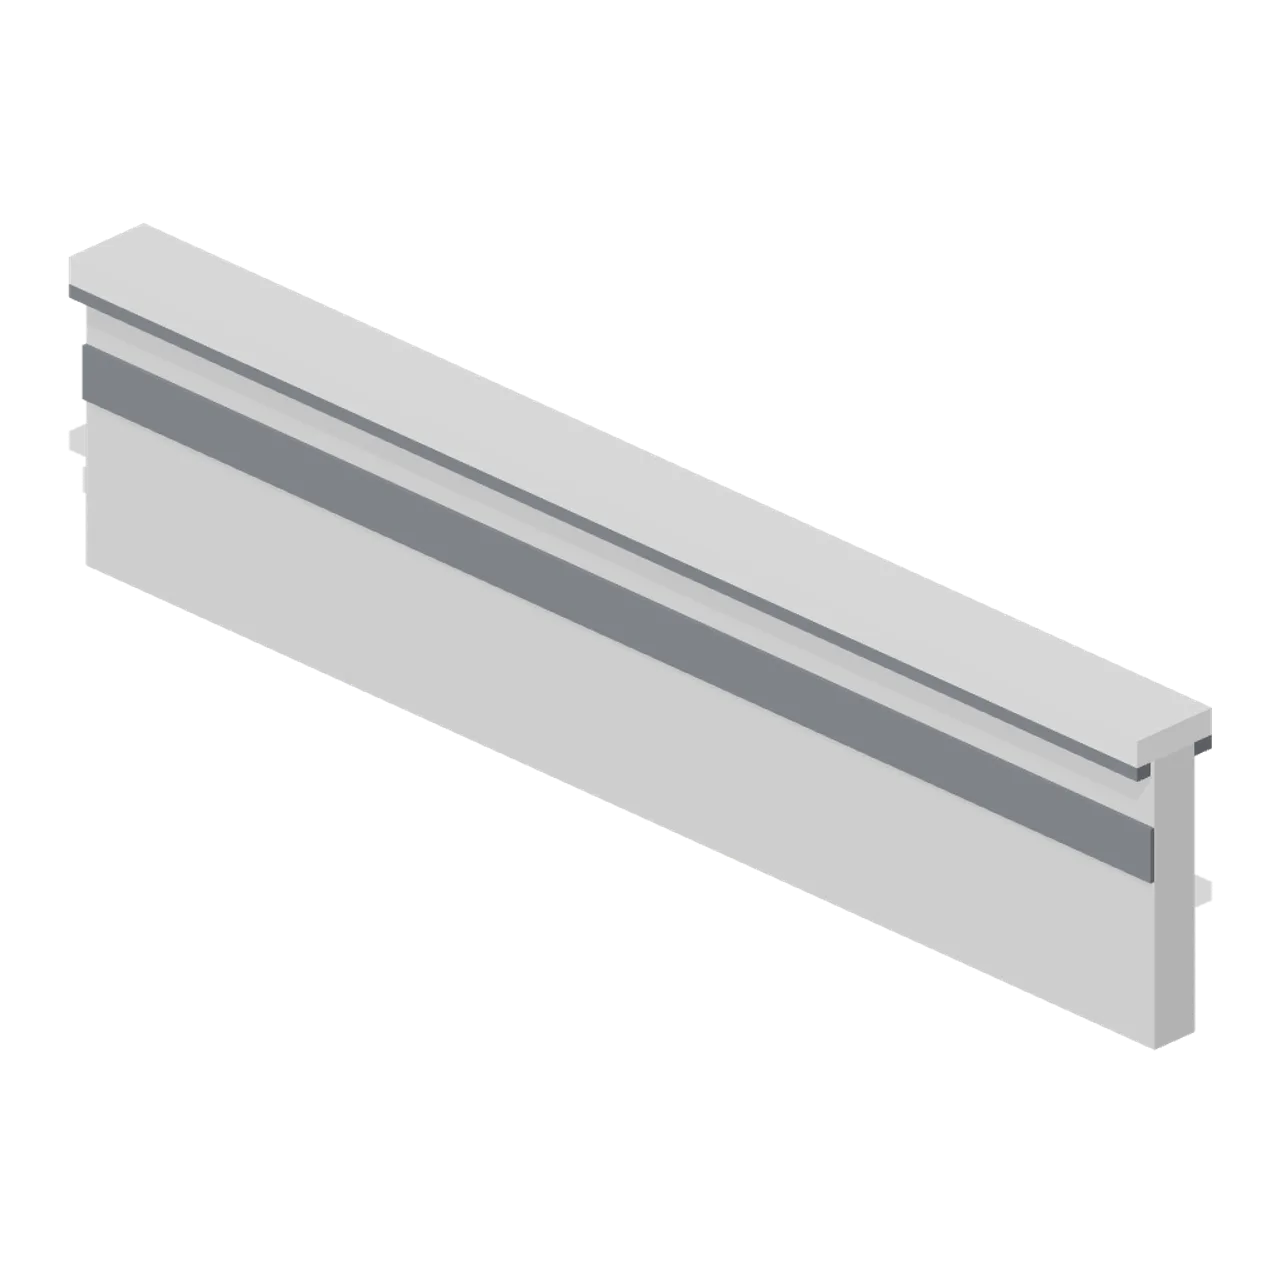
A 4 m roof parapet standing 0.94 m: 0.15 m upstand with an inner cavity strip, a drip under a 0.28 m coping, sized to sit on the wall head. Dimensions 4.00 x 0.94 x 0.28 m (X x Y x Z). Origin at the mid point of the parapet grid line on the roof deck; the exposed face looks toward -Z. Metres, +Y up, +Z front, ground contact at y=0. Parapets butt end to end at the run-end ports and turn with the parapet corner. Connectors: west (run-end), east (run-end). Neutral greybox palette for prototyping before art exists. Static geometry; no skinned rig, collision or navigation data.
Use with an AI agent
Copy this prompt into your AI chat, then describe what you want to build with the asset.
Use the “Greybox parapet 4 m (Modular Greybox Architecture Kit)” asset in my project.

Model: https://cdn.3dassets.dev/assets/8243/v1/model.glb
Asset page: https://3dassets.dev/assets/modular-greybox-architecture-kit-parapet-straight-4m-2c1139fa
Description: A 4 m roof parapet standing 0.94 m: 0.15 m upstand with an inner cavity strip, a drip under a 0.28 m coping, sized to sit on the wall head.

- Dimensions (X × Y × Z): 4 × 0.94 × 0.28 metres
- Triangles: 60
- Animations: none
- Licence: CC0 1.0 Universal (https://creativecommons.org/publicdomain/zero/1.0/)
- Loading: Three.js GLTFLoader; no additional decoders required.
Also available as JSON, Markdown, or via the MCP server.
Import manually
Choose your framework, then copy the code into your project to load the asset.
import { GLTFLoader } from 'three/addons/loaders/GLTFLoader.js'

const loader = new GLTFLoader()
loader.load('https://cdn.3dassets.dev/assets/8243/v1/model.glb', (gltf) => {
  scene.add(gltf.scene)
})
Greybox parapet 4 m (Modular Greybox Architecture Kit)
A 4 m roof parapet standing 0.94 m: 0.15 m upstand with an inner cavity strip, a drip under a 0.28 m coping, sized to sit on the wall head.
More in Buildings & Architecture

Crafted garden pergola (Almanac Gardens)
Crafted garden pergola, a sculpted miniature for a seasonal countryside garden.

Fish Smokehouse (Harbor & Tackle)
Compact vented smokehouse with chimney, louvered front, iron hinges and orange cedar siding.

Cedar Boathouse (Harbor & Tackle)
Open-front waterside boathouse with board siding, exposed rafters, corrugated roof and dock floor.

Fish Market Stall (Harbor & Tackle)
Open market stall with striped canopy, cedar counter, empty display bins, bracing and price plaques.

Harbor Tackle Shop (Harbor & Tackle)
Board-clad shop with mullioned windows, recessed door, striped awning, display shelf and fish sign.

Meadow Courier Post Office
A compact teal roof post office with timber framing, parcel sign and letter slot for cozy delivery games.
Observation Post (Armoured Column and Field Camp)
Sandbagged observation post with a beamed roof and a vision slit.
Checkpoint Hut (Armoured Column and Field Camp)
Small hard-sided checkpoint hut with glazing and a counter.
Dugout (Armoured Column and Field Camp)
Roofed dugout shelter cut into a trench line with a sandbag lip.
 Animated
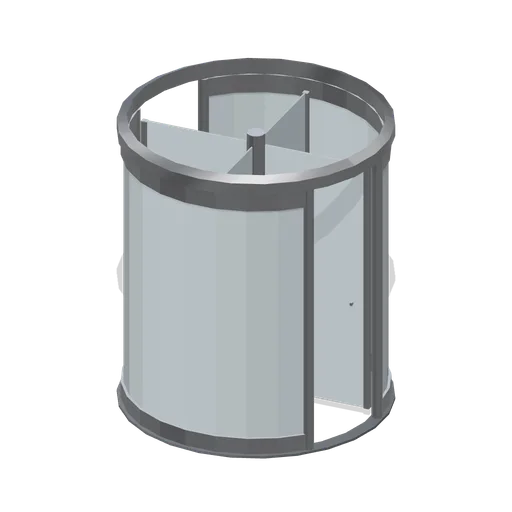
Revolving door module (Hotel and Resort Operations)
A 2.2 m revolving door, 2.49 m to the canopy top: two curved glazed drum quadrants with head and cill rails, four corner mullions, a central spindle carrying four named glass wings, and a canopy ring.
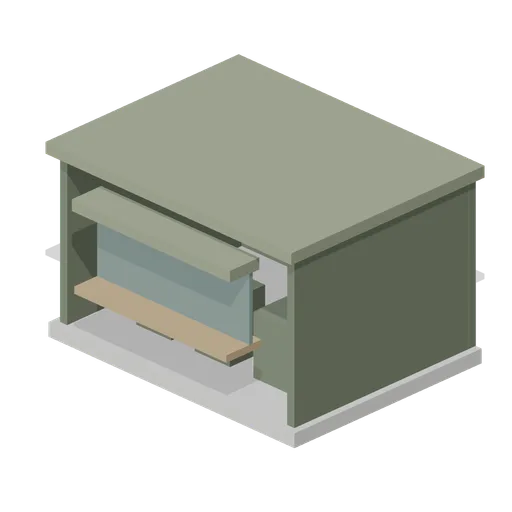
Field Office (Armoured Column and Field Camp)
Small hard-sided field office with a serving hatch and counter.
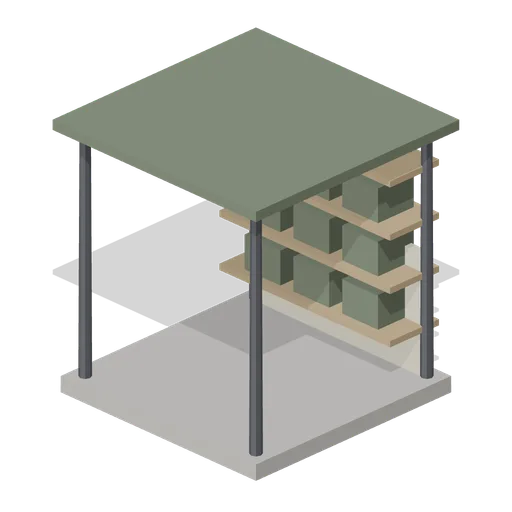
Supply Point (Armoured Column and Field Camp)
Open-sided supply point with racked crates under a canopy.
Similar assets
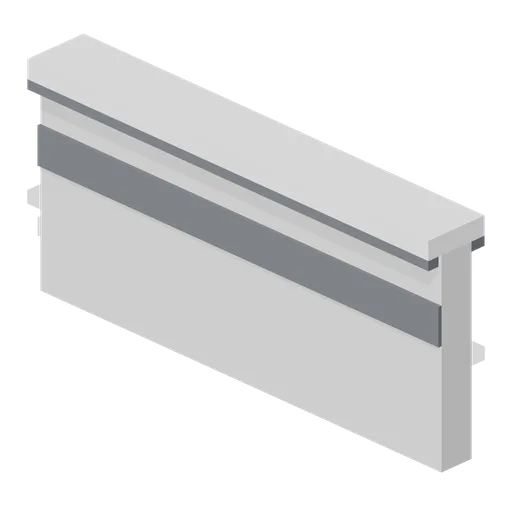
Greybox parapet 2 m (Modular Greybox Architecture Kit)
Half-bay 2 m parapet with the same upstand and coping section, for closing a roof edge on the 2 m sub-grid.
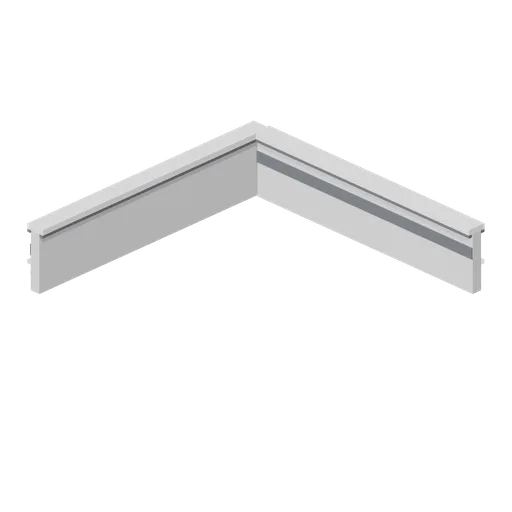
Greybox parapet corner cell (Modular Greybox Architecture Kit)
A full-cell parapet corner: two 4 m legs on the west and south edges of one cell with the coping mitred through the angle, so a roof edge turns without a gap.
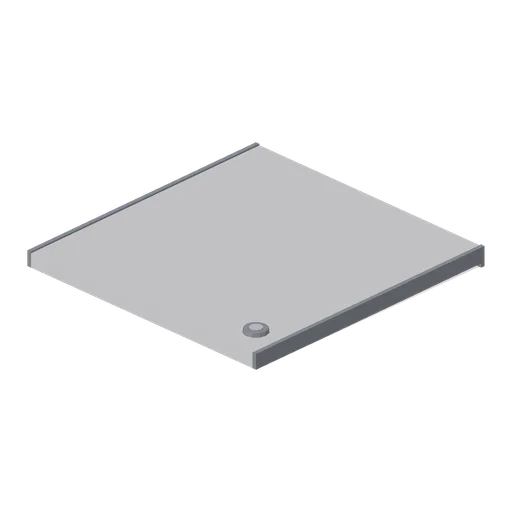
Greybox flat roof cap 4 m (Modular Greybox Architecture Kit)
A 4 m square flat roof deck laid to a 0.06 m fall toward +Z, with a drip edge all round and a corner rainwater outlet. Caps a bay of the wall grid.
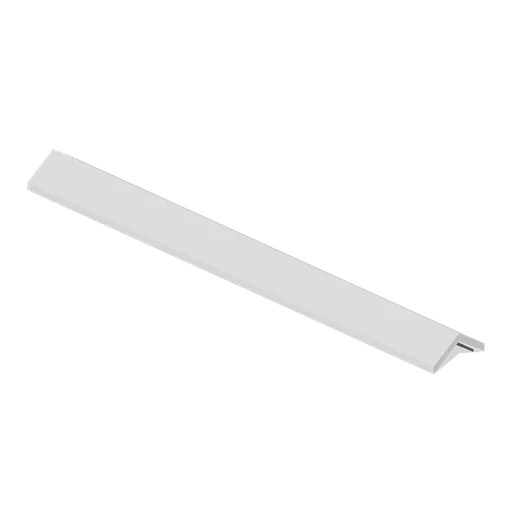
Greybox roof ridge capping 4 m (Modular Greybox Architecture Kit)
A 4 m ridge capping: a 0.5 m wide angled cap over a dark under-flashing, sized to close the apex of the pitched roof bay.
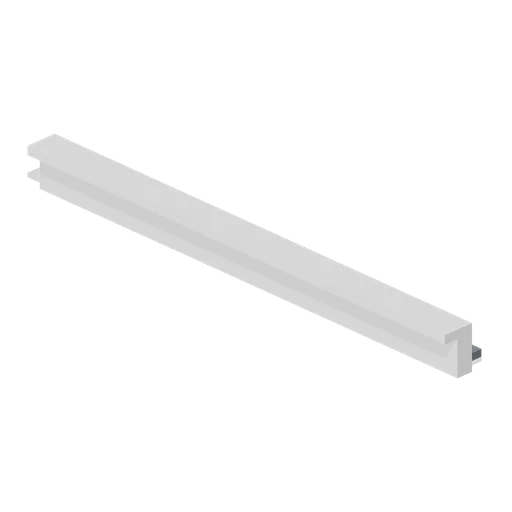
Greybox roof verge trim 4 m (Modular Greybox Architecture Kit)
A 4 m verge trim: an L section barge board with a raised weather upstand and a dark undercloak, for closing the gable edge of a pitched roof.
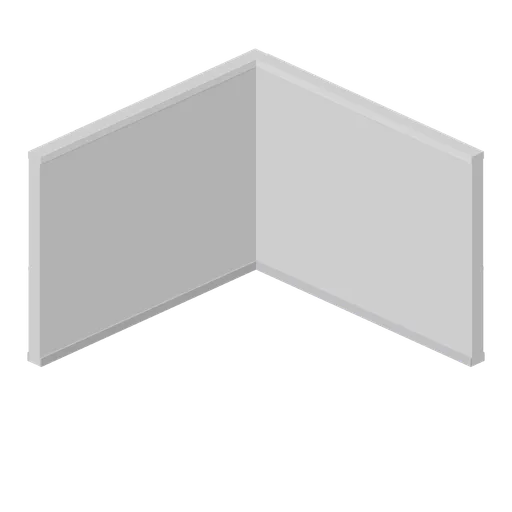
Greybox wall inner corner cell (Modular Greybox Architecture Kit)
A full-cell inner corner: two 4 m wall legs on the west and south edges of one 4 m cell, mitred at the corner so a room encloses without a notch.
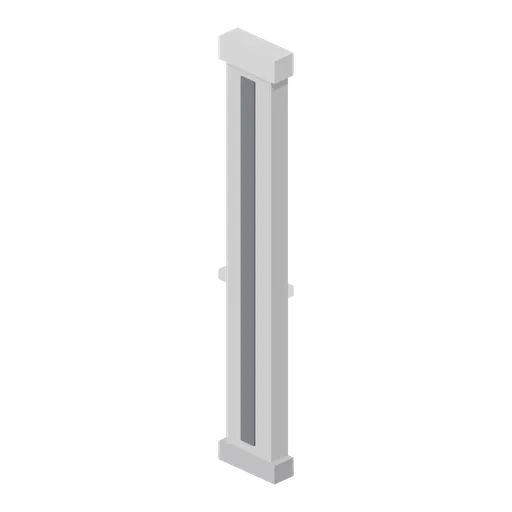
Greybox pilaster strip (Modular Greybox Architecture Kit)
A 0.4 m wide, 0.15 m deep pilaster strip applied to a wall face over the full storey, with a moulded base and capital, for articulating long blank runs.
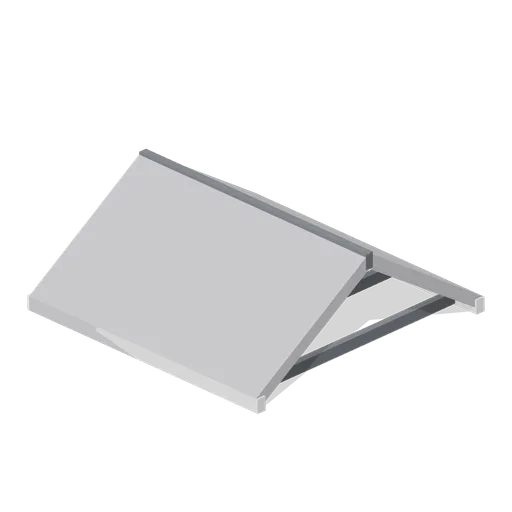
Greybox pitched roof bay 4 m (Modular Greybox Architecture Kit)
A 4 m dual-pitch roof bay: a 33 degree chevron section 1.3 m to the ridge, with exposed rafters under the eaves and a fascia board each side.
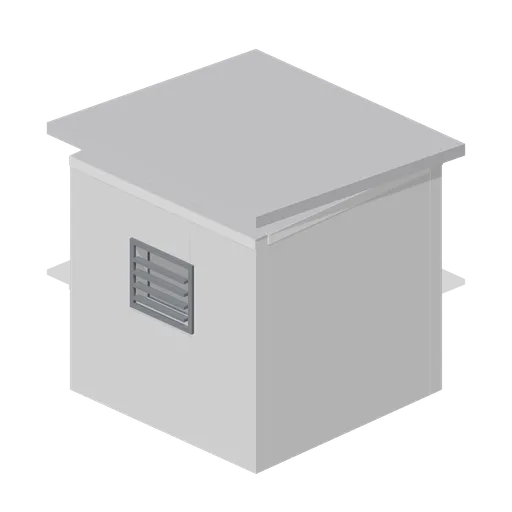
Greybox roof access housing (Modular Greybox Architecture Kit)
A 2.7 m square rooftop stair housing: 0.15 m walls, a 0.9 by 2.0 m door opening, a mono-pitch capping and a louvred vent on the back wall.
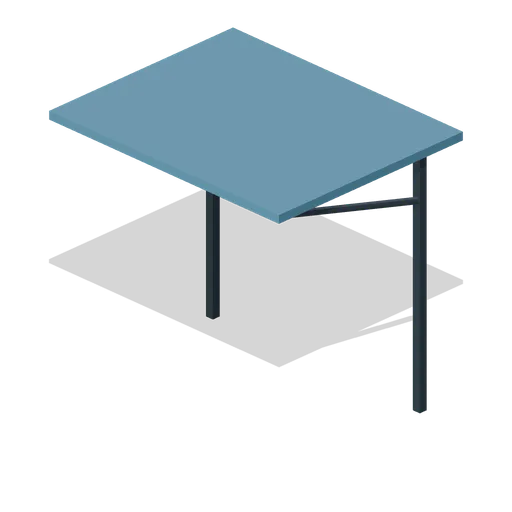
Cantilever stand roof bay (Football Soccer Club Grounds)
4 m stand roofing bay with two rear posts and an unobstructed front edge.
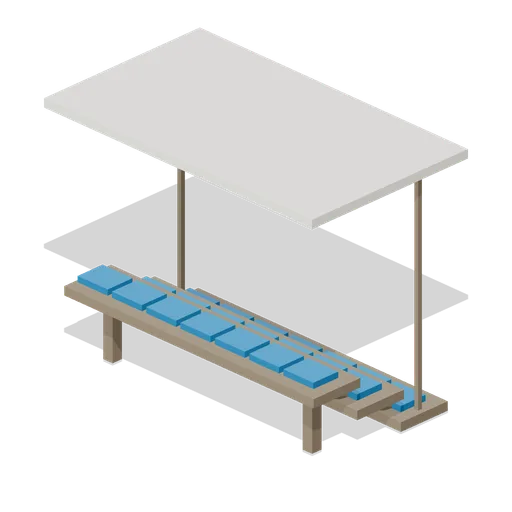
Roofed spotter observation stand (Stock Car Oval Speedway)
Roofed spotter observation stand in an original colourful speedway family.
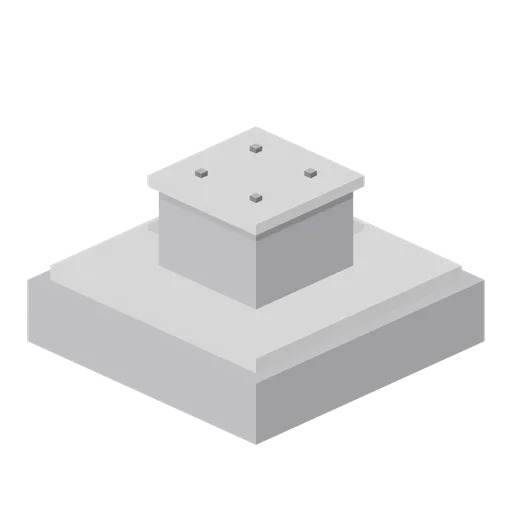
Greybox foundation pad (Modular Greybox Architecture Kit)
A 1.6 m square foundation pad with a chamfered upstand and a 0.6 m pedestal carrying four cast-in holding-down bolts, sized for the I-beam column.