About
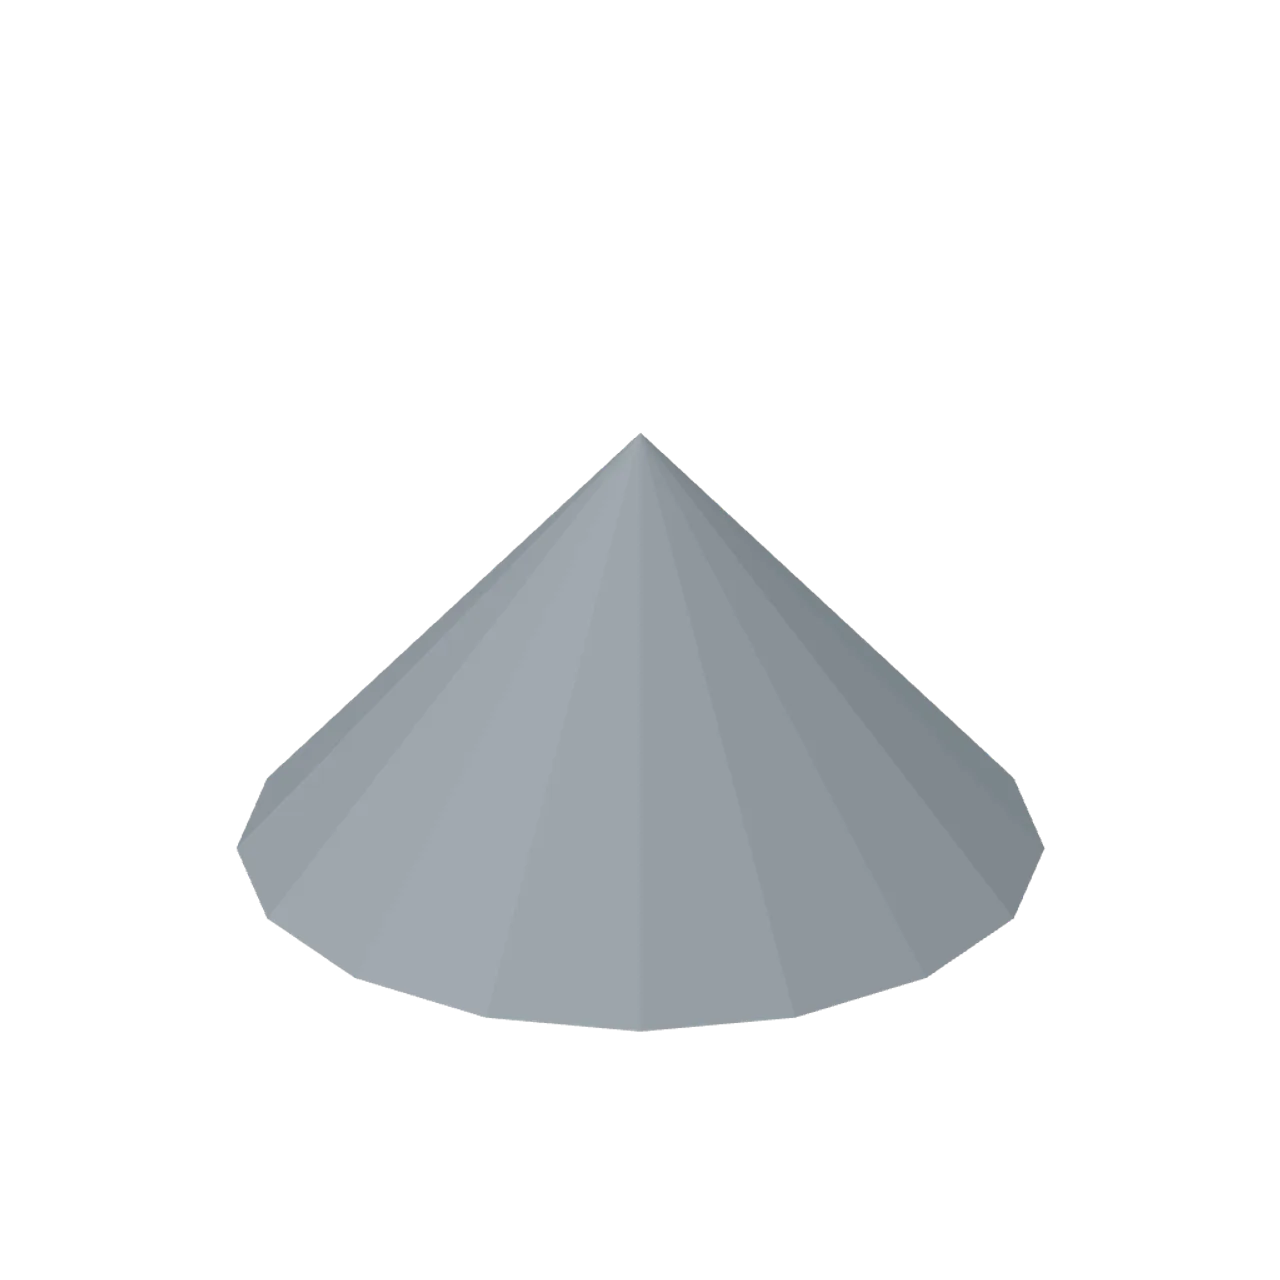
Sixteen-facet conical tower roof. Dimensions 5.20 × 3.00 × 5.20 m (X × Y × Z). Ground-centred origin; metre units, +Y up, +Z front. Kingdom limestone/timber palette. Static geometry; no animation, collision or navigation data.
Use with an AI agent
Copy this prompt into your AI chat, then describe what you want to build with the asset.
Use the “Roof Conical (Medieval Castle Construction)” asset in my project.

Model: https://cdn.3dassets.dev/assets/14340/v1/model.glb
Asset page: https://3dassets.dev/assets/medieval-castle-construction-roof-conical-710a2a8d
Description: Sixteen-facet conical tower roof.

- Dimensions (X × Y × Z): 5.2 × 3 × 5.2 metres
- Triangles: 32
- Animations: none
- Licence: CC0 1.0 Universal (https://creativecommons.org/publicdomain/zero/1.0/)
- Loading: Three.js GLTFLoader; no additional decoders required.
Also available as JSON, Markdown, or via the MCP server.
Import manually
Choose your framework, then copy the code into your project to load the asset.
import { GLTFLoader } from 'three/addons/loaders/GLTFLoader.js'

const loader = new GLTFLoader()
loader.load('https://cdn.3dassets.dev/assets/14340/v1/model.glb', (gltf) => {
  scene.add(gltf.scene)
})
Roof Conical (Medieval Castle Construction)
Sixteen-facet conical tower roof.
More in Buildings & Architecture

Meadow Courier Post Office
A compact teal roof post office with timber framing, parcel sign and letter slot for cozy delivery games.

Tomb Chamber Cutaway (Vampire Crypt and Gothic Cathedral)
Roofless 8 m tomb chamber cutaway with the east wall omitted for overhead inspection, a south entrance and raised central dais.
 Animated
Crypt Hatch (Vampire Crypt and Gothic Cathedral)
Ground-level crypt entrance, 2.6 by 3 m: stone stair well with seven steps descending north and an iron trapdoor hinged on its south edge, 0.82 m tall.
 Animated
Sexton Hut (Vampire Crypt and Gothic Cathedral)
Sexton tool hut, 3.2 by 3.2 m and 4.3 m tall: stone walls, a hinged plank door on the east side, small glazed window, steep slate roof with ridge and a chimney.
 Animated
Iron Fence Gate (Vampire Crypt and Gothic Cathedral)
Cemetery gate: two stone piers with pinnacles 3.4 m tall, two hinged 1 m iron gate leaves and an overthrow arch; 2.8 m between the connector ends.

Iron Fence Corner (Vampire Crypt and Gothic Cathedral)
Railing corner: stone pier with a pyramid cap at the origin and two 1 m iron panels running east and south.
 Animated
Mausoleum (Vampire Crypt and Gothic Cathedral)
Family mausoleum, 3.6 by 3.5 m and 5.5 m tall: stone box with a pointed doorway, hinged iron gate leaf, corner pilasters, pediment roof and an urn finial.
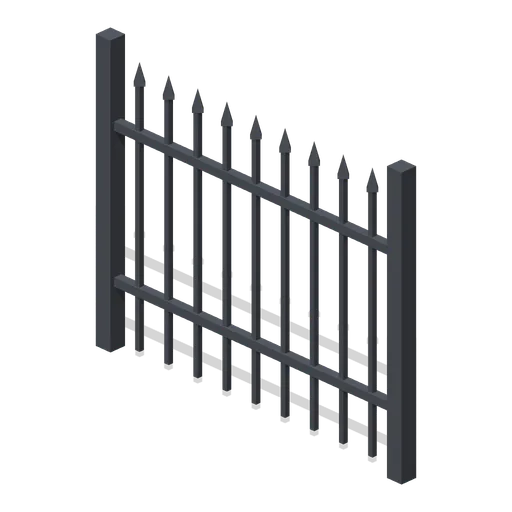
Iron Fence Straight (Vampire Crypt and Gothic Cathedral)
2 m wrought-iron railing panel, 1.7 m tall, with spear-headed bars and two rails between square posts.

Crypt Floor Tile (Vampire Crypt and Gothic Cathedral)
4 by 4 m crypt flagstone floor tile, 0.18 m thick, nine slabs over a dark bed.

Crypt Pillar (Vampire Crypt and Gothic Cathedral)
Squat octagonal crypt pier, 1.1 m across and 2.85 m tall, with a moulded base and flared capital to carry a vault springing at 1.9 to 2.85 m.

Spiral Stair (Vampire Crypt and Gothic Cathedral)
Open spiral stair on a 0.5 m newel: sixteen wedge treads climbing 3.15 m through three quarters of a turn within a 3 m circle, with an iron handrail.

Ladder Shaft (Vampire Crypt and Gothic Cathedral)
Vertical crypt access shaft on one 4 m cell: three 6 m walls, a pointed opening to the south, an iron rung ladder on the north wall and a barred grate over the top.
Similar assets
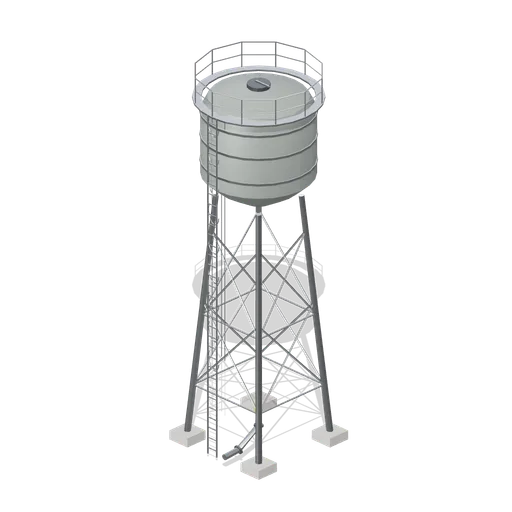
Site water tower (Cold War Missile Silo and Command Bunker)
A 13.9 m elevated water tower: four splayed legs on pad footings with two levels of cross bracing, a riveted tank with a conical bottom and domed roof, band seams, a roof hatch, a balcony with a handrail, a caged ladder and a valved downcomer.
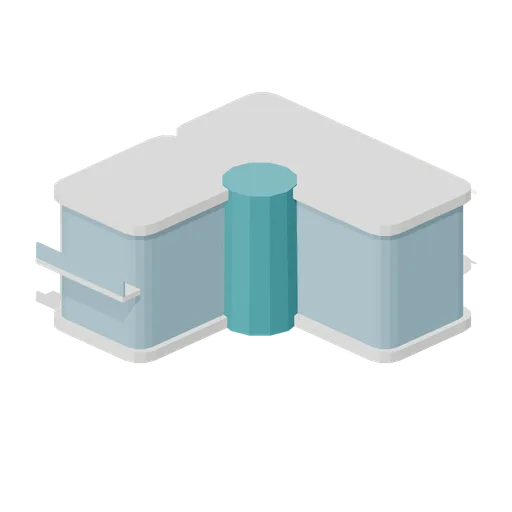
Corner Tower Section (Arcology Towers and Skyways)
An 8 m L-plan section that turns a tower block corner: two glazed wings meeting at a glazed stair drum, shading fins on the long face, a balcony and skybridge collars on the south and west faces.
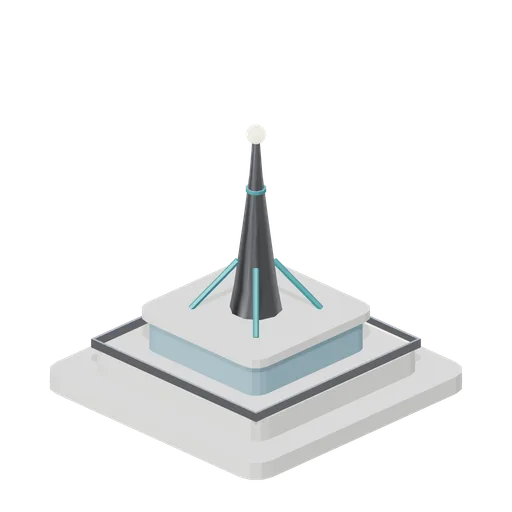
Tower Crown with Mast (Arcology Towers and Skyways)
A tower crown that closes a stack: a stepped cap, a railed observation gallery in glass and a 10 m tapered communications mast on four teal struts with a glowing beacon.
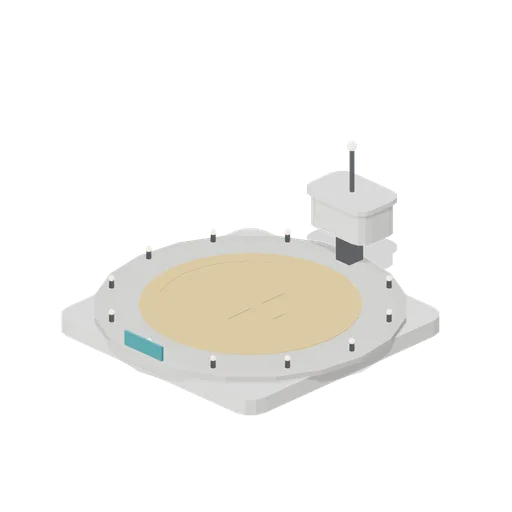
Tower Crown with Landing Deck (Arcology Towers and Skyways)
A tower crown carrying an 18 m circular aerial landing deck: paved disc with an amber touchdown circle and cross, twelve edge lights, a glazed control pod on a stalk and a beacon mast.
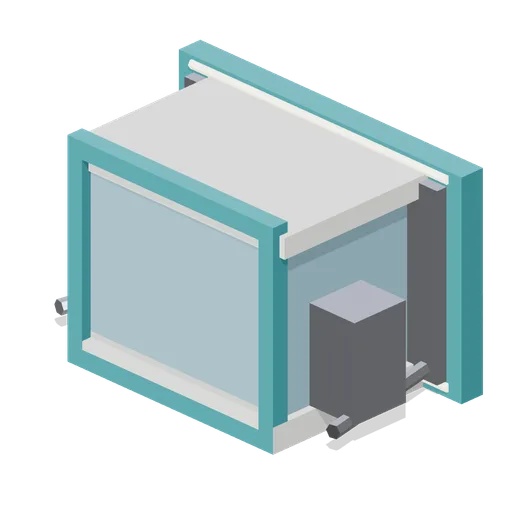
Skybridge to Tower Coupling (Arcology Towers and Skyways)
A 4 m coupling adaptor that lands a skyway run on a tower collar: a splayed teal landing flange with an alloy seal plate, a short glazed vestibule, a services cabinet and a riser drum.
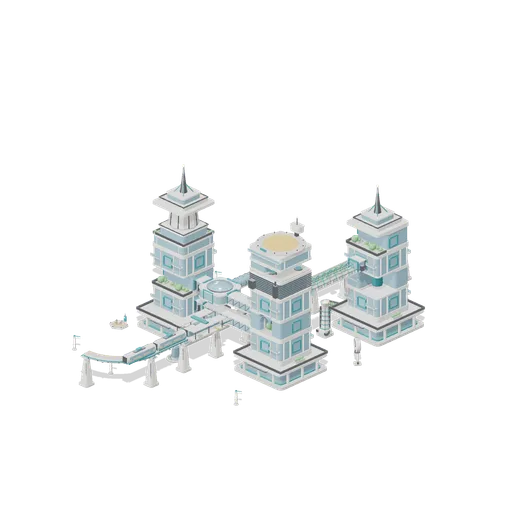
Three Tower Arcology Block (Arcology Towers and Skyways)
Composed example for Arcology Towers and Skyways.
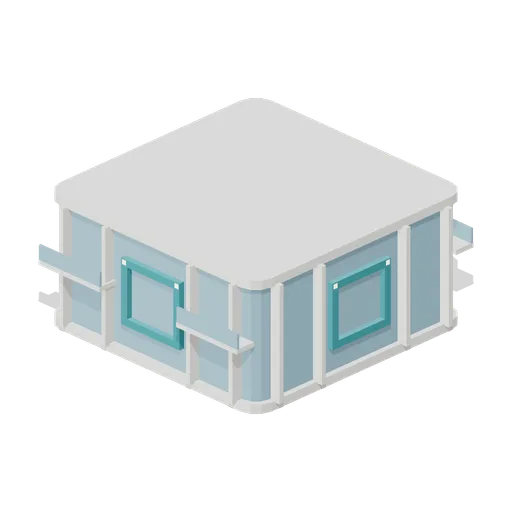
Residential Tower Section (Arcology Towers and Skyways)
A standard 8 m arcology residential section on the 16 m grid: full-height glazing between floor bands, four vertical shading fins per face, corner balconies and a skybridge coupling collar on all four faces.
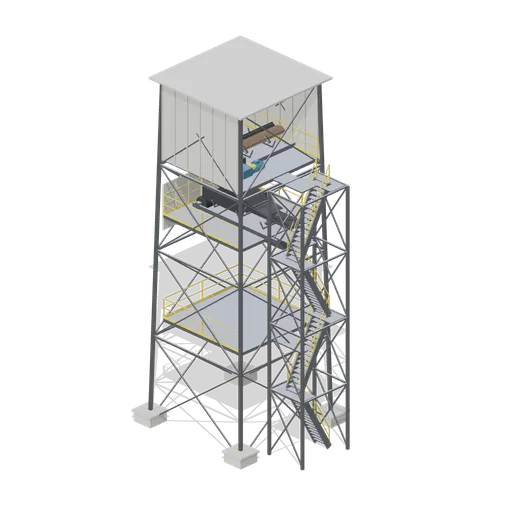
Conveyor transfer tower (Ore Processing and Haulage Plant)
An 18 m four leg braced lattice transfer tower: four handrailed grating decks, an internal stair tower, the incoming head pulley, snub pulley and drive at 14.4 m, a flanged chute dropping 3 m through a bend, and the outgoing belt tail turned 90 degrees at 11.4 m.
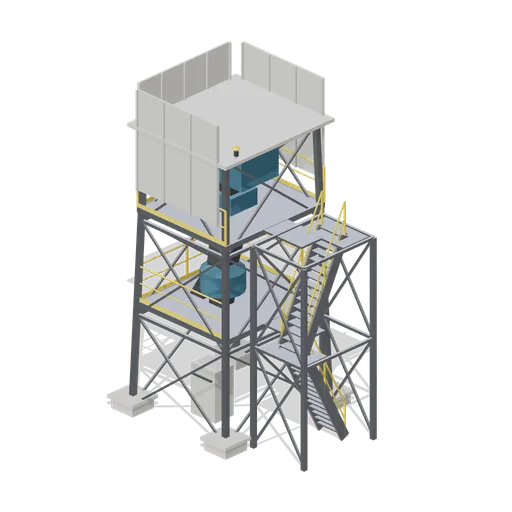
Sample tower (Ore Processing and Haulage Plant)
A clad sample tower on a braced lattice frame: a cross belt sampler head, a sample crusher and a rotary divider stacked over flanged chutes, a reject chute back to the belt, a sample collection cabinet at grade, grating decks and an external stair tower.
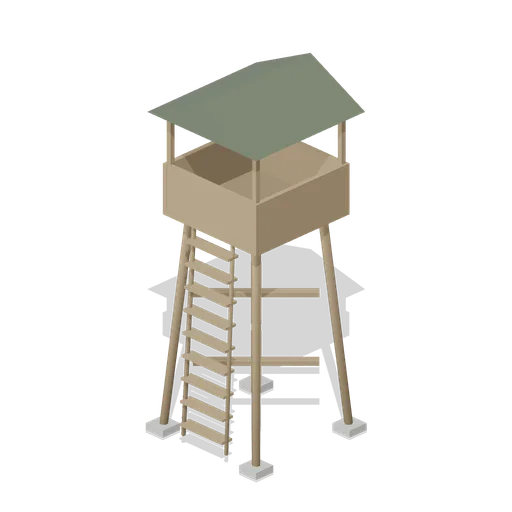
Guard Tower (Armoured Column and Field Camp)
Timber guard tower with a railed platform and a pitched roof.
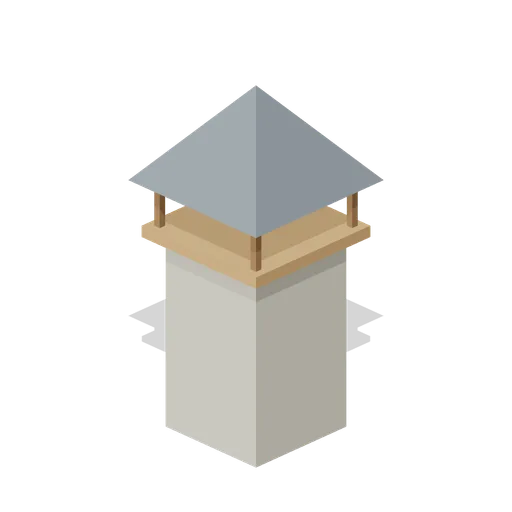
Arrow Tower (Medieval RTS Faction Buildings)
Square defensive tower with projecting firing gallery and blue pointed roof.