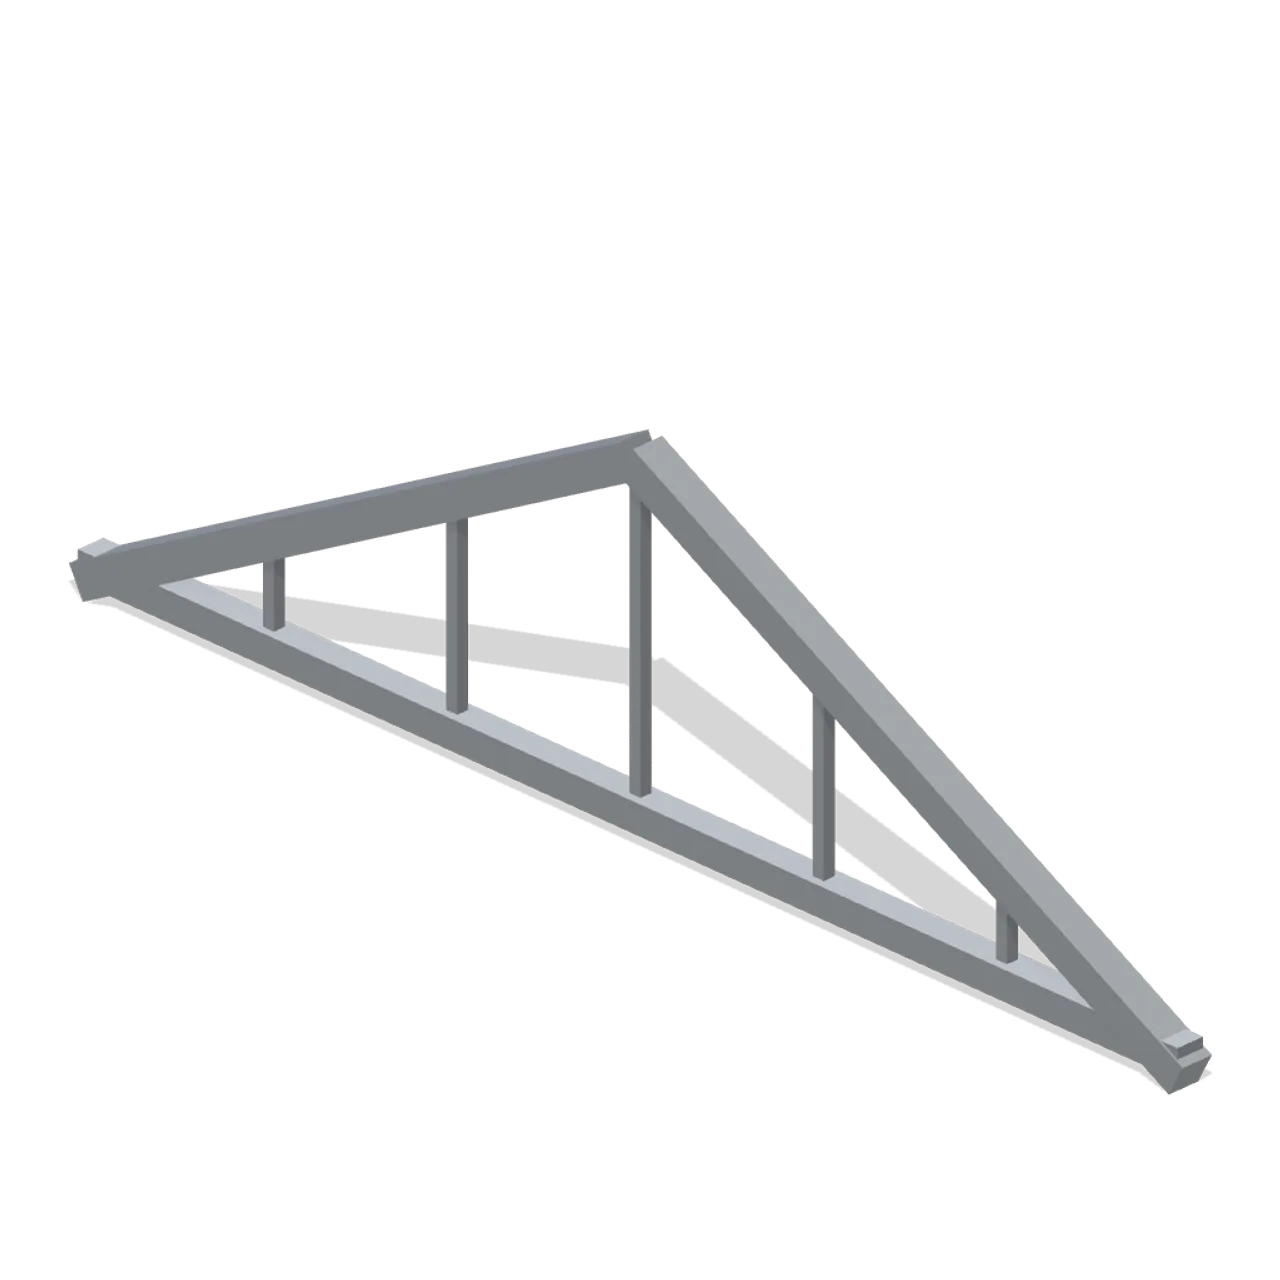
About
Triangular six-metre roof truss with five vertical web members. Dimensions 6.08 by 1.74 by 0.16 m (X by Y by Z). Origin at the ground centre; metres, +Y up, +Z forward. Frame palette: gunmetal, olive and orange accent, flat shaded. Static geometry; no rig, collision or navigation data. Original design.
Use with an AI agent
Copy this prompt into your AI chat, then describe what you want to build with the asset.
Use the “Roof Truss (Mech Hangar and Battle Frames)” asset in my project.

Model: https://cdn.3dassets.dev/assets/17442/v1/model.glb
Asset page: https://3dassets.dev/assets/mech-hangar-and-battle-frames-roof-truss-4315d033
Description: Triangular six-metre roof truss with five vertical web members.

- Dimensions (X × Y × Z): 6.075 × 1.742 × 0.16 metres
- Triangles: 96
- Animations: none
- Licence: CC0 1.0 Universal (https://creativecommons.org/publicdomain/zero/1.0/)
- Loading: Three.js GLTFLoader; no additional decoders required.
Also available as JSON, Markdown, or via the MCP server.
Import manually
Choose your framework, then copy the code into your project to load the asset.
import { GLTFLoader } from 'three/addons/loaders/GLTFLoader.js'

const loader = new GLTFLoader()
loader.load('https://cdn.3dassets.dev/assets/17442/v1/model.glb', (gltf) => {
  scene.add(gltf.scene)
})
Roof Truss (Mech Hangar and Battle Frames)
Triangular six-metre roof truss with five vertical web members.
More in Buildings & Architecture

Meadow Courier Post Office
A compact teal roof post office with timber framing, parcel sign and letter slot for cozy delivery games.

Tomb Chamber Cutaway (Vampire Crypt and Gothic Cathedral)
Roofless 8 m tomb chamber cutaway with the east wall omitted for overhead inspection, a south entrance and raised central dais.
 Animated
Crypt Hatch (Vampire Crypt and Gothic Cathedral)
Ground-level crypt entrance, 2.6 by 3 m: stone stair well with seven steps descending north and an iron trapdoor hinged on its south edge, 0.82 m tall.
 Animated
Sexton Hut (Vampire Crypt and Gothic Cathedral)
Sexton tool hut, 3.2 by 3.2 m and 4.3 m tall: stone walls, a hinged plank door on the east side, small glazed window, steep slate roof with ridge and a chimney.
 Animated
Iron Fence Gate (Vampire Crypt and Gothic Cathedral)
Cemetery gate: two stone piers with pinnacles 3.4 m tall, two hinged 1 m iron gate leaves and an overthrow arch; 2.8 m between the connector ends.

Iron Fence Corner (Vampire Crypt and Gothic Cathedral)
Railing corner: stone pier with a pyramid cap at the origin and two 1 m iron panels running east and south.
 Animated
Mausoleum (Vampire Crypt and Gothic Cathedral)
Family mausoleum, 3.6 by 3.5 m and 5.5 m tall: stone box with a pointed doorway, hinged iron gate leaf, corner pilasters, pediment roof and an urn finial.
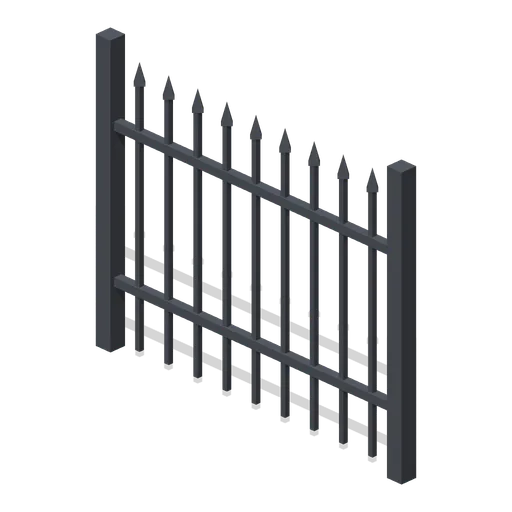
Iron Fence Straight (Vampire Crypt and Gothic Cathedral)
2 m wrought-iron railing panel, 1.7 m tall, with spear-headed bars and two rails between square posts.

Crypt Floor Tile (Vampire Crypt and Gothic Cathedral)
4 by 4 m crypt flagstone floor tile, 0.18 m thick, nine slabs over a dark bed.

Crypt Pillar (Vampire Crypt and Gothic Cathedral)
Squat octagonal crypt pier, 1.1 m across and 2.85 m tall, with a moulded base and flared capital to carry a vault springing at 1.9 to 2.85 m.

Spiral Stair (Vampire Crypt and Gothic Cathedral)
Open spiral stair on a 0.5 m newel: sixteen wedge treads climbing 3.15 m through three quarters of a turn within a 3 m circle, with an iron handrail.

Ladder Shaft (Vampire Crypt and Gothic Cathedral)
Vertical crypt access shaft on one 4 m cell: three 6 m walls, a pointed opening to the south, an iron rung ladder on the north wall and a barred grate over the top.
Similar assets
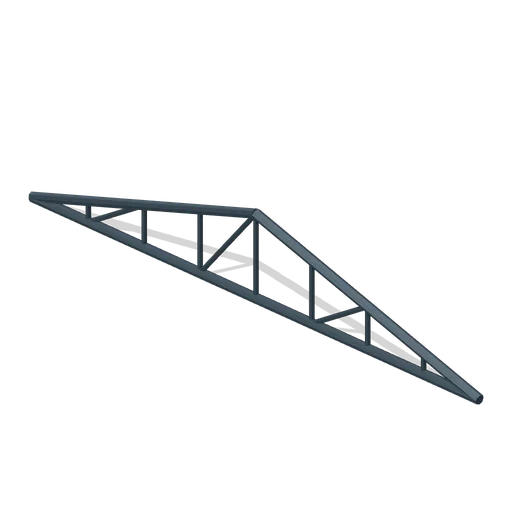
Triangular stadium roof truss (American Football Stadium Kit)
8 m triangular roof truss with verticals and diagonal open web members.
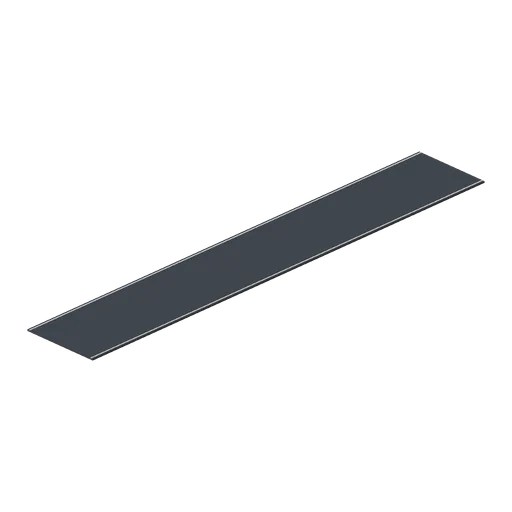
Five-metre apron strip (Stock Car Oval Speedway)
Five-metre apron strip in an original colourful speedway family.
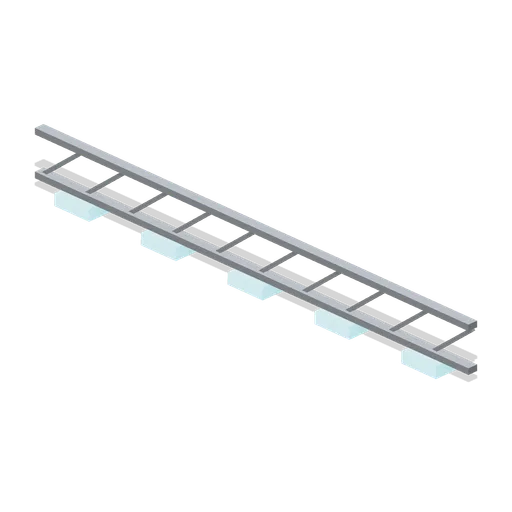
Lighting Truss (Mech Hangar and Battle Frames)
Five-metre braced lighting truss with five rectangular luminaires.
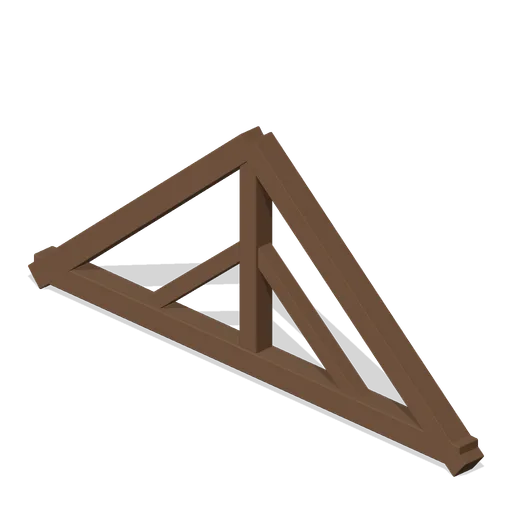
King Post Truss (Adventurers Tavern and Guild Hall)
Four-metre triangular king-post roof truss with braced joints.
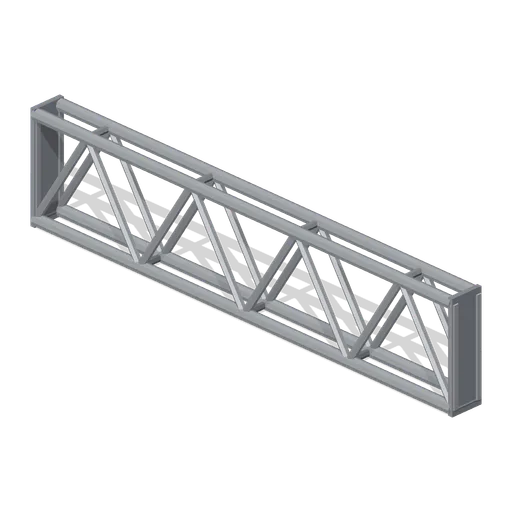
Greybox lattice truss segment 4 m (Modular Greybox Architecture Kit)
A 4 m warren truss 0.9 m deep: paired chords, six diagonals, end verticals and gusset plates at every node. Spans further than a plain beam.
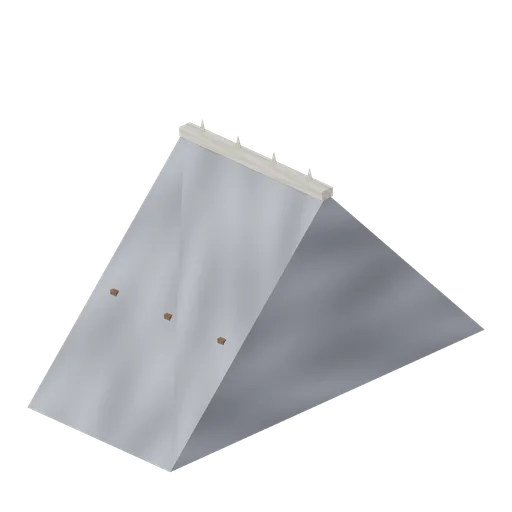
Nave Roof Bay (Vampire Crypt and Gothic Cathedral)
4 m nave roof bay spanning 8.8 m: steep slate prism roof 4.6 m high with three exposed timber trusses and a bone ridge crest; sits on the wall heads.

Orbital Field Station: Six-wheel survey rover
Compact six-wheel exploration rover with sloped cabin, sample bed, roof sensor and front recovery bar.
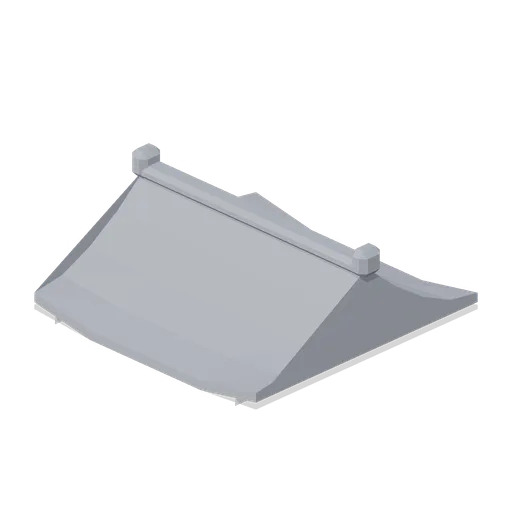
Tile Roof Gable (Feudal Japan Castle Town)
Four-metre gable roof cassette with curved eaves and ridge ends.
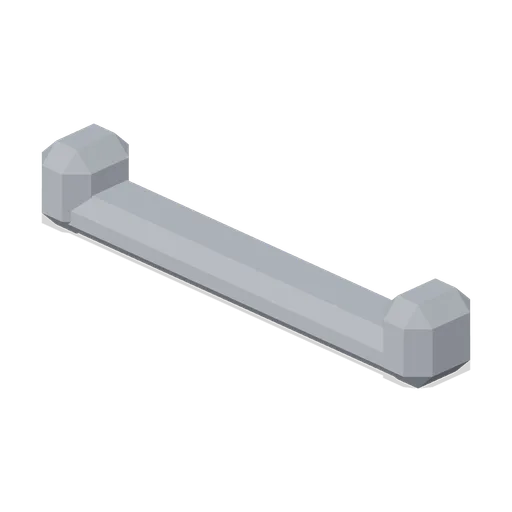
Roof Ridge Plain (Feudal Japan Castle Town)
Plain two-metre tile roof ridge with chunky end caps.
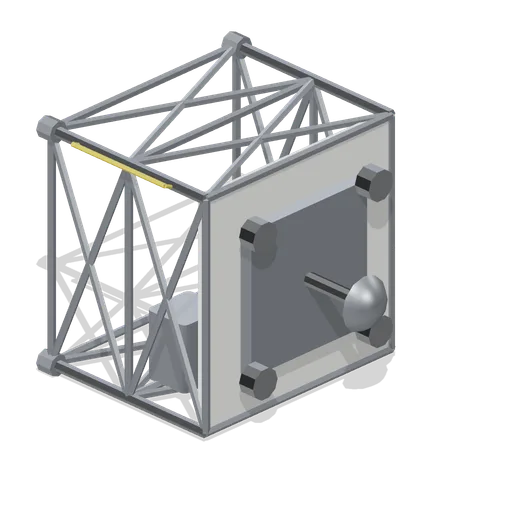
Truss end cap (Orbital Station and Docking Bays)
A 2 m closed truss end: half bay, a plated bulkhead with four fluid couplings, an avionics box, a low-gain antenna mast and one truss port so a run can be terminated.
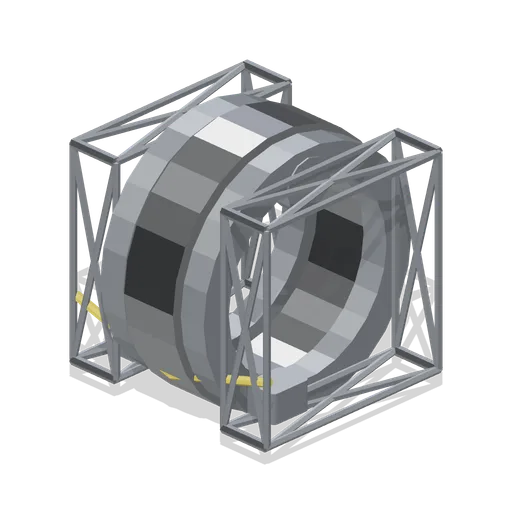
Truss rotary joint (Orbital Station and Docking Bays)
A 2.7 m truss rotary joint: two short truss stubs, fixed race housings and a 3 m drive ring with twelve trundle bearing blocks on a named rotating node, plus a routed power line.
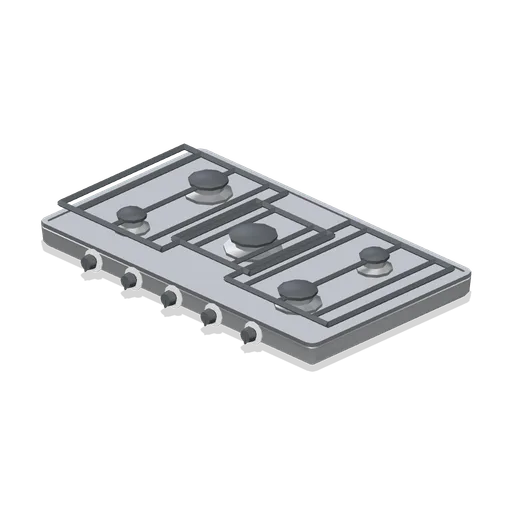
Gas hob, five burner (Home Appliances and Utility Room)
An 860 mm five burner gas hob: sealed burners with spreaders and enamelled caps, three cast iron pan supports, a pressed stainless deck with a rolled edge, five front control knobs and a gas inlet tail.