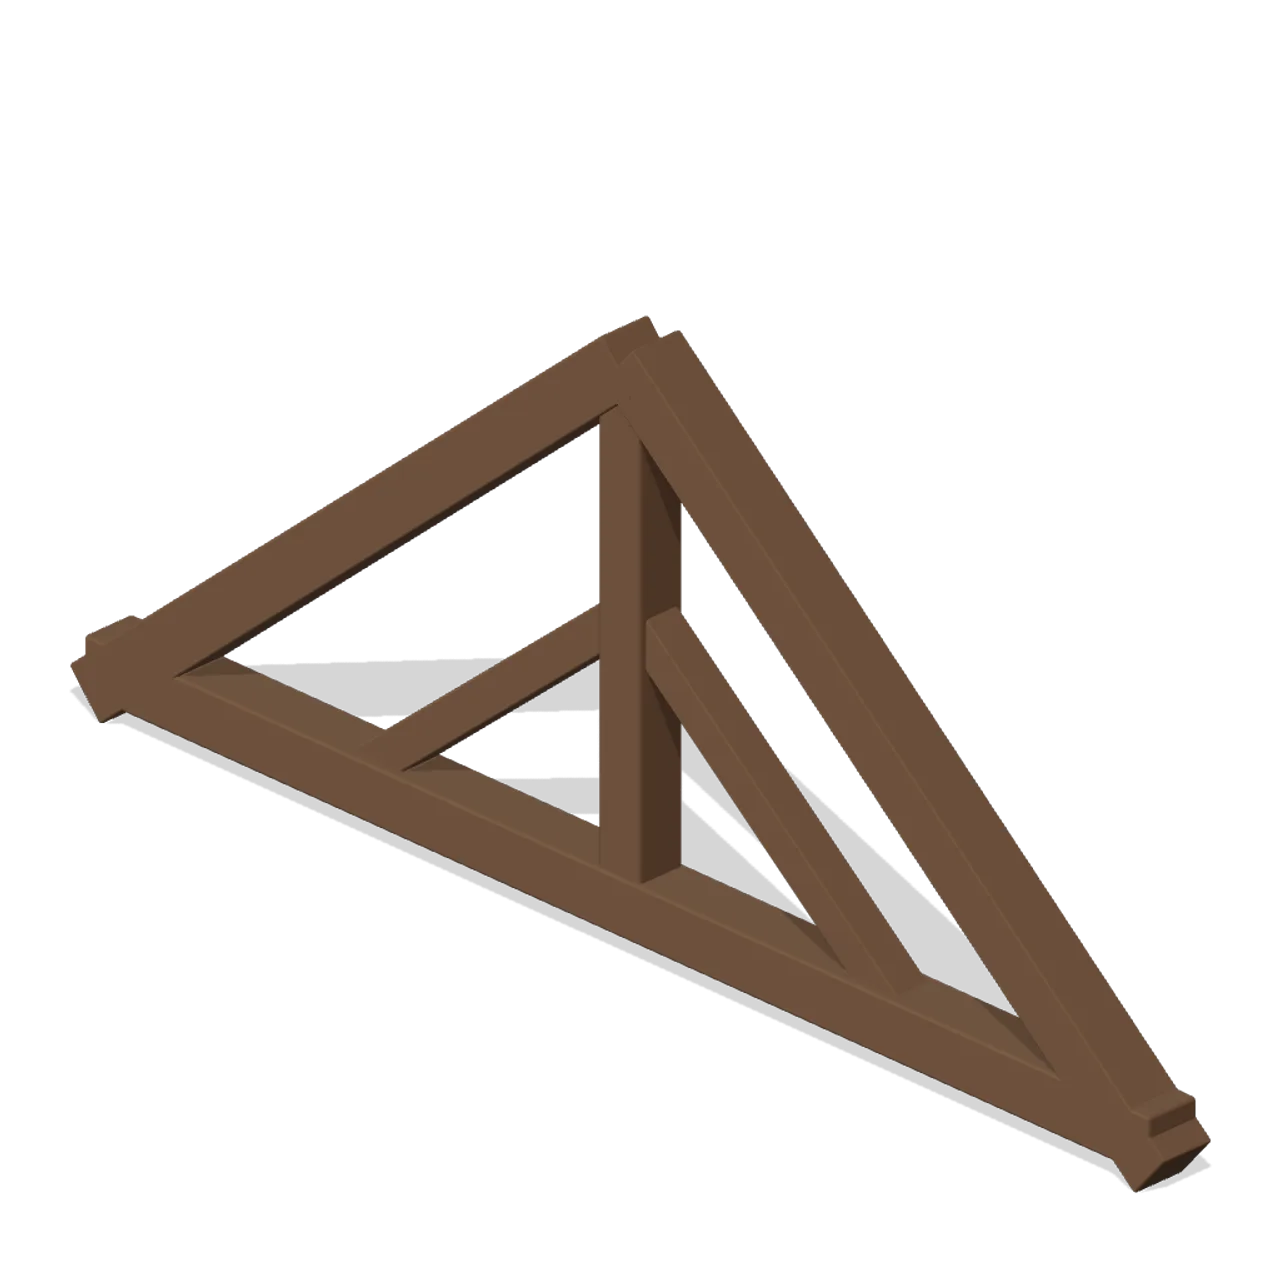
About
Four-metre triangular king-post roof truss with braced joints. Dimensions 4.11 × 1.83 × 0.18 m (X × Y × Z). Metre units, +Y up, +Z front; origin on the ground at the footprint centre unless stated. Weathered oak, dark forged iron and warm plaster with brass accents. Static geometry; no rig, animation, collision or navigation data.
Use with an AI agent
Copy this prompt into your AI chat, then describe what you want to build with the asset.
Use the “King Post Truss (Adventurers Tavern and Guild Hall)” asset in my project.

Model: https://cdn.3dassets.dev/assets/20454/v1/model.glb
Asset page: https://3dassets.dev/assets/adventurers-tavern-and-guild-hall-king-post-truss-7d6ed8b8
Description: Four-metre triangular king-post roof truss with braced joints.

- Dimensions (X × Y × Z): 4.11 × 1.83 × 0.18 metres
- Triangles: 648
- Animations: none
- Licence: CC0 1.0 Universal (https://creativecommons.org/publicdomain/zero/1.0/)
- Loading: Three.js GLTFLoader; no additional decoders required.
Also available as JSON, Markdown, or via the MCP server.
Import manually
Choose your framework, then copy the code into your project to load the asset.
import { GLTFLoader } from 'three/addons/loaders/GLTFLoader.js'

const loader = new GLTFLoader()
loader.load('https://cdn.3dassets.dev/assets/20454/v1/model.glb', (gltf) => {
  scene.add(gltf.scene)
})
King Post Truss (Adventurers Tavern and Guild Hall)
Four-metre triangular king-post roof truss with braced joints.
More in Buildings & Architecture

Meadow Courier Post Office
A compact teal roof post office with timber framing, parcel sign and letter slot for cozy delivery games.

Tomb Chamber Cutaway (Vampire Crypt and Gothic Cathedral)
Roofless 8 m tomb chamber cutaway with the east wall omitted for overhead inspection, a south entrance and raised central dais.
 Animated
Crypt Hatch (Vampire Crypt and Gothic Cathedral)
Ground-level crypt entrance, 2.6 by 3 m: stone stair well with seven steps descending north and an iron trapdoor hinged on its south edge, 0.82 m tall.
 Animated
Sexton Hut (Vampire Crypt and Gothic Cathedral)
Sexton tool hut, 3.2 by 3.2 m and 4.3 m tall: stone walls, a hinged plank door on the east side, small glazed window, steep slate roof with ridge and a chimney.
 Animated
Iron Fence Gate (Vampire Crypt and Gothic Cathedral)
Cemetery gate: two stone piers with pinnacles 3.4 m tall, two hinged 1 m iron gate leaves and an overthrow arch; 2.8 m between the connector ends.

Iron Fence Corner (Vampire Crypt and Gothic Cathedral)
Railing corner: stone pier with a pyramid cap at the origin and two 1 m iron panels running east and south.
 Animated
Mausoleum (Vampire Crypt and Gothic Cathedral)
Family mausoleum, 3.6 by 3.5 m and 5.5 m tall: stone box with a pointed doorway, hinged iron gate leaf, corner pilasters, pediment roof and an urn finial.
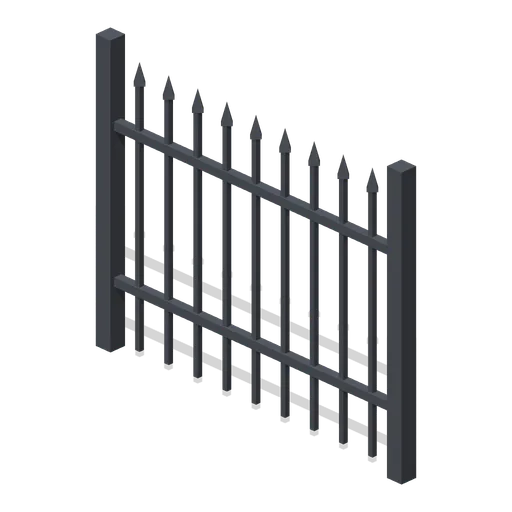
Iron Fence Straight (Vampire Crypt and Gothic Cathedral)
2 m wrought-iron railing panel, 1.7 m tall, with spear-headed bars and two rails between square posts.

Crypt Floor Tile (Vampire Crypt and Gothic Cathedral)
4 by 4 m crypt flagstone floor tile, 0.18 m thick, nine slabs over a dark bed.

Crypt Pillar (Vampire Crypt and Gothic Cathedral)
Squat octagonal crypt pier, 1.1 m across and 2.85 m tall, with a moulded base and flared capital to carry a vault springing at 1.9 to 2.85 m.

Spiral Stair (Vampire Crypt and Gothic Cathedral)
Open spiral stair on a 0.5 m newel: sixteen wedge treads climbing 3.15 m through three quarters of a turn within a 3 m circle, with an iron handrail.

Ladder Shaft (Vampire Crypt and Gothic Cathedral)
Vertical crypt access shaft on one 4 m cell: three 6 m walls, a pointed opening to the south, an iron rung ladder on the north wall and a barred grate over the top.
Similar assets
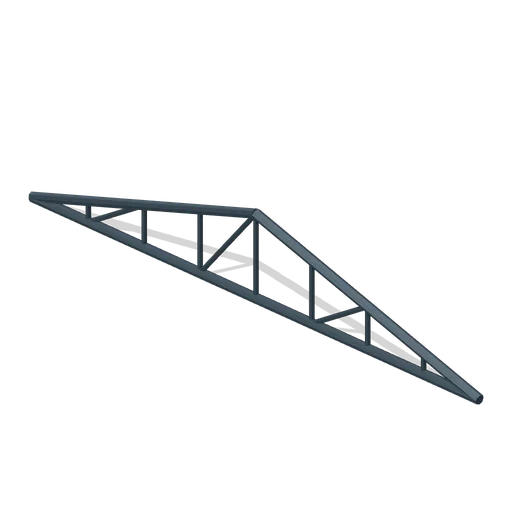
Triangular stadium roof truss (American Football Stadium Kit)
8 m triangular roof truss with verticals and diagonal open web members.
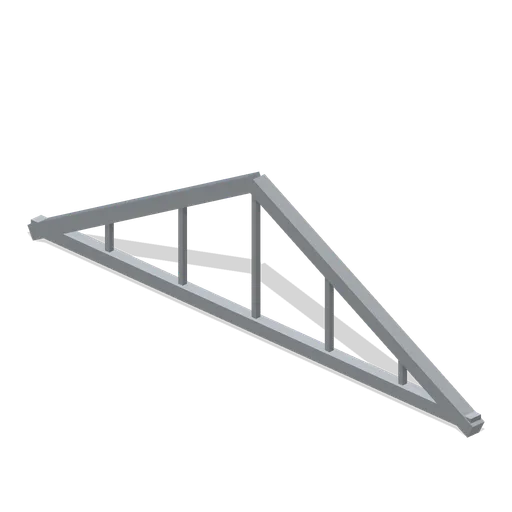
Roof Truss (Mech Hangar and Battle Frames)
Triangular six-metre roof truss with five vertical web members.
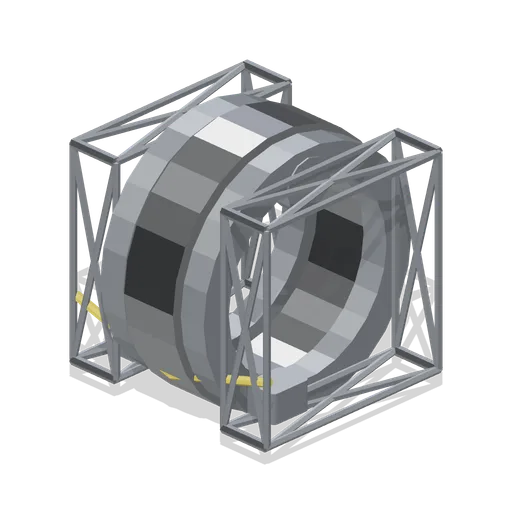
Truss rotary joint (Orbital Station and Docking Bays)
A 2.7 m truss rotary joint: two short truss stubs, fixed race housings and a 3 m drive ring with twelve trundle bearing blocks on a named rotating node, plus a routed power line.
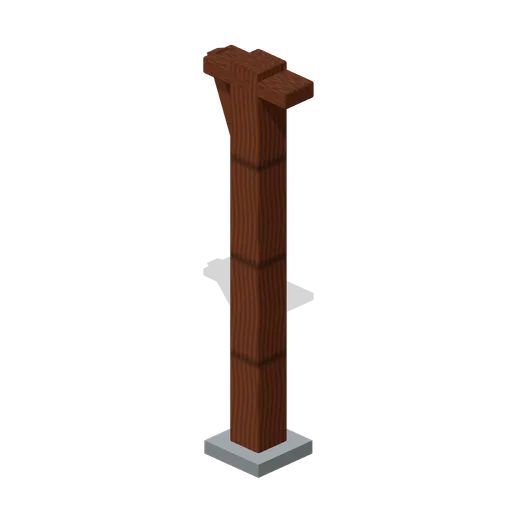
Braced Knee Post (Modular Survival Base Builder)
Braced Knee Post: 0.32 × 2.4 × 0.32 m nominal survival post assembly.
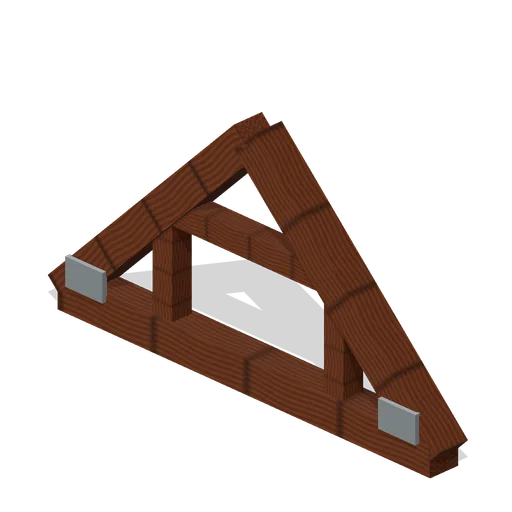
Queen Post Truss (Modular Survival Base Builder)
Queen Post Truss: 2 × 1 × 0.15 m nominal survival truss assembly.
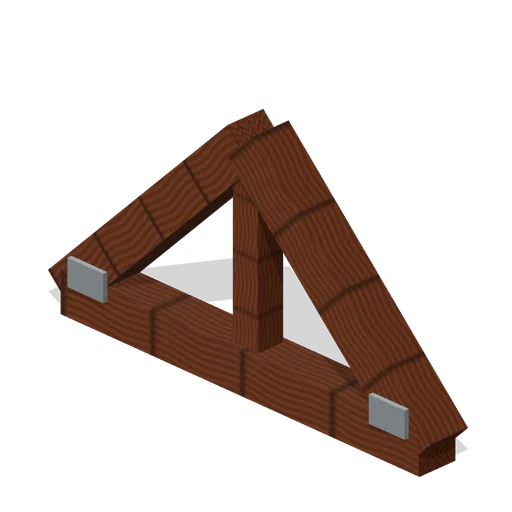
Longhouse King Truss (Prehistoric Survivor Settlement)
Longhouse King Truss: 2 × 1 × 0.2 m nominal survival truss assembly.
Four-post garage awning (Endurance and GT Paddock)
Four-post garage awning with original generic endurance racing construction.
Storm Pole Roof Brace (Prehistoric Survivor Settlement)
Storm Pole Roof Brace: 0.8 × 0.8 × 0.2 m nominal survival bracket assembly.
Market Lantern Post (Trading Post and Barter Market)
Market Lantern Post: original weathered survival equipment with explicit construction and metre-scale dimensions.
Four-post boat lift frame (Powerboat Racing and Launch Ramp)
Four-post boat lift frame with original generic marine construction.
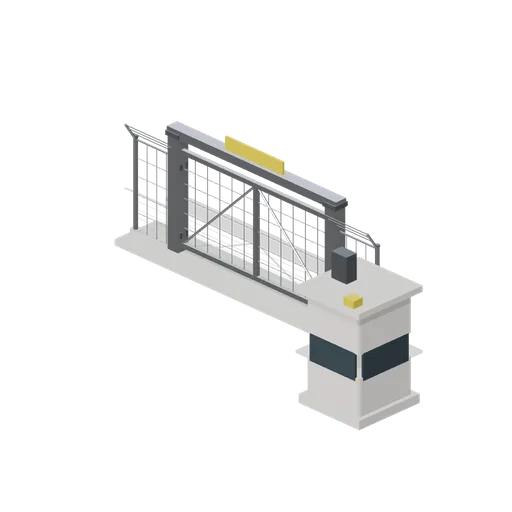
Perimeter gate with sentry post (Cold War Missile Silo and Command Bunker)
An 8 m gate bay: a concrete threshold, two heavy gate posts with a header beam and a hazard plate, a braced swinging mesh leaf with hinge straps, a latch box and a ground wheel, plus a two-storey sentry post with a window band, a steel door and a roof floodlight.
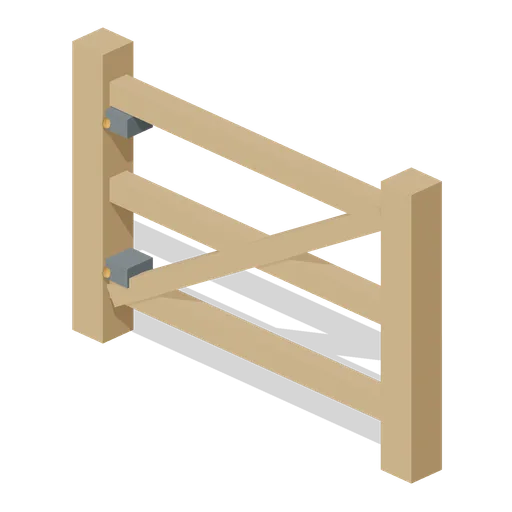
Harvest Hearth Cross Braced Field Gate
A two metre farm gate with diagonal timber bracing and square hinge posts for fenced fields and orchard entrances.