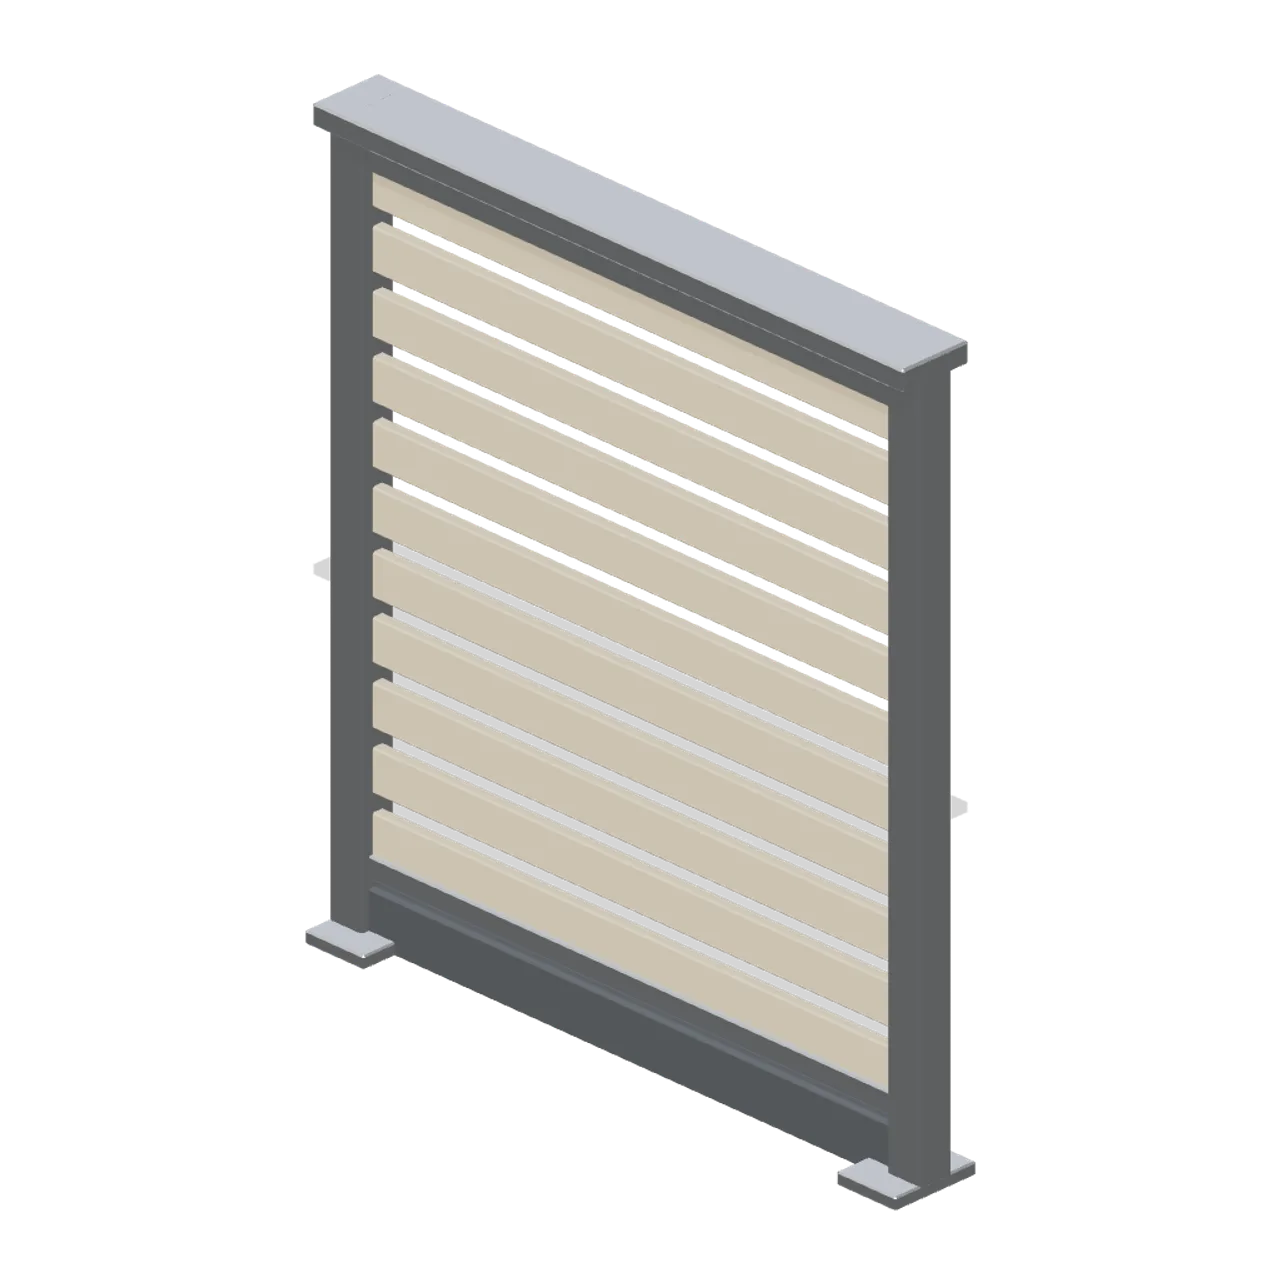
About
A 1.6 m bin store bay on the store grid: two heavy posts on base plates with a slatted timber infill between top and bottom rails, a capping rail and a kick board at the base. Overall 1.600 x 1.800 x 0.220 m (X x Y x Z), metre units, +Y up, user side toward +Z, resting on y=0. Connectors: store-left (bin-store), store-right (bin-store). Assembly: drop into place on the floor or the documented grid; parts named above are separate nodes that a consumer can rotate or slide. Static geometry; no rig, collision or navigation data.
Use with an AI agent
Copy this prompt into your AI chat, then describe what you want to build with the asset.
Use the “Bin store enclosure bay 1.6 m (Laundrette and Cleaning Services)” asset in my project.

Model: https://cdn.3dassets.dev/assets/13366/v1/model.glb
Asset page: https://3dassets.dev/assets/laundrette-and-cleaning-bin-store-enclosure-52dabd4f
Description: A 1.6 m bin store bay on the store grid: two heavy posts on base plates with a slatted timber infill between top and bottom rails, a capping rail and a kick board at the base.

- Dimensions (X × Y × Z): 1.6 × 1.8 × 0.22 metres
- Triangles: 1.2k
- Animations: none
- Licence: CC0 1.0 Universal (https://creativecommons.org/publicdomain/zero/1.0/)
- Loading: Three.js GLTFLoader; no additional decoders required.
Also available as JSON, Markdown, or via the MCP server.
Import manually
Choose your framework, then copy the code into your project to load the asset.
import { GLTFLoader } from 'three/addons/loaders/GLTFLoader.js'

const loader = new GLTFLoader()
loader.load('https://cdn.3dassets.dev/assets/13366/v1/model.glb', (gltf) => {
  scene.add(gltf.scene)
})
Bin store enclosure bay 1.6 m (Laundrette and Cleaning Services)
A 1.6 m bin store bay on the store grid: two heavy posts on base plates with a slatted timber infill between top and bottom rails, a capping rail and a kick board at the base.
More in Buildings & Architecture

Meadow Courier Post Office
A compact teal roof post office with timber framing, parcel sign and letter slot for cozy delivery games.

Tomb Chamber Cutaway (Vampire Crypt and Gothic Cathedral)
Roofless 8 m tomb chamber cutaway with the east wall omitted for overhead inspection, a south entrance and raised central dais.
 Animated
Crypt Hatch (Vampire Crypt and Gothic Cathedral)
Ground-level crypt entrance, 2.6 by 3 m: stone stair well with seven steps descending north and an iron trapdoor hinged on its south edge, 0.82 m tall.
 Animated
Sexton Hut (Vampire Crypt and Gothic Cathedral)
Sexton tool hut, 3.2 by 3.2 m and 4.3 m tall: stone walls, a hinged plank door on the east side, small glazed window, steep slate roof with ridge and a chimney.
 Animated
Iron Fence Gate (Vampire Crypt and Gothic Cathedral)
Cemetery gate: two stone piers with pinnacles 3.4 m tall, two hinged 1 m iron gate leaves and an overthrow arch; 2.8 m between the connector ends.

Iron Fence Corner (Vampire Crypt and Gothic Cathedral)
Railing corner: stone pier with a pyramid cap at the origin and two 1 m iron panels running east and south.
 Animated
Mausoleum (Vampire Crypt and Gothic Cathedral)
Family mausoleum, 3.6 by 3.5 m and 5.5 m tall: stone box with a pointed doorway, hinged iron gate leaf, corner pilasters, pediment roof and an urn finial.
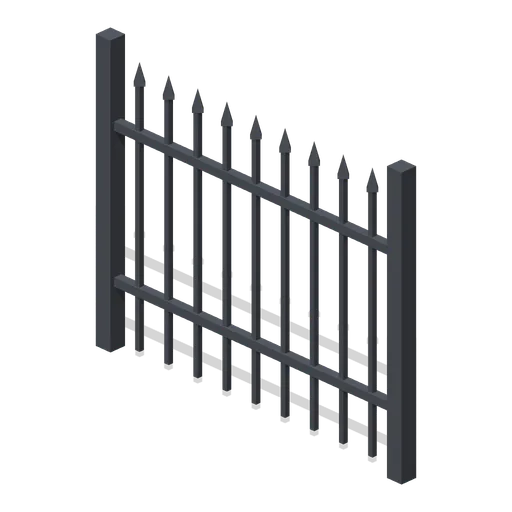
Iron Fence Straight (Vampire Crypt and Gothic Cathedral)
2 m wrought-iron railing panel, 1.7 m tall, with spear-headed bars and two rails between square posts.

Crypt Floor Tile (Vampire Crypt and Gothic Cathedral)
4 by 4 m crypt flagstone floor tile, 0.18 m thick, nine slabs over a dark bed.

Crypt Pillar (Vampire Crypt and Gothic Cathedral)
Squat octagonal crypt pier, 1.1 m across and 2.85 m tall, with a moulded base and flared capital to carry a vault springing at 1.9 to 2.85 m.

Spiral Stair (Vampire Crypt and Gothic Cathedral)
Open spiral stair on a 0.5 m newel: sixteen wedge treads climbing 3.15 m through three quarters of a turn within a 3 m circle, with an iron handrail.

Ladder Shaft (Vampire Crypt and Gothic Cathedral)
Vertical crypt access shaft on one 4 m cell: three 6 m walls, a pointed opening to the south, an iron rung ladder on the north wall and a barred grate over the top.
Similar assets
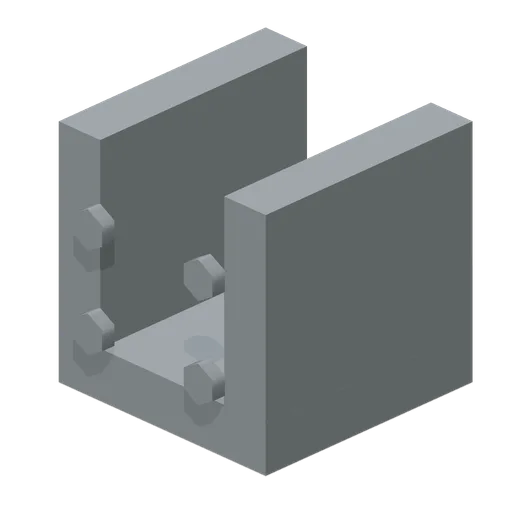
Post Base Shoe (Modular Survival Base Builder)
Post Base Shoe: 0.3 × 0.3 × 0.3 m nominal survival bracket assembly.
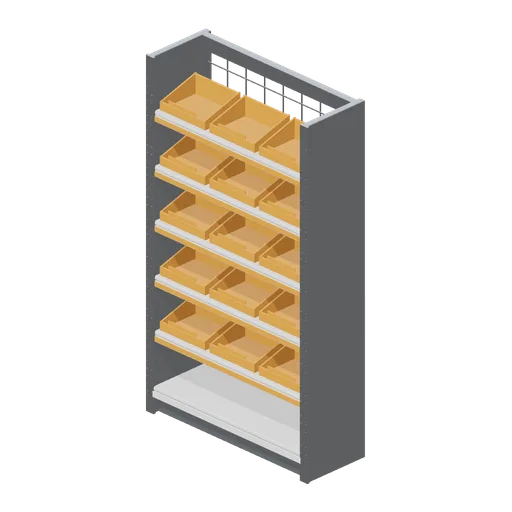
Shop shelving bay with bin fronts (Hardware Store and DIY Warehouse)
The 2.4 m shop bay with three open fronted sloping picking bins on every shelf and a mesh back, the loose fixings and fittings face of a hardware aisle.
 Animated
Bin store gate 1.6 m (Laundrette and Cleaning Services)
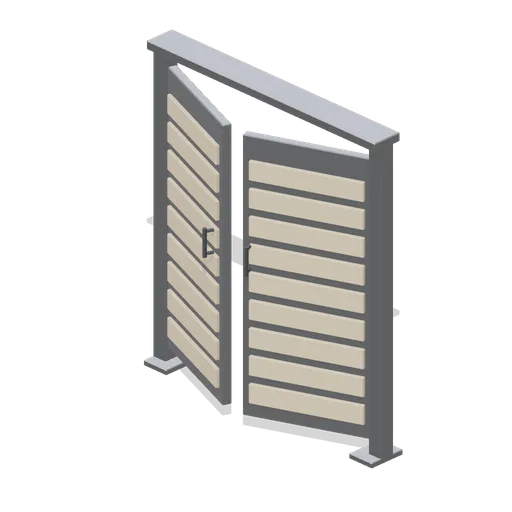
The 1.6 m bin store bay fitted as a gate: two slatted leaves on named hinge pivots with barrel hinges and pull handles, a drop bolt into a ground keeper and a blank notice panel.
Half height shop bay (Hardware Store and DIY Warehouse)
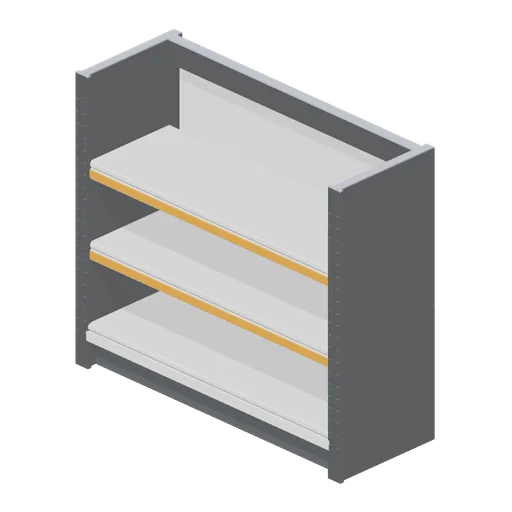
A 1.35 m by 1.2 m low shop bay on the standard bay pitch: two short uprights, a kicked base deck and two shelves, the sight line keeping fixture used down the centre of a store.
Perimeter wall bay with cubbies (Retail Store Fixtures and Mall)
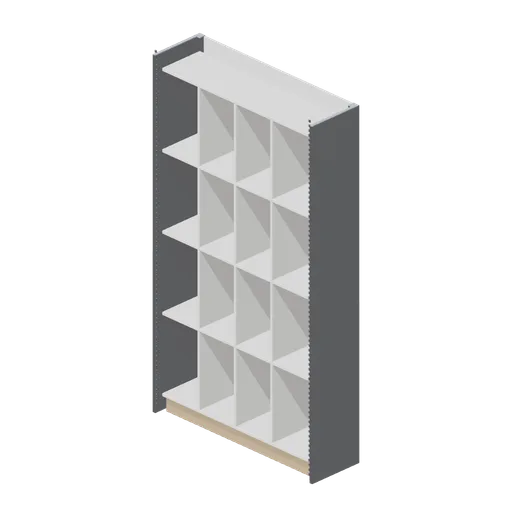
A cubby wall bay: a four by four grid of open compartments for folded denim and knitwear, framed into the 1.35 m bay over a kick plinth.
Escalator comb landing plate (Retail Store Fixtures and Mall)
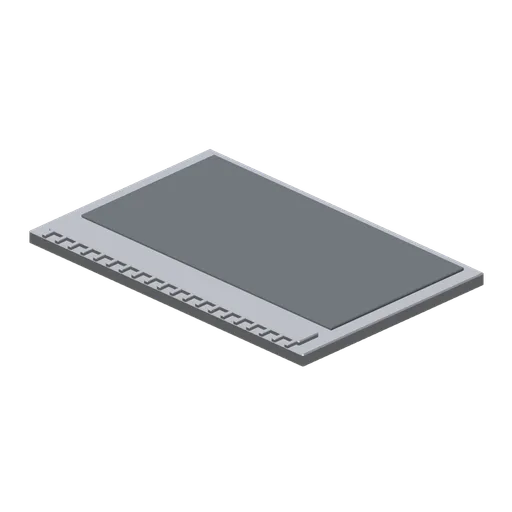
An escalator landing plate: a stainless comb plate with a fingered leading edge, a chequered floor plate and a recessed access panel with two lift points.
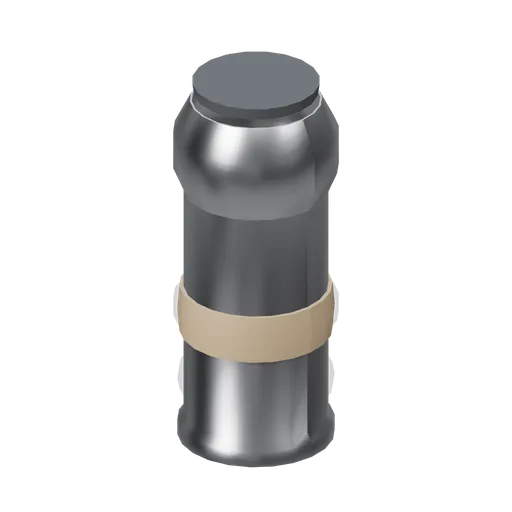
Concourse litter bin (Retail Store Fixtures and Mall)
A single-stream concourse litter bin: a turned stainless body with a flared aperture ring, a chamfered timber band and a weighted base, 0.95 m tall.
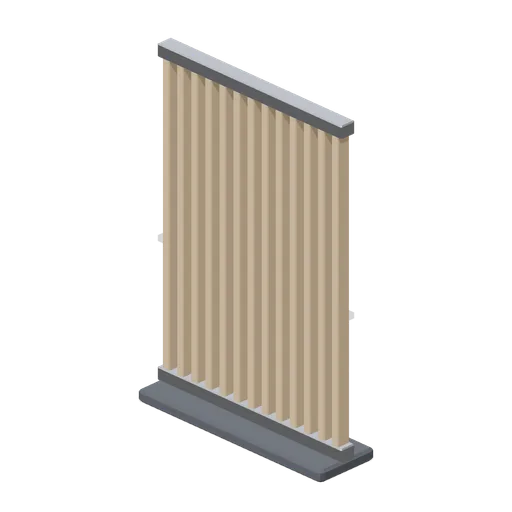
Slatted timber divider (Downtown Office Interiors)
A 1.2 m by 1.8 m slatted timber divider: thirteen vertical battens between two steel channels on a weighted base.
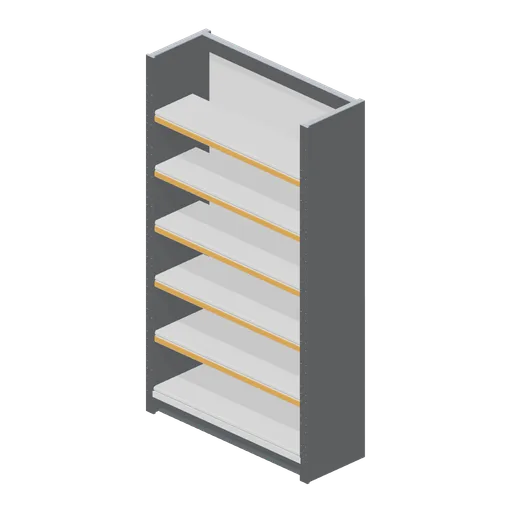
Shop shelving bay 2.4 m (Hardware Store and DIY Warehouse)
A 2.4 m high shop shelving bay on the 1.35 m bay pitch: two slotted uprights, a kicked base deck, cantilever shelves with turned front lips, price rails and a plain back panel.
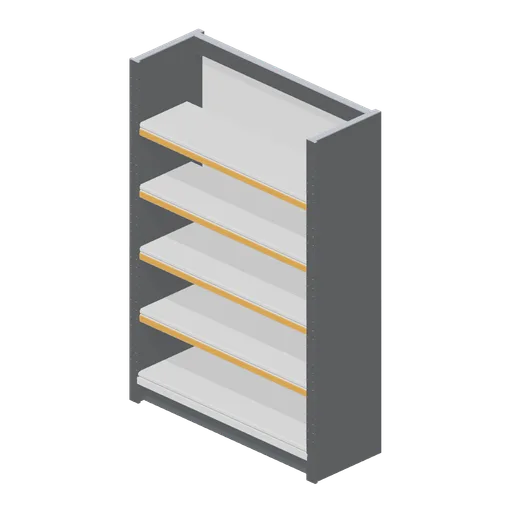
Shop shelving bay 2.0 m (Hardware Store and DIY Warehouse)
A 2.0 m high shop shelving bay on the 1.35 m bay pitch: two slotted uprights, a kicked base deck, cantilever shelves with turned front lips, price rails and a plain back panel.
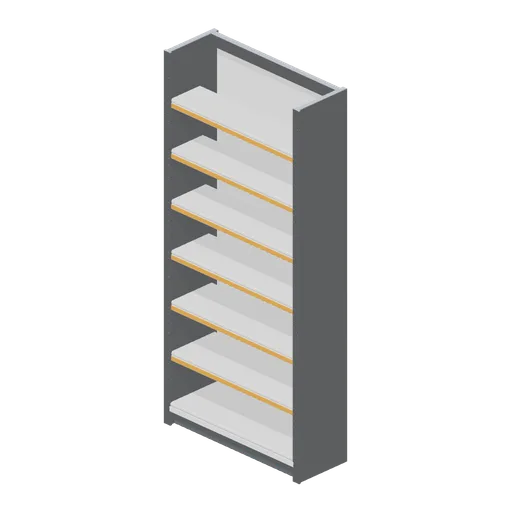
Shop shelving bay 3.0 m (Hardware Store and DIY Warehouse)
A 3.0 m high shop shelving bay on the 1.35 m bay pitch: two slotted uprights, a kicked base deck, cantilever shelves with turned front lips, price rails and a plain back panel.
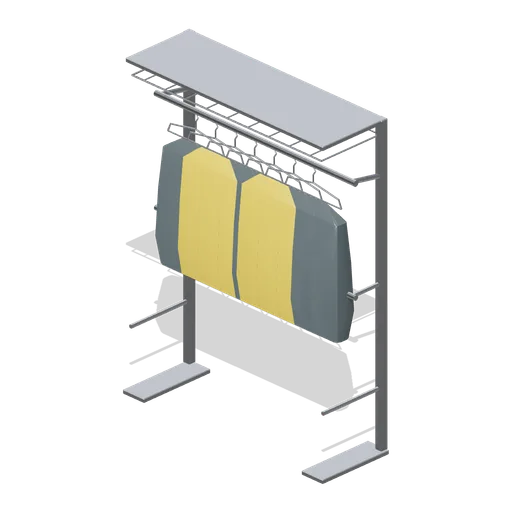
Garment hanging rail bay 1.5 m (Laundrette and Cleaning Services)
A 1.5 m garment storage bay on the rail grid: two posts on base plates with a rail at 1.7 m, a lower stock rail, a wire top shelf, foot ties and seven wrapped garments hanging on the upper rail.