About
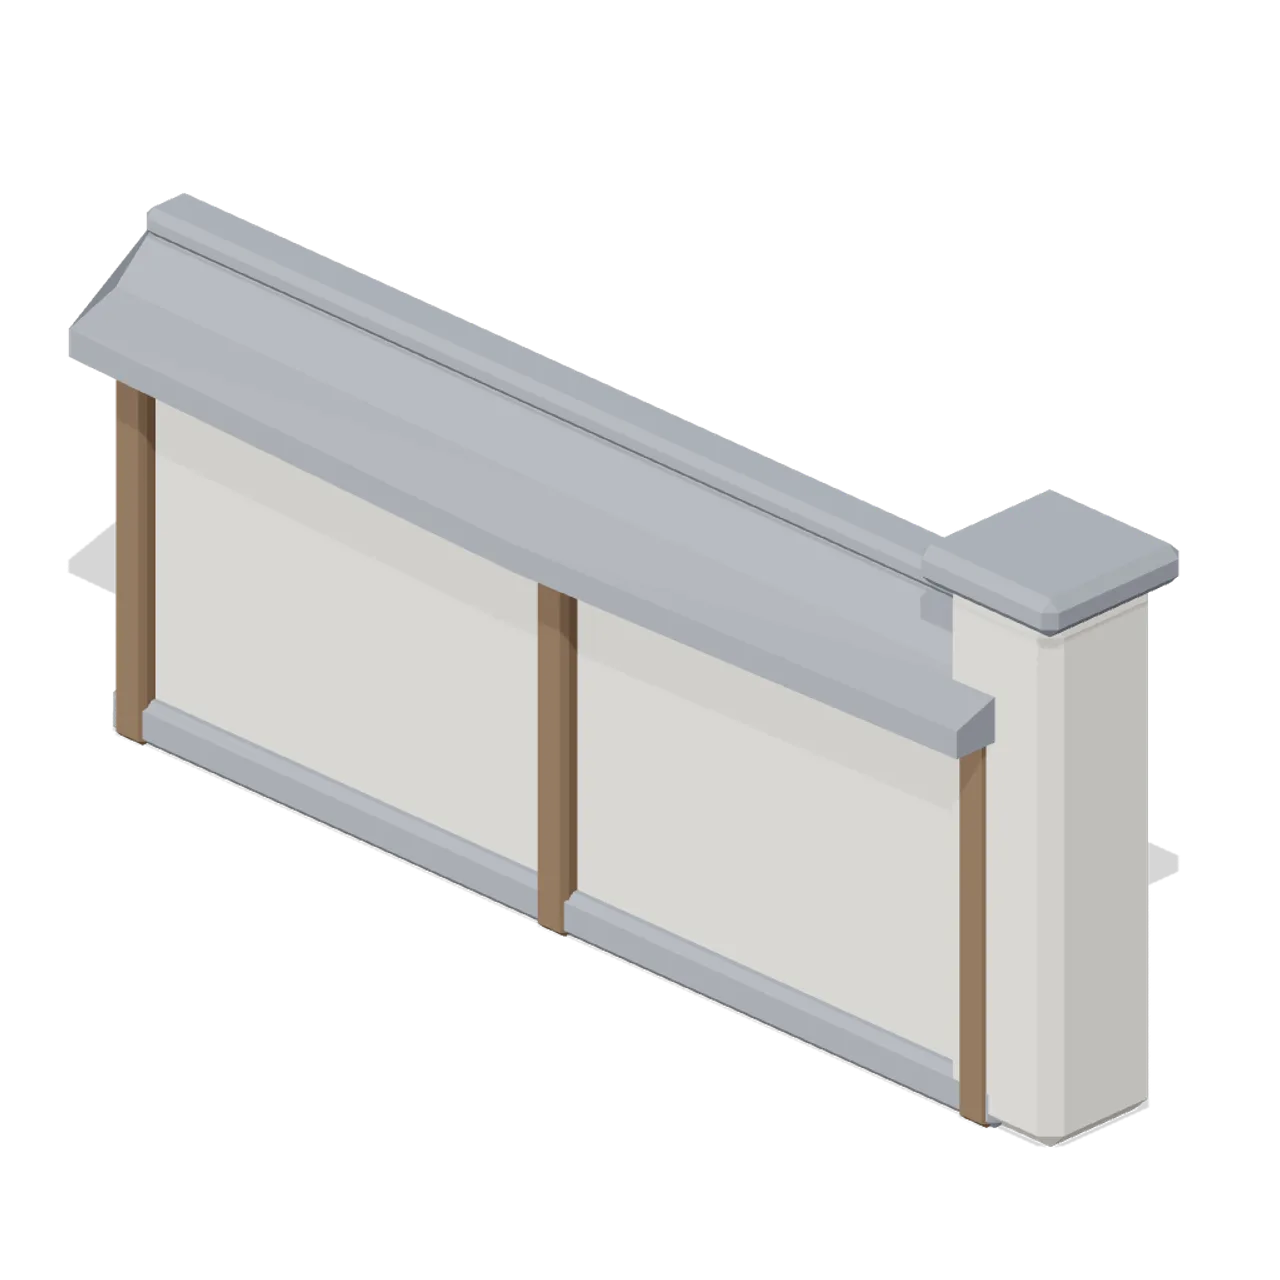
Parapet section ending in a square plaster pier, closing a wall walk at a gate or turret. Dimensions 4.31 x 2.02 x 0.84 m (X x Y x Z). Origin on the wall-walk centreline at deck level; metre units, +Y up, +Z front. Connectors: west wall-walk at (-2, 0, 0) facing -X. Wall-walk pieces stack on the 4 m stone-base deck; their ports are at deck level (local y=0) on the deck centreline. Parapet occupies z 0.55 to 0.95. Shiro stylized palette of white plaster, dark timber, grey tile, vermilion and pine green; flat colours, no textures. Static geometry; no rig, collision or navigation data.
Use with an AI agent
Copy this prompt into your AI chat, then describe what you want to build with the asset.
Use the “Wall Walk End (Feudal Japan Castle Town)” asset in my project.

Model: https://cdn.3dassets.dev/assets/13269/v1/model.glb
Asset page: https://3dassets.dev/assets/feudal-japan-castle-town-wall-walk-end-732e36de
Description: Parapet section ending in a square plaster pier, closing a wall walk at a gate or turret.

- Dimensions (X × Y × Z): 4.31 × 2.02 × 0.84 metres
- Triangles: 540
- Animations: none
- Licence: CC0 1.0 Universal (https://creativecommons.org/publicdomain/zero/1.0/)
- Loading: Three.js GLTFLoader; no additional decoders required.
Also available as JSON, Markdown, or via the MCP server.
Import manually
Choose your framework, then copy the code into your project to load the asset.
import { GLTFLoader } from 'three/addons/loaders/GLTFLoader.js'

const loader = new GLTFLoader()
loader.load('https://cdn.3dassets.dev/assets/13269/v1/model.glb', (gltf) => {
  scene.add(gltf.scene)
})
Wall Walk End (Feudal Japan Castle Town)
Parapet section ending in a square plaster pier, closing a wall walk at a gate or turret.
More in Buildings & Architecture

Crafted garden pergola (Almanac Gardens)
Crafted garden pergola, a sculpted miniature for a seasonal countryside garden.

Fish Smokehouse (Harbor & Tackle)
Compact vented smokehouse with chimney, louvered front, iron hinges and orange cedar siding.

Cedar Boathouse (Harbor & Tackle)
Open-front waterside boathouse with board siding, exposed rafters, corrugated roof and dock floor.

Fish Market Stall (Harbor & Tackle)
Open market stall with striped canopy, cedar counter, empty display bins, bracing and price plaques.

Harbor Tackle Shop (Harbor & Tackle)
Board-clad shop with mullioned windows, recessed door, striped awning, display shelf and fish sign.

Meadow Courier Post Office
A compact teal roof post office with timber framing, parcel sign and letter slot for cozy delivery games.
 Animated
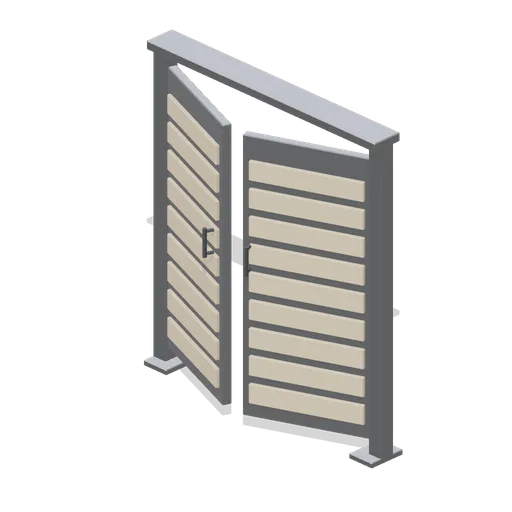
Bin store gate 1.6 m (Laundrette and Cleaning Services)
The 1.6 m bin store bay fitted as a gate: two slatted leaves on named hinge pivots with barrel hinges and pull handles, a drop bolt into a ground keeper and a blank notice panel.
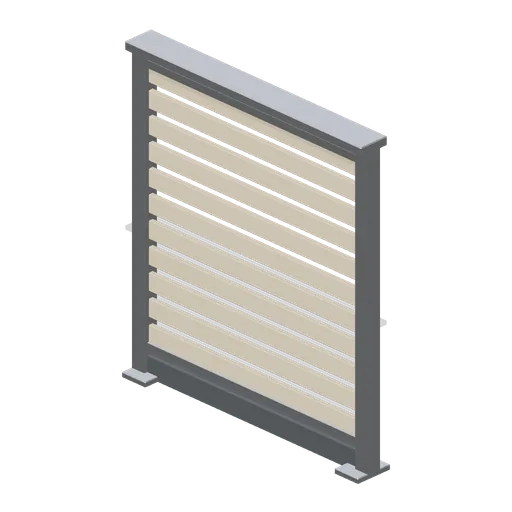
Bin store enclosure bay 1.6 m (Laundrette and Cleaning Services)
A 1.6 m bin store bay on the store grid: two heavy posts on base plates with a slatted timber infill between top and bottom rails, a capping rail and a kick board at the base.
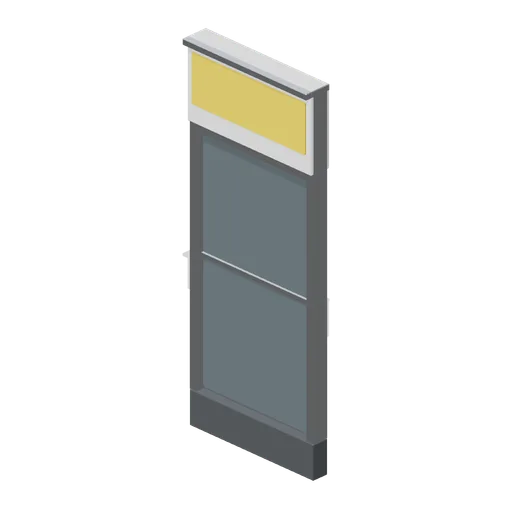
Shopfront bay, glazed (Laundrette and Cleaning Services)
A 1.2 m glazed shopfront bay on the shopfront run grid: a kick plinth, boxed mullions, a full height glazed light with a transom rail and a fascia band with a blank sign panel under a projecting cap.
 Animated
Shopfront bay, door (Laundrette and Cleaning Services)
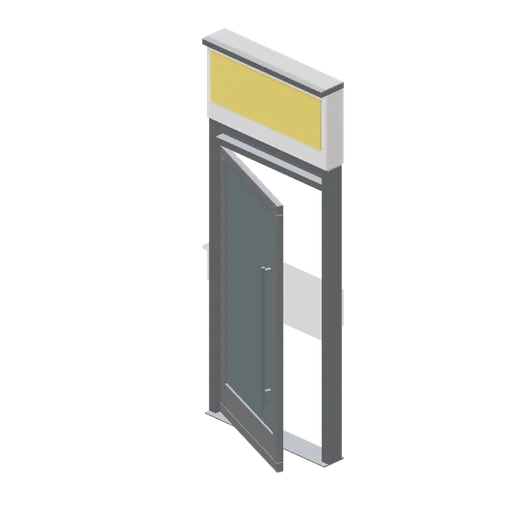
The 1.2 m shopfront bay fitted as an entrance: a glazed stile and rail door on a named hinge pivot with a full height pull and a kick plate, an overpanel light and the same fascia band above.
 Animated
Service window wall module (Laundrette and Cleaning Services)
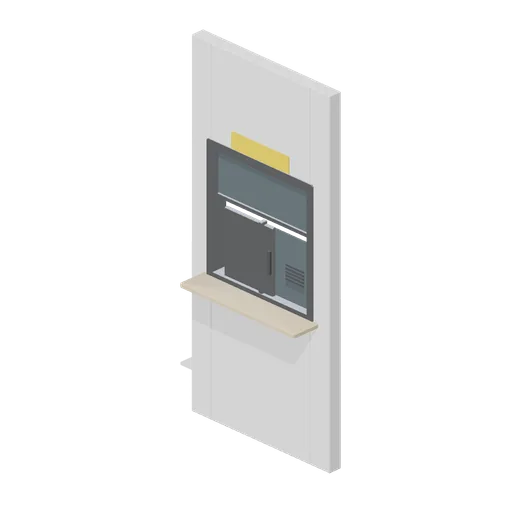
A 1.2 m wall module with a service window: a 2.6 m partition bay with a heavy aperture bezel, a bullnose transaction ledge, a sliding hatch on a named pivot, a fixed upper light, a speech grille and a blank sign panel.
 Animated
Laundry chute hatch (Laundrette and Cleaning Services)
A wall mounted laundry chute hatch: a pressed frame with a heavy aperture bezel, a counterbalanced hatch on barrel hinges with a bar pull, an angled hopper throat behind it and a blank instruction plate.
Similar assets
Hangar bay end wall section (UFO Crash Site and Recovery Facility)
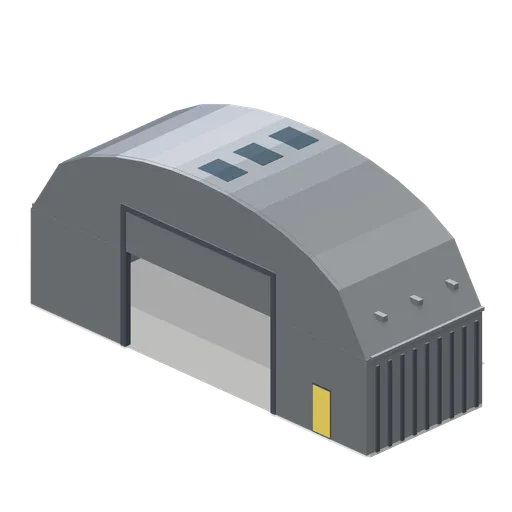
The bay section closed at its north face by a gable wall with a 7.8 by 6 m craft door opening framed in steel and a personnel door beside it, leaving only the south port free.

Greybox wall end cap (Modular Greybox Architecture Kit)
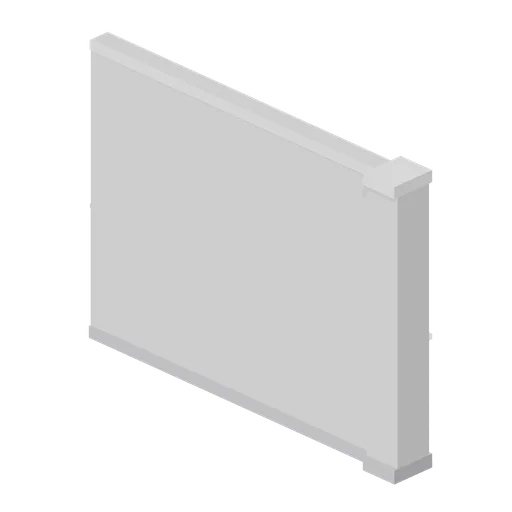
A 4 m wall terminating in a 0.4 m square end pilaster with its own base and cap, so an open wall run finishes cleanly instead of showing a raw edge.
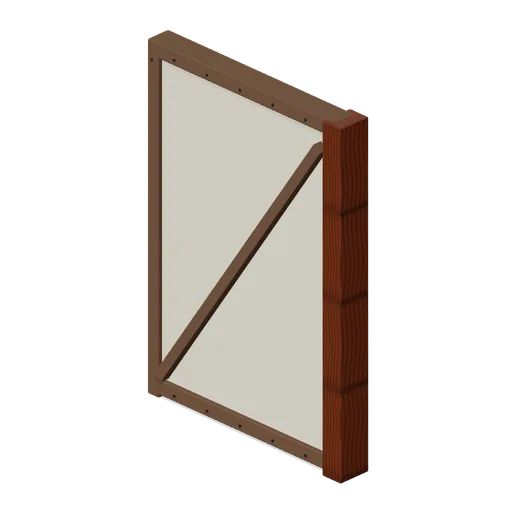
Timber Wall End (Adventurers Tavern and Guild Hall)
Framed wall ending in a capped oak pier.
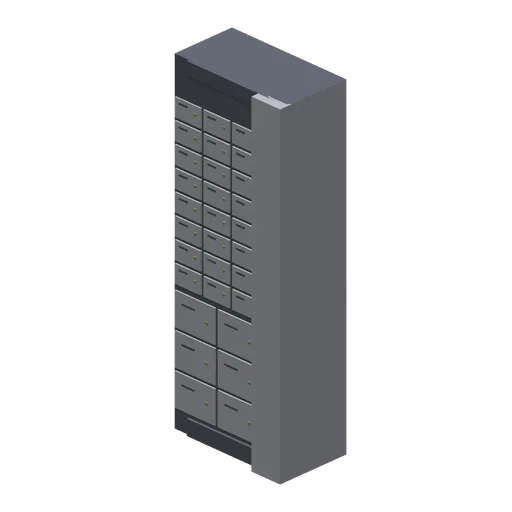
Deposit Box Wall End (Bank Vault Heist Kit)
Deposit box wall termination: 0.75 m of boxes closed by a full-height brushed steel pilaster that finishes the exposed east end.
Perimeter wall bay end panel (Retail Store Fixtures and Mall)
A finished end panel that closes a perimeter wall run: a 0.42 m deep chamfered board with a routed handhold recess and a kick return, matching the bay depth and height.
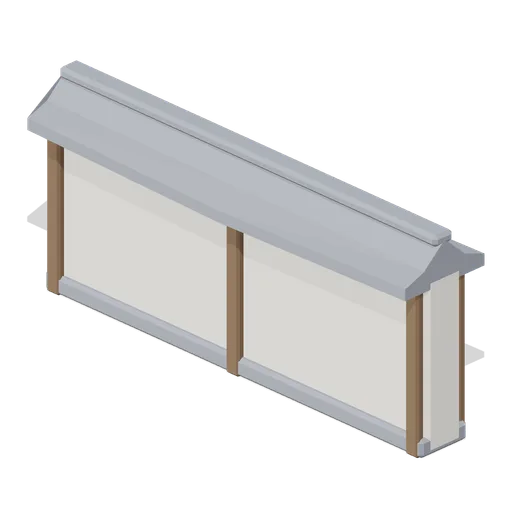
Wall Walk Straight 4 m (Feudal Japan Castle Town)
4 m plaster parapet wall (dobei) with timber posts and tiled coping for the outer edge of a stone-base deck.
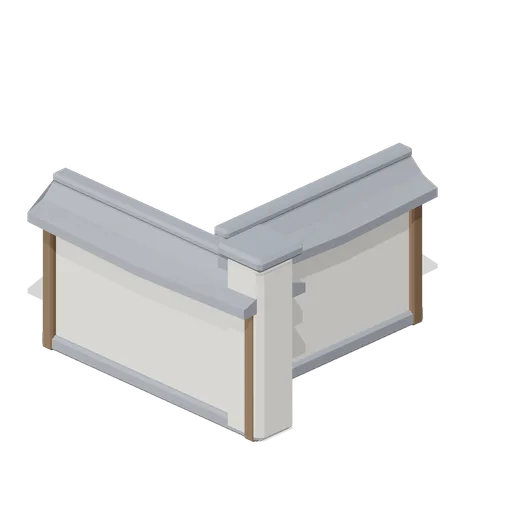
Wall Walk Corner (Feudal Japan Castle Town)
L-shaped parapet for a stone-base corner deck, with a plaster corner pier and tiled cap.
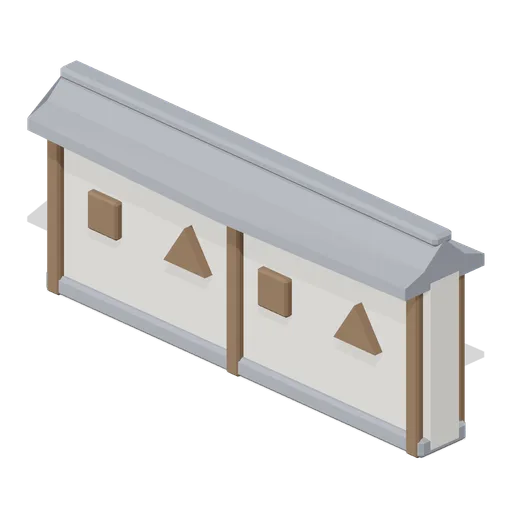
Wall Walk Loophole (Feudal Japan Castle Town)
Parapet section with four dark square and triangular loopholes (sama) on the outer face for archers.
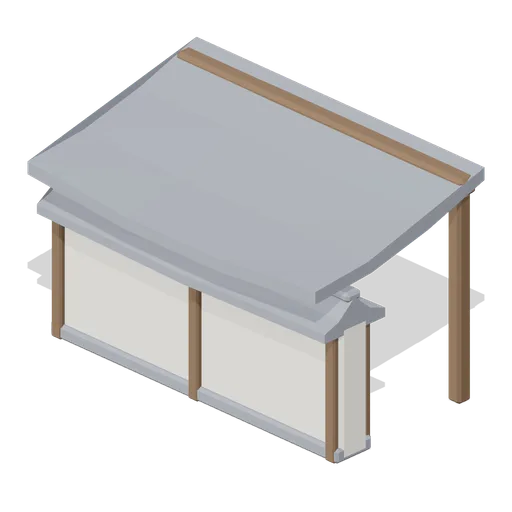
Wall Walk Roofed (Feudal Japan Castle Town)
Covered wall walk: parapet plus inner timber posts carrying a tiled lean-to roof over the 2 m deck.
Wallpaper wall end (Liminal Spaces Kit)
Wall terminates in a finished protective end cap.
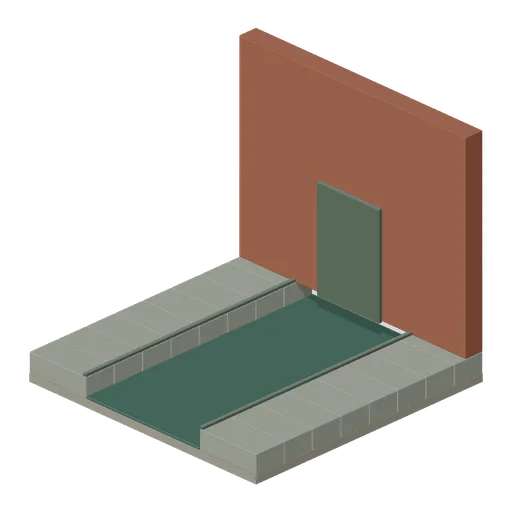
Tunnel End Wall (Undercity Sewers and Thieves Den)
Dead-end channel bay with a masonry stop wall and damp central stain.