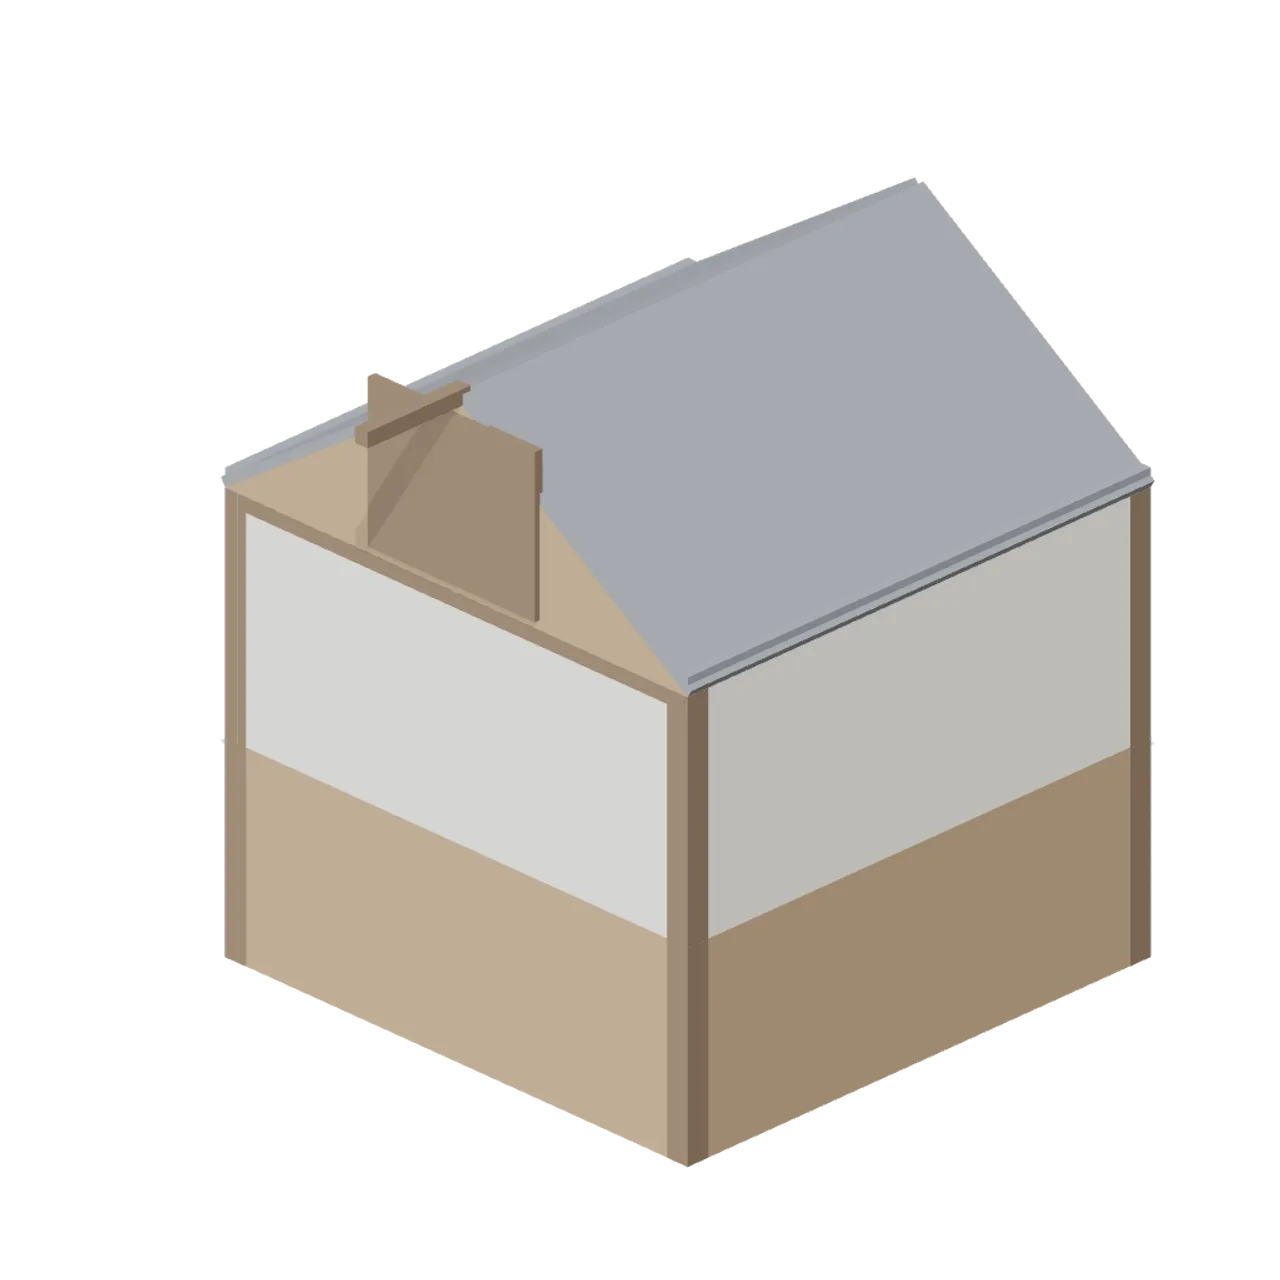
About
Gable end bay carrying a hay loft over the stalls, with double loft doors and a projecting timber hoist beam. Dimensions 3.67 x 4.17 x 4.34 m (X x Y x Z). Modular bay: origin centred on the bay footprint at floor level, 3.6 m wide, aisle face at +Z; metre units, +Y up, +Z forward. Yard low-poly palette of flat muted colours, no textures. Static geometry; no rig, collision or navigation data.
Use with an AI agent
Copy this prompt into your AI chat, then describe what you want to build with the asset.
Use the “Hay Loft End (Equestrian Yard and Stables)” asset in my project.

Model: https://cdn.3dassets.dev/assets/16269/v1/model.glb
Asset page: https://3dassets.dev/assets/equestrian-yard-and-stables-hay-loft-end-85b2c5be
Description: Gable end bay with a hay loft, double loft doors and a projecting hoist beam.

- Dimensions (X × Y × Z): 3.667 × 4.17 × 4.344 metres
- Triangles: 232
- Animations: none
- Licence: CC0 1.0 Universal (https://creativecommons.org/publicdomain/zero/1.0/)
- Loading: Three.js GLTFLoader; no additional decoders required.
Also available as JSON, Markdown, or via the MCP server.
Import manually
Choose your framework, then copy the code into your project to load the asset.
import { GLTFLoader } from 'three/addons/loaders/GLTFLoader.js'

const loader = new GLTFLoader()
loader.load('https://cdn.3dassets.dev/assets/16269/v1/model.glb', (gltf) => {
  scene.add(gltf.scene)
})
Hay Loft End (Equestrian Yard and Stables)
Gable end bay with a hay loft, double loft doors and a projecting hoist beam.
More in Buildings & Architecture

Meadow Courier Post Office
A compact teal roof post office with timber framing, parcel sign and letter slot for cozy delivery games.

Tomb Chamber Cutaway (Vampire Crypt and Gothic Cathedral)
Roofless 8 m tomb chamber cutaway with the east wall omitted for overhead inspection, a south entrance and raised central dais.
 Animated
Crypt Hatch (Vampire Crypt and Gothic Cathedral)
Ground-level crypt entrance, 2.6 by 3 m: stone stair well with seven steps descending north and an iron trapdoor hinged on its south edge, 0.82 m tall.
 Animated
Sexton Hut (Vampire Crypt and Gothic Cathedral)
Sexton tool hut, 3.2 by 3.2 m and 4.3 m tall: stone walls, a hinged plank door on the east side, small glazed window, steep slate roof with ridge and a chimney.
 Animated
Iron Fence Gate (Vampire Crypt and Gothic Cathedral)
Cemetery gate: two stone piers with pinnacles 3.4 m tall, two hinged 1 m iron gate leaves and an overthrow arch; 2.8 m between the connector ends.

Iron Fence Corner (Vampire Crypt and Gothic Cathedral)
Railing corner: stone pier with a pyramid cap at the origin and two 1 m iron panels running east and south.
 Animated
Mausoleum (Vampire Crypt and Gothic Cathedral)
Family mausoleum, 3.6 by 3.5 m and 5.5 m tall: stone box with a pointed doorway, hinged iron gate leaf, corner pilasters, pediment roof and an urn finial.
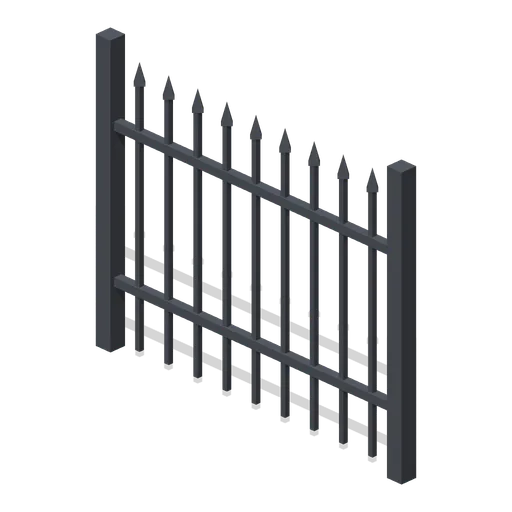
Iron Fence Straight (Vampire Crypt and Gothic Cathedral)
2 m wrought-iron railing panel, 1.7 m tall, with spear-headed bars and two rails between square posts.

Crypt Floor Tile (Vampire Crypt and Gothic Cathedral)
4 by 4 m crypt flagstone floor tile, 0.18 m thick, nine slabs over a dark bed.

Crypt Pillar (Vampire Crypt and Gothic Cathedral)
Squat octagonal crypt pier, 1.1 m across and 2.85 m tall, with a moulded base and flared capital to carry a vault springing at 1.9 to 2.85 m.

Spiral Stair (Vampire Crypt and Gothic Cathedral)
Open spiral stair on a 0.5 m newel: sixteen wedge treads climbing 3.15 m through three quarters of a turn within a 3 m circle, with an iron handrail.

Ladder Shaft (Vampire Crypt and Gothic Cathedral)
Vertical crypt access shaft on one 4 m cell: three 6 m walls, a pointed opening to the south, an iron rung ladder on the north wall and a barred grate over the top.
Similar assets
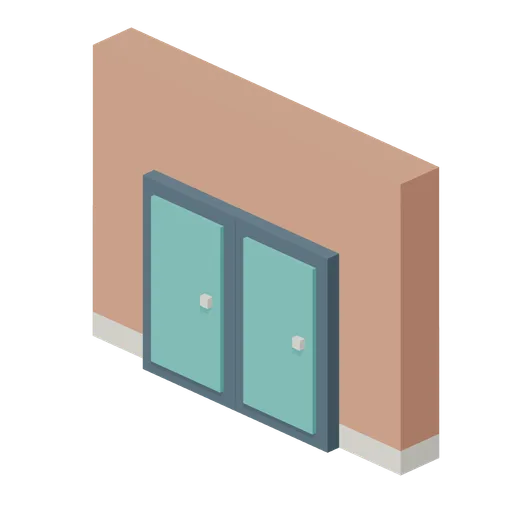
Double Door Bay (Voxel City Districts)
Original cubic double door bay for a coherent modern city.
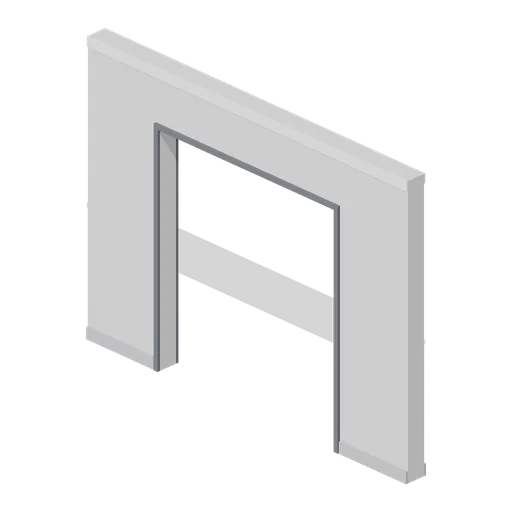
Greybox wall with double door opening (Modular Greybox Architecture Kit)
A 4 m wall with a 2.2 m by 2.4 m double door opening and 0.9 m piers each side. Takes the double door, security gate or sliding pair.
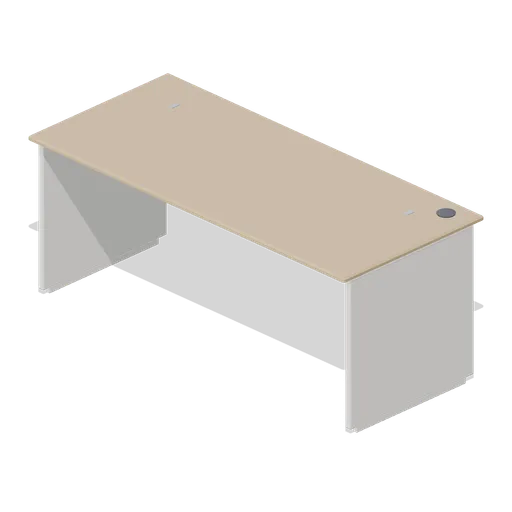
Bench desk end bay (Downtown Office Interiors)
A 1.8 m single-position bench end bay closed with laminate panel ends, for finishing either end of a bench run; tops at 730 mm, 800 mm deep, with a cable basket and modesty panel.
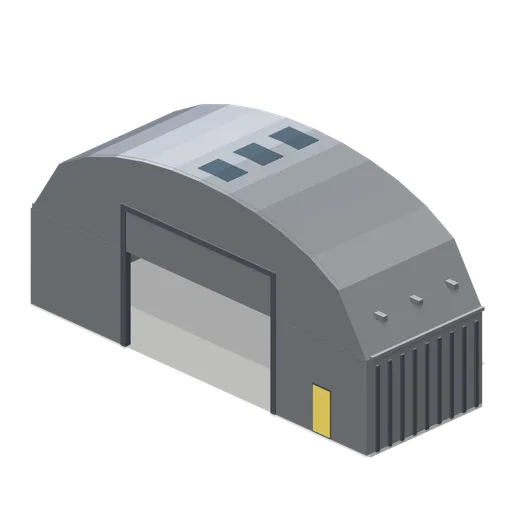
Hangar bay end wall section (UFO Crash Site and Recovery Facility)
The bay section closed at its north face by a gable wall with a 7.8 by 6 m craft door opening framed in steel and a personnel door beside it, leaving only the south port free.
 Animated
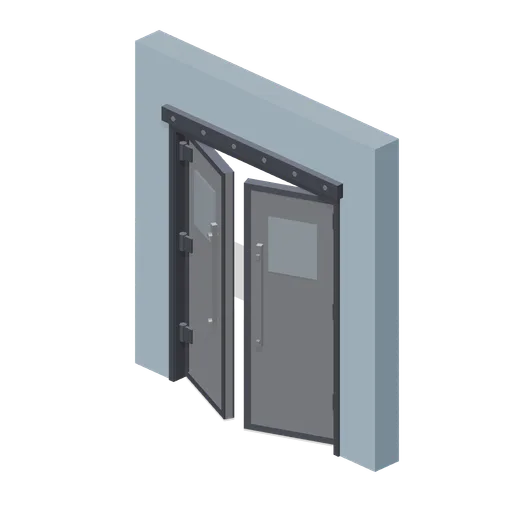
Double leaf door in a wall bay (Animated Mechanisms Kit)
Pair of framed steel leaves hung on opposite jambs of a 2 m opening, with vertical pull bars, glazed vision panels and a bolted transom beam above.
 Animated
Double Latch Door (Underground Survivor Hideout)
Double Latch Door: 0.94 × 2.1 × 0.14 m nominal survival door assembly.
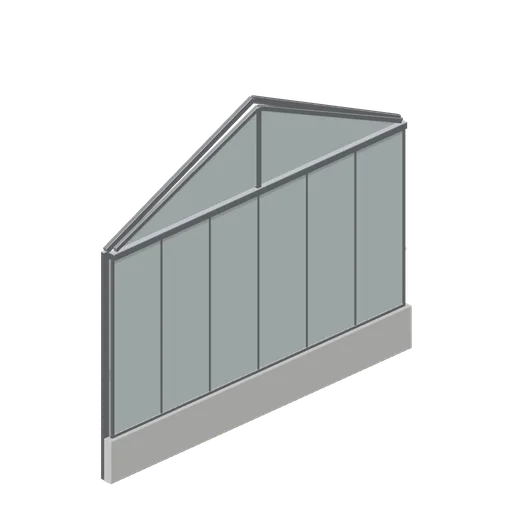
Glasshouse gable end (Garden Centre and Florist)
The glazed gable that terminates a glasshouse run: a half portal frame, a full height glazed end wall on the dwarf wall, a triangular gable light with a king post and verge rafters.
 Animated
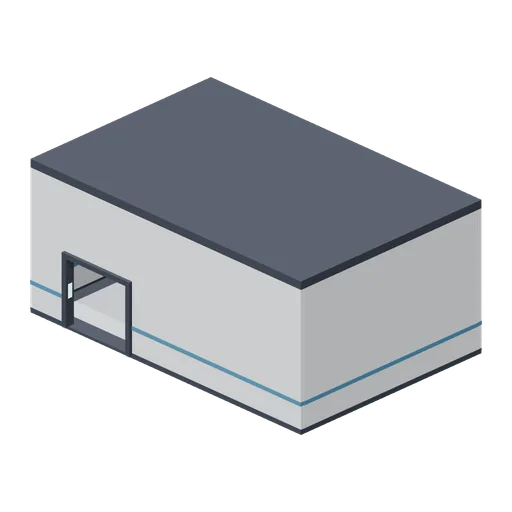
Cargo bay shell with hangar doors (Spaceship Interior Deck Kit)
A 12 by 8 m cargo bay, 5 m clear, with a 4 m sliding hangar door pair on -Z, a personnel doorway on +Z and hazard striping on the floor.
 Animated
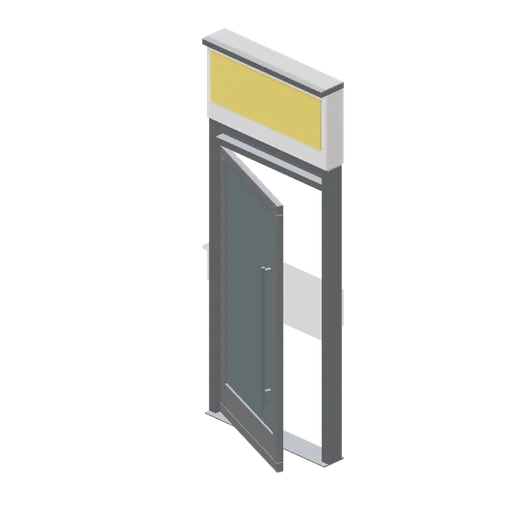
Shopfront bay, door (Laundrette and Cleaning Services)
The 1.2 m shopfront bay fitted as an entrance: a glazed stile and rail door on a named hinge pivot with a full height pull and a kick plate, an overpanel light and the same fascia band above.
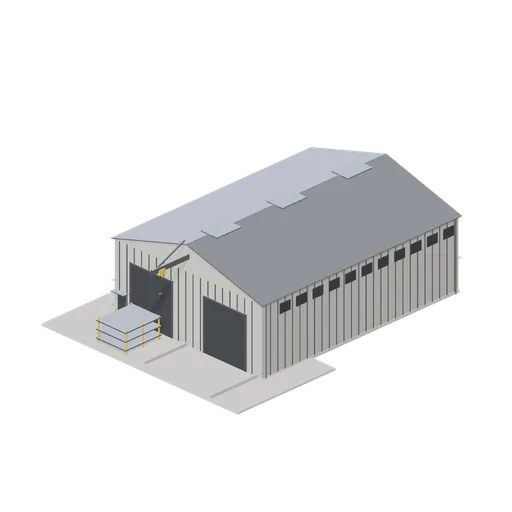
Maintenance workshop (Ore Processing and Haulage Plant)
A tall clad gable workshop on a concrete hardstand: two roller doors, window bands and ribbed cladding, a monorail hoist beam projecting from the gable with a trolley and hook block, three roof ventilators, a lean-to store on one side and a kerbed wash bay with a parts rack.
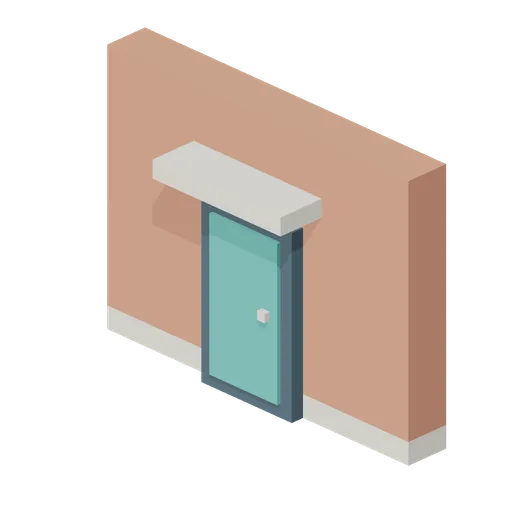
Recessed Door Bay (Voxel City Districts)
Original cubic recessed door bay for a coherent modern city.
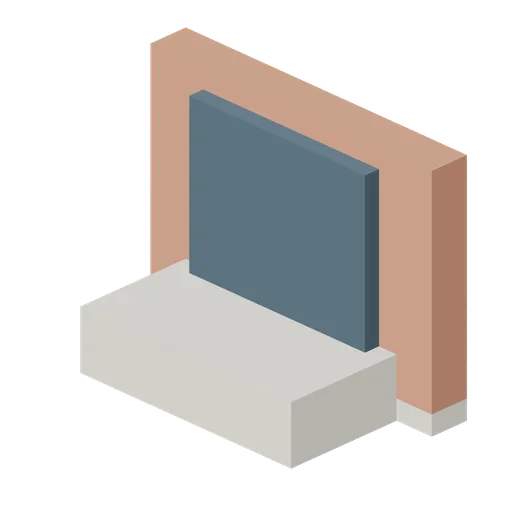
Loading Door Bay (Voxel City Districts)
Original cubic loading door bay for a coherent modern city.