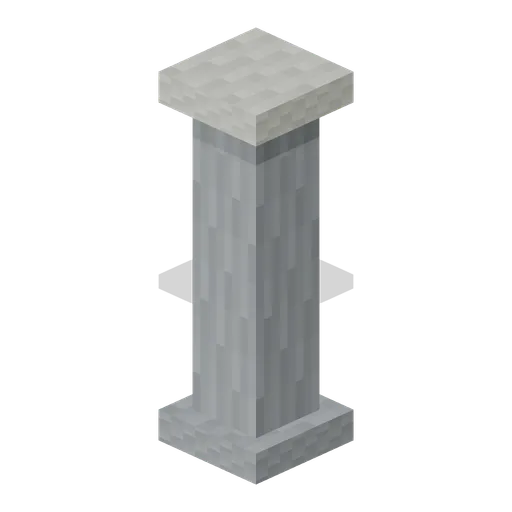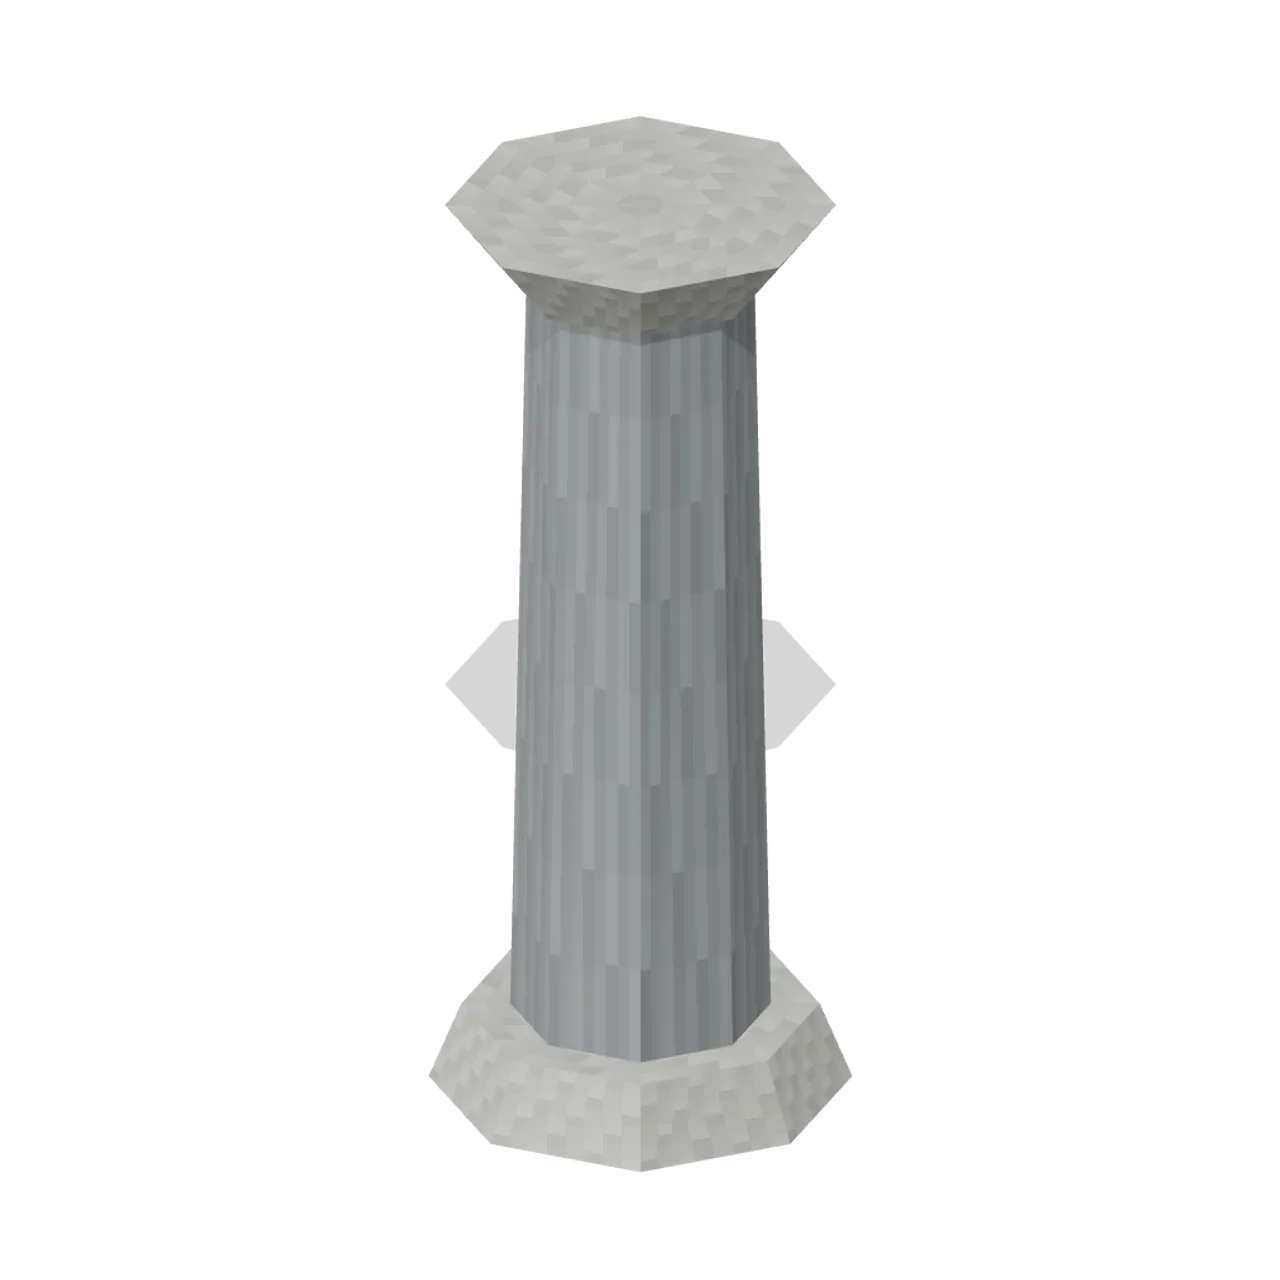
About
Eight-sided column with flared capital. Dimensions 1.30 × 3.00 × 1.30 m. Grounded metre-scale model; +Y up. Embedded 32px nearest-filtered material details where textured. Static geometry only; no interaction, animation, collision or navigation mesh.
Use with an AI agent
Copy this prompt into your AI chat, then describe what you want to build with the asset.
Use the “Column Octagonal (Dungeon Room Builder)” asset in my project.

Model: https://cdn.3dassets.dev/assets/17257/v1/model.glb
Asset page: https://3dassets.dev/assets/dungeon-room-builder-column-octagonal-1c838fcd
Description: Eight-sided column with flared capital.

- Dimensions (X × Y × Z): 1.3 × 3 × 1.3 metres
- Triangles: 96
- Animations: none
- Licence: CC0 1.0 Universal (https://creativecommons.org/publicdomain/zero/1.0/)
- Loading: Three.js GLTFLoader; no additional decoders required.
Also available as JSON, Markdown, or via the MCP server.
Import manually
Choose your framework, then copy the code into your project to load the asset.
import { GLTFLoader } from 'three/addons/loaders/GLTFLoader.js'

const loader = new GLTFLoader()
loader.load('https://cdn.3dassets.dev/assets/17257/v1/model.glb', (gltf) => {
  scene.add(gltf.scene)
})
Column Octagonal (Dungeon Room Builder)
Eight-sided column with flared capital.
More in Buildings & Architecture

Meadow Courier Post Office
A compact teal roof post office with timber framing, parcel sign and letter slot for cozy delivery games.

Tomb Chamber Cutaway (Vampire Crypt and Gothic Cathedral)
Roofless 8 m tomb chamber cutaway with the east wall omitted for overhead inspection, a south entrance and raised central dais.
 Animated
Crypt Hatch (Vampire Crypt and Gothic Cathedral)
Ground-level crypt entrance, 2.6 by 3 m: stone stair well with seven steps descending north and an iron trapdoor hinged on its south edge, 0.82 m tall.
 Animated
Sexton Hut (Vampire Crypt and Gothic Cathedral)
Sexton tool hut, 3.2 by 3.2 m and 4.3 m tall: stone walls, a hinged plank door on the east side, small glazed window, steep slate roof with ridge and a chimney.
 Animated
Iron Fence Gate (Vampire Crypt and Gothic Cathedral)
Cemetery gate: two stone piers with pinnacles 3.4 m tall, two hinged 1 m iron gate leaves and an overthrow arch; 2.8 m between the connector ends.

Iron Fence Corner (Vampire Crypt and Gothic Cathedral)
Railing corner: stone pier with a pyramid cap at the origin and two 1 m iron panels running east and south.
 Animated
Mausoleum (Vampire Crypt and Gothic Cathedral)
Family mausoleum, 3.6 by 3.5 m and 5.5 m tall: stone box with a pointed doorway, hinged iron gate leaf, corner pilasters, pediment roof and an urn finial.
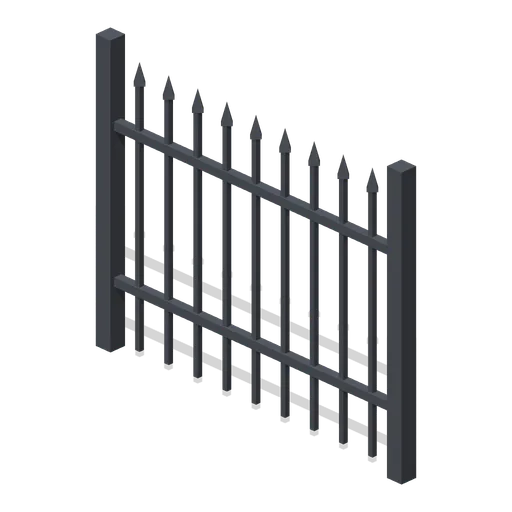
Iron Fence Straight (Vampire Crypt and Gothic Cathedral)
2 m wrought-iron railing panel, 1.7 m tall, with spear-headed bars and two rails between square posts.

Crypt Floor Tile (Vampire Crypt and Gothic Cathedral)
4 by 4 m crypt flagstone floor tile, 0.18 m thick, nine slabs over a dark bed.

Crypt Pillar (Vampire Crypt and Gothic Cathedral)
Squat octagonal crypt pier, 1.1 m across and 2.85 m tall, with a moulded base and flared capital to carry a vault springing at 1.9 to 2.85 m.

Spiral Stair (Vampire Crypt and Gothic Cathedral)
Open spiral stair on a 0.5 m newel: sixteen wedge treads climbing 3.15 m through three quarters of a turn within a 3 m circle, with an iron handrail.

Ladder Shaft (Vampire Crypt and Gothic Cathedral)
Vertical crypt access shaft on one 4 m cell: three 6 m walls, a pointed opening to the south, an iron rung ladder on the north wall and a barred grate over the top.
Similar assets
 Animated
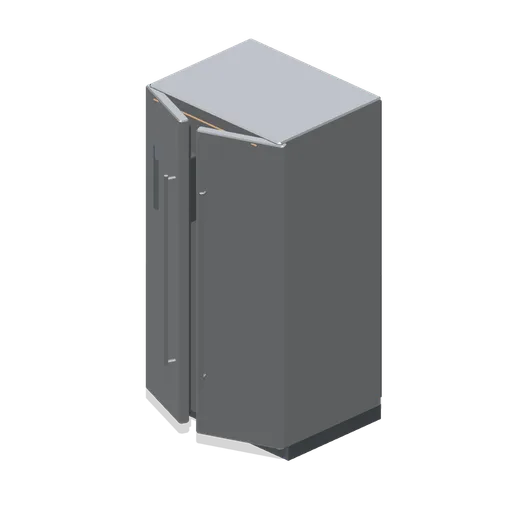
American side by side fridge freezer (Home Appliances and Utility Room)
A 920 mm American side by side fridge freezer in stainless: a narrow freezer door carrying a recessed water and ice dispenser with paddle, drip grille and control window, and a wider fridge door, both on full-height bar handles.
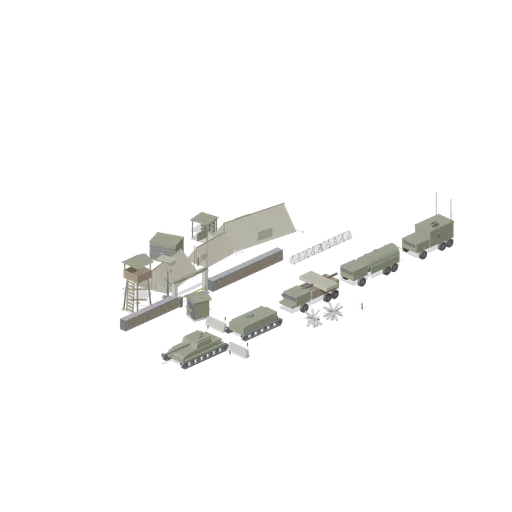
Armoured Column (Armoured Column and Field Camp)
Composed example for Armoured Column and Field Camp.
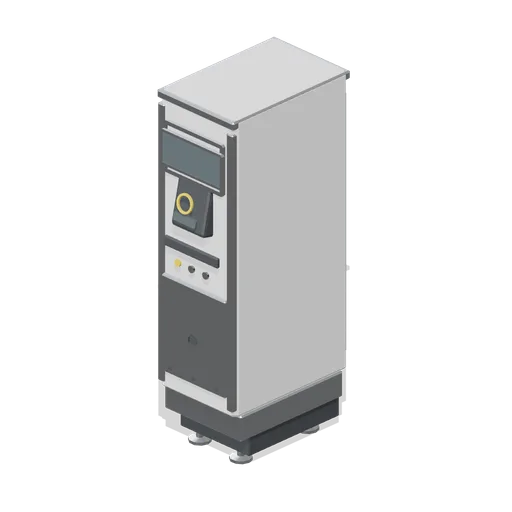
Card payment column (Laundrette and Cleaning Services)
The payment column fitted with a contactless card head instead of the coin mechanism: an angled reader pad with a target ring, a graphic screen above it and a receipt slot, on the same 300 mm column and plinth.
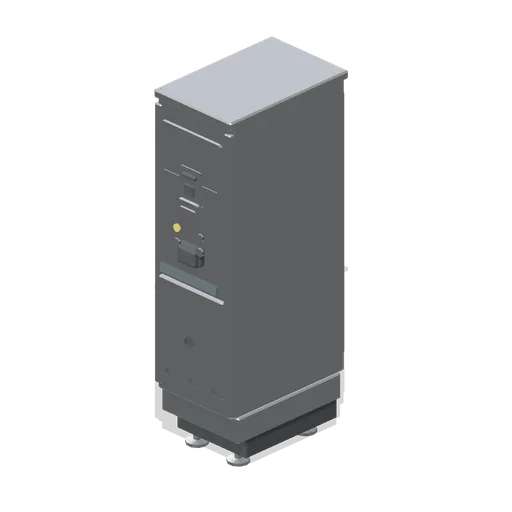
Coin payment column, stainless (Laundrette and Cleaning Services)
The coin payment column with a stainless cabinet instead of a painted one: identical geometry to the parent, with the column body and price card face remapped to the brushed steel finish.
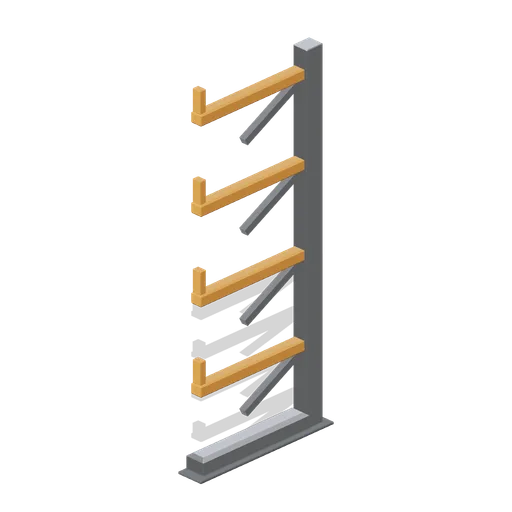
Cantilever rack, single sided (Hardware Store and DIY Warehouse)
A 2.6 m single sided cantilever rack column: a bolted base foot, four 0.9 m arms with turned up end stops and a diagonal brace under each arm, for timber lengths and pipe.
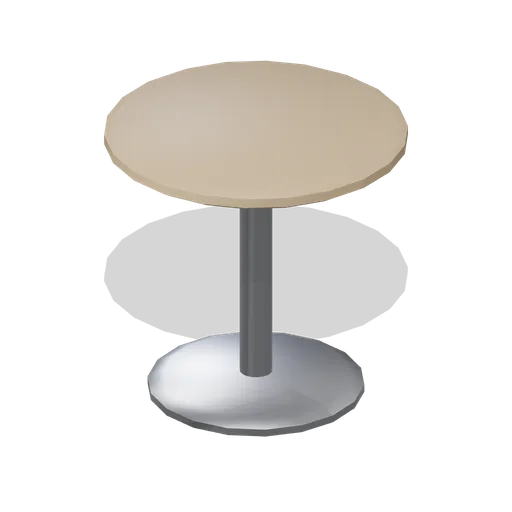
Lobby side table (Office Lobby and Building Facilities)
A 0.56 m diameter lobby side table 0.54 m high: a cast disc foot, a slim steel column and a dished timber top with an accent edge ring.
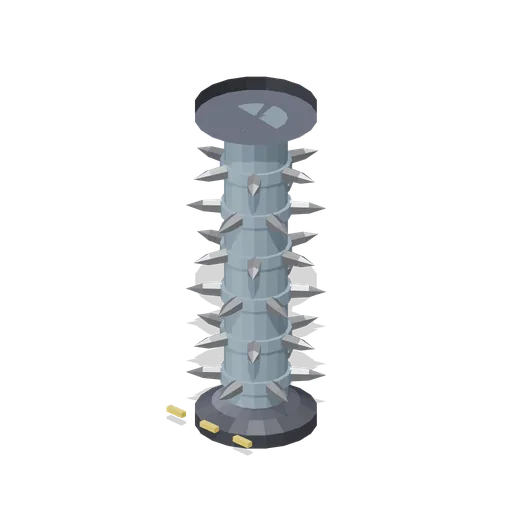 Animated
Rotating spike column (Animated Mechanisms Kit)
A 3.48 m column on cast end caps carrying six staggered bands of six spikes each, with amber floor chevrons at the base. The whole column turns on its axis.
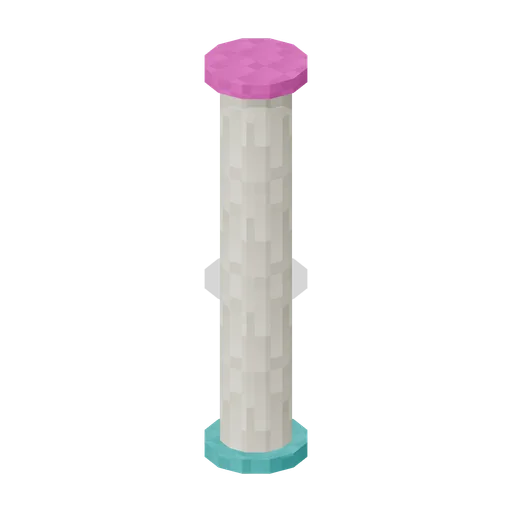
Atrium Column (Retro Arcade and Mall 1989)
Four-metre atrium column with teal base and magenta capital.
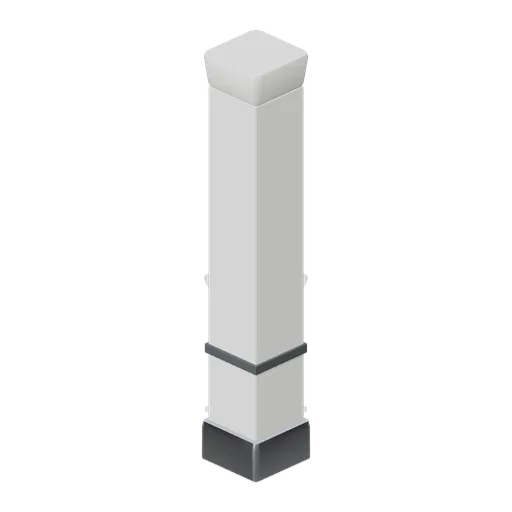
Mall column cladding (Retail Store Fixtures and Mall)
A clad concourse column: a 0.6 m square chamfered casing 4 m tall with a stainless base skirt, a mid banding rail and a flared head collar.
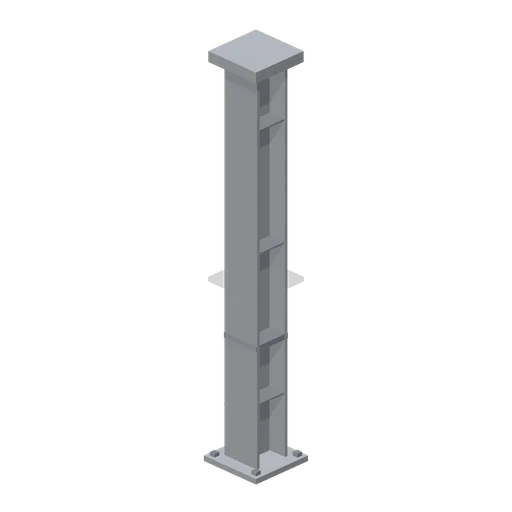
Greybox I-beam column 3 m (Modular Greybox Architecture Kit)
A 3 m universal column: 0.3 m by 0.28 m I section between a bolted base plate and a cap plate, with four holding-down bolts and a stiffener each side.
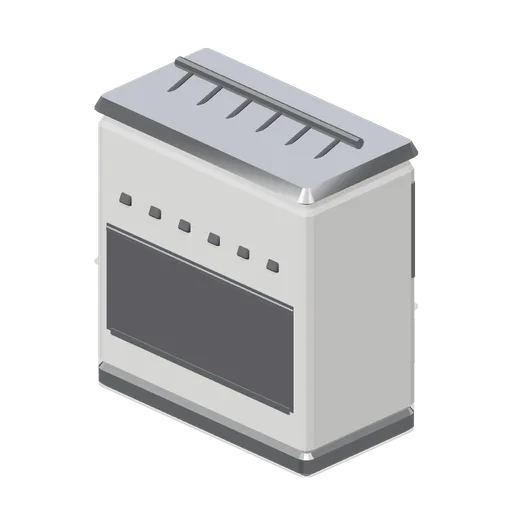
Crew-side drinks tower, 6 valve (Fast Food Counter and Drive-Thru)
The drinks tower in the crew-side six valve form: no customer splash panel, open side cheeks and a lower cup landing shelf.