Loading scene
Walkable demo
Vertical Farm and Hydroponics Tower
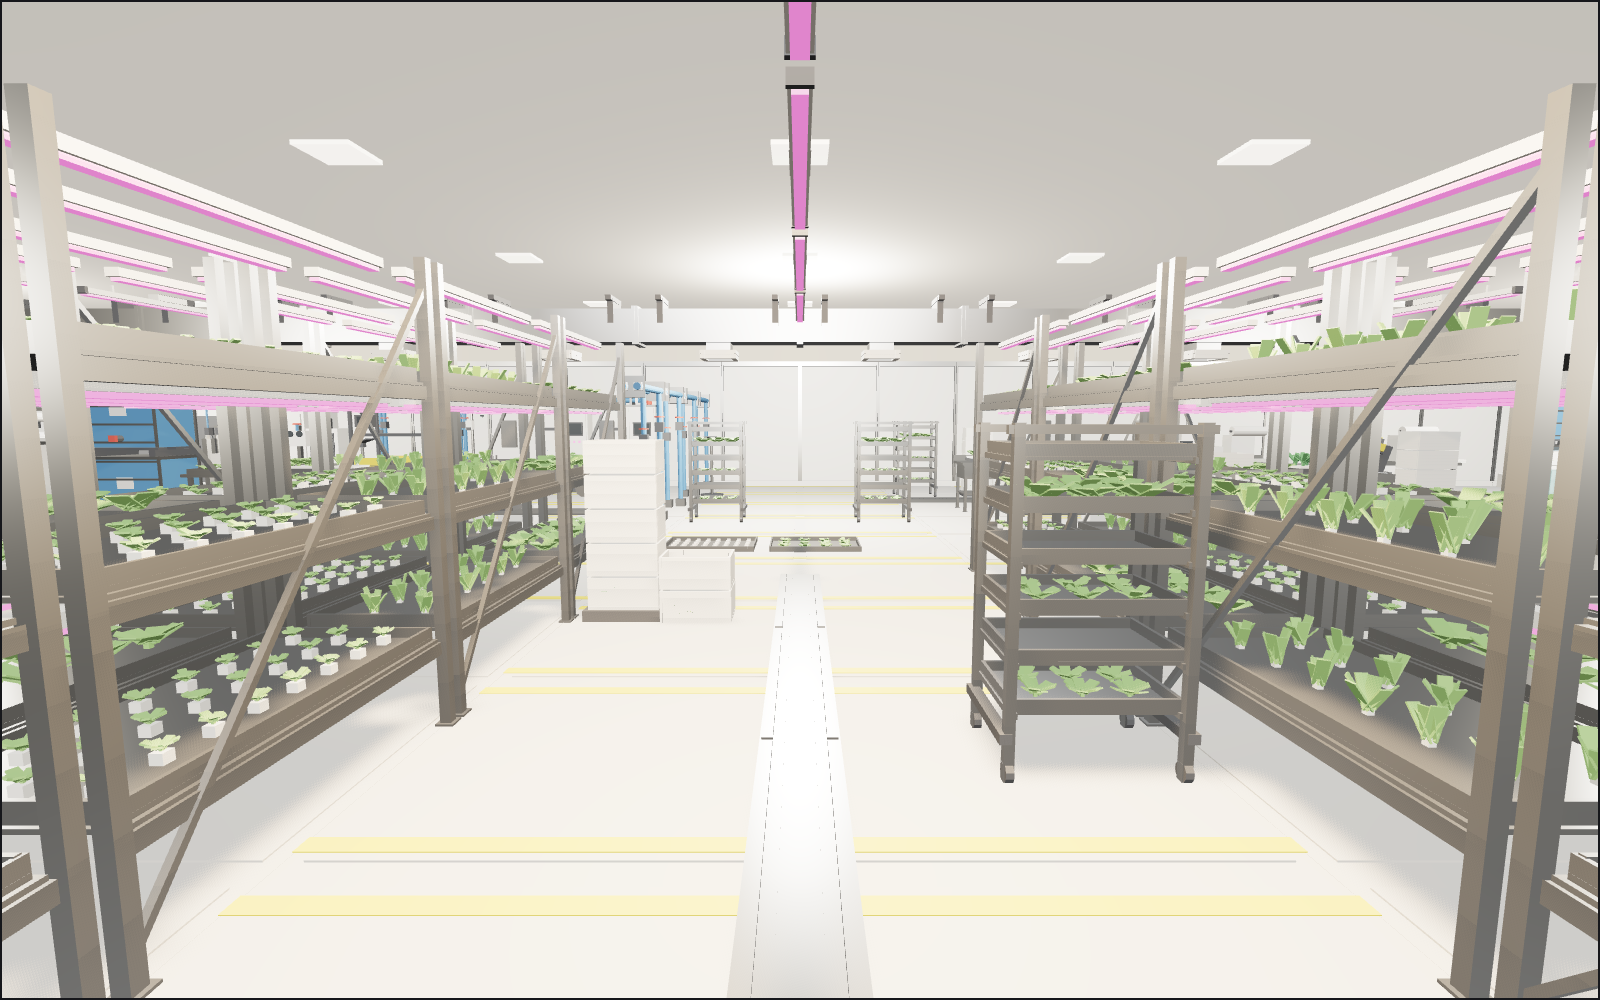
Walk a working indoor farm: in through the airlock and gowning suite, down aisles of planted three tier racks past the rack shuttle, on to the harvest line, wash and pack, and the plant room behind it.
About
What is placed
A forty by thirty two metre grow room laid end to end: in through the outer and inner airlock doors, past boot wash hygiene stations, gowning benches and locker runs, then straight down the main aisle of the grow hall.
Six blocks of growing run north to south either side of five walking aisles. The two blocks flanking the main aisle are three tier racks, every tier planted, cycling through lettuce, pak choi and propagation plugs, capped at both ends by rack end frames and lit by suspended LED bars down each aisle. Nutrient film channel runs fill the west blocks, deep water culture trays the east, with the aeroponic mist chamber at the far east corner and strawberry towers at the west end. The rack shuttle sits on its floor rail down the east aisle; the scissor lift stands raised beside a rack two aisles west.
East of the entrance is goods in and propagation: germination chambers, transplanting benches carrying rockwool plug trays, propagation trays under their domes, herb trays and grow trays, with crate stacks, tote stacks and trolleys behind.
North of the hall, a harvest line of conveyor stub benches and transplanting benches with grow trays at all three crop stages, then the wash and spin station, packing benches, the pallet and stretch wrapper, crate and tote stacks, a pallet truck and the cold store door in the north wall. The plant room fills the north west corner: dosing skid, reservoir, pumps and filters, UV steriliser, reverse osmosis rack, dehumidifiers, air handling unit and carbon dioxide rack. A control corner holds the cabinets, a tablet stand and sensor poles. Service pipework follows the west and north walls and supply duct runs overhead between the bays, so the whole room reads as one installation. A mezzanine walkway and its stair run along the east wall as scenery: the visitor stays at floor level throughout.
The racks stop at three tiers on purpose. A fourth would sit above walking eye height and never be seen. The hall is open topped for the same reason: a visitor walks at floor level and a roof over it would only be a lid nobody sees.
What moves
Twenty seven of the placed models carry clips, and each plays as you walk up to it. The rack shuttle traverses its rail and opens its lid. The scissor lift raises. Both airlock door pairs and the cold store door swing. Control cabinet doors, locker doors, the germination chamber, the aeroponic mist chamber, the reservoir hatch, the dehumidifier and the air handling unit open, and rack bays slide their trays out. Pallet truck, trolley and scissor lift wheels roll, the pallet truck tilts, pump, dosing and reverse osmosis rotors spin, fan blades spin, valve handwheels turn, the harvest bench roller bed spins and the wash and spin station spins its basket.
What does not move, and why
Water, nutrient solution and aeroponic mist are static geometry, as are hoses, flexible pipework and cabling: a fluid or a flexible run needs a shader or a joint per element, and none of that is reachable with one rigid node transform. Screens and displays are static for the same reason, and every screen, fascia, crate stencil and tote in the pack is blank. The LED bars are emissive looking geometry, not lights: the pack embeds no lights. The plants are static geometry too, so there is no growth animation and no skinning anywhere. There are no people in the scene.
Size
769 placements of 60 distinct models, about 3.8 MB of GLB across 60 files, fetched once each and cloned.
Every piece here is a published model from the pack, placed by hand. Walk with the keys or touch, and approach a piece to see it move if it has animation. Colliders, navigation and gameplay are yours to add.
Points of interest
Airlock and gowning
The way in: an outer and an inner airlock door pair, boot wash hygiene stations, gowning benches and locker runs. Both door pairs swing open as you reach them.
Airlock door pair (Vertical Farm and Hydroponics Tower)The growing aisles
Three tier racks, every tier planted with lettuce, pak choi or propagation plugs under their LED bars. Three tiers is deliberate: a fourth would sit above head height and never be seen. Each bay slides its trays out.
Three tier grow rack bay, planted with lettuce (Vertical Farm and Hydroponics Tower)The rack shuttle
A robot shuttle traverses its floor rail between the rack rows, carrying trays to and from the bays, and opens its lid at the end of the run. The scissor lift stands a couple of aisles west, raised to the top tier.
Rack shuttle robot on rail (Vertical Farm and Hydroponics Tower)Water culture
Nutrient film channel runs down the west blocks and deep water culture trays down the east, with the aeroponic mist chamber at the far corner. The solution and the mist are static geometry.
Nutrient film channel run, 2 m (Vertical Farm and Hydroponics Tower)Propagation
Goods in and the seedling end: germination chambers, rockwool plug trays, propagation trays under their domes, herb trays and transplanting benches, with crate and tote stacks behind.
Germination chamber (Vertical Farm and Hydroponics Tower)Harvest line
Benches with roller conveyor stubs, transplanting benches and trolleys, with grow trays at all three crop stages and cut crop in the harvest crates.
Harvest bench with conveyor stub (Vertical Farm and Hydroponics Tower)Wash and pack
The wash and spin station, packing benches, the pallet and stretch wrapper, crate and tote stacks, the pallet truck and the cold store door in the north wall.
Wash and spin station (Vertical Farm and Hydroponics Tower)Plant room
The dosing skid, reservoir, pumps and filters, UV steriliser, reverse osmosis rack, dehumidifiers, air handling unit and carbon dioxide rack, with pipework and duct running back to the bays.
Nutrient dosing skid (Vertical Farm and Hydroponics Tower)
Use with an AI agent
Copy this prompt into your AI chat to rebuild the layout, then describe what to change.
Rebuild the "Vertical Farm and Hydroponics Tower" demo scene from the Vertical Farm and Hydroponics Tower pack in my project.

Layout (JSON, every placement with its CDN URL): https://3dassets.dev/api/v1/demos/vertical-farm-and-hydroponics-tower
Pack manifest: https://3dassets.dev/api/v1/packs/vertical-farm-and-hydroponics-tower
Demo page: https://3dassets.dev/demos/vertical-farm-and-hydroponics-tower

- 769 placements of 60 models; units are metres, +Y up, rotation is yaw in degrees about +Y
- Spawn at (0, 0, 11) facing 180 degrees; eye height 1.6 m
- Licence: CC0 1.0 Universal (no attribution required)
- Loading: three.js GLTFLoader, one load per distinct model, cloned per placement; no decoders required
Also available as JSON or Markdown, and via the MCP server.
Common questions
How do I use Vertical Farm and Hydroponics Tower with my AI development tools?
How do I get started?
Which game engines and tools can I use Vertical Farm and Hydroponics Tower with?
How do I import this scene into Unity, Godot, Unreal or Blender?
Can I use Vertical Farm and Hydroponics Tower in a commercial game, and do I need to credit anyone?
Can I load it from the CDN instead of downloading it?
Is the demo itself a file I can download?
Can I change the scene, or add gameplay to it?
Models in this demo
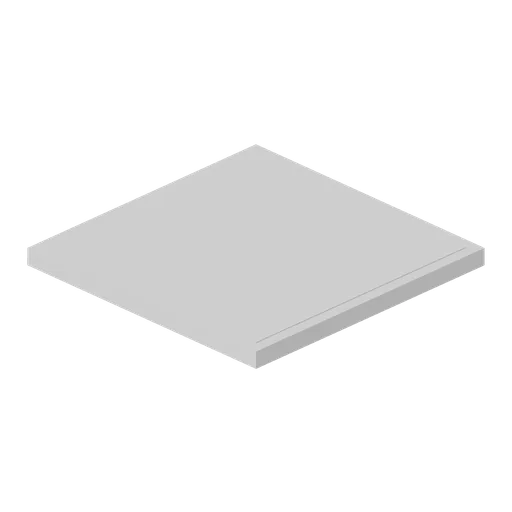
Grow room floor tile, 2 m (Vertical Farm and Hydroponics Tower)
A 2 m resin floor tile for a controlled environment room: a 120 mm slab section with a coved edge detail and a lightly dished surface, ported on all four edges so a floor of any size tiles from it.
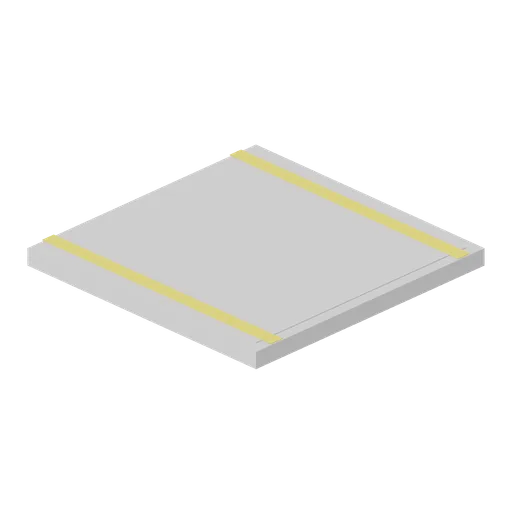
Grow room floor tile, walkway marked (Vertical Farm and Hydroponics Tower)
The same 2 m floor tile with a yellow walkway edge painted down one side, which is how the safe route past the rack aisles and the rail is set out.
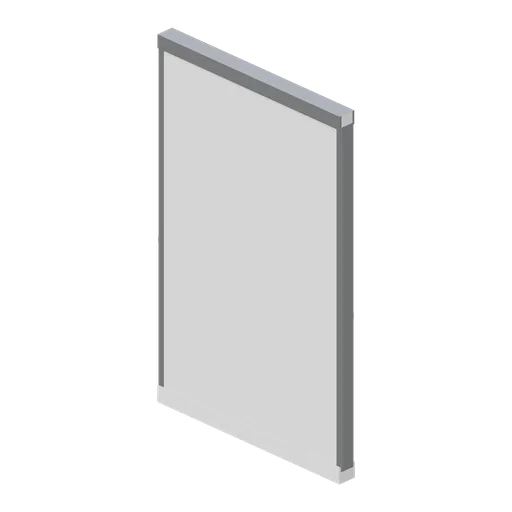
Grow room wall panel, 2 m (Vertical Farm and Hydroponics Tower)
A 2 m hygienic wall panel 3.2 m tall: an insulated white cassette with its jointing trim, a coved skirting at the foot and a capping rail at the head, ported at both ends so a wall run repeats.
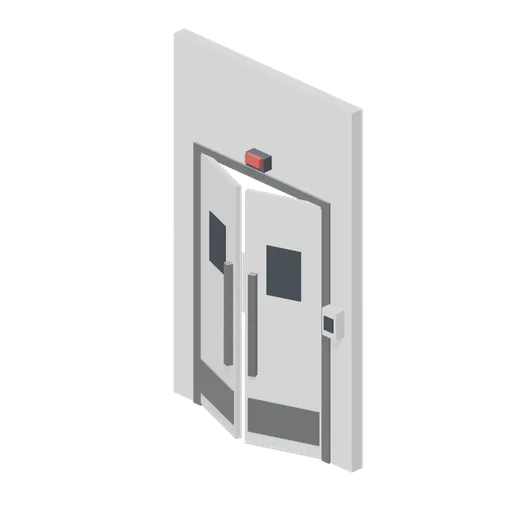 Animated
Airlock door pair (Vertical Farm and Hydroponics Tower)
A 2 m wall module holding the airlock: twin swing leaves in a stainless frame with round vision panels, kick plates, a blank interlock box beside them and a warning lamp over the head. Both leaves swing.
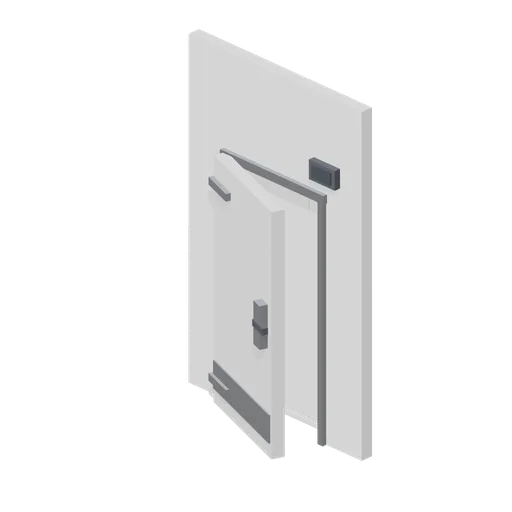 Animated
Cold store door (Vertical Farm and Hydroponics Tower)
A 2 m wall module with the cold store door in it: a thick insulated leaf on strap hinges with a safety release handle, a blank temperature display over the head, a strip curtain header and a kick plate.
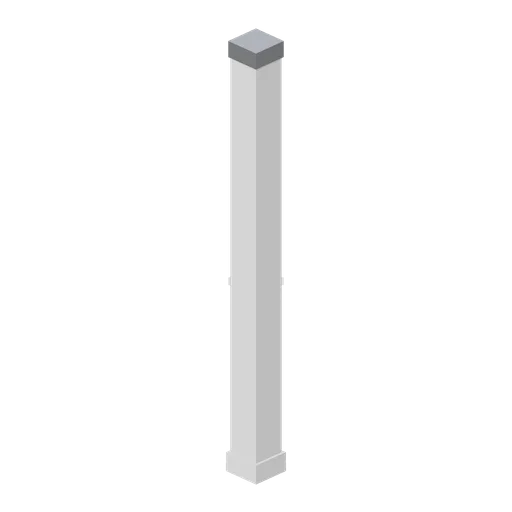
Grow room corner post (Vertical Farm and Hydroponics Tower)
The corner post that closes two wall runs at a right angle: a 3.2 m column the depth of the panel system with coved returns both ways and a capping cap, ported on the two faces a panel meets.
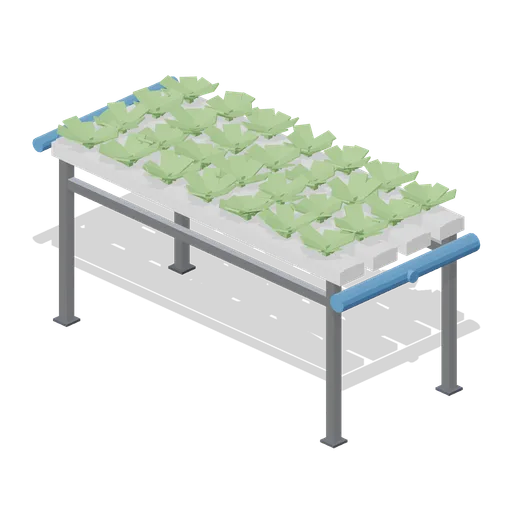
Nutrient film channel run, 2 m (Vertical Farm and Hydroponics Tower)
A 2 m nutrient film bench: four white NFT channels falling gently to a return manifold on a stainless stand at 0.85 m, planted with lettuce on a 250 mm pitch, with the feed pipe and drain elbow modelled at both ends.
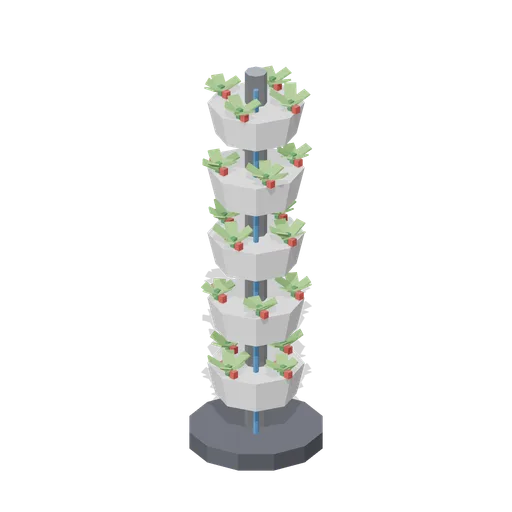
Strawberry growing tower (Vertical Farm and Hydroponics Tower)
A 2 m vertical strawberry tower: stacked white planting pots on a central column with the plants set out round each stage, fruit hanging over the pot lips, a drip line down the column and a catch tray at the foot.
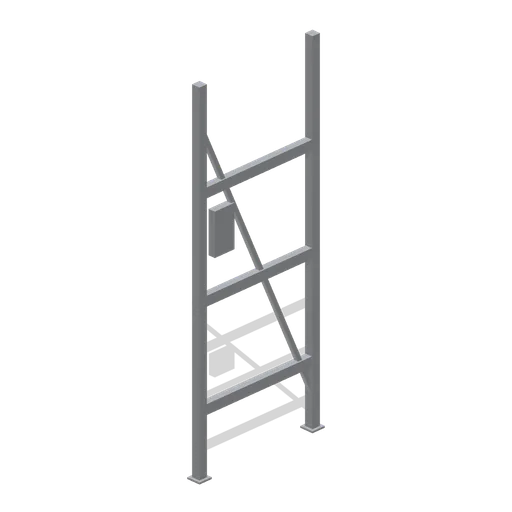
Grow rack end frame (Vertical Farm and Hydroponics Tower)
The closing end frame for a rack row: two uprights, three tier rails, a diagonal brace and a blank row plate, 1 m deep and 2.55 m tall, ported on one face so it caps a run of bays.
 Animated
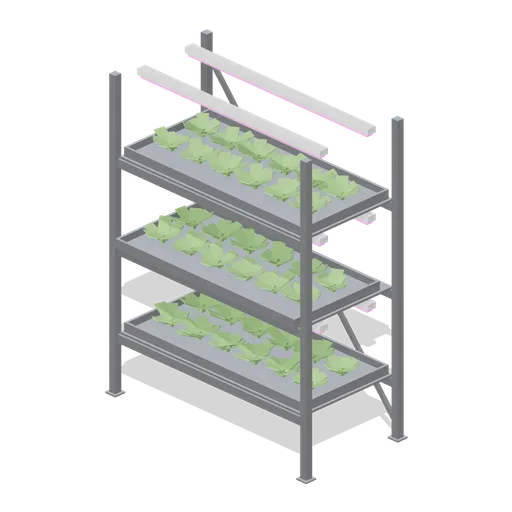
Three tier grow rack bay, planted with lettuce (Vertical Farm and Hydroponics Tower)
The same 2 m growing bay with all three tiers planted: twelve heads of loose leaf lettuce a tier, spaced on the real 300 mm pitch so the tray reads as separate plants from above. The middle tray still pulls out with its crop.
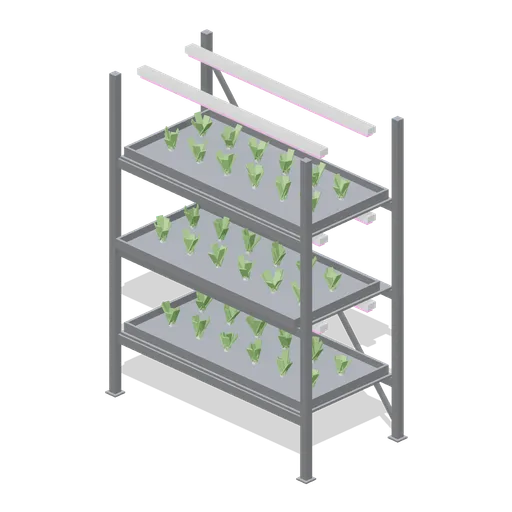 Animated
Three tier grow rack bay, planted with pak choi (Vertical Farm and Hydroponics Tower)
The 2 m growing bay planted with upright pak choi, whose pale stems and steep leaves give a row of racks a second crop shape without a second model family. Three planted tiers, middle tray on runners.
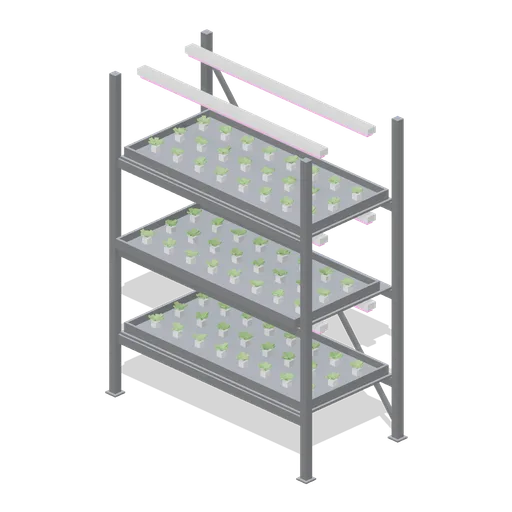 Animated
Three tier grow rack bay, propagation plugs (Vertical Farm and Hydroponics Tower)
The 2 m growing bay set up for propagation: twenty four rockwool plugs a tier under the LED bars, each with a seedling just through, which is what the first week of a crop cycle looks like.
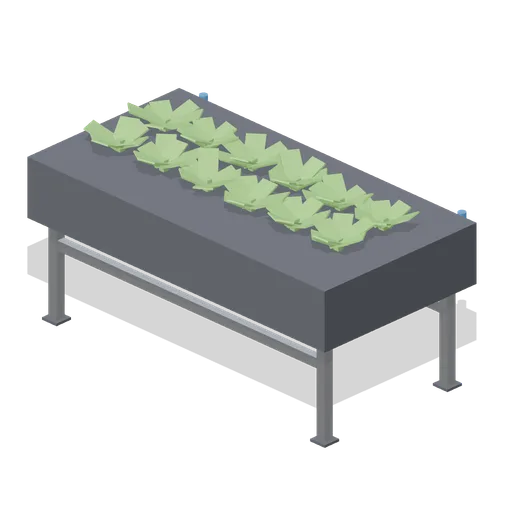
Deep water culture tray (Vertical Farm and Hydroponics Tower)
A deep water culture tank on a stainless stand: a 1.8 m by 0.9 m pond 300 mm deep with the solution surface modelled, a white floating raft drilled on a 300 mm grid, twelve heads of lettuce in it and an air line down one side.
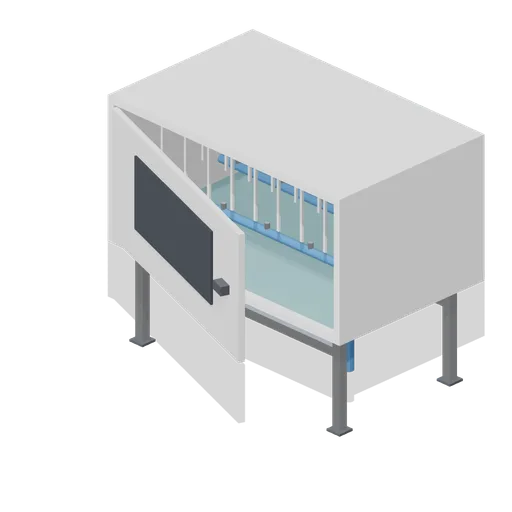 Animated
Aeroponic mist chamber (Vertical Farm and Hydroponics Tower)
A sealed aeroponic root chamber 1.6 m by 1 m on a stand, with a hinged access door, two misting lines on their manifold inside, a bare root curtain hanging from the lid grid and a collection sump with a return fitting.
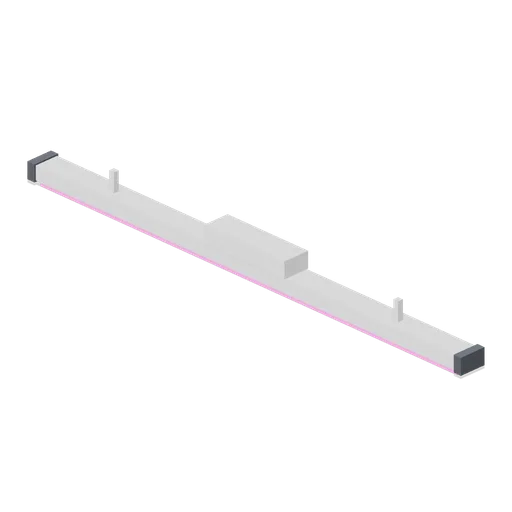
LED grow bar fixture (Vertical Farm and Hydroponics Tower)
A single 1.8 m LED grow bar: an extruded aluminium body with end caps, a magenta emitting face, the driver box on top and two hanger eyes. Emissive looking geometry only, with no light source in the file.
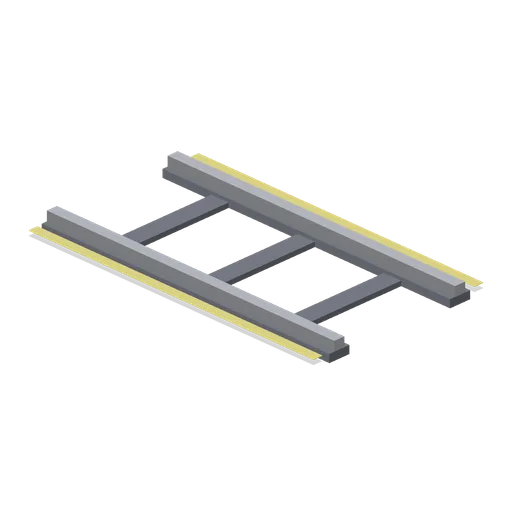
Shuttle rail run, 2 m (Vertical Farm and Hydroponics Tower)
A 2 m section of the aisle rail the rack shuttle runs on: two capped rails on sleepers set in the slab, a yellow keep clear stripe either side and a ported end so the run repeats down an aisle.
 Animated
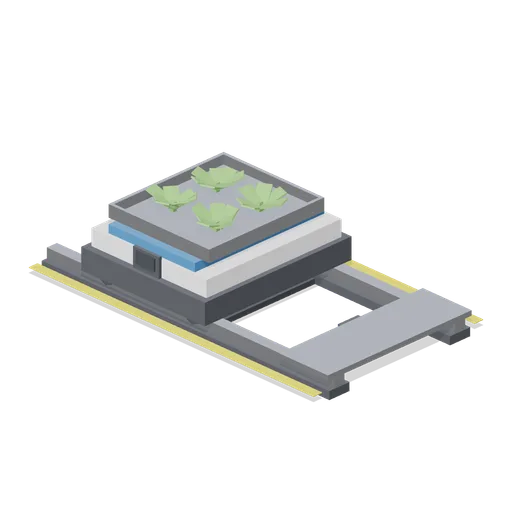
Rack shuttle robot on rail (Vertical Farm and Hydroponics Tower)
An automated tray shuttle on its own 2 m rail section: a low carriage with guide rollers, a telescopic transfer deck carrying a grow tray and a blank status panel. The carriage runs the rail and the transfer flap at the rail end lifts.
 Animated
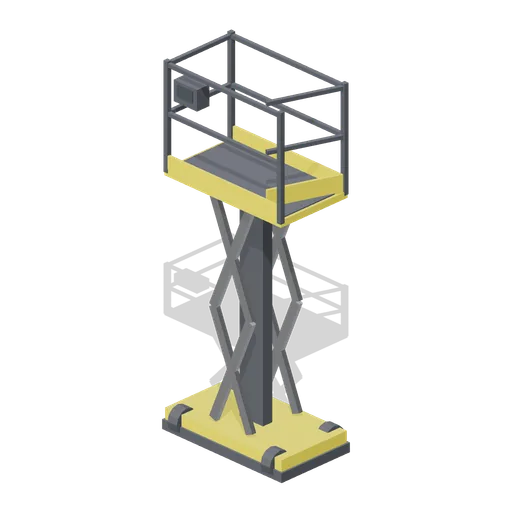
Scissor lift work platform, raised (Vertical Farm and Hydroponics Tower)
The same scissor lift at full height with the stack extended and the deck at 2.6 m, for servicing the top tier of a rack or the duct run. Wheels turn and the deck gate swings; the linkage is baked in the raised pose.
 Animated
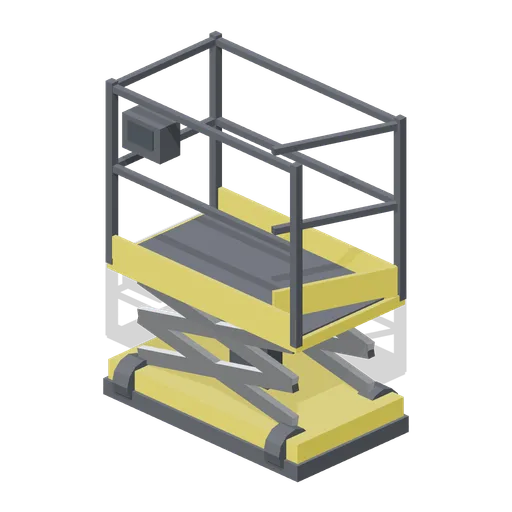
Scissor lift work platform, stowed (Vertical Farm and Hydroponics Tower)
A compact electric scissor lift stowed: a yellow chassis on four solid tyres, a two stage scissor stack, a guarded work deck with a swinging entry gate and a blank control box on the rail.
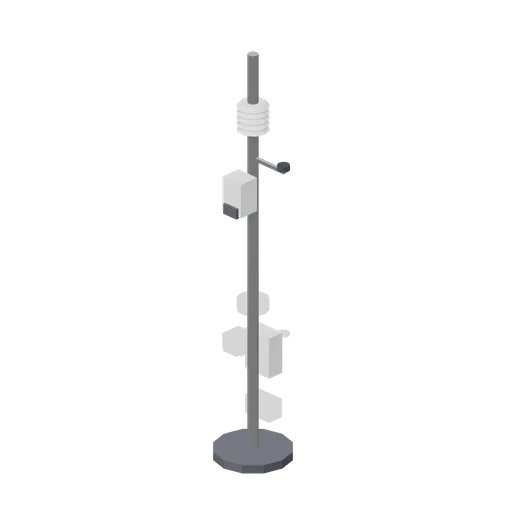
Environment sensor pole (Vertical Farm and Hydroponics Tower)
A 2.4 m sensor pole on a weighted foot: a radiation shielded temperature and humidity head, a carbon dioxide head, a light sensor on its arm and a junction box with the cable entries, all blank.
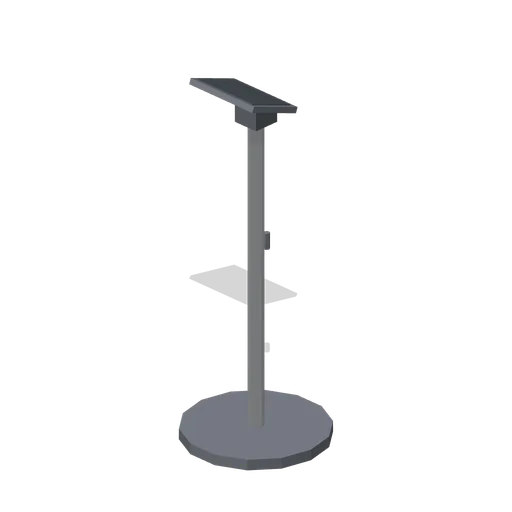
Monitoring tablet on a stand (Vertical Farm and Hydroponics Tower)
A floor stand with a tablet at chest height on a tilting bracket, its screen blank and dark, a cable clip down the column and a weighted disc foot, as a grower keeps beside the packing line.
 Animated
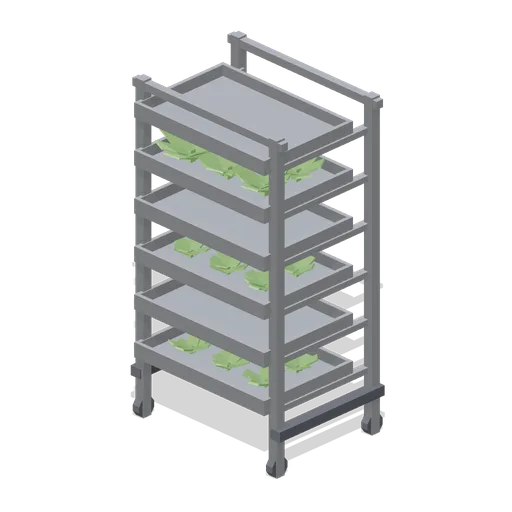
Tray trolley (Vertical Farm and Hydroponics Tower)
A six shelf tray trolley on braked castors: grow trays at half and full crop on the shelves, a push handle at each end and a bumper rail round the base. Every shelf tray runs out on its channels.
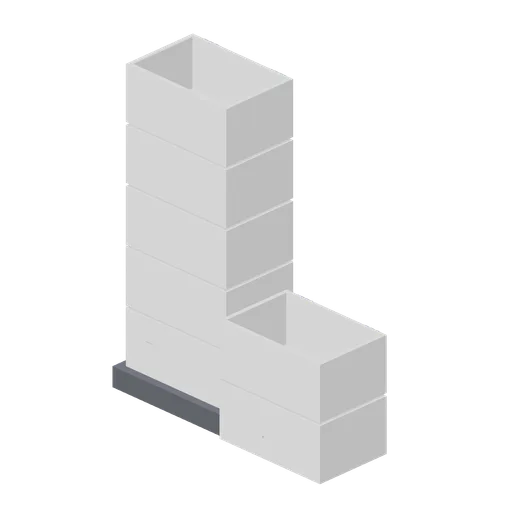
Harvest crate stack (Vertical Farm and Hydroponics Tower)
Seven harvest crates staged between cuts: five on a low dolly, cropped at the bottom and empty above, with a pair more stood on the floor alongside.
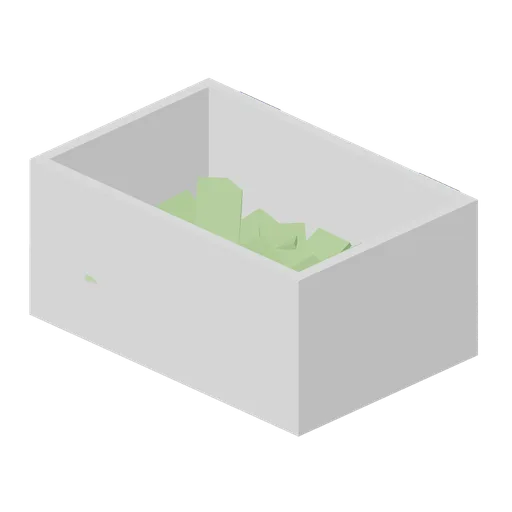
Harvest crate (Vertical Farm and Hydroponics Tower)
A single vented harvest crate 600 by 400 by 290 mm with moulded hand holds and a stacking rim, filled with cut lettuce. The crate face is blank: no grower, packer or retailer mark anywhere.
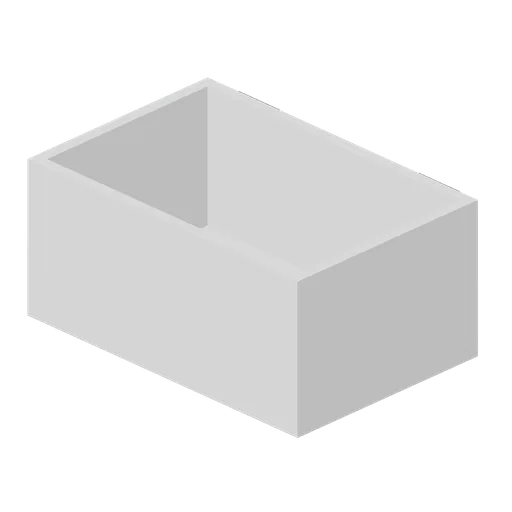
Harvest crate, empty (Vertical Farm and Hydroponics Tower)
The same vented harvest crate washed and empty, ready to go back to the line. Blank faces, stacking rim, moulded hand holds.
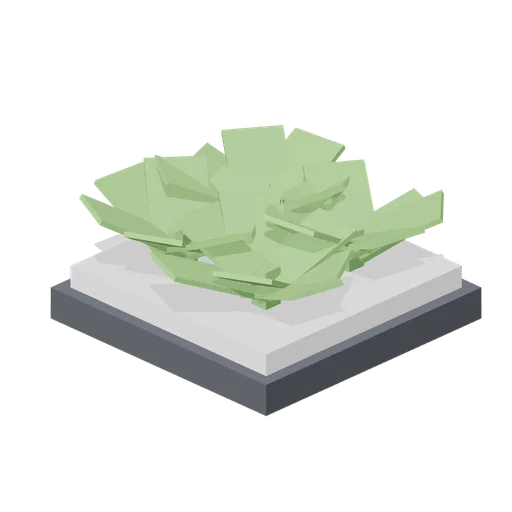
Leafy crop cluster, loose leaf lettuce (Vertical Farm and Hydroponics Tower)
Four heads of loose leaf lettuce in a 440 mm carry tray, cut and ready: broad shallow rosettes on a wide spread, the commonest shape in a leafy greens farm.
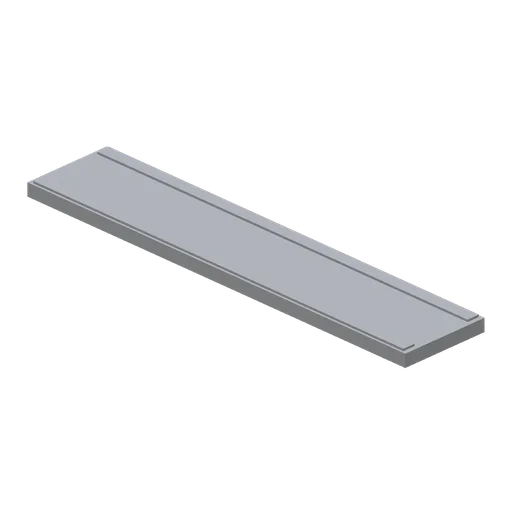
Floor drain run, 2 m (Vertical Farm and Hydroponics Tower)
A 2 m stainless channel drain for the wash area: a slot channel in a shallow surround with a lift out slotted grating, an end sump with its basket and a ported end so the run repeats.
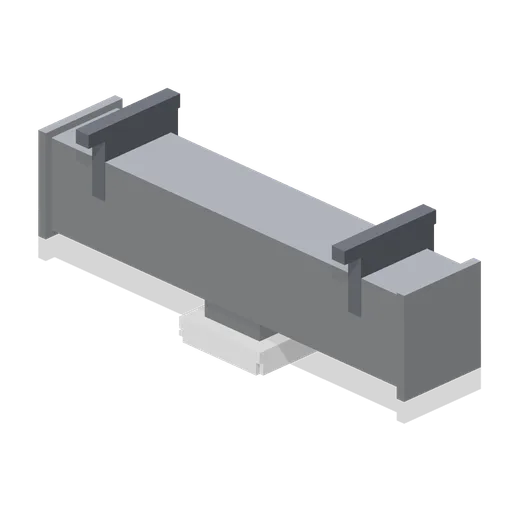
Supply duct run, 2 m (Vertical Farm and Hydroponics Tower)
A 2 m ported supply duct on wall brackets at 2.6 m: a rectangular galvanised section with its flanged joints, a takeoff spigot and a four way diffuser hanging under it.
 Animated
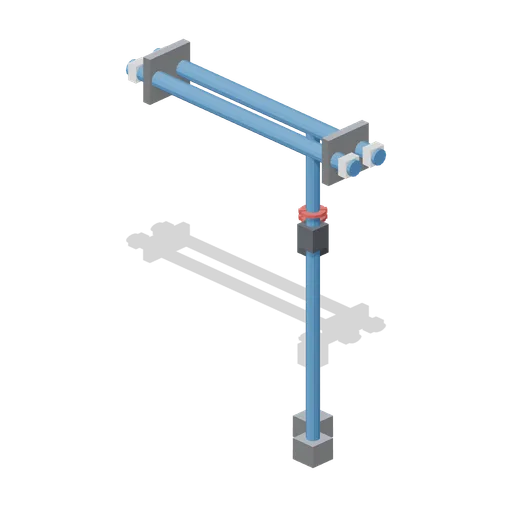
Service pipework run, 2 m (Vertical Farm and Hydroponics Tower)
A 2 m ported service run: flow and return nutrient mains on wall brackets at 2.2 m, two drop legs to floor plates with a handwheel valve on each and a blank labelled band at every pipe end. The handwheels turn.
 Animated
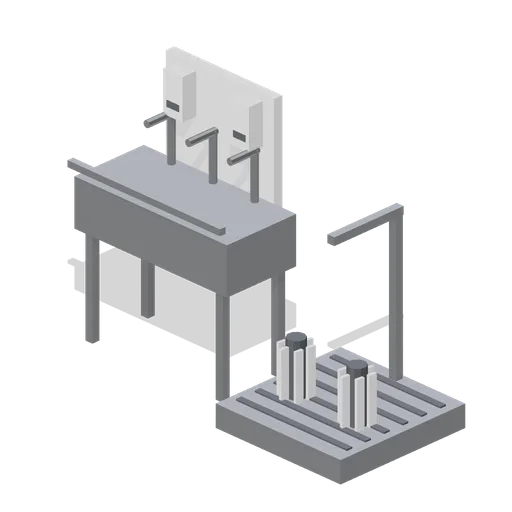
Hygiene station with boot wash (Vertical Farm and Hydroponics Tower)
The entry hygiene station: a stainless hand wash trough with sensor taps and two blank dispensers, a grab rail, and a boot wash pit alongside with two upright brushes that turn and a drained grating.
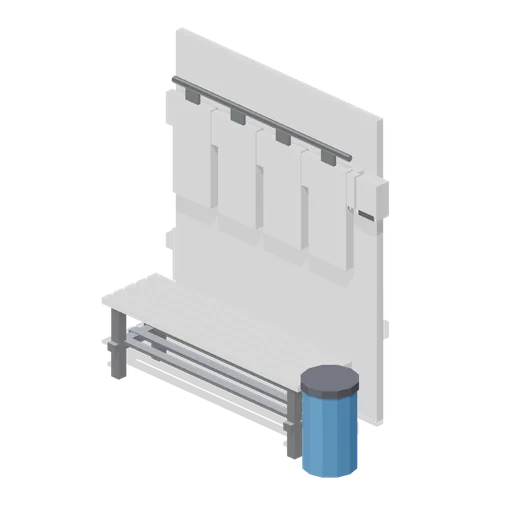
Gowning bench (Vertical Farm and Hydroponics Tower)
A 1.6 m gowning bench for the changing lobby: a slatted seat with a shoe rack under it, a coat rail of clean coveralls behind, a hairnet and glove dispenser pair and a waste bin at the end.
 Animated
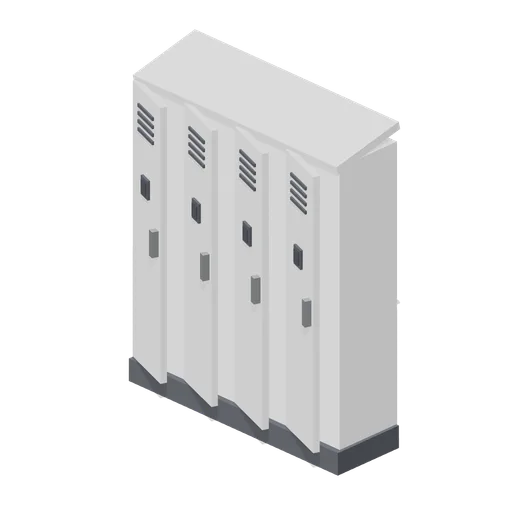
Locker run (Vertical Farm and Hydroponics Tower)
A four door staff locker run 1.6 m wide on a plinth: perforated vent panels, a sloped top so nothing is stored on it, blank card readers and four doors that open on their own hinges.
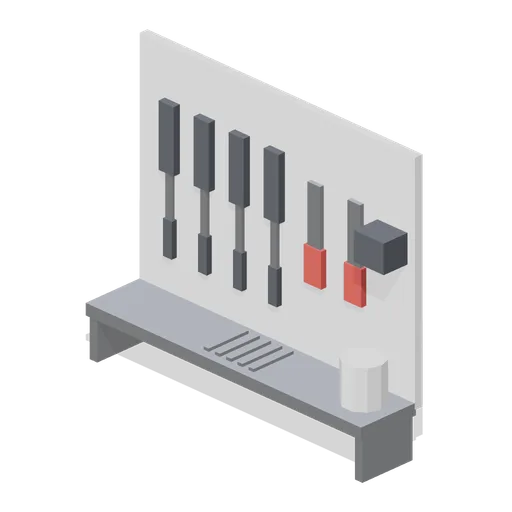
Hand tool rack (Vertical Farm and Hydroponics Tower)
A wall mounted stainless tool rack: harvest knives in their sheaths, two pairs of snips, a scrub brush, a spacing dibber board and a shadow board behind, with a sanitising dip pot on the shelf.
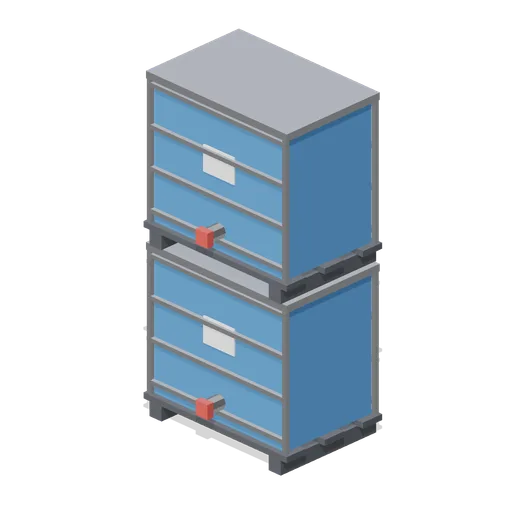
Nutrient tote stack (Vertical Farm and Hydroponics Tower)
Two blue 1,000 litre intermediate bulk containers in their galvanised cages on pallets, stacked one on the other, with the outlet valve and a blank label panel on the near face.
 Animated
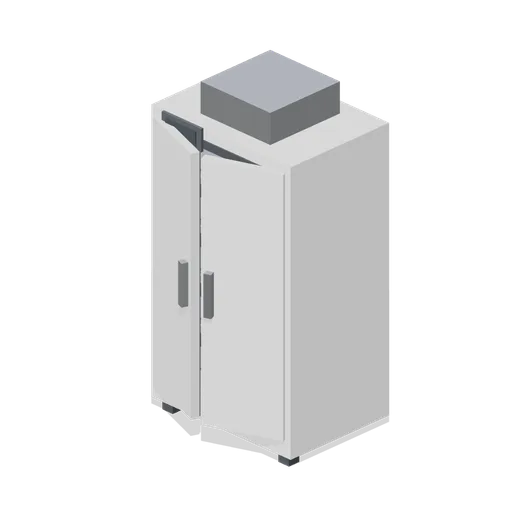
Germination chamber (Vertical Farm and Hydroponics Tower)
A 1.2 m insulated germination cabinet on castors: twin doors with gasket seals, five shelf levels of sown plug trays inside, a blank set point display on the fascia and the refrigeration cowl on top.
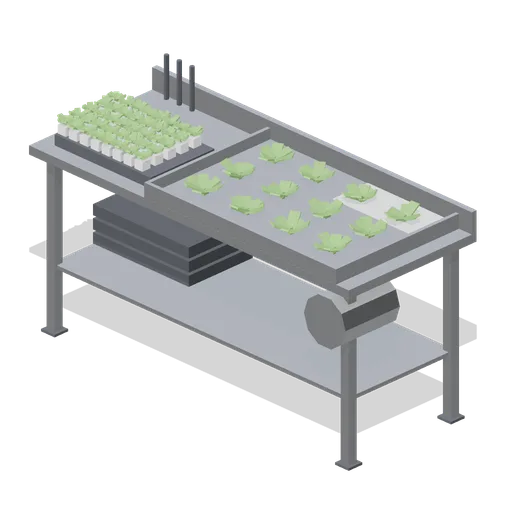
Transplanting bench (Vertical Farm and Hydroponics Tower)
A 2 m stainless transplanting bench: a plug tray and a part planted grow tray on the top, a rack of spare trays under it, a waste chute at one end and a set of dibbers and a spacing board on the upstand.
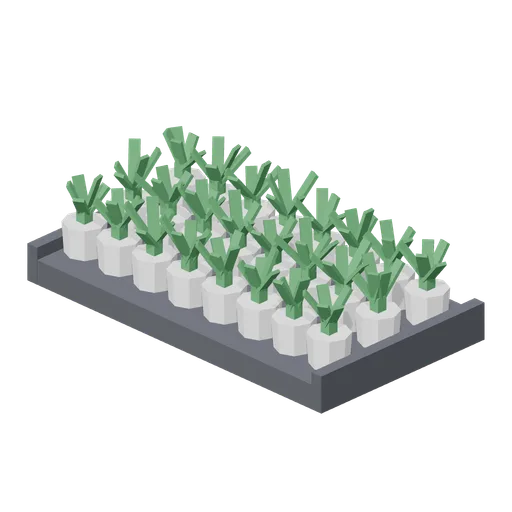
Herb tray (Vertical Farm and Hydroponics Tower)
A 900 mm by 500 mm herb tray of twenty four potted herbs on their pitch, each a tight deep green plant in its own pot, as a farm grows the high value line beside the leaf crop.
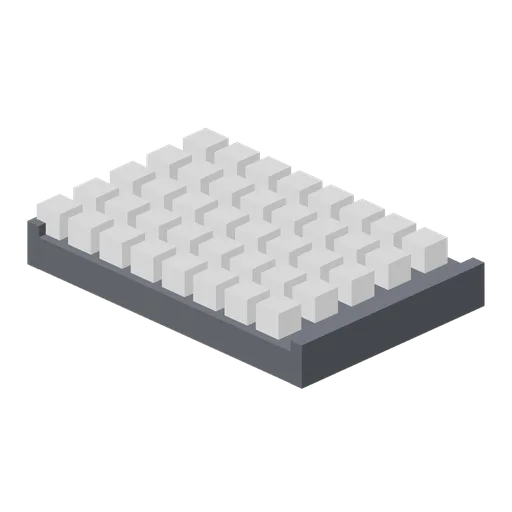
Rockwool plug tray (Vertical Farm and Hydroponics Tower)
A 600 mm by 400 mm propagation tray of forty rockwool plugs, freshly sown: the plugs sit proud of a black carry tray with its stacking rim, and nothing is up yet.
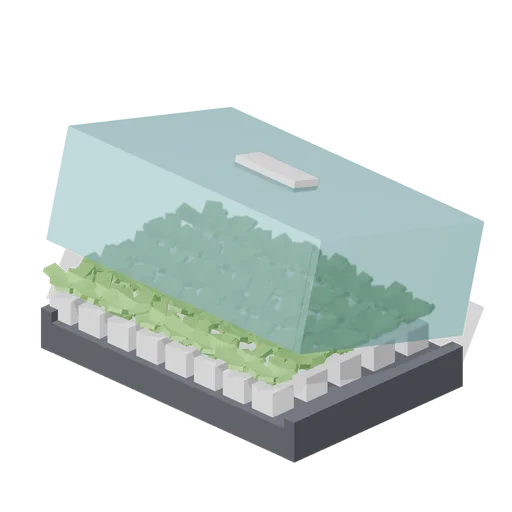 Animated
Seedling propagation tray with dome (Vertical Farm and Hydroponics Tower)
The same 600 mm plug tray a week on, with seedlings through the rockwool and a clear vented propagation dome over them. The dome lifts off on its back edge.
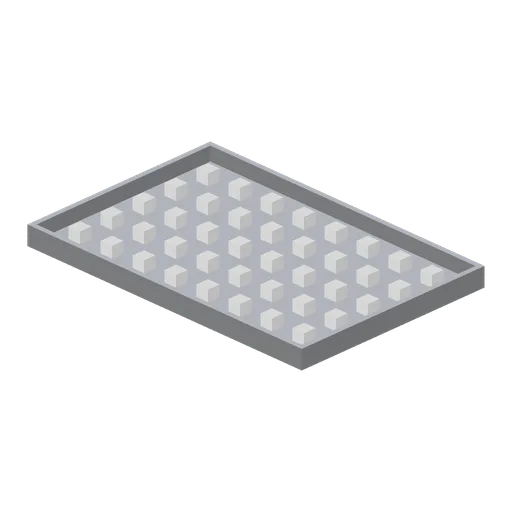
Grow tray, freshly sown (Vertical Farm and Hydroponics Tower)
A 1.2 m by 0.8 m stainless growing tray at the start of a cycle: forty rockwool plugs sown out on their grid and nothing above the surface yet. The first of three crop states of the same tray.
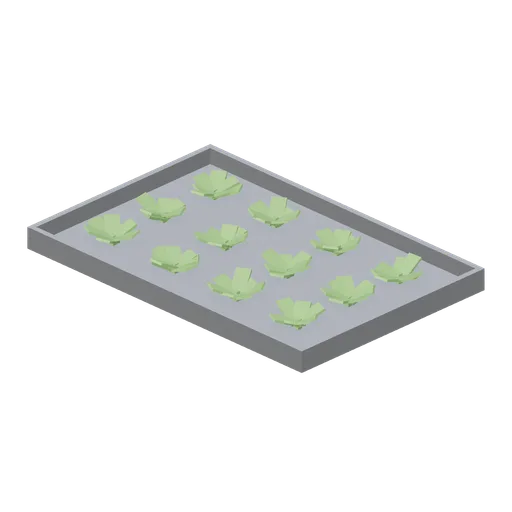
Grow tray, half grown (Vertical Farm and Hydroponics Tower)
The same growing tray a fortnight in: twelve lettuce at about half size, the leaves still clear of each other so the grid of plants is readable. The second of three crop states.
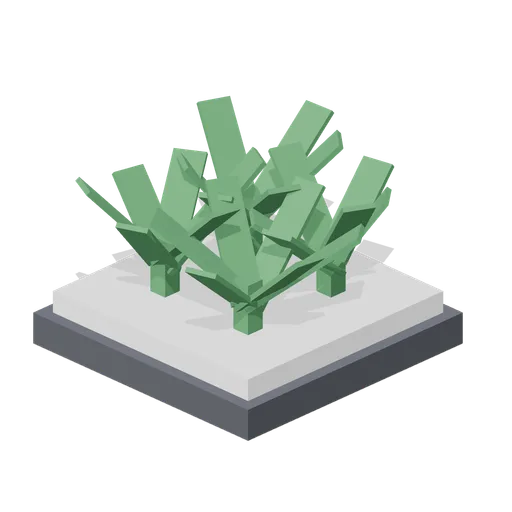
Leafy crop cluster, kale (Vertical Farm and Hydroponics Tower)
Four heads of kale in the same carry tray: long narrow deep green blades on a tall open plant, the darkest of the three crop shapes in the pack.
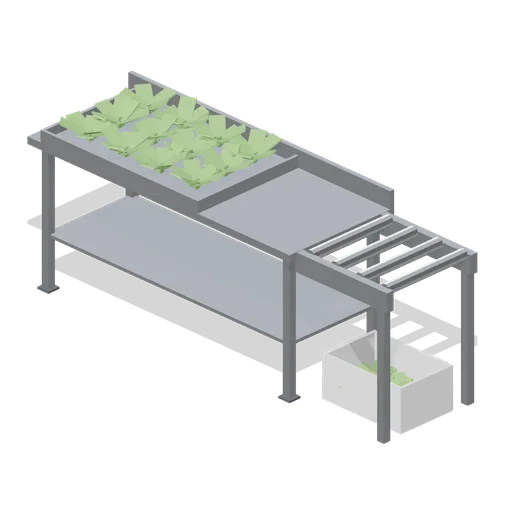 Animated
Harvest bench with conveyor stub (Vertical Farm and Hydroponics Tower)
A 2 m harvest bench with a short gravity roller stub running off one end at deck height: a cut tray on the top, a crate catching under the rollers, and the rollers themselves turn.
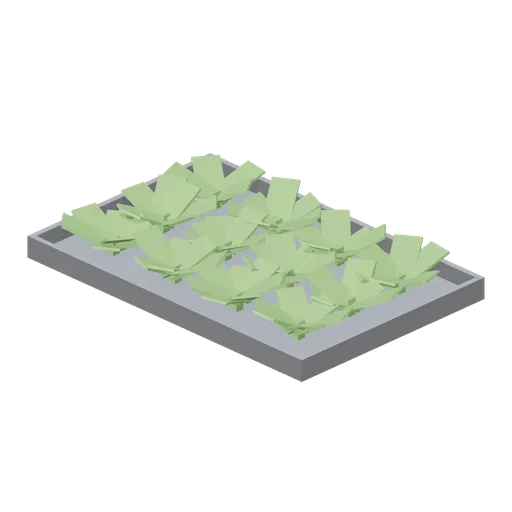
Grow tray, ready to harvest (Vertical Farm and Hydroponics Tower)
The growing tray at harvest: twelve full heads of loose leaf lettuce closed into a canopy that fills the tray. The third of three crop states, and the one a harvest bench is dressed with.
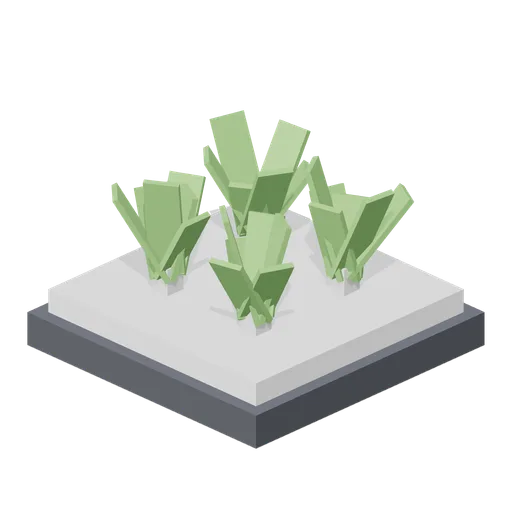
Leafy crop cluster, pak choi (Vertical Farm and Hydroponics Tower)
Four heads of pak choi in the same carry tray: steep pale stems with the leaf held high and tight, which reads as a different crop beside the lettuce without a second material.
 Animated
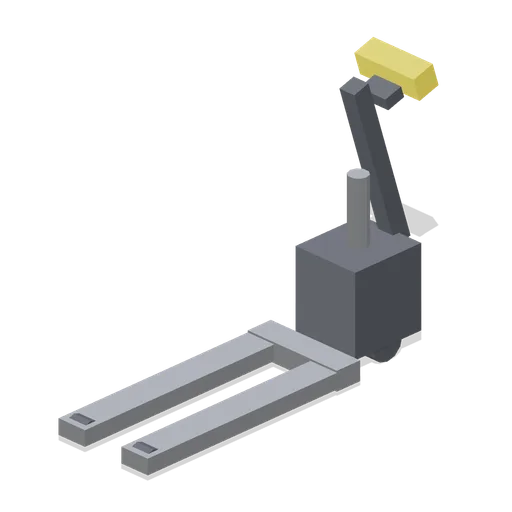
Hand pallet truck (Vertical Farm and Hydroponics Tower)
A hand pallet truck: steel forks that rise on the pump, a tiller arm that rocks back with its grip and trigger, steer wheels at the head and tandem load rollers at the fork tips.
 Animated
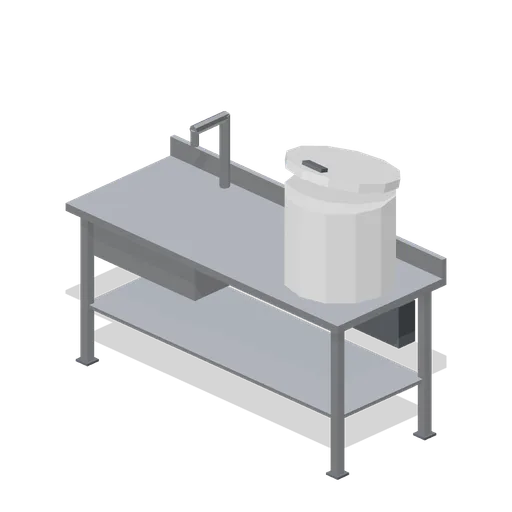
Wash and spin station (Vertical Farm and Hydroponics Tower)
A 2 m wash line: a deep stainless wash sink with the water modelled, a swan neck tap, and a spin dryer alongside whose lid lifts and whose perforated basket spins, with a drained crate on the drainer.
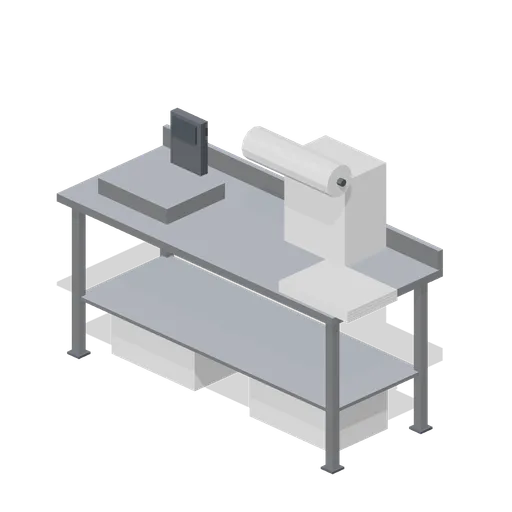
Packing bench (Vertical Farm and Hydroponics Tower)
A 2 m packing bench: a checkweigher with a blank readout, a bagging chute, a roll of film on its spindle, two crates of cut leaf below and a stack of flat packed boxes at the end.
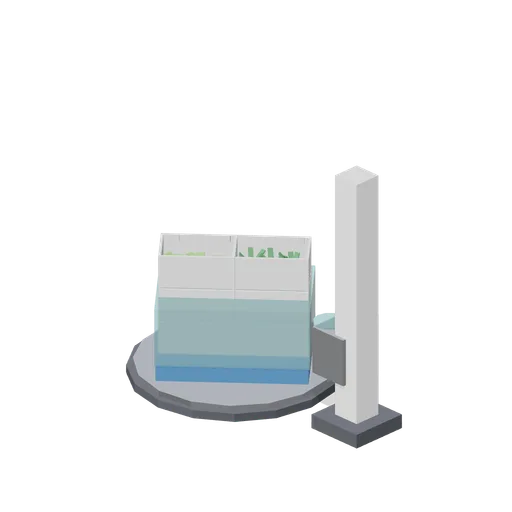 Animated
Pallet and stretch wrapper (Vertical Farm and Hydroponics Tower)
A stretch wrapping station: a plastic pallet of crates standing on a turntable that spins, with the film carriage on its mast alongside and a part wrapped film skirt round the bottom courses.
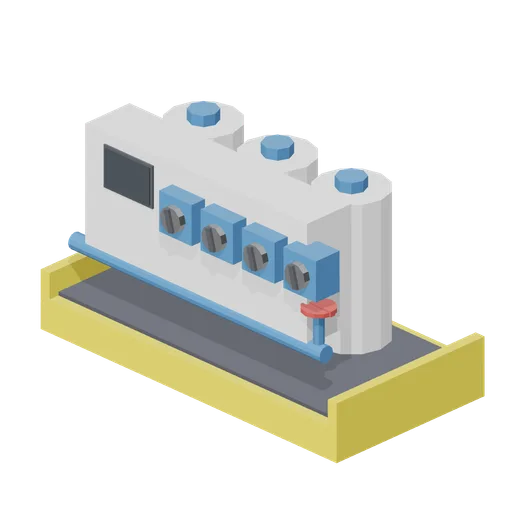 Animated
Nutrient dosing skid (Vertical Farm and Hydroponics Tower)
A skid mounted dosing set: three stock tanks of concentrate and acid on a bunded base frame, four peristaltic dosing pumps whose rotors turn, a mixing manifold with a handwheel valve and a blank control fascia.
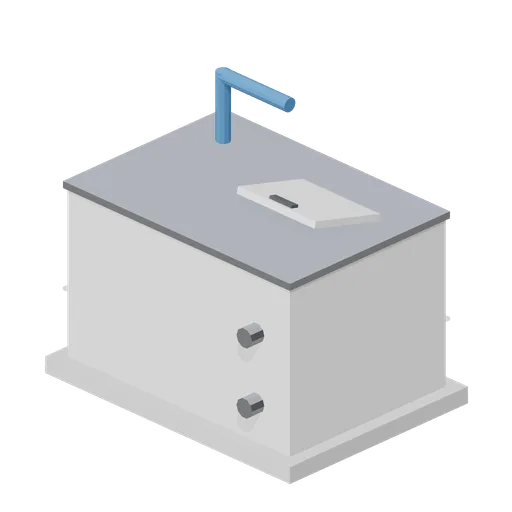 Animated
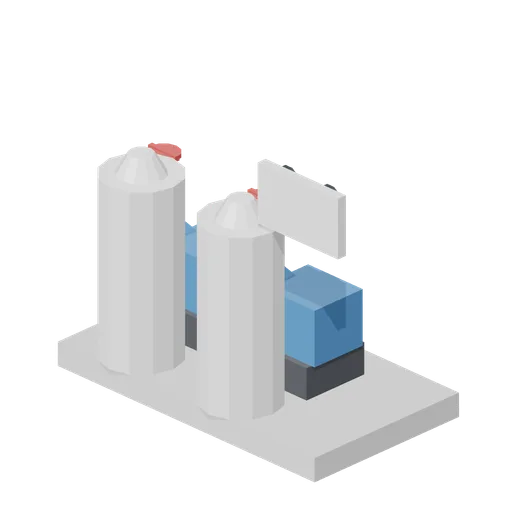
Nutrient reservoir tank (Vertical Farm and Hydroponics Tower)
A 2 m by 1.4 m nutrient reservoir: a white tank 1.2 m deep on a bunded plinth with the solution level modelled, an inspection lid that lifts, a sight glass up one end and the suction and return flanges on the near face.
 Animated
Pump and filter set (Vertical Farm and Hydroponics Tower)
A skid of two centrifugal circulation pumps on their plinth with a duty and standby arrangement, two sand filters on legs beside them, isolation handwheels either side and a pressure gauge board. The pump rotors and the handwheels turn.
UV steriliser (Vertical Farm and Hydroponics Tower)
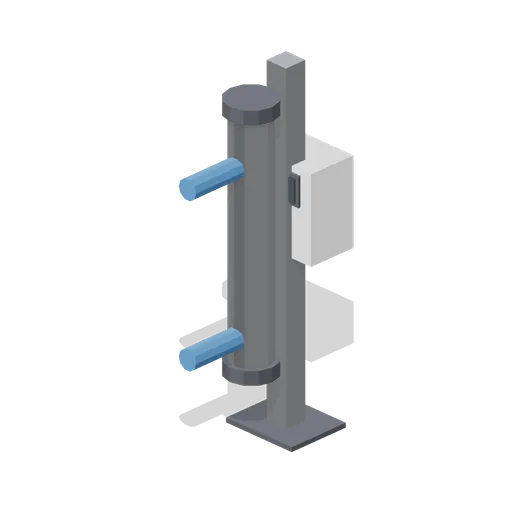
An inline ultraviolet steriliser: a stainless chamber on a wall frame with the lamp end caps, the flow in and out flanges, a blank hour counter box and the ballast enclosure under it.
 Animated
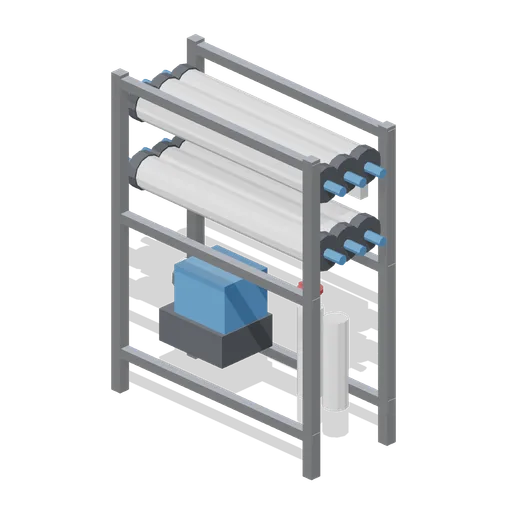
Reverse osmosis rack (Vertical Farm and Hydroponics Tower)
A framed reverse osmosis set: six membrane vessels in two banks on a galvanised frame, the high pressure pump at the foot with a turning rotor, a pre filter pair, a handwheel on the concentrate line and a blank instrument panel.
 Animated
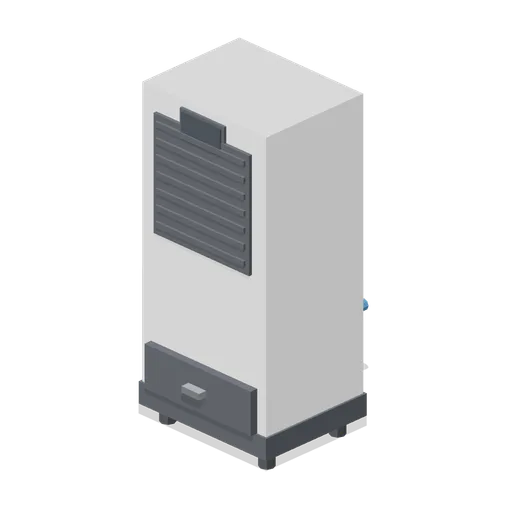
Grow room dehumidifier (Vertical Farm and Hydroponics Tower)
A floor standing grow room dehumidifier on castors: a louvred discharge with a fan behind it that spins, a condensate drawer that pulls out at the foot, a blank humidity readout and the drain hose spigot at the back.
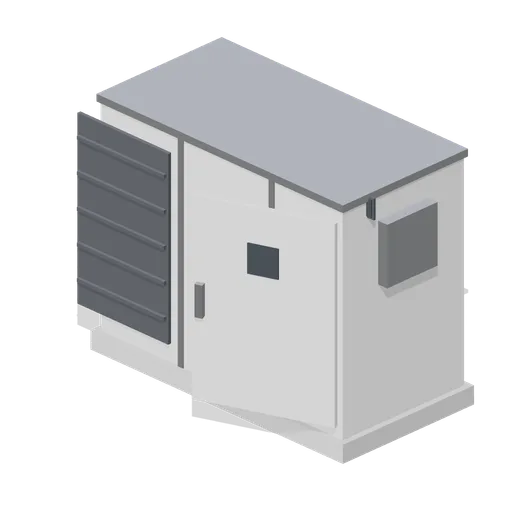 Animated
Air handling unit (Vertical Farm and Hydroponics Tower)
A 2.4 m packaged air handling unit on a plinth: filter, coil and fan sections, a hinged access door with a sight port, the supply fan behind the guard turning, and spigots on both ends for the duct run.
 Animated
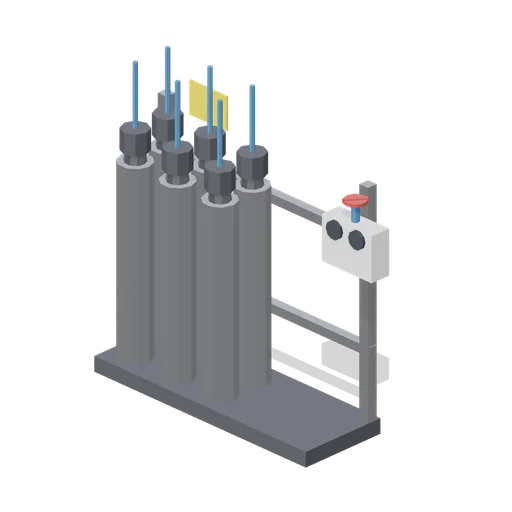
Carbon dioxide cylinder rack (Vertical Farm and Hydroponics Tower)
A six cylinder carbon dioxide rack against the wall: cylinders in two rows behind a restraint bar, a two stage regulator manifold with its blank gauges, a handwheel isolation valve and a warning plate left blank.
 Animated
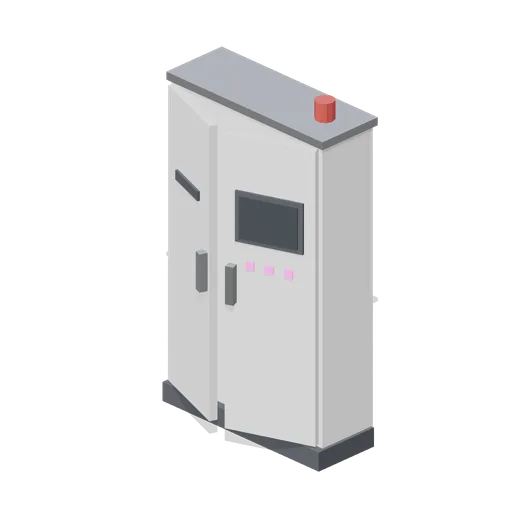
Control cabinet (Vertical Farm and Hydroponics Tower)
A 1.2 m plant control cabinet on a plinth: two hinged doors, a blank touch screen and a row of unlabelled indicator lamps on the right door, gland plate at the foot and a beacon on top. The doors open on their hinges.
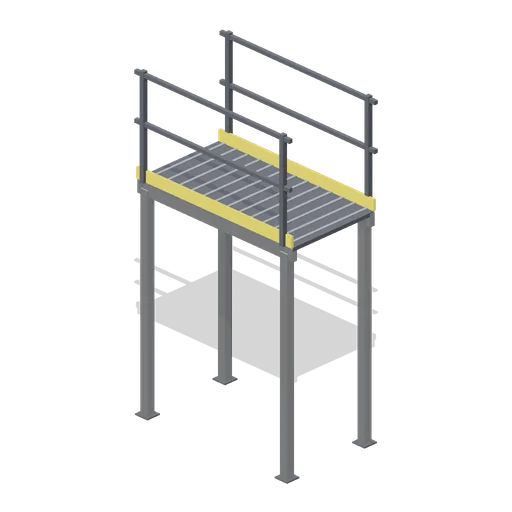
Mezzanine walkway, 2 m (Vertical Farm and Hydroponics Tower)
A 2 m section of service walkway at 2.4 m: an open mesh deck on a steel frame with legs to the floor, a toe board and a handrail both sides, ported at both ends so a run crosses the room.
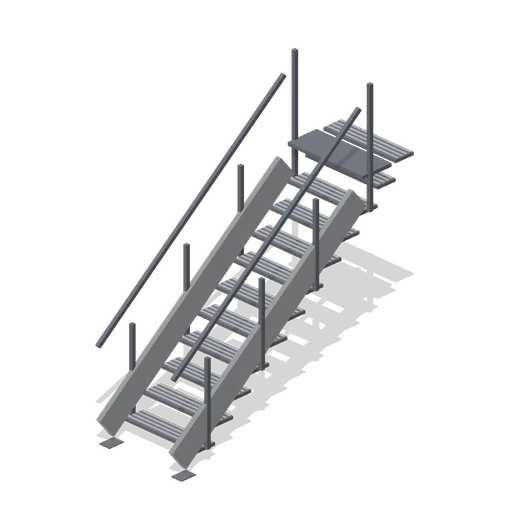
Mezzanine stair flight (Vertical Farm and Hydroponics Tower)
A straight stair flight up to the 2.4 m walkway: twelve open mesh treads on steel stringers, a handrail both sides and a bolted foot plate, with a half landing plate at the head.