Loading scene
Walkable demo
Restaurant and kitchen
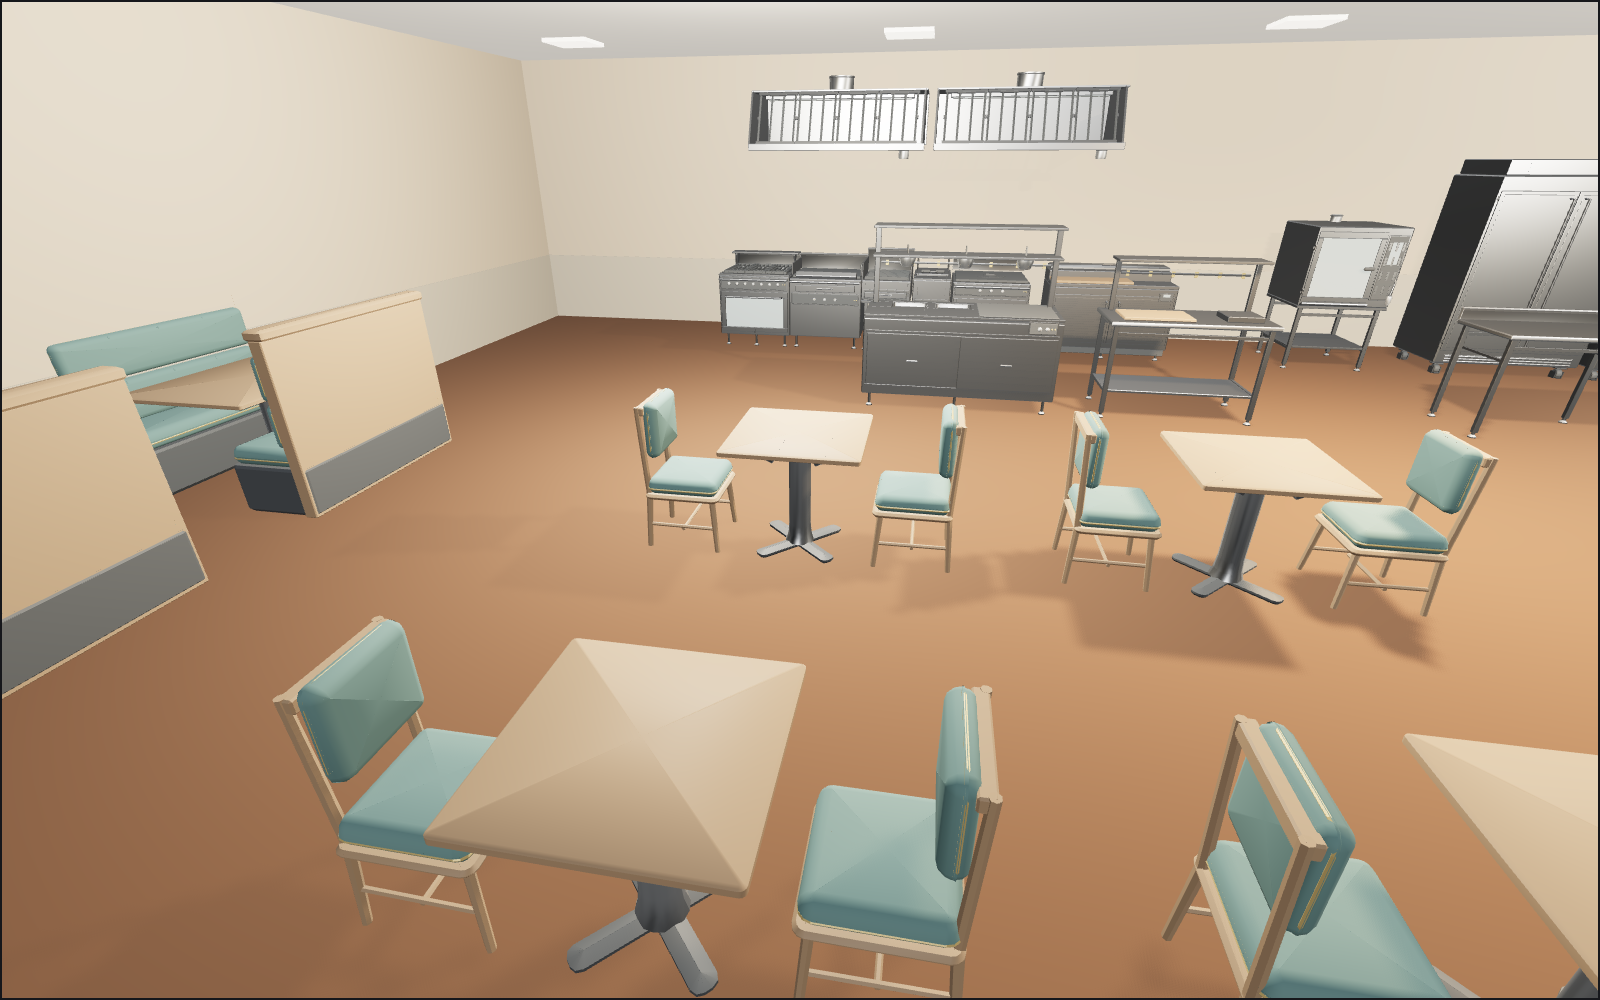
Step into an 18 by 11 metre restaurant built from the Restaurant Kitchen and Dining Room pack: a dining room of tables, booths and a bar in front of the pass, and the working kitchen line, cold store and dishwash behind it.
About
One restaurant from 24 of the pack's 143 models, in the room preset with warm light and lamps under a 3.4 m ceiling.
You come in past the host stand. The dining room has four square tables, two round tables and a six-cover table with upholstered chairs, two booth pairs on the west wall and a bar of four counter modules with stools on the east. The hot pass with its lamp gantry and the expediting bench divide the room from the kitchen: a six-burner range, griddle, chargrill, fryer and solid-top range under two extraction canopies, then the refrigerated prep counter, combi oven, refrigerator and freezer, and the dishwash tabling with the pass-through dishwasher.
This pack ships animation clips: the ovens, the fryer, the fridges, the pass, the prep tables and the dishwasher play as you come within three metres and rewind when you leave.
Every piece here is a published model from the pack, placed by hand. Walk with the keys or touch, and approach a piece to see it move if it has animation. Colliders, navigation and gameplay are yours to add.
Points of interest
Dining room
Four square tables and two round tables with upholstered chairs, a six-cover rectangular table, and the host stand by the door.
Four-cover square table (Restaurant Kitchen and Dining Room)Booths
Two four-cover booth pairs along the west wall.
Booth pair, four cover (Restaurant Kitchen and Dining Room)The bar
Four bar counter modules and three stools with backs along the east wall.
Bar counter module (Restaurant Kitchen and Dining Room)The pass
The hot pass with its lamp gantry and the expediting bench, then two prep tables. The pass and the tables have clips.
Hot pass with lamp gantry (Restaurant Kitchen and Dining Room)Cooking line
A six-burner range, the flat-top griddle, a chargrill, the twin-basket fryer and a solid-top range under two wall extraction canopies. The ovens and fryer open as you approach.
Six-burner range with oven (Restaurant Kitchen and Dining Room)Cold and wash
The refrigerated prep counter, the combi oven, a two-door refrigerator and a freezer, then the dirty-side tabling and the pass-through dishwasher.
Upright refrigerator, two door (Restaurant Kitchen and Dining Room)
Use with an AI agent
Copy this prompt into your AI chat to rebuild the layout, then describe what to change.
Rebuild the "Restaurant and kitchen" demo scene from the Restaurant Kitchen and Dining Room pack in my project.

Layout (JSON, every placement with its CDN URL): https://3dassets.dev/api/v1/demos/restaurant-kitchen-and-dining
Pack manifest: https://3dassets.dev/api/v1/packs/restaurant-kitchen-and-dining
Demo page: https://3dassets.dev/demos/restaurant-kitchen-and-dining

- 50 placements of 24 models; units are metres, +Y up, rotation is yaw in degrees about +Y
- Spawn at (0, 0, 5) facing 180 degrees; eye height 1.6 m
- Licence: CC0 1.0 Universal (no attribution required)
- Loading: three.js GLTFLoader, one load per distinct model, cloned per placement; no decoders required
Also available as JSON or Markdown, and via the MCP server.
Common questions
How do I use Restaurant and kitchen with my AI development tools?
How do I get started?
Which game engines and tools can I use Restaurant and kitchen with?
How do I import this scene into Unity, Godot, Unreal or Blender?
Can I use Restaurant and kitchen in a commercial game, and do I need to credit anyone?
Can I load it from the CDN instead of downloading it?
Is the demo itself a file I can download?
Can I change the scene, or add gameplay to it?
Models in this demo
 Animated
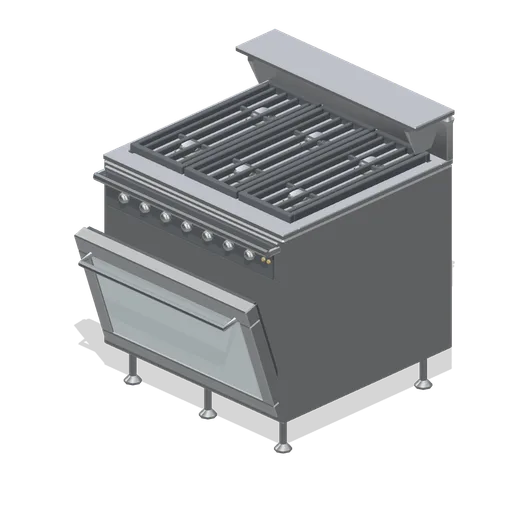
Six-burner range with oven (Restaurant Kitchen and Dining Room)
A 900 mm six-burner heavy-duty range: cast pan-support grates over open burner rings in a pressed spill tray, a seven-dial control fascia, a glass drop-down oven door and a rear warming shelf.
 Animated
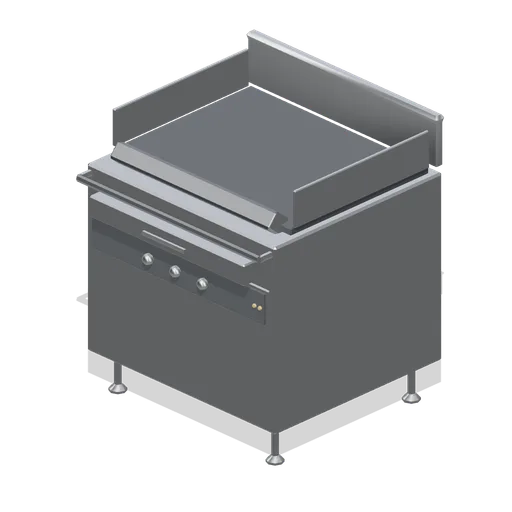
Flat-top griddle (Restaurant Kitchen and Dining Room)
A 900 mm flat-top griddle: a thick polished plate with a three-sided splash guard, a front grease chute and a removable drawer, over a three-dial fascia.
 Animated
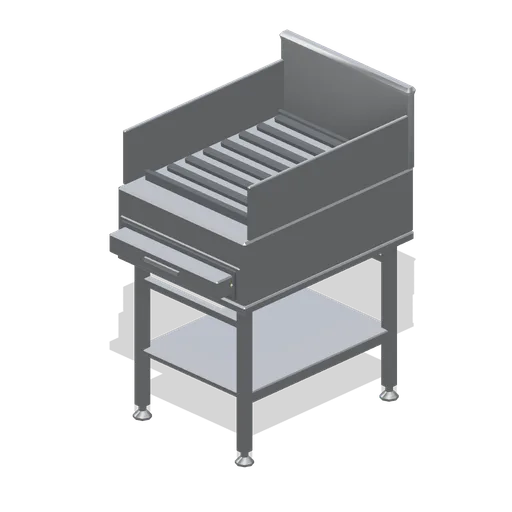
Chargrill on open stand (Restaurant Kitchen and Dining Room)
A 600 mm gas chargrill on an open stand: angled cast bars over a radiant bed, rear and side flame guards, a grease chute and a pull-out grease drawer.
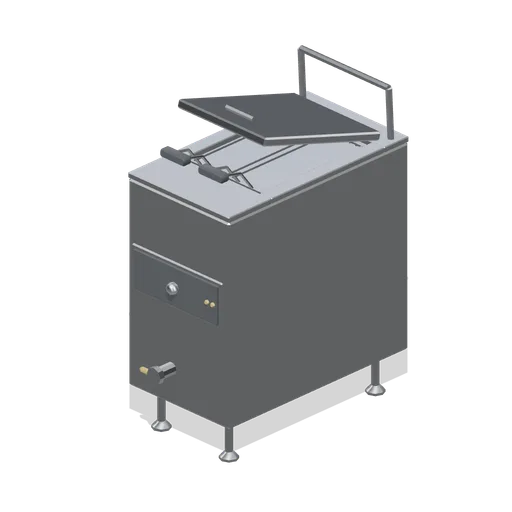 Animated
Twin-basket fryer (Restaurant Kitchen and Dining Room)
A 450 mm twin-basket gas fryer: two wire baskets with insulated handles in a deep pressed oil well, a drain-over hanger, a hinged lid and a front drain valve.
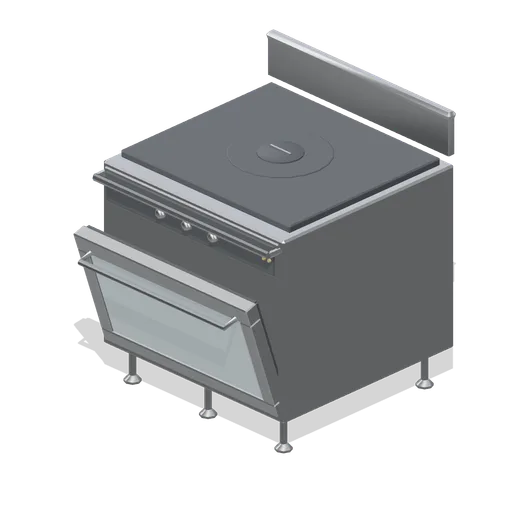 Animated
Solid top range (Restaurant Kitchen and Dining Room)
A 900 mm solid top range: a heavy cast plate with concentric machined rings and a lifting centre plug, a three-dial fascia and a glazed oven below.
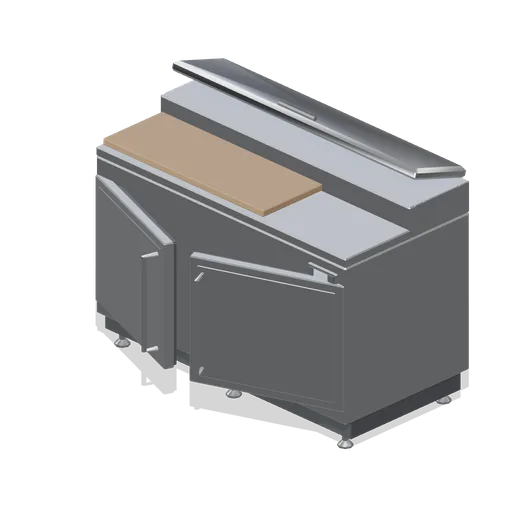 Animated
Refrigerated prep counter (Restaurant Kitchen and Dining Room)
A 1.4 m refrigerated saladette: a two-door fridge base, a cutting worktop and a raised gastronorm rail of three apertures with dropped-in pans under a hinged lid.
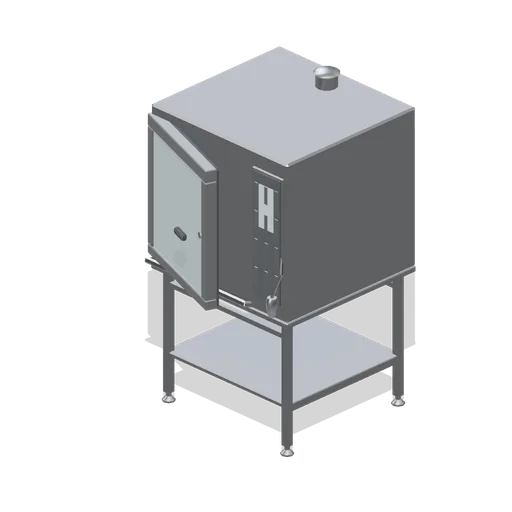 Animated
Combi oven, six grid (Restaurant Kitchen and Dining Room)
A six-grid combi oven on an open stand: an insulated case with a sealed double-glazed door on a lever handle, a membrane control head, a condensate tray and a hand shower.
 Animated
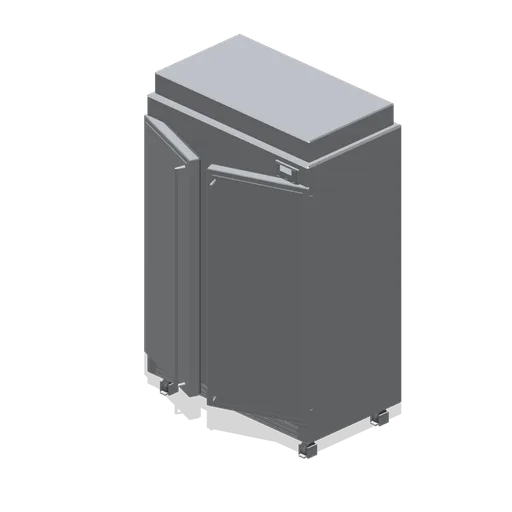
Upright refrigerator, two door (Restaurant Kitchen and Dining Room)
A 1.4 m two-door reach-in refrigerator: an insulated stainless case on braked castors, tubular door handles, magnetic gaskets, a louvred plinth, a roof machinery housing and a digital controller.
 Animated
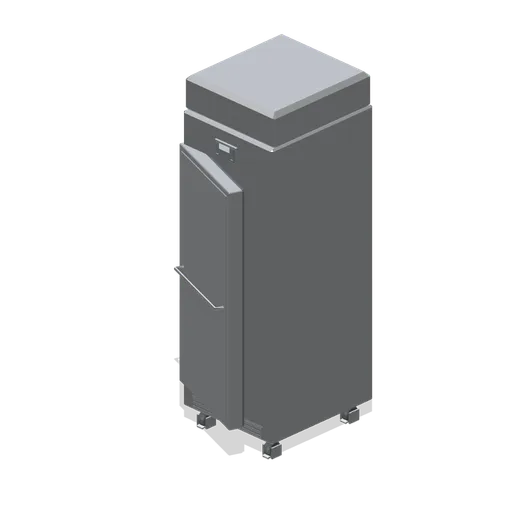
Upright freezer, single door (Restaurant Kitchen and Dining Room)
A 750 mm single-door reach-in freezer: a deep insulated door with a grab handle and three hinges, a stepped top condenser housing with a perforated fan grille and a controller.
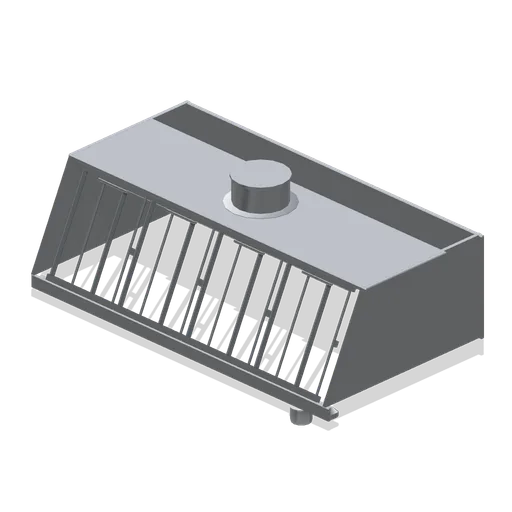
Wall extraction canopy (Restaurant Kitchen and Dining Room)
A 2 m wall extraction canopy: a chamfered stainless hood with four baffle grease filters leaning over the throat, a grease gutter and collection cup, two recessed lights and a round duct spigot.
 Animated
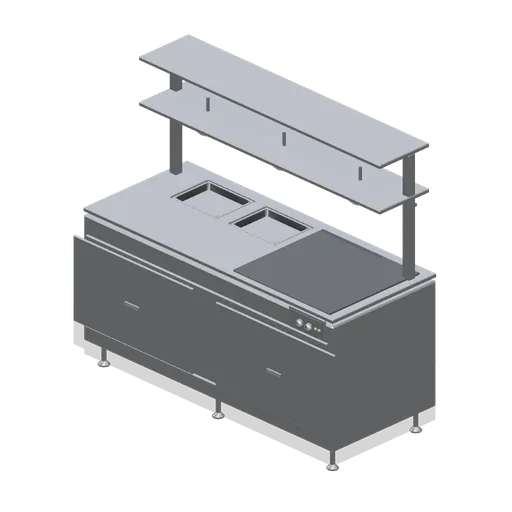
Hot pass with lamp gantry (Restaurant Kitchen and Dining Room)
A 1.8 m heated pass: two gastronorm apertures with dropped-in pans and a hot plating deck, a hot cupboard with sliding doors below, and a two-tier gantry carrying three heat lamps and a check rail.
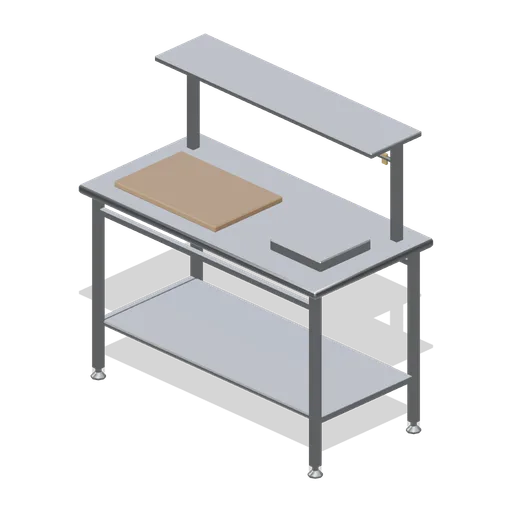
Expediting bench (Restaurant Kitchen and Dining Room)
A 1.4 m expediting bench: a folded stainless top with an undershelf, a raised overshelf on posts, a check rail with six clips and a timber plating board.
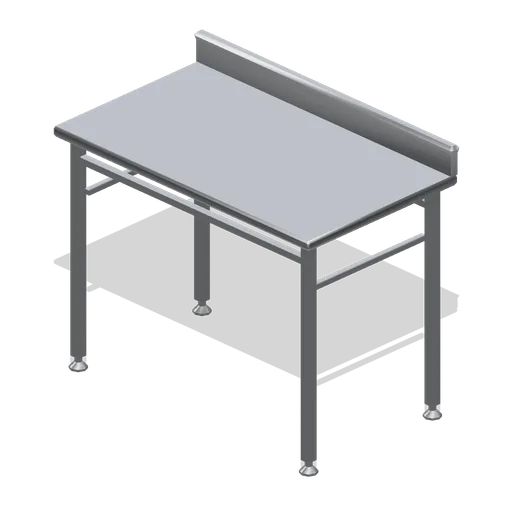
Stainless prep table (Restaurant Kitchen and Dining Room)
A 1.2 m stainless preparation table: a folded top with a rolled front edge and a turned-up rear upstand on a square tubular frame with adjustable bullet feet.
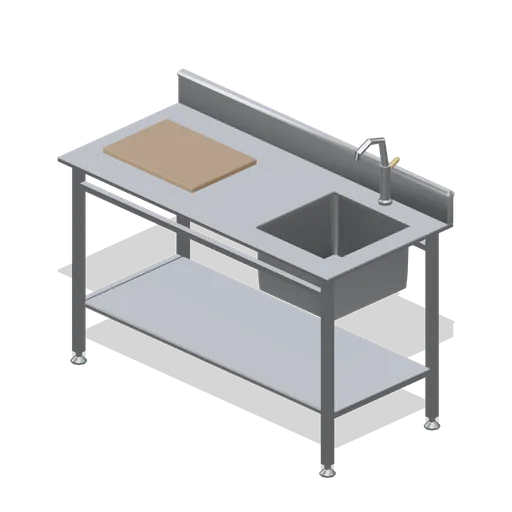
Prep table with integral sink (Restaurant Kitchen and Dining Room)
A 1.5 m preparation table with an integral pressed bowl at one end, a swan-neck tap, a timber cutting deck and a stainless undershelf.
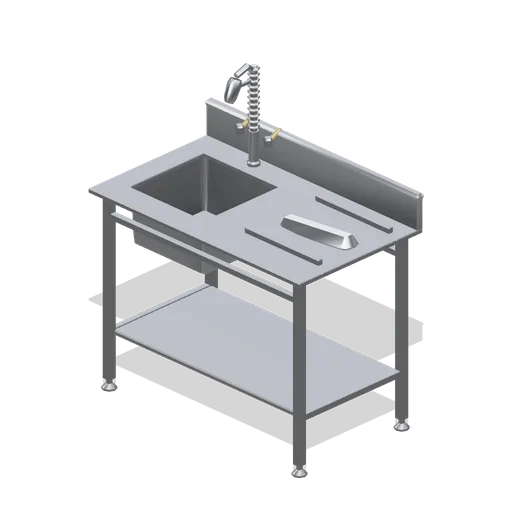
Dishwash tabling, dirty side (Restaurant Kitchen and Dining Room)
A 1.2 m dirty-side dishwash tabling run: a deep scrap sink with a waste and a pre-rinse spray, rack slide rails, a scrap chute lip and a full undershelf.
 Animated
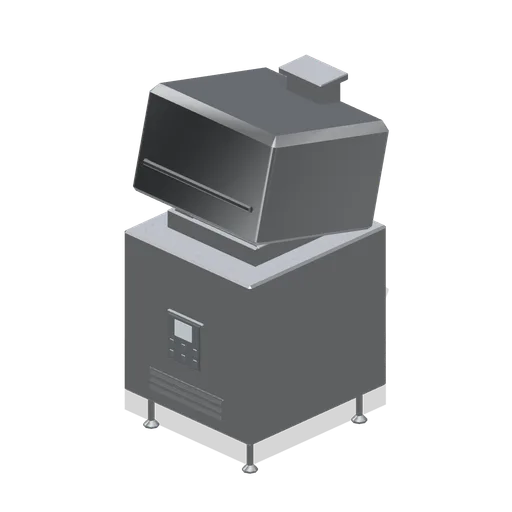
Pass-through dishwasher (Restaurant Kitchen and Dining Room)
A hood-type pass-through dishwasher: a wash chamber with a rack over a pressed tank, a counterweighted lifting hood on a rear column, a control head and a louvred plinth.
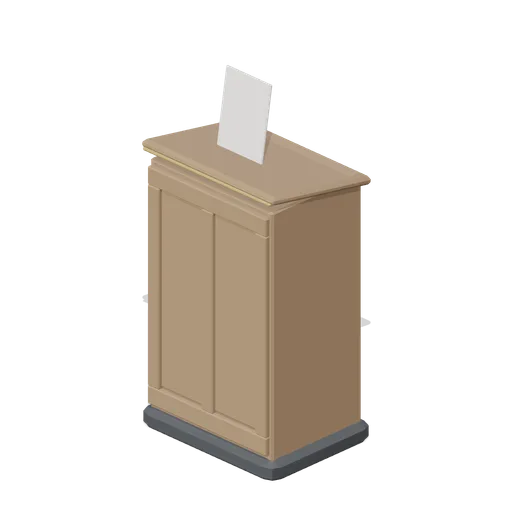
Host stand (Restaurant Kitchen and Dining Room)
A 600 mm host stand: a panelled timber lectern on a plinth with a sloped writing top, a brass pen stop, an open menu shelf and a reservation book.
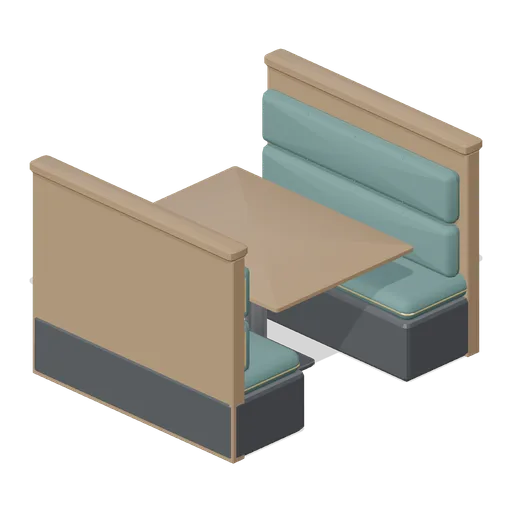
Booth pair, four cover (Restaurant Kitchen and Dining Room)
A 1.5 m four-cover booth on the same construction as the two-cover module: longer benches with piped pads and fluted backs around a wider postformed table.
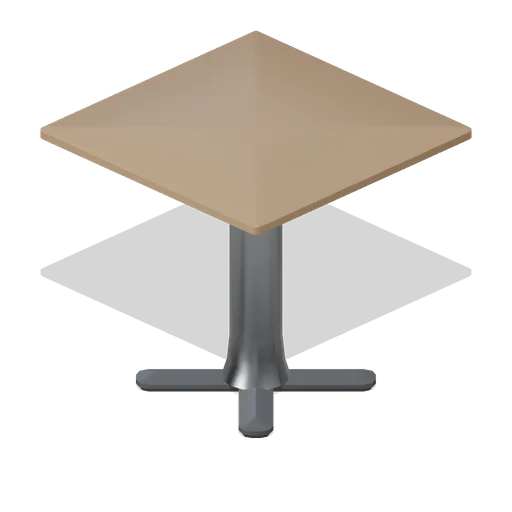
Four-cover square table (Restaurant Kitchen and Dining Room)
An 800 mm four-cover table: a bullnose timber top on a cross-foot cast base with a heavy tapered column and a wide spider plate.
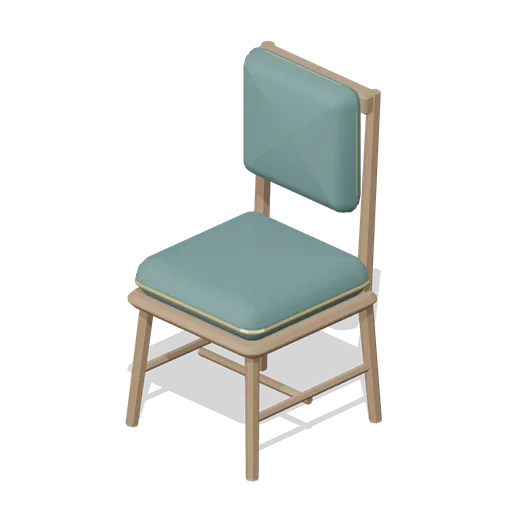
Upholstered dining chair (Restaurant Kitchen and Dining Room)
An upholstered dining chair: a piped seat cushion on a timber shell and a welted upright back pad between splayed turned legs with stretchers.
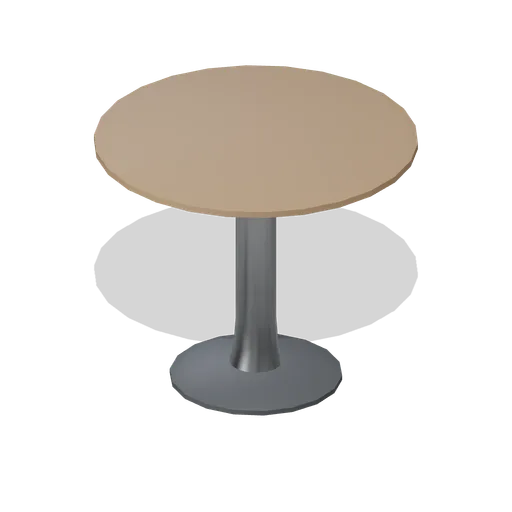
Four-cover round table (Restaurant Kitchen and Dining Room)
A 900 mm round four-cover table: a bullnose timber top on a disc-foot pedestal with a tapered column and a spreader flange.
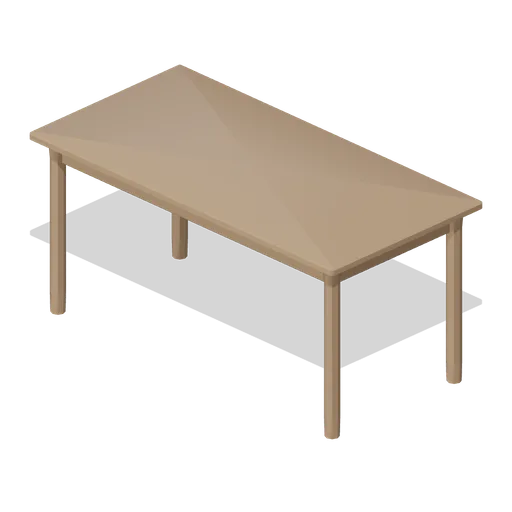
Six-cover rectangular table (Restaurant Kitchen and Dining Room)
A 1.6 by 0.8 m six-cover dining table: a bullnose timber top on four turned tapered legs tied by a set-back apron rail.
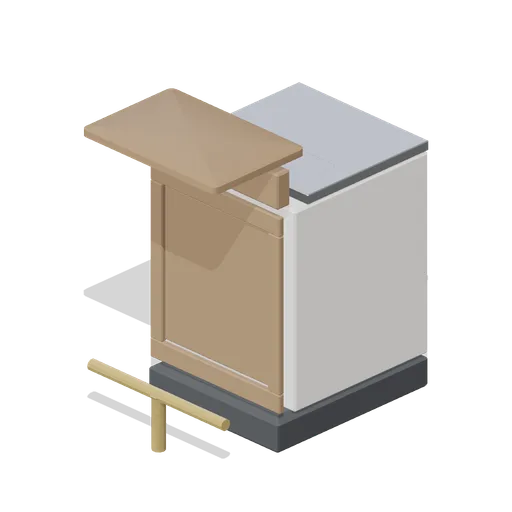
Bar counter module (Restaurant Kitchen and Dining Room)
A 600 mm dining bar counter module on the counter-run grid: a panelled timber front with a brass foot rail, a stainless working counter with a drip tray and a raised postformed bar top.
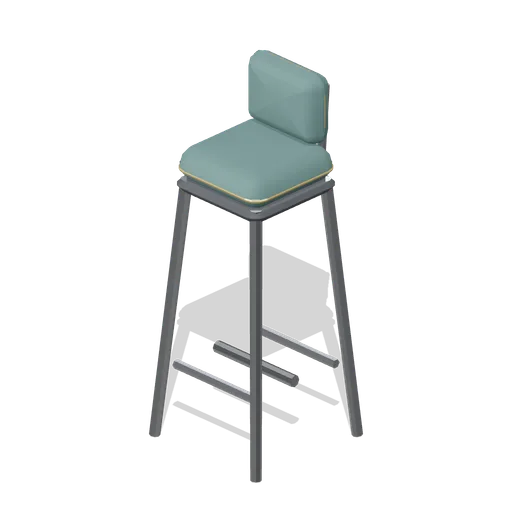
Bar stool with back (Restaurant Kitchen and Dining Room)
A 760 mm bar stool: a splayed tubular frame with a tubular foot rail, a piped seat pad on a shaped shell and a low welted back pad on bent uprights.