Free models · Game-ready GLB
Kit
Every sci-fi model below is a self-contained .glb under 25 MB that drops into three.js, Blender, Godot, Unity and Unreal, free to use and modify in commercial projects without attribution.
Load one straight from its CDN URL with a plain GLTFLoader, or take a whole themed set from the packs.
493 free GLB models
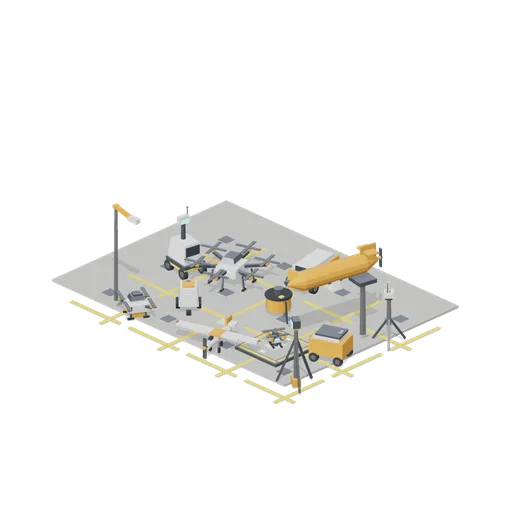
Drone Field Test Yard (Robots and Drones Kit)
An open test yard with a heavy lift hexacopter, a moored patrol blimp, fixed wing UAVs, a windsock mast, charging pads and field rovers ready for flight trials.
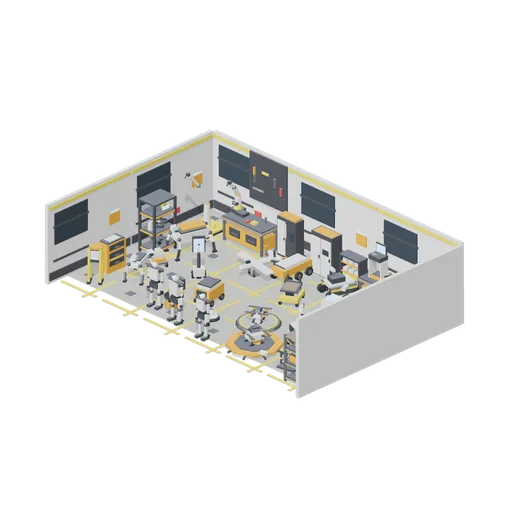
Robot Workshop Hangar (Robots and Drones Kit)
A dressed robotics workshop with androids and service robots at the front, drones on charging pads, rovers and quadrupeds in the middle, workbenches with arms and control gear along the back wall, and racks, cabinets and battery trolleys around the sides.
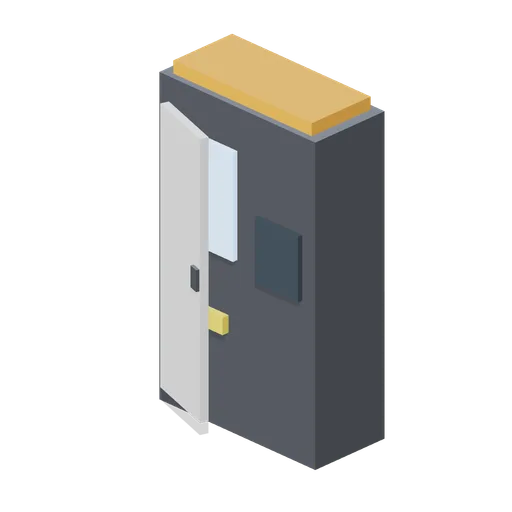 Animated
Storage Locker Tall (Robots and Drones Kit)
1.7 m storage locker with opening door for workshop scenes.
 Animated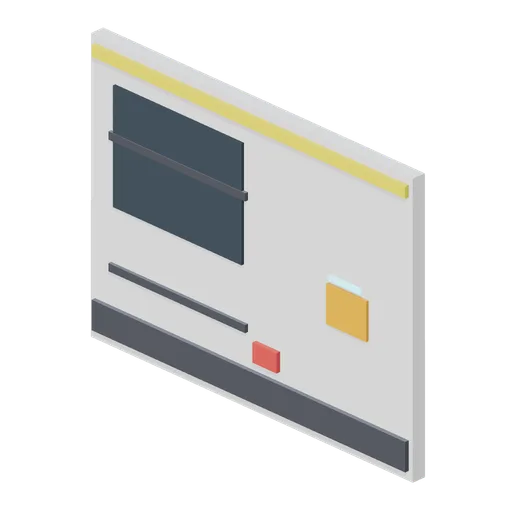
Workshop Wall Panel (Robots and Drones Kit)
4 m wall panel for workshop hall scenes.
 Animated
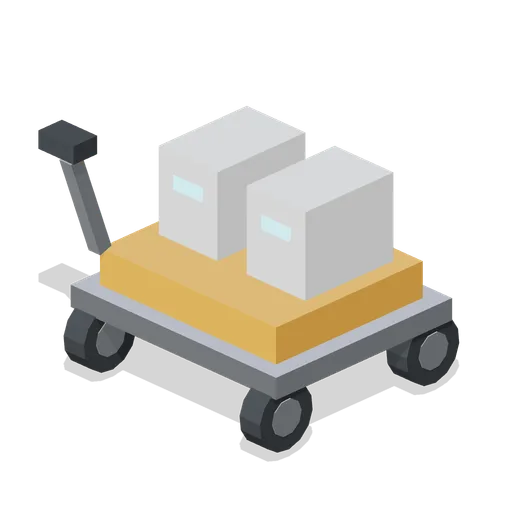
Battery Trolley (Robots and Drones Kit)
0.7 m battery cart with rolling wheels for pit scenes.
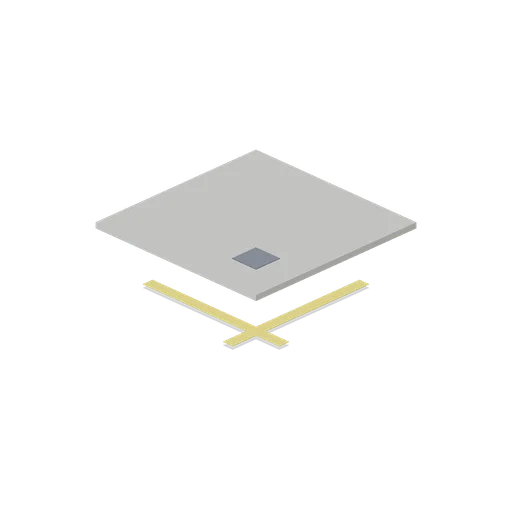
Workshop Floor Tile (Robots and Drones Kit)
2 m floor tile for workshop hall scenes.
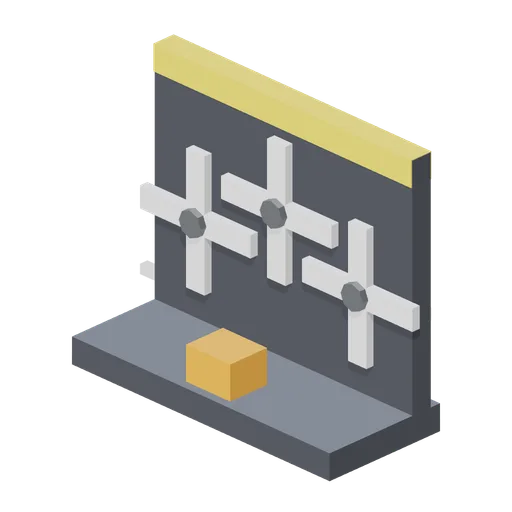
Propeller Set Spare (Robots and Drones Kit)
0.7 m prop board for pit bench scenes.
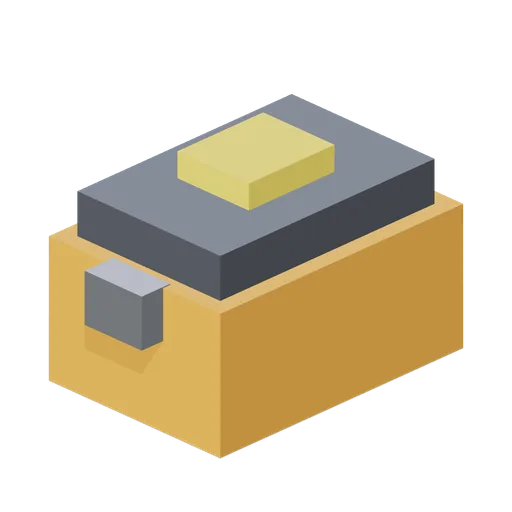
Battery Pack (Robots and Drones Kit)
0.3 m battery pack for robot and drone scenes.
 Animated
Battery Charging Hub (Robots and Drones Kit)
1.2 m charging hub with sliding tray for pit scenes.
 Animated
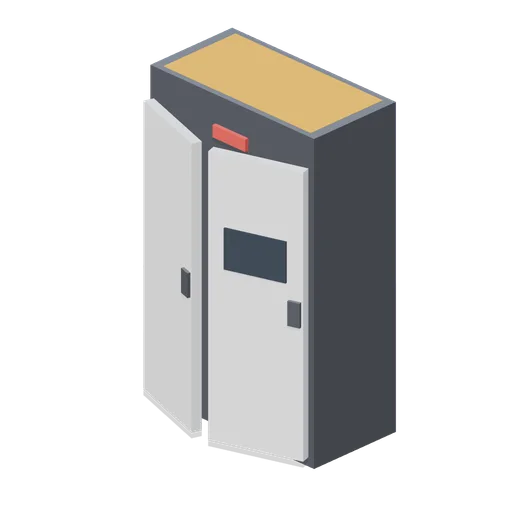
Battery Swap Cabinet (Robots and Drones Kit)
1.7 m battery cabinet with opening doors for pit scenes.
 Animated
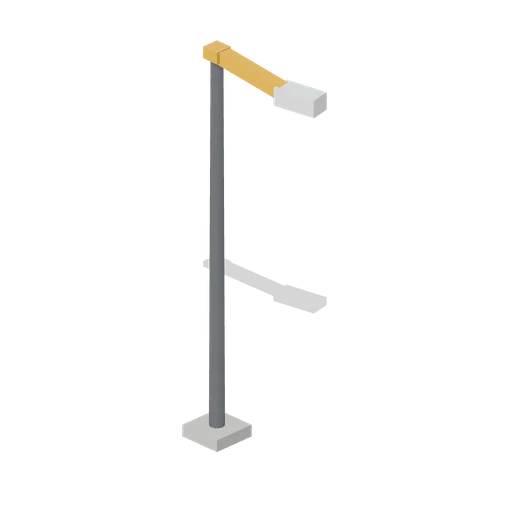
Spotlight Tower (Robots and Drones Kit)
1.8 m light tower with panning head for night field scenes.
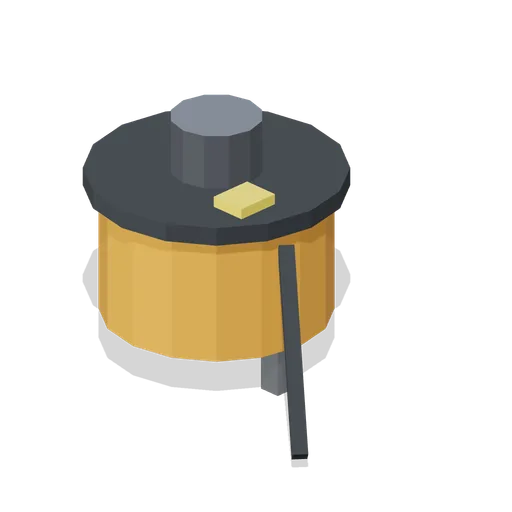
Cable Reel (Robots and Drones Kit)
0.9 m cable reel for workshop and field scenes.
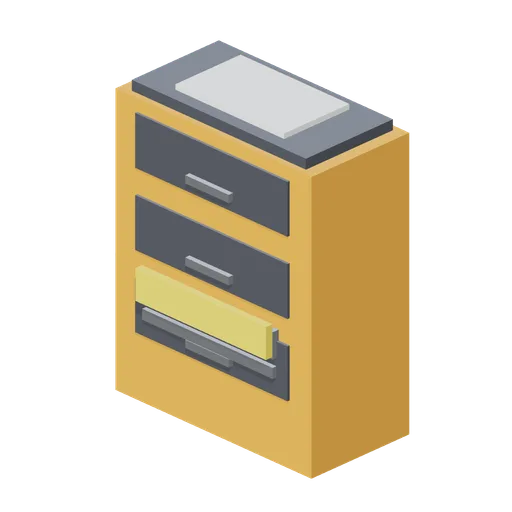 Animated
Parts Bin Cabinet (Robots and Drones Kit)
1.3 m parts cabinet with sliding drawer for workshop scenes.
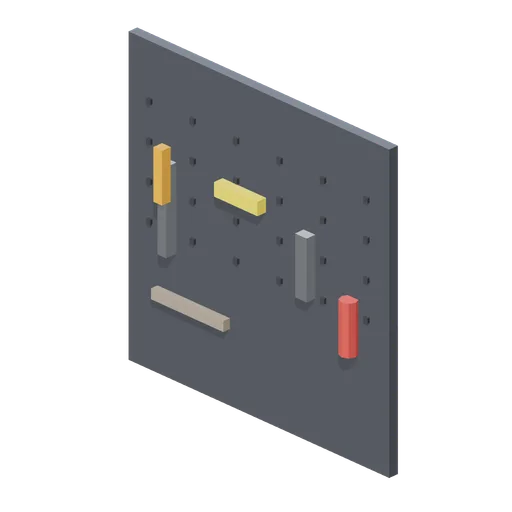
Tool Wall Panel (Robots and Drones Kit)
1.8 m tool board for workshop wall scenes.
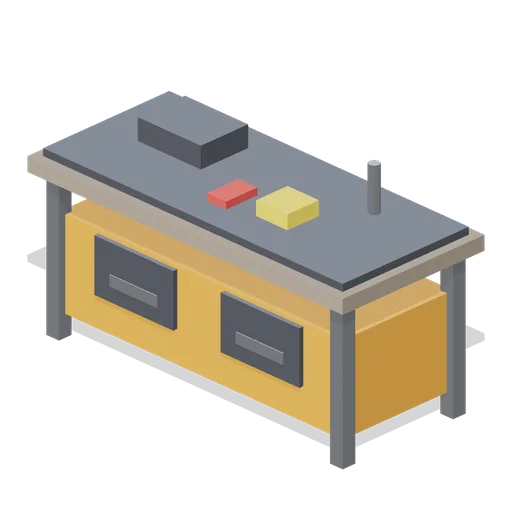
Workbench Robotics (Robots and Drones Kit)
2 m workbench with cabinet for workshop scenes.
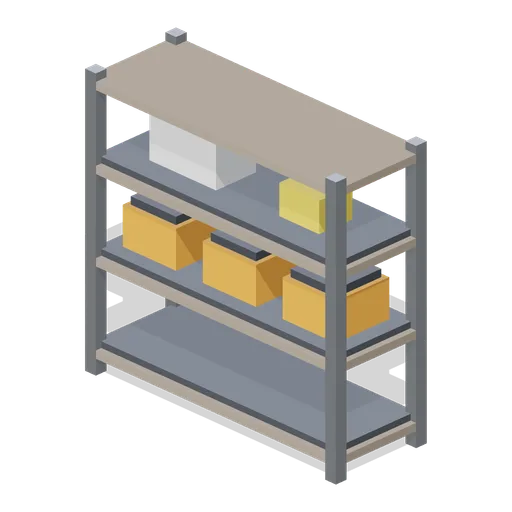
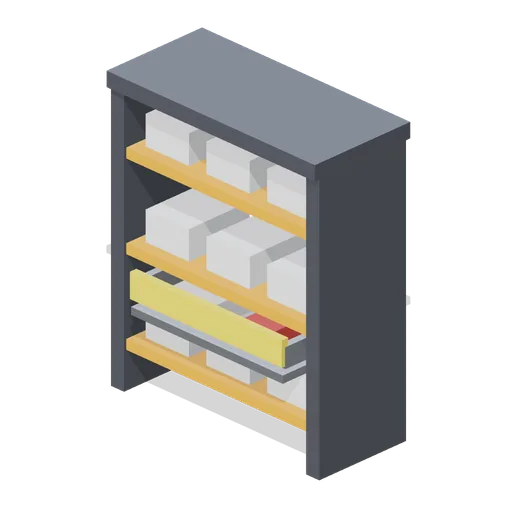
Robot Shelf Rack (Robots and Drones Kit)
1.8 m storage rack for workshop scenes.
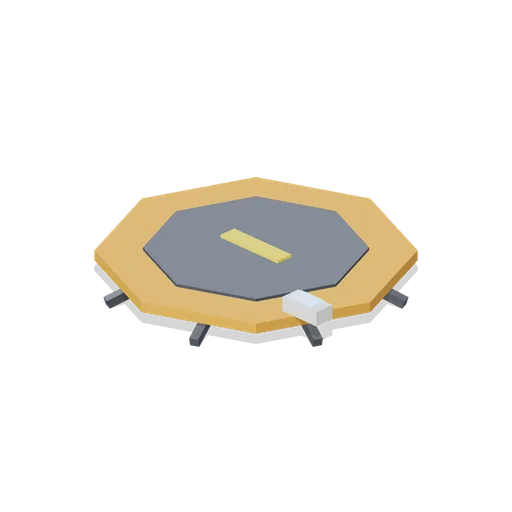
Landing Pad Folding (Robots and Drones Kit)
2 m folding landing pad for field drone scenes.
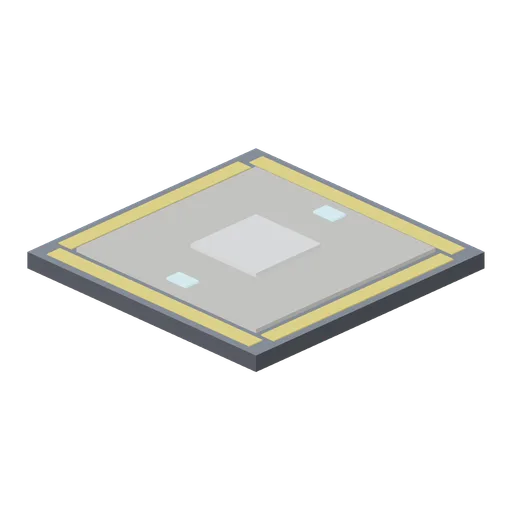
Charging Pad Square (Robots and Drones Kit)
1.4 m square charging pad for rover and UGV scenes.
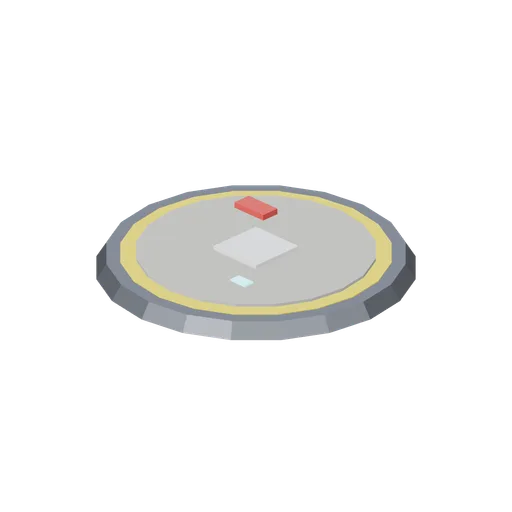
Charging Pad Round (Robots and Drones Kit)
1.6 m round charging pad for drone and robot scenes.
 Animated
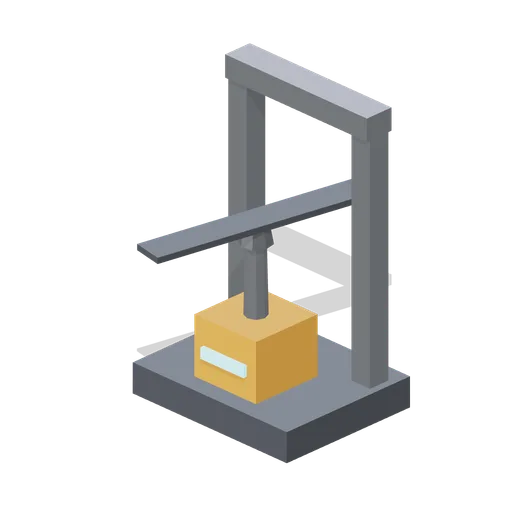
Motor Test Stand (Robots and Drones Kit)
0.6 m test stand with spinning rotor for workshop scenes.
 Animated
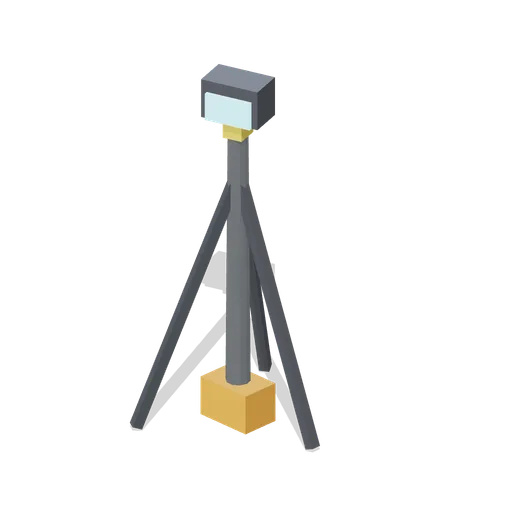
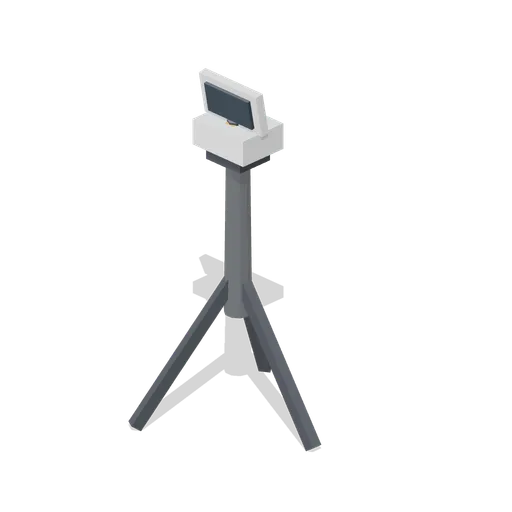
Antenna Tracker (Robots and Drones Kit)
1.6 m tracker tripod with nodding head for field crew scenes.
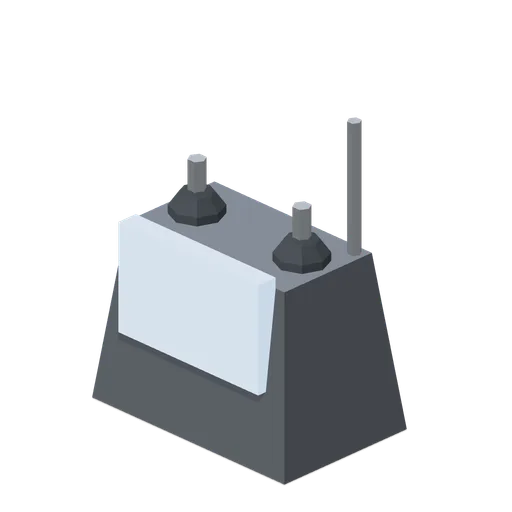
Controller Handheld (Robots and Drones Kit)
0.2 m RC controller for pilot figure scenes.