Free models · Game-ready GLB
Modular
Every realistic model below is a self-contained .glb under 25 MB that drops into three.js, Blender, Godot, Unity and Unreal, free to use and modify in commercial projects without attribution.
Load one straight from its CDN URL with a plain GLTFLoader, or take a whole themed set from the packs.
2,263 free GLB models
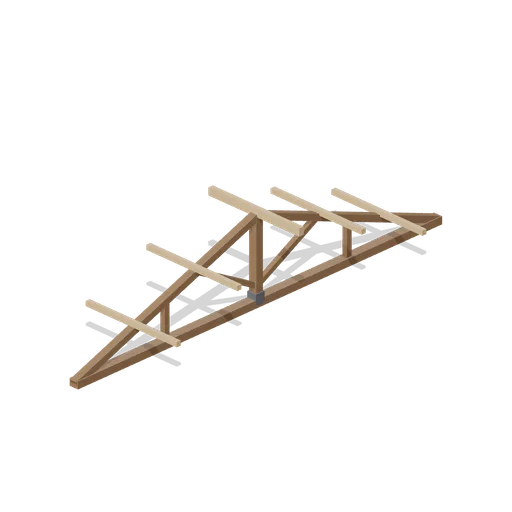
Chapel Roof Truss Bay (Wedding and Chapel Kit)
A 2 m open timber roof bay for the 8 m nave: a tie beam at wall head height, a strapped king post, rafters to a ridge 1.5 m above, queen and raking struts, and oak purlins and ridge seated on the rafters. Bays repeat on roof ports, open so the interior reads from above.
 Animated
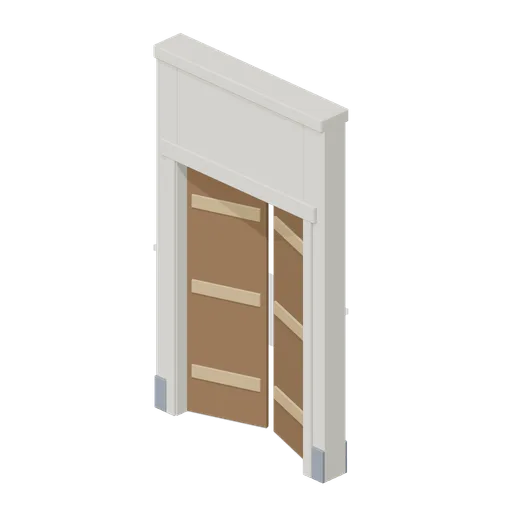
Chapel Entrance Door Module (Wedding and Chapel Kit)
The chapel wall module with a 1.5 m by 2.4 m entrance pair in it: two boarded oak leaves with iron strap hinges and ring handles outside and ledges inside, in a moulded stone surround. The leaves hang on the outer stiles and swing on their pintles.
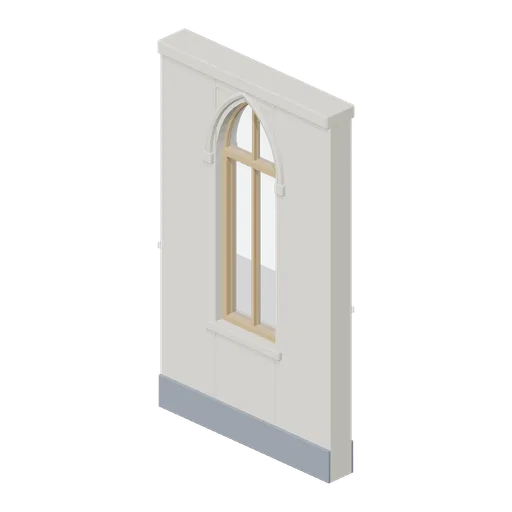
Chapel Wall Module (Wedding and Chapel Kit)
A 2 m by 3.4 m chapel wall in pale stone over a slate plinth, with a pointed lancet on a 1 m cill: oak frame and mullion, glazed head, hood moulds with label stops and a cornice. Modules butt on the 2 m module, so a nave wall of any length is a run of them.
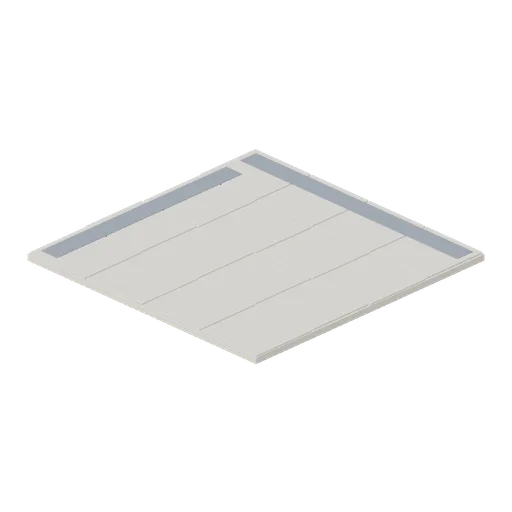
Chapel Floor Tile with Border (Wedding and Chapel Kit)
The same stone tile with a slate border band along two edges, for the margin a nave floor keeps round the aisle or the edge of the chancel.

Chapel Stone Floor Tile (Wedding and Chapel Kit)
A 2 m square chapel floor tile, 60 mm deep: a stone bed with staggered, chamfered flags laid over it in pale coursed stone. Tiles couple on a 2 m grid, so a nave floor of any size is a run of them.
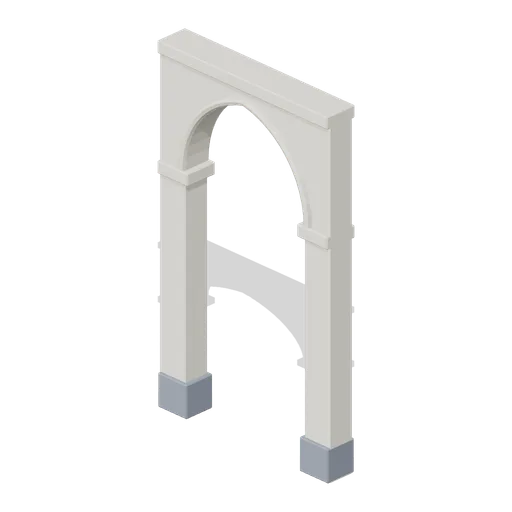
Chapel Chancel Arch Module (Wedding and Chapel Kit)
A 2 m chapel screen module: two stone piers on slate bases carrying a pointed arch over a 1.4 m opening, with a moulded arch ring on both faces, impost blocks at the springing and a cornice. It shares the wall ports, so a chancel screen of any width is a run of arches.
 Animated
Gallery Door Pair (Solar System and Astronauts)
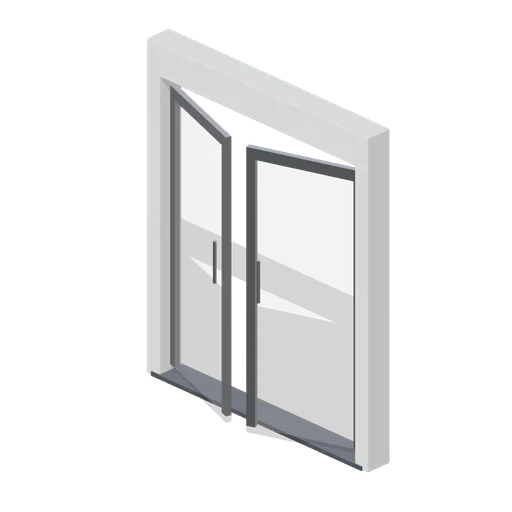
A 2 m glazed gallery door pair in a white frame: two glass leaves with steel stiles that open on pivots, plus fanlight.

Gallery Ceiling Panel (Solar System and Astronauts)
A 2 m square gallery ceiling panel in white with a glowing light face on its underside.
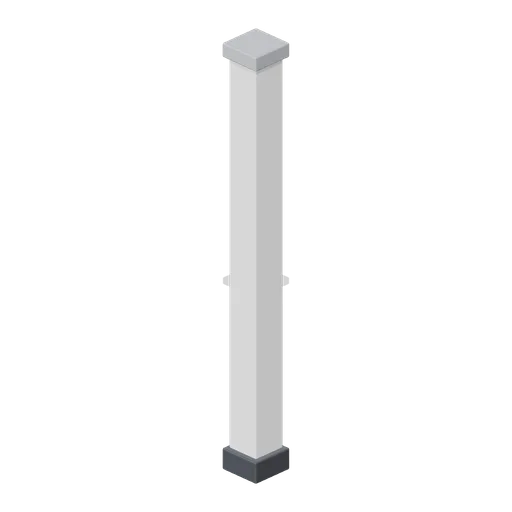
Gallery Corner Post (Solar System and Astronauts)
A 3 m white gallery column on a dark base with a grey cap, for room corners and mid hall colonnades.
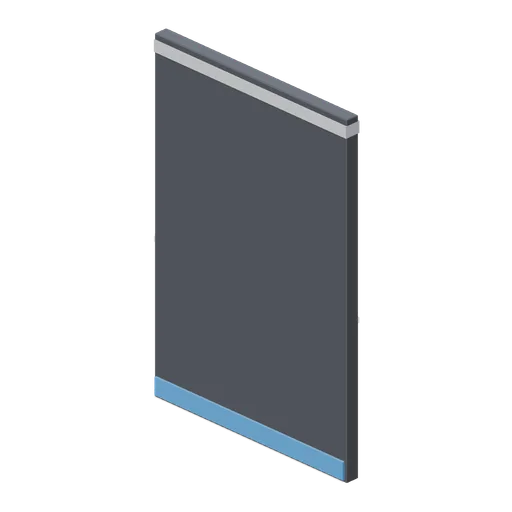
Gallery Wall Module Dark (Solar System and Astronauts)
The gallery wall bay in dark navy for the space corners of the hall, same ports and trim as the white bay.
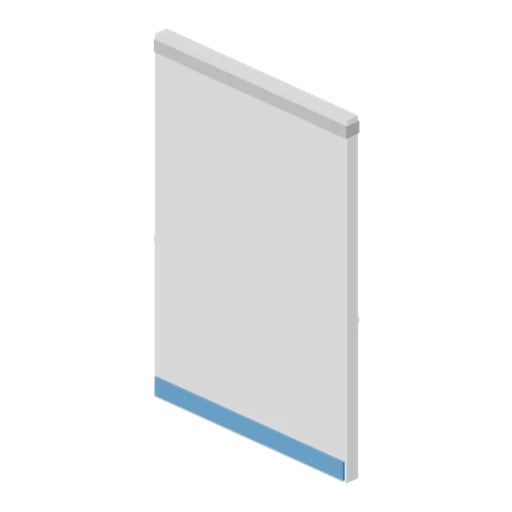
Gallery Wall Module (Solar System and Astronauts)
A 2 m wide, 3 m tall gallery wall bay in white with a blue base strip and a grey top trim.

Gallery Floor Tile (Solar System and Astronauts)
A 2 m square gallery floor tile in pale grey with a dark border inlay, tiling into one hall floor.
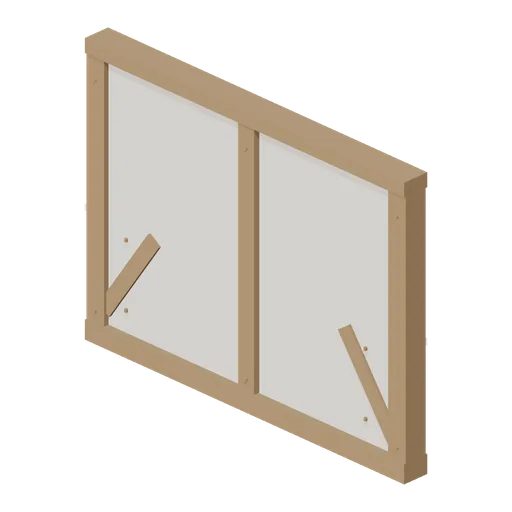
Armoury Wall Panel (Swords, Shields and Melee Arms)
An oak framed wall panel 4 m wide and 3 m tall with limewashed infill set back between the posts, braces and a top plate. Standard medieval game asset for adventure and RPG projects.

Armoury Floor Slab (Swords, Shields and Melee Arms)
A flagged stone floor module 4 m square: sixteen riven flags standing proud of a bedding slab with open joints, laid on a 4 m grid. Standard medieval game asset for adventure and RPG projects.
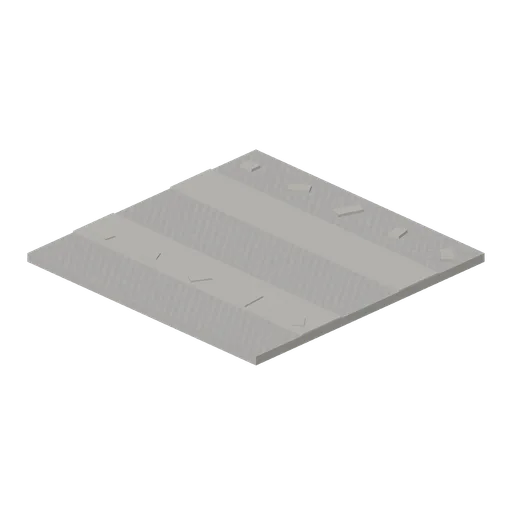
Yard Grit Module (Distillery and Bonded Warehouse)
Four metre yard tile 0.16 m thick: a rolled grit surface with two wheel ruts across it and loose stones scattered over it. Tiles edge to edge on the same grid as the warehouse floor slab, so a whole site lays with no gaps.
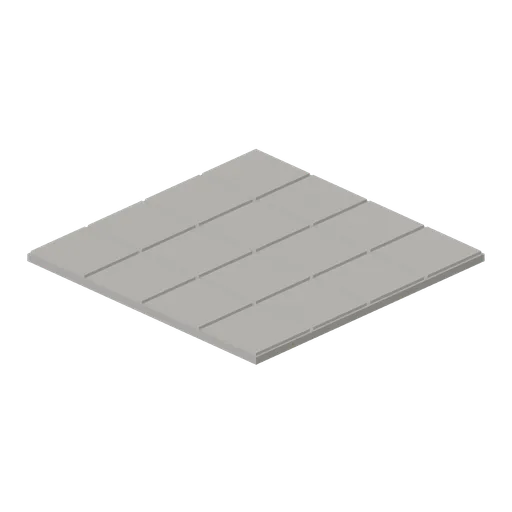
Warehouse Floor Slab (Distillery and Bonded Warehouse)
Four metre floor tile 0.14 m thick: a concrete bed with sixteen laid stone flags on it and open joints between them. Tiles edge to edge on a four metre grid with the yard module, so a warehouse or stillhouse floor has no seams.
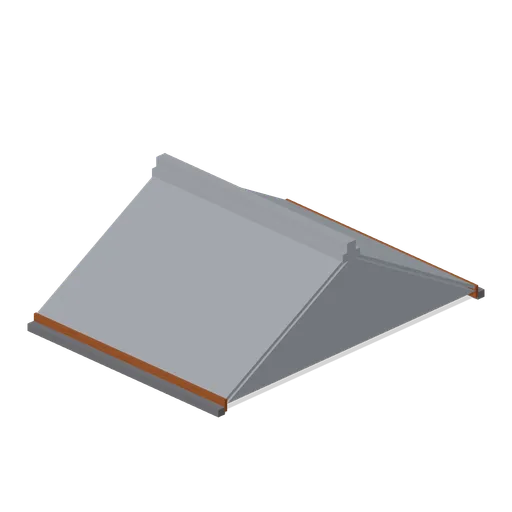
Slate Roof Section (Distillery and Bonded Warehouse)
Four metre pitched slate roof run spanning 5.2 m and rising 1.5 m to the ridge: a slated gable body with seven laid courses on each slope, timber eaves boards, gutters, rafter feet and a ridge course over the joint. Sits on two wall heads and lays end to end with the next run.
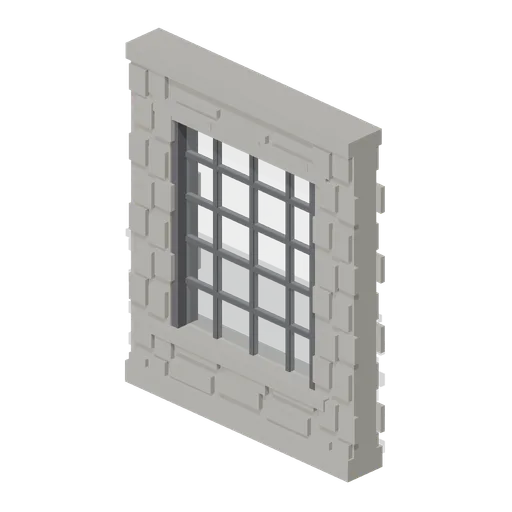
Stillhouse Window Bay (Distillery and Bonded Warehouse)
Four metre wall bay with a 2.6 x 3.0 m industrial window: a dressed sill and lintel, an iron frame of twenty lights with glazing bars, and rubble facing above and below. Lets the stillhouse be seen into, and lays end to end with the plain wall bay.
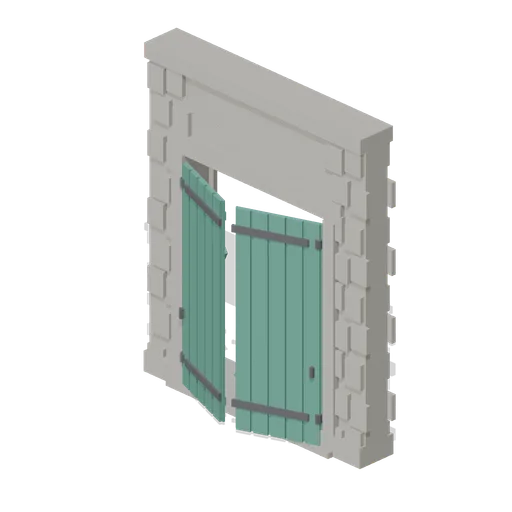 Animated
Warehouse Door Pair (Distillery and Bonded Warehouse)
Four metre warehouse doorway with a 2.6 m opening under a 3.4 m lintel: dressed jambs, a threshold and two boarded and strapped leaves, painted, that swing out on their outer stiles. Sits in a wall run and carries a wall port at either end.
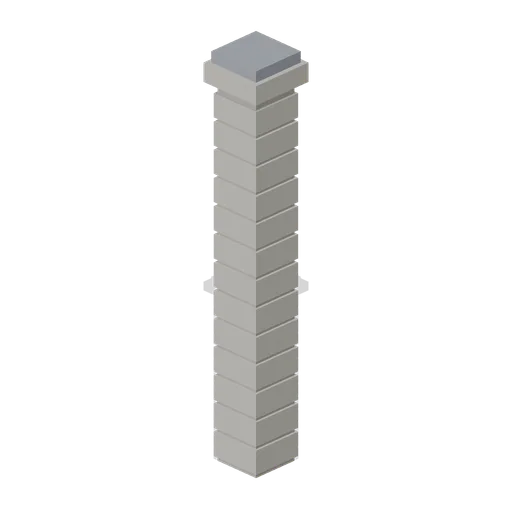
Corner Pillar (Distillery and Bonded Warehouse)
Dressed stone corner pillar 0.6 m square and 4.8 m tall with a capping stone: quoined courses on all four faces and a wall port on each side, so it turns a corner, ends a run or joins two runs in line.
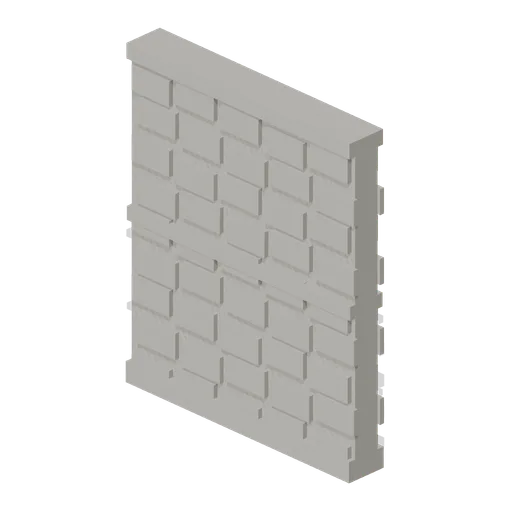
Wall Section (Distillery and Bonded Warehouse)
Plain four metre rubble wall bay 4.6 m to the head and 0.4 m thick, faced on both sides, with a plinth course, a string course at 2.3 m and a capping course. The base module of the stillhouse and the warehouse, laid end to end between corner pillars.
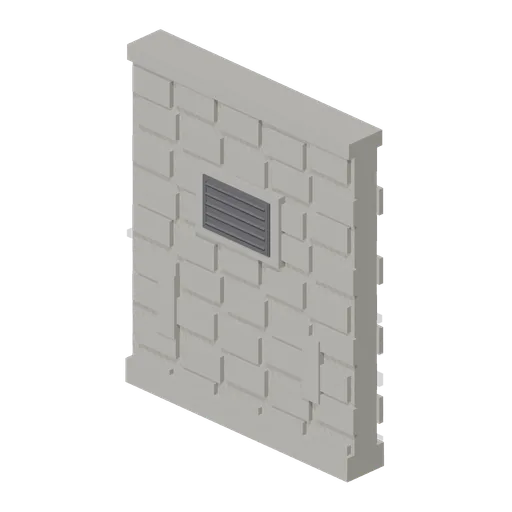
Bonded Warehouse Wall Run (Distillery and Bonded Warehouse)
Four metre rubble wall bay 4.6 m to the head and 0.4 m thick, faced both sides: a battered plinth course, a capping course, a louvred ventilation grille in a dressed surround and two barred slit vents low down. Lays end to end and meets a corner pillar at either end.
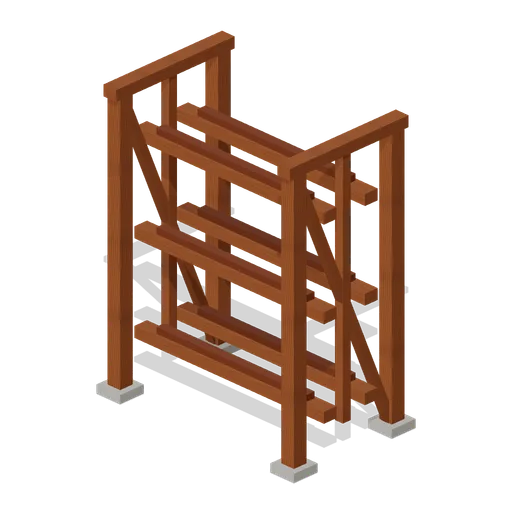
Cask Rack, Three Tier (Distillery and Bonded Warehouse)
Timber dunnage rack 2.4 m long and 3.1 m tall: two braced end frames on stone pads, a head beam and three tiers of paired runners with oak chocks, each tier taking two casks. The full height a dunnage floor is racked to, and it lays end to end with the two tier rack.
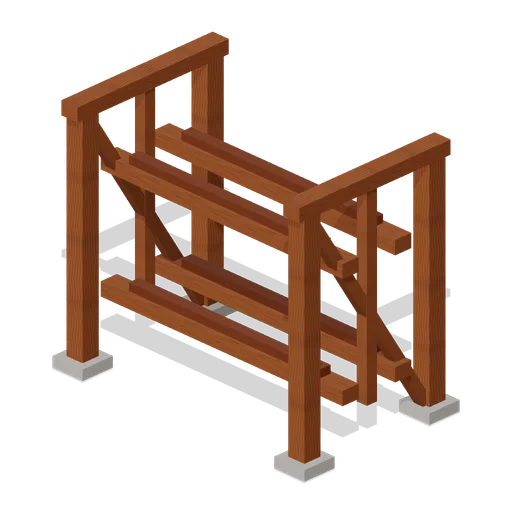
Cask Rack, Two Tier (Distillery and Bonded Warehouse)
Timber dunnage rack 2.4 m long and 2.1 m tall: two braced end frames on stone pads, a head beam and two tiers of paired runners with oak chocks on them, each tier taking two casks lying on their sides. Racks lay end to end down a warehouse floor.