Free models · Game-ready GLB
Modular
Every modern model below is a self-contained .glb under 25 MB that drops into three.js, Blender, Godot, Unity and Unreal, free to use and modify in commercial projects without attribution.
Load one straight from its CDN URL with a plain GLTFLoader, or take a whole themed set from the packs.
2,251 free GLB models
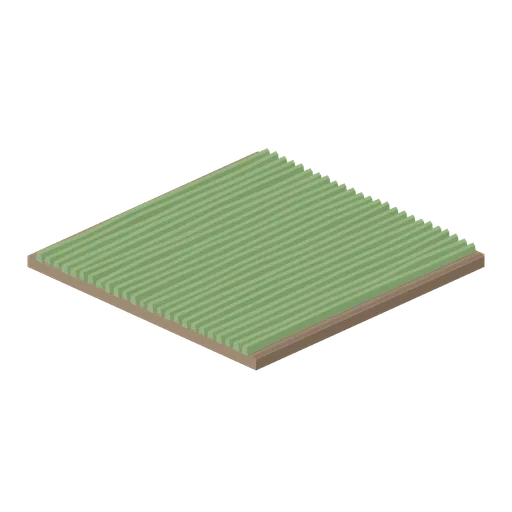
Field tile, young crop (Arable Fields and Farm Machinery)
An 8 m field tile of a young cereal crop: green rows about 0.3 m tall standing over the drill rows.
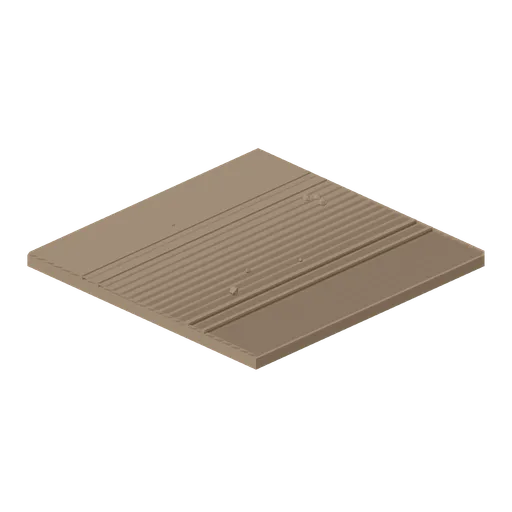
Field tile, drilled seedbed (Arable Fields and Farm Machinery)
An 8 m field tile of a fine drilled seedbed: shallow drill rows across the tile with a pair of tramline wheelings pressed into the tilth.
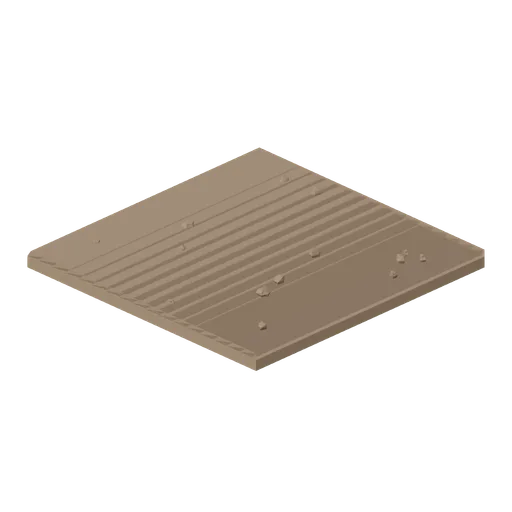
Field tile, ploughed (Arable Fields and Farm Machinery)
An 8 m field tile of freshly turned furrows, seventeen ridges running the length of the tile with broken clods on top.
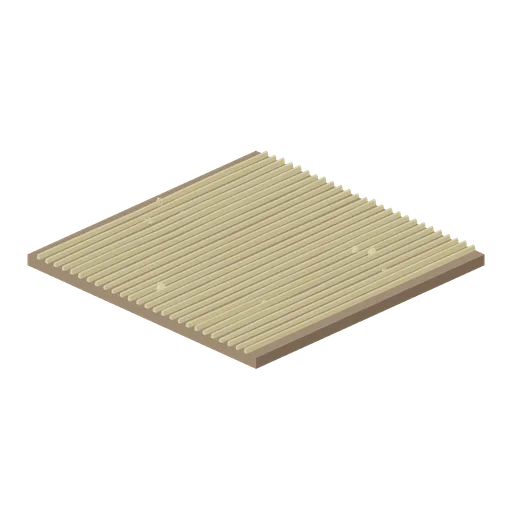
Field tile, cereal stubble (Arable Fields and Farm Machinery)
An 8 m field tile of cut cereal stubble: rows of clipped straw stems over worked soil, with combine wheelings and loose straw.
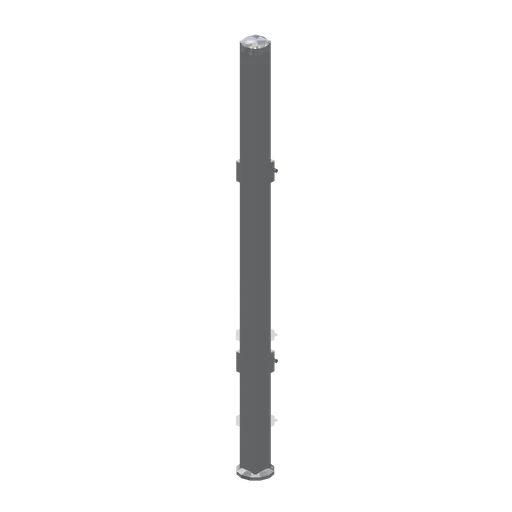
Dog run corner post (Clinic and Veterinary Practice)
A dog run corner post: a chamfered square section post on a levelling pad with a domed cap and two pairs of panel brackets with fixing pins, turning a run through 90 degrees.
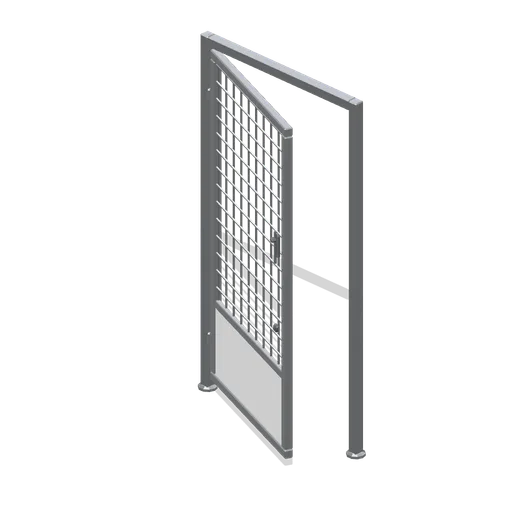 Animated
Dog run gate (Clinic and Veterinary Practice)
A 1 m dog run gate on the same grid: a posted frame carrying a named hinged leaf with a kick plate, mesh infill, a cam latch and a drop bolt.
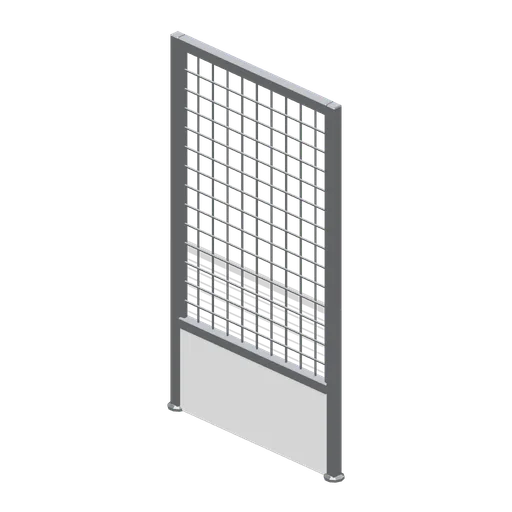
Walk-in dog run panel (Clinic and Veterinary Practice)
A 1 m walk-in dog run panel: square section posts on levelling pads, a solid kick panel to 400 mm and a welded mesh infill in a chamfered frame.
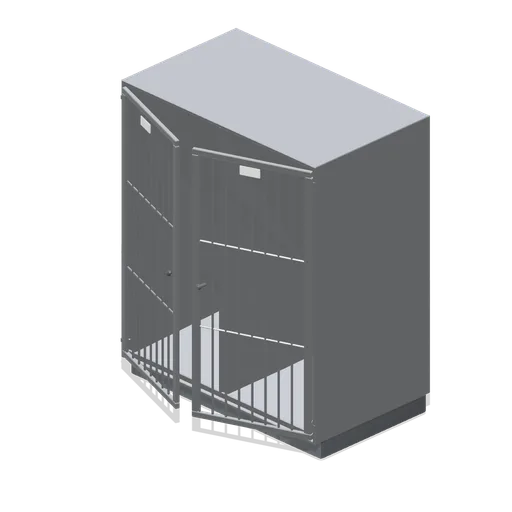 Animated
Kennel bank, large, two bay (Clinic and Veterinary Practice)
A 1.35 m kennel bank of two full-height large bays for dogs: the same shell and plinth at 1.65 m with tall grille doors, sloped floor trays and cam latches.
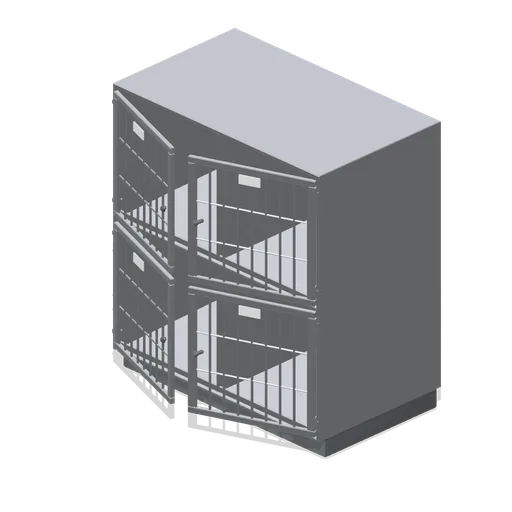 Animated
Kennel bank, medium, four bay (Clinic and Veterinary Practice)
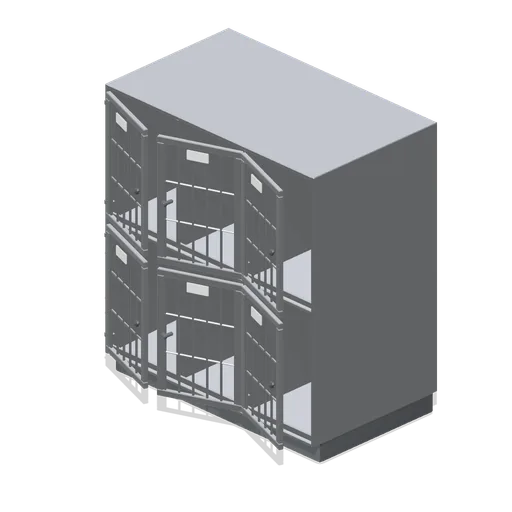
A 1.35 m kennel bank of four medium bays in two tiers on the same shell and bank grid, with wider grille doors, sloped trays and cam latches.
Kennel bank end panel (Clinic and Veterinary Practice)
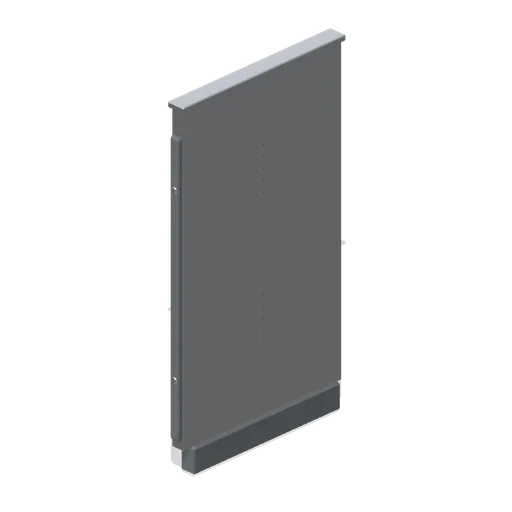
A 60 mm end panel that closes a kennel bank run: a chamfered stainless panel on the bank plinth line with two louvred vents and a capping rail.
 Animated
Kennel bank, small, six bay (Clinic and Veterinary Practice)
A 1.35 m stainless kennel bank of six small bays in two tiers: a chamfered shell on a coved recessed plinth, sloped floor trays with drain lips, bay dividers and one named bar grille door per bay on knuckle hinges with a cam latch and a blank name card.
 Animated
Dispensing counter corner (Clinic and Veterinary Practice)
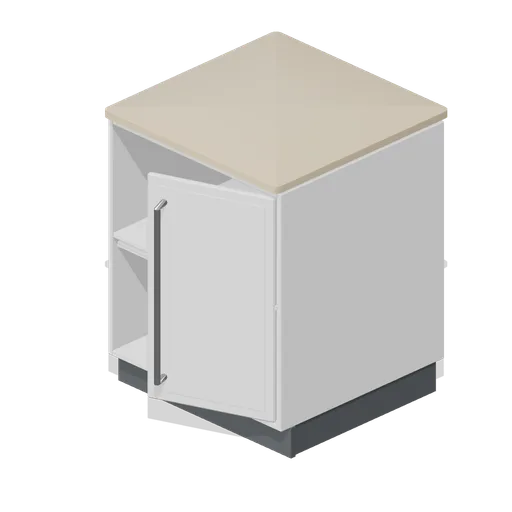
A 700 mm square dispensing counter corner that turns a run through 90 degrees: a mitred postformed top, a named cupboard door and an open quadrant shelf in the return.
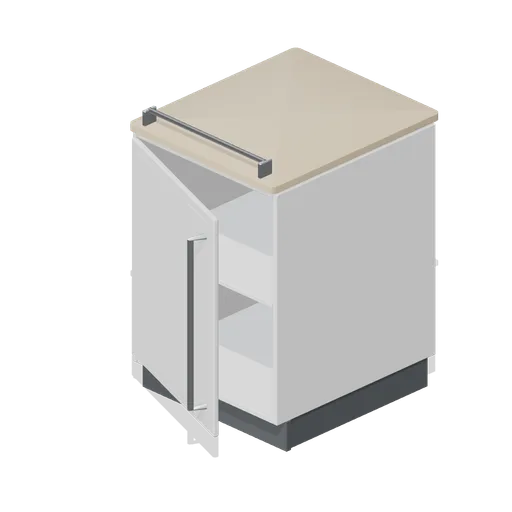 Animated
Dispensing counter module 600 (Clinic and Veterinary Practice)
A 600 mm dispensing counter module on the counter-run grid: an 18 mm carcass on a recessed plinth with an internal shelf, a named cupboard door, a postformed 900 mm worktop and a bag rail on the front edge.
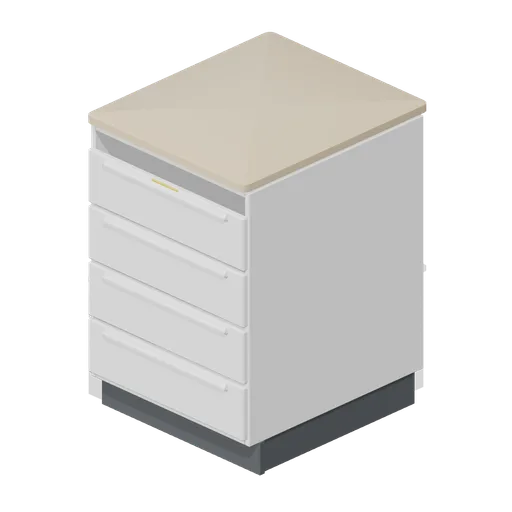 Animated
Dispensing counter module, four drawer (Clinic and Veterinary Practice)
A 600 mm dispensing counter module with four named drawers on lipped fronts under a postformed worktop, on the same counter-run grid.
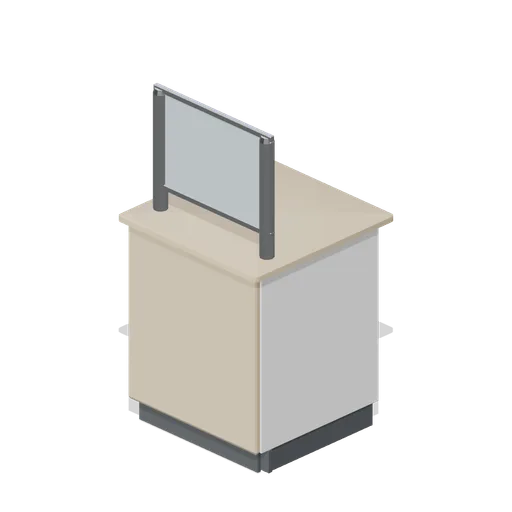
Reception desk corner (Clinic and Veterinary Practice)
A 700 mm square reception counter corner that turns a run through 90 degrees: mitred postformed top, panelled front skin and a screen guard on posts.
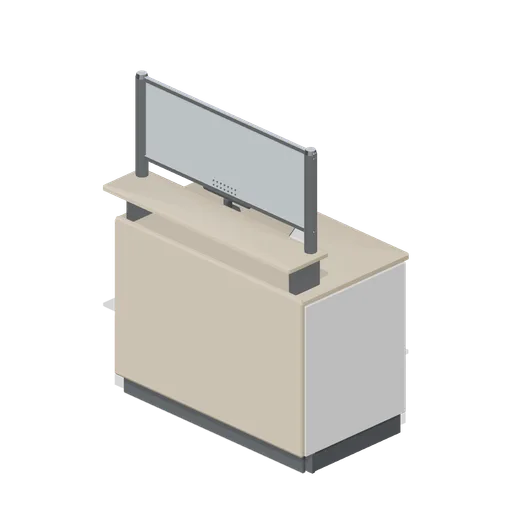
Reception desk module 1200 (Clinic and Veterinary Practice)
A 1.2 m reception counter module on the 600 mm counter-run grid: panelled carcass with a recessed plinth, postformed staff worktop, raised customer ledge on brackets and a framed glazed screen guard with a perforated speech grille.
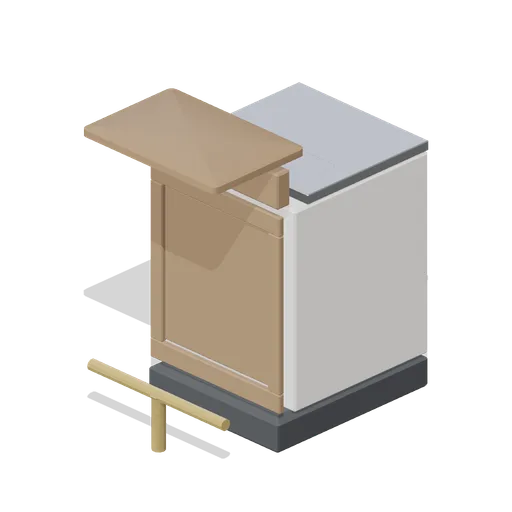
Bar counter module (Restaurant Kitchen and Dining Room)
A 600 mm dining bar counter module on the counter-run grid: a panelled timber front with a brass foot rail, a stainless working counter with a drip tray and a raised postformed bar top.
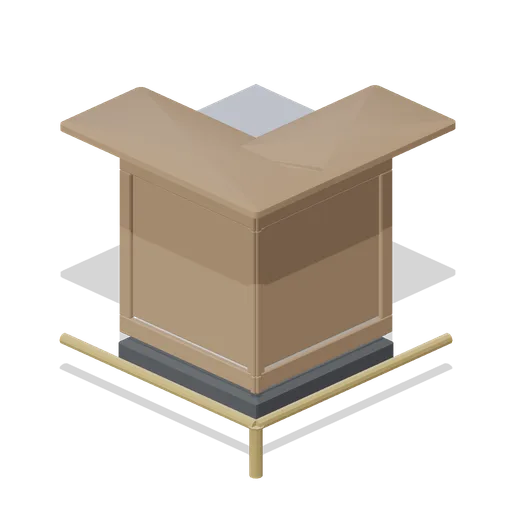
Bar counter corner (Restaurant Kitchen and Dining Room)
A 700 mm right-angle bar counter corner: panelled fronts on both faces, a wrapping foot rail and a mitred bar top turning the run through 90 degrees.
 Animated
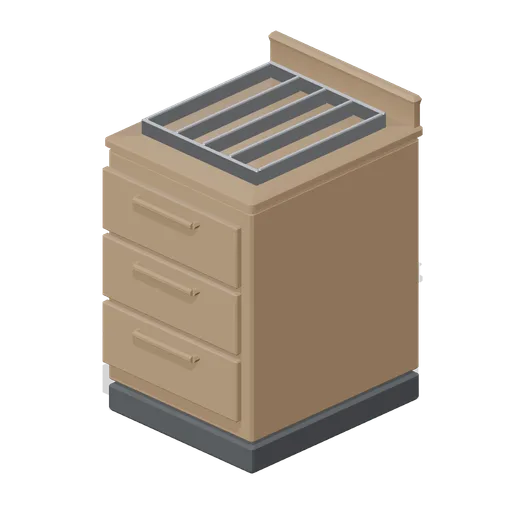
Service station with drawers (Restaurant Kitchen and Dining Room)
A 600 mm waiter service station on the counter-run grid: a bullnose timber top with an upstand over three drawers, with a divided cutlery tray on the counter.
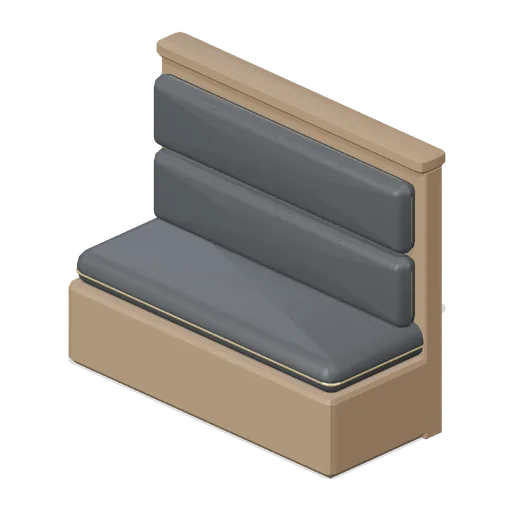
Banquette bench, dark (Restaurant Kitchen and Dining Room)
The 1.4 m banquette module in the dark upholstery finish, keeping the accent welt seams.
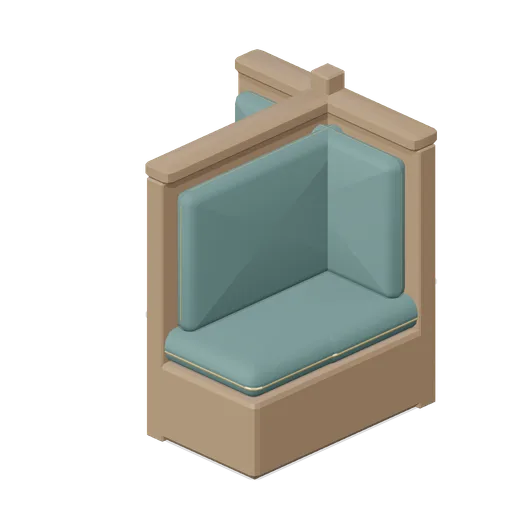
Banquette corner (Restaurant Kitchen and Dining Room)
A right-angle banquette corner: two 1 m seat legs meeting on a corner post, each with a piped seat pad, an upright back pad and a capping rail.
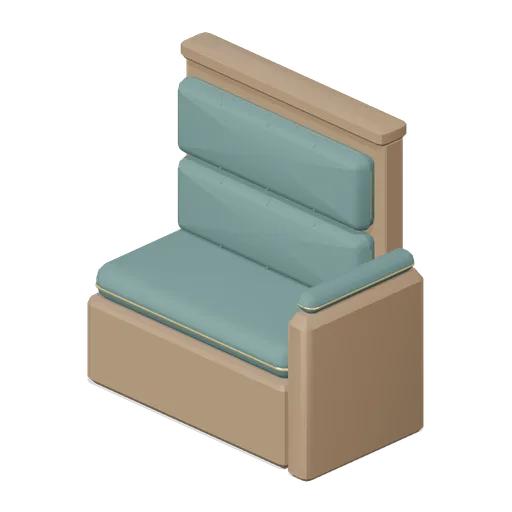
Banquette end with arm (Restaurant Kitchen and Dining Room)
A 1 m banquette end module: a piped seat pad and fluted back on a timber board, closed by a padded upholstered arm with its own welt seam.
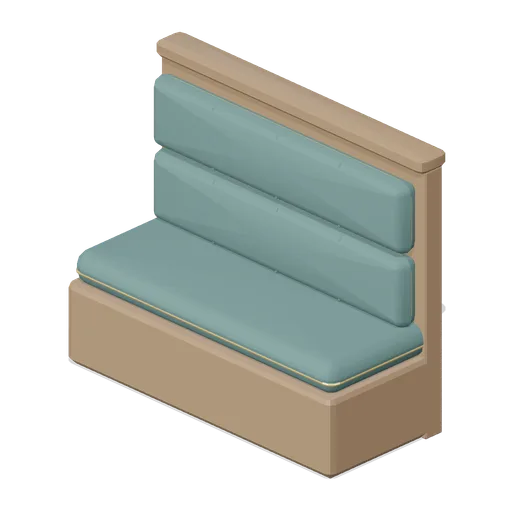
Banquette bench, 1.4 m (Restaurant Kitchen and Dining Room)
A 1.4 m banquette module: a recessed plinth under a shaped bench, a piped seat pad and two courses of fluted upright back pads on a timber board with a capping rail.
 Animated
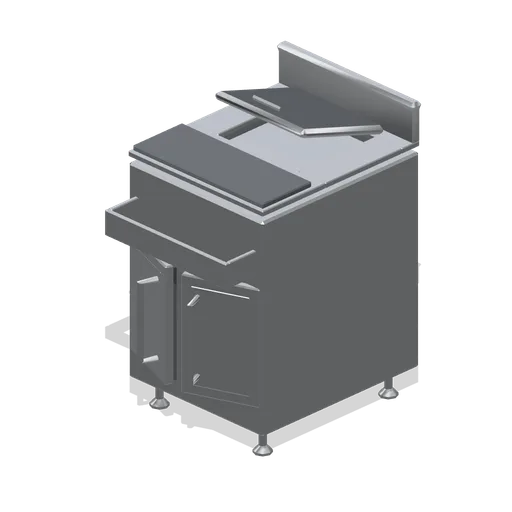
Drinks station module (Restaurant Kitchen and Dining Room)
A 600 mm drinks station on the counter-run grid: an insulated ice well with a hinged lid, a front speed rail, an upstand and a two-door cupboard below.