Free models · Game-ready GLB
Interior
Every horror model below is a self-contained .glb under 25 MB that drops into three.js, Blender, Godot, Unity and Unreal, free to use and modify in commercial projects without attribution.
Load one straight from its CDN URL with a plain GLTFLoader, or take a whole themed set from the packs.
280 free GLB models
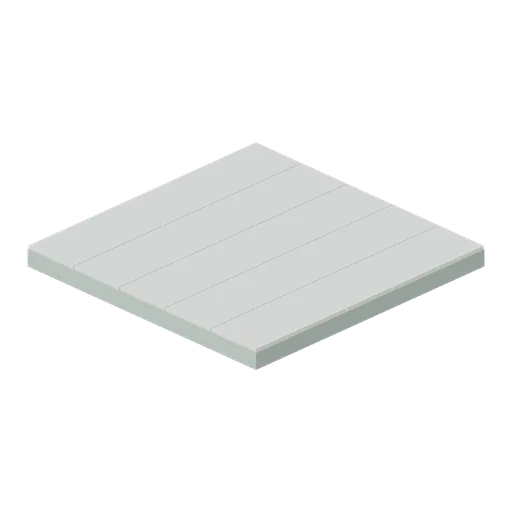
Tiled pool deck (Backrooms and Liminal Spaces Kit)
Five-by-five ceramic tile array on a thick structural base.
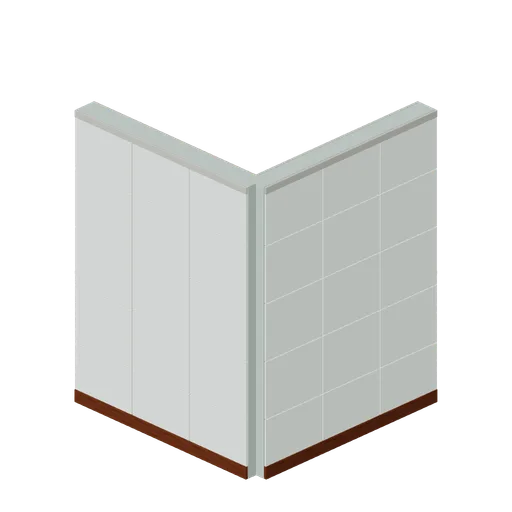
Tiled pool corner (Backrooms and Liminal Spaces Kit)
Two ceramic walls form an exact right-angle return.
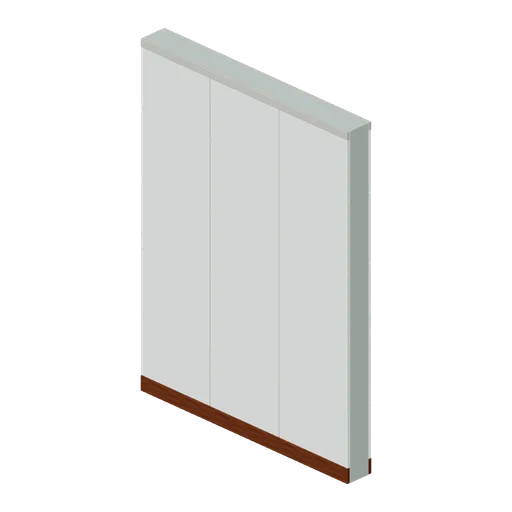
Tiled pool wall (Backrooms and Liminal Spaces Kit)
Double-sided ceramic wall with recessed grout and base moulding.
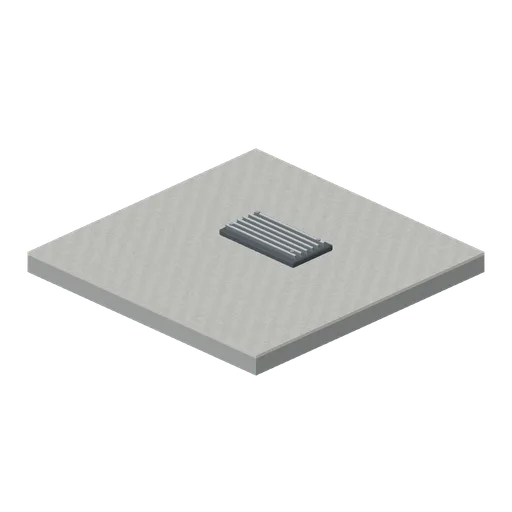
Ceiling air return (Backrooms and Liminal Spaces Kit)
Ceiling panel carries a deep louvred air return and metal trim.
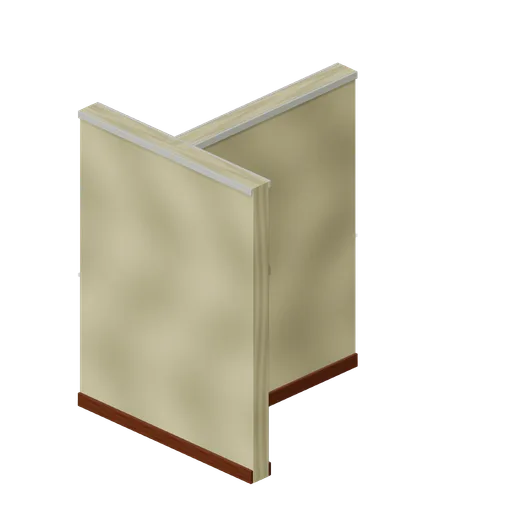
Wallpaper T junction (Backrooms and Liminal Spaces Kit)
Three two-metre wall arms meet with continuous vertical faces.
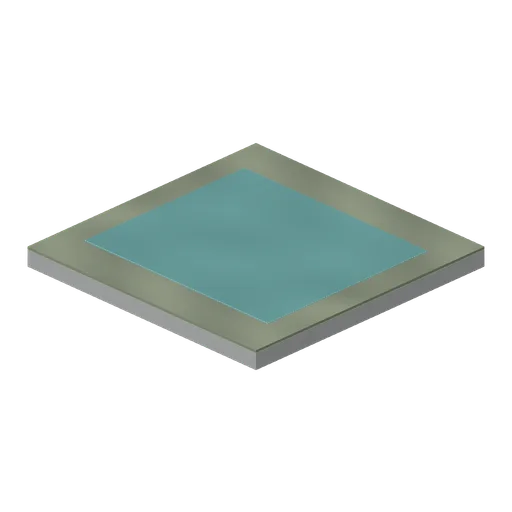
Water-pooled floor (Backrooms and Liminal Spaces Kit)
A shallow static translucent puddle covers a damp carpet tile.
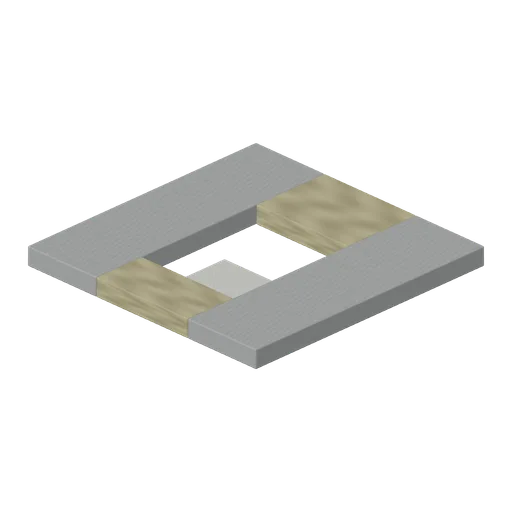
Broken floor drop (Backrooms and Liminal Spaces Kit)
Thick floor module leaves an actual open drop through its centre.
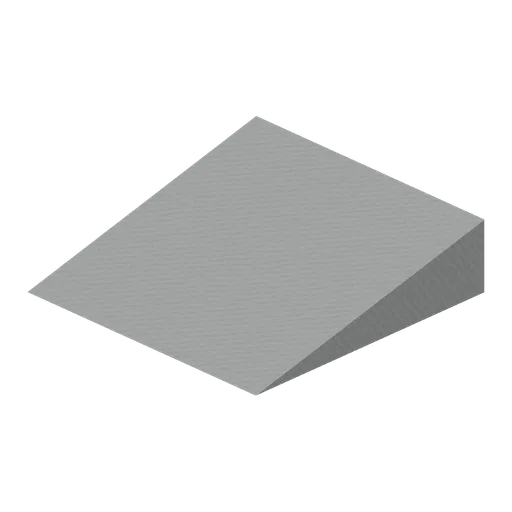
Backroom ramp (Backrooms and Liminal Spaces Kit)
Broad shallow concrete ramp with finished edges.
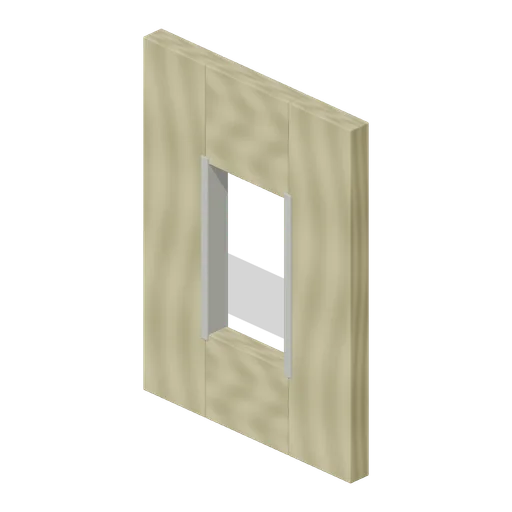
Broken wall opening (Backrooms and Liminal Spaces Kit)
A large irregular access opening exposes pale wall substrate.
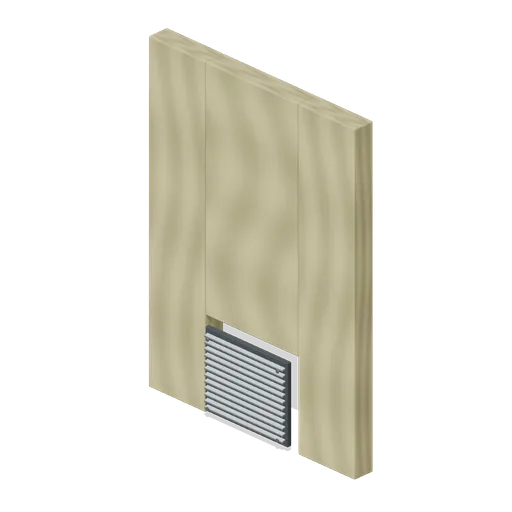
Crawlspace grille (Backrooms and Liminal Spaces Kit)
Low crawlspace entrance is framed below a full-height wall.
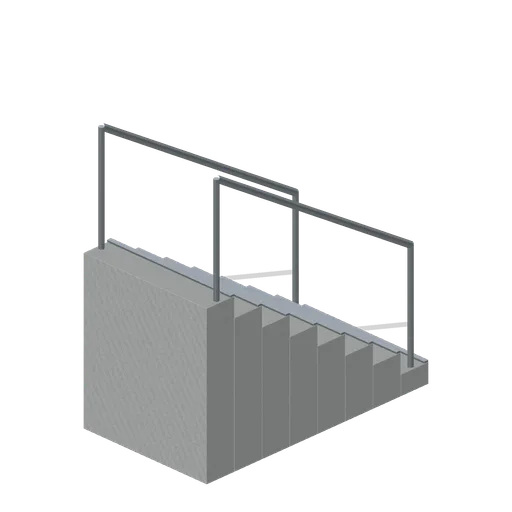
Descending stair module (Backrooms and Liminal Spaces Kit)
Eight concrete treads with nosing strips and double handrails.
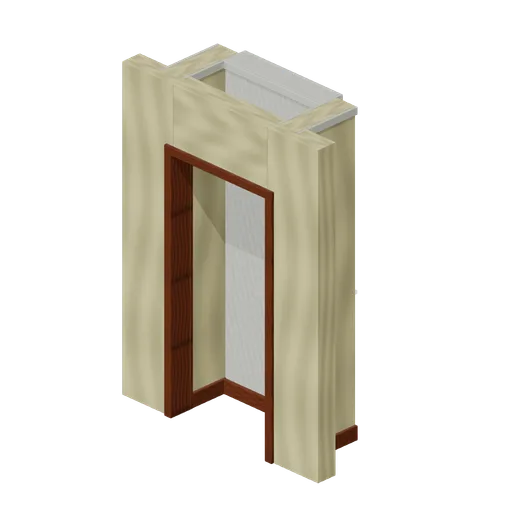
Dead-end niche (Backrooms and Liminal Spaces Kit)
A framed opening leads into a shallow closed recess.
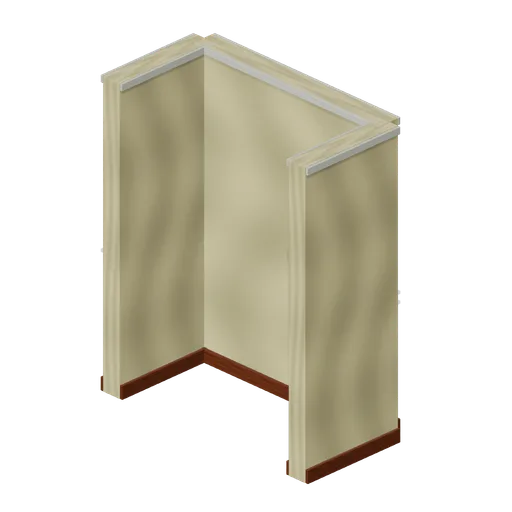
Wallpaper alcove (Backrooms and Liminal Spaces Kit)
One-metre-deep open alcove enclosed on three sides.
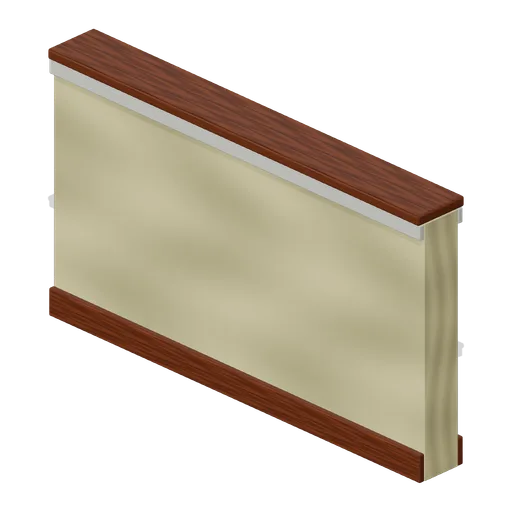
Half-height wall (Backrooms and Liminal Spaces Kit)
Low divider has skirting and a finished hardwood cap.
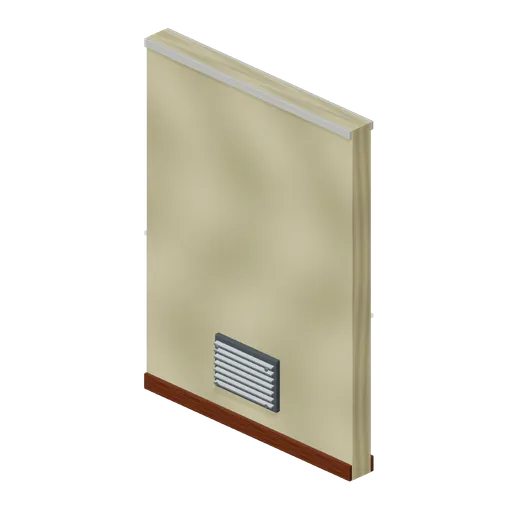
Wall vent module (Backrooms and Liminal Spaces Kit)
Wallpaper wall carries a louvred return-air grille.
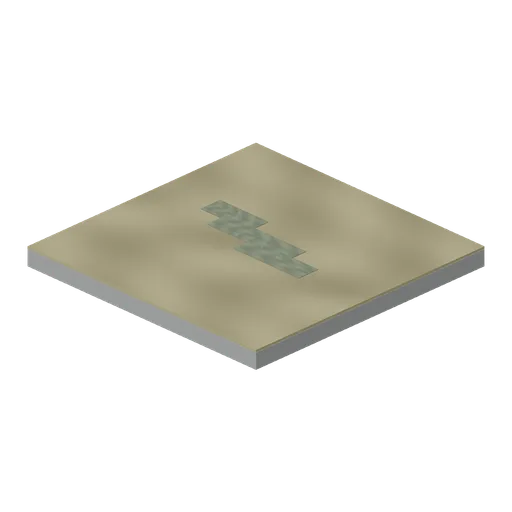
Damp stained floor (Backrooms and Liminal Spaces Kit)
Irregular damp patchwork interrupts the carpet surface.
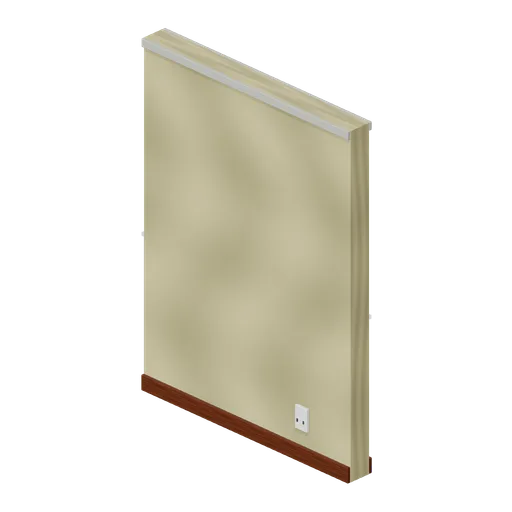
Wall with outlet (Backrooms and Liminal Spaces Kit)
Wallpaper module with a recessed double outlet and cover plate.
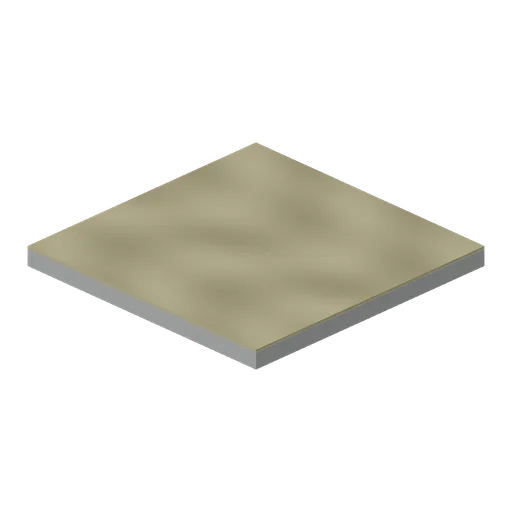
Carpet floor tile (Backrooms and Liminal Spaces Kit)
Two-metre muted carpet surface on a thick concrete substrate.
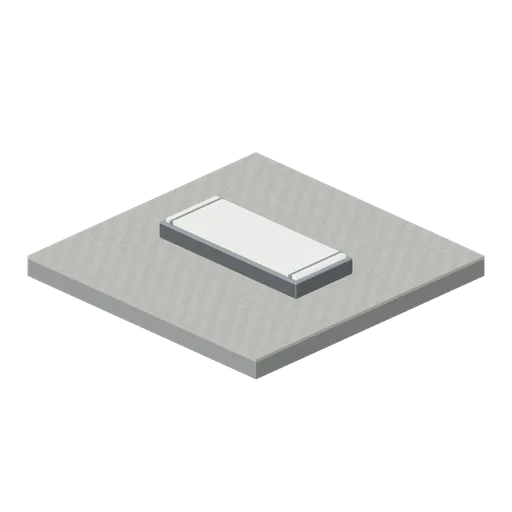
Fluorescent ceiling (Backrooms and Liminal Spaces Kit)
Low-ceiling tile with an inset fluorescent diffuser and metal trim.
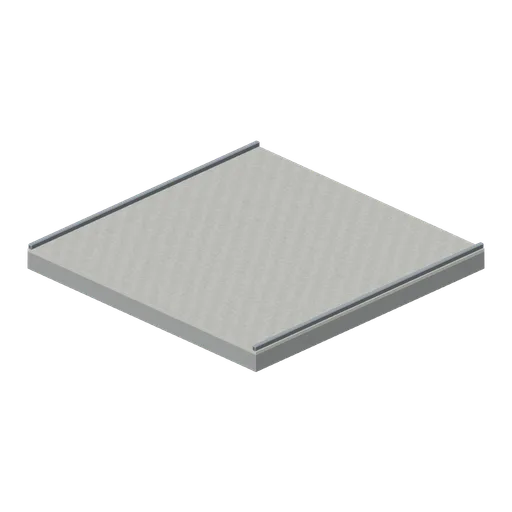
Plain low ceiling (Backrooms and Liminal Spaces Kit)
Two-metre grounded ceiling module with exposed drop-ceiling edge trims.
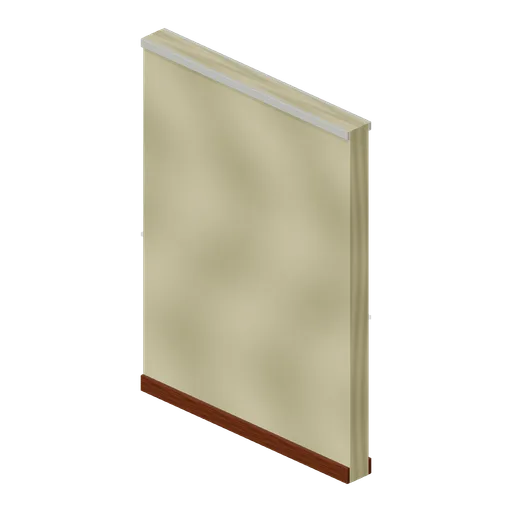
Wallpaper wall (Backrooms and Liminal Spaces Kit)
Two-metre wallpapered wall with continuous skirting and upper moulding.
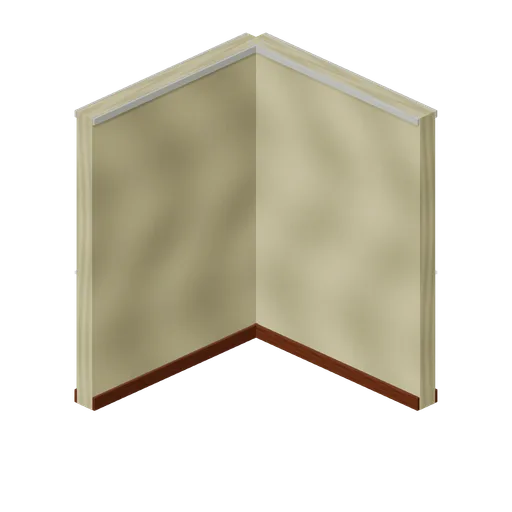
Wallpaper inside corner (Backrooms and Liminal Spaces Kit)
Reversed right-angle wall for inward turns.
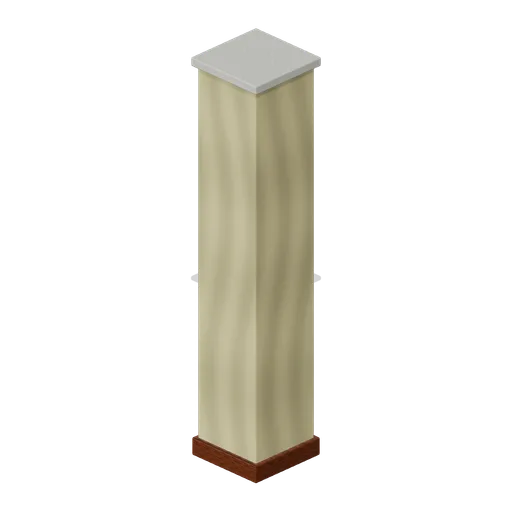
Wallpaper pillar (Backrooms and Liminal Spaces Kit)
Square wrapped structural pillar with skirting and capital.
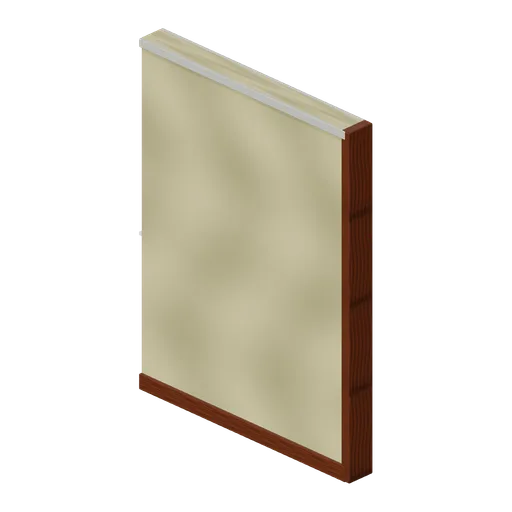
Wallpaper wall end (Backrooms and Liminal Spaces Kit)
Wall terminates in a finished protective end cap.