Free models · Game-ready GLB
Modular
Every stylized model below is a self-contained .glb under 25 MB that drops into three.js, Blender, Godot, Unity and Unreal, free to use and modify in commercial projects without attribution.
Load one straight from its CDN URL with a plain GLTFLoader, or take a whole themed set from the packs.
775 free GLB models

Bowl Corner Wall Section (Skate Park and Street Sports)
A quarter turn of the same bowl wall inside a 3.0 x 3.0 m square, swept about a 1.2 m inner radius. Its two end ports meet straight sections, so four corners and any number of straights close a bowl.

Bowl Coping Edge Piece (Skate Park and Street Sports)
A 4 m coping run: a steel coping pipe bedded on a thin painted fillet, sized to the bowl wall deck lip. Its seat port drops onto a bowl straight section's coping port.

Bowl Straight Wall Section (Skate Park and Street Sports)
A 4 m run of bowl wall: a 1.5 m transition from the floor to vertical with a 0.3 m deck lip. End ports chain straights and corners into a closed bowl and the coping port takes the coping edge piece. Sink the ring for a below grade bowl.
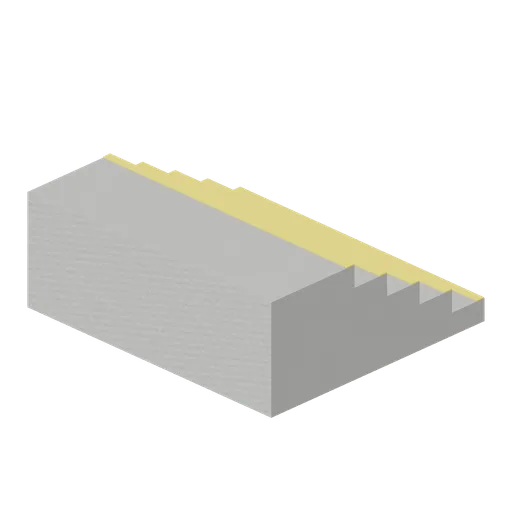
Five Step Concrete Stair Set (Skate Park and Street Sports)
The same stair run five risers deep, 0.90 m down to the pad: the street set that a handrail and a five stair gap are built around.

Street Stair Handrail (Skate Park and Street Sports)
A 1.84 m round steel handrail on two footed posts, pitched to the five step stair set. The foot port drops on the pad and the head port on the top landing.

Three Step Concrete Stair Set (Skate Park and Street Sports)
A 2.4 m wide poured stair of three 180 mm risers and 320 mm goings with a 0.5 m top landing and painted nosings. The top port meets a raised pad edge and the rail ports take the matching handrail.

Funbox with Grind Rail (Skate Park and Street Sports)
The funbox with a 3.4 m steel grind rail standing 0.3 m above its deck on two posts. Same footprint and the same end ports.

Concrete Funbox (Skate Park and Street Sports)
A 4 m wide funbox: a 2.8 m flat deck 0.6 m up with a bank at each end and painted steel edging on both top lips. Boxes butt end to end along the 4 m grid.

Concrete Bank Ramp (Skate Park and Street Sports)
A 4 m wide flat bank rising 0.9 m over a 3 m run, with a painted top edge and a 1 m deck. 4 m front to back, so the deck meets a raised pad block on the 4 m grid; the pad port sits on the low edge.

Half Pipe Mini Ramp Section (Skate Park and Street Sports)
A 4 m wide section of a 1.4 m mini ramp: two facing transitions on a poured floor slab, a 2.4 m flat bottom, coping pipes on both lips and 0.4 m decks. Sections butt end to end to make a ramp of any width.

Flat Concrete Ground Tile (Skate Park and Street Sports)
A 4 x 4 m poured concrete pad tile, 150 mm thick, with two shallow saw cut joints across it. Tiles butt edge to edge on the 4 m grid to lay a skate park floor of any size.

Concrete Quarter Pipe Ramp (Skate Park and Street Sports)
A 4 m wide quarter pipe with a 1.6 m transition, a steel coping pipe on the lip and a 0.7 m deck behind it. Rides toward -Z; the pad port sits on the front edge on the 4 m grid.

Raised Pad Block (Skate Park and Street Sports)
A 4 x 4 m concrete plinth 0.9 m tall with a proud capping slab and a painted edge band, the raised plaza a street stair set drops off. Blocks tile on the 4 m grid and the top ports take a stair set.

Clubhouse Ridge Cap (Golf Course and Clubhouse)
A 4 m ridge cap in clay red, 0.6 m across and cut to the roof pitch, so it closes the joint where two slopes meet without reading as a slope of its own.

Clubhouse Roof Slope (Golf Course and Clubhouse)
One 4 m bay of clubhouse roof: a charcoal slab that seats on the wall head at its eave edge and climbs 1.93 m over a 3 m run to the ridge, with battens picked out along it.

Clubhouse Gable End (Golf Course and Clubhouse)
The 6 m gable end that closes a clubhouse run: a rendered wall to the head, the gable above it cut to the roof pitch, and a small square window under the apex.
 Animated
Clubhouse Door Bay (Golf Course and Clubhouse)
A 4 m clubhouse entrance bay on the same module as the wall bay: piers and a lintel round a 1.6 m opening, a timber threshold and a glazed door that swings open.

Clubhouse Wall Bay (Golf Course and Clubhouse)
A 4 m clubhouse facade bay: a rendered wall 3 m to the head, a timber plinth and head band, and a wide glazed window in a timber frame, ported on both ends.

Cart Path Curve (Golf Course and Clubhouse)
A quarter turn of 1.6 m cart path on a 2 m centreline radius, built as eight short segments, ported at both ends so it couples to the straight run.

Water Hazard Pond (Golf Course and Clubhouse)
A 6 m ground module with a sand rimmed pond cut into it, ported like the fairway and rough tiles so a hazard drops straight into a tiled hole.

Cart Path Straight (Golf Course and Clubhouse)
A 4 m straight run of 1.6 m wide sealed cart path on a thin grass shoulder, ported at both ends.

Rough Ground Tile (Golf Course and Clubhouse)
A 6 m square of unmown rough: longer grass, low tussocks and lighter seed heads, ported on the same four edges as the fairway tile so the two mix in one grid.

Fairway Ground Tile (Golf Course and Clubhouse)
A 6 m square mown fairway tile with faint mower bands and a scatter of grass, ported on all four edges so any number of them tile into a hole corridor.
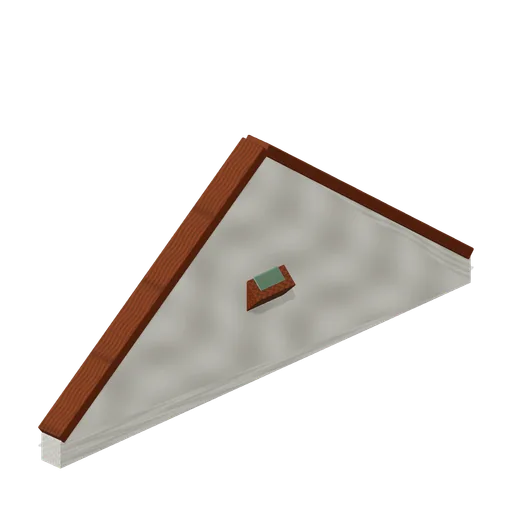
Gable End Wall (Witch Cottage and Apothecary)
Limewashed cob gable filling one end of the roof, with barge boards on the rake and a diamond loft light.